1. ArchDaily
  2. China

China

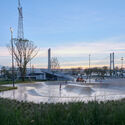
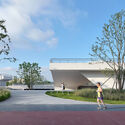
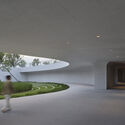
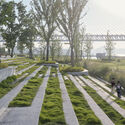
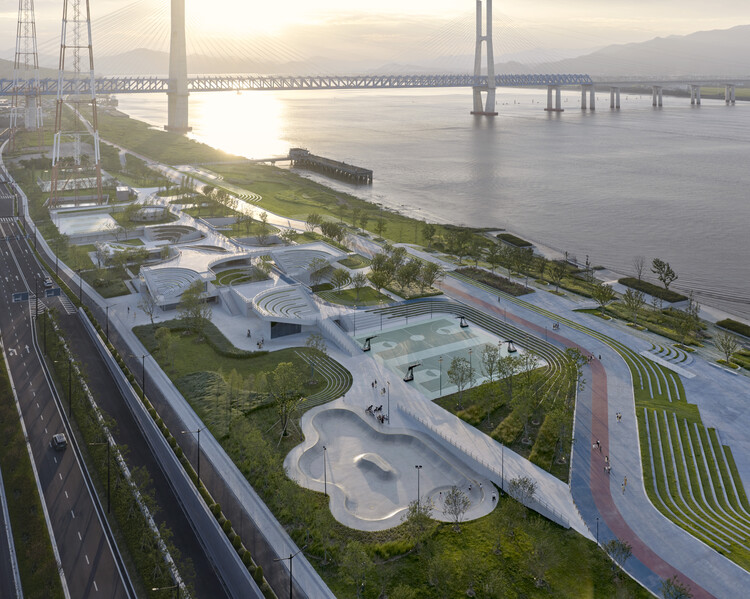
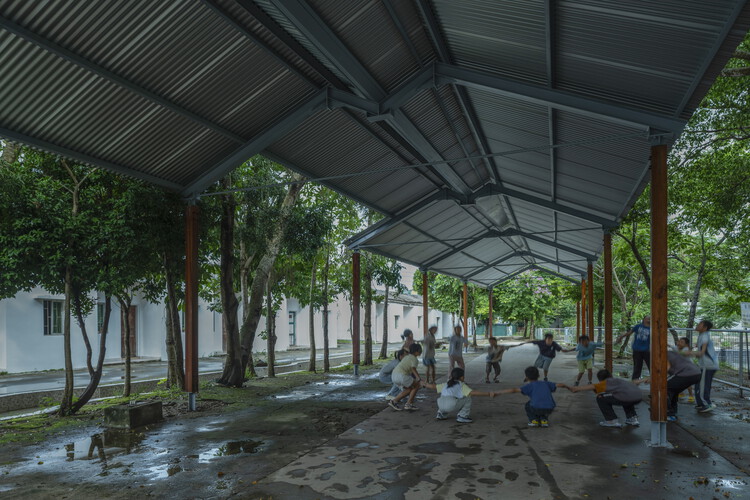
Ripples Becoming Everyday Ground / TJAD Original Design Studio

Ripples Becoming Everyday Ground / TJAD Original Design Studio - ParkRipples Becoming Everyday Ground / TJAD Original Design Studio - ParkRipples Becoming Everyday Ground / TJAD Original Design Studio - Interior Photography, ParkRipples Becoming Everyday Ground / TJAD Original Design Studio - ParkRipples Becoming Everyday Ground / TJAD Original Design Studio - More Images+ 18
Taizhou, China

Semi-construction Site Office / ARCHWASTE

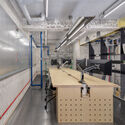
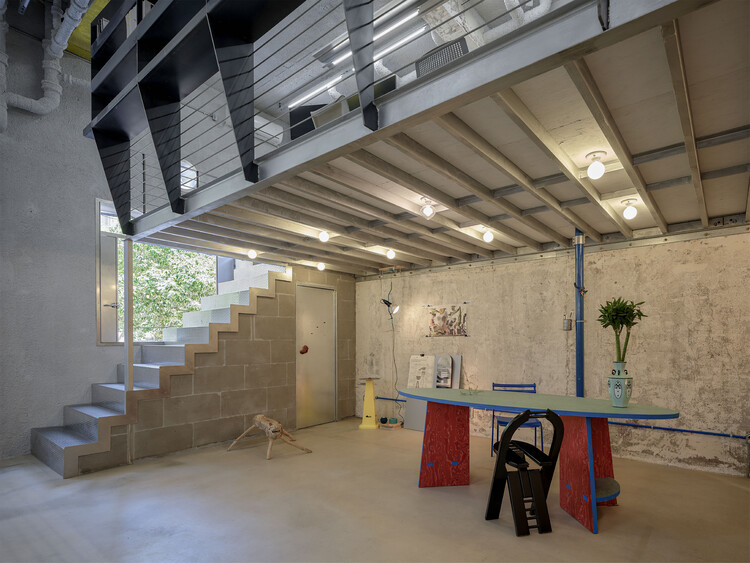
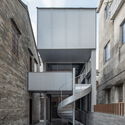
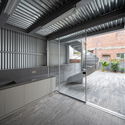
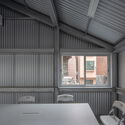
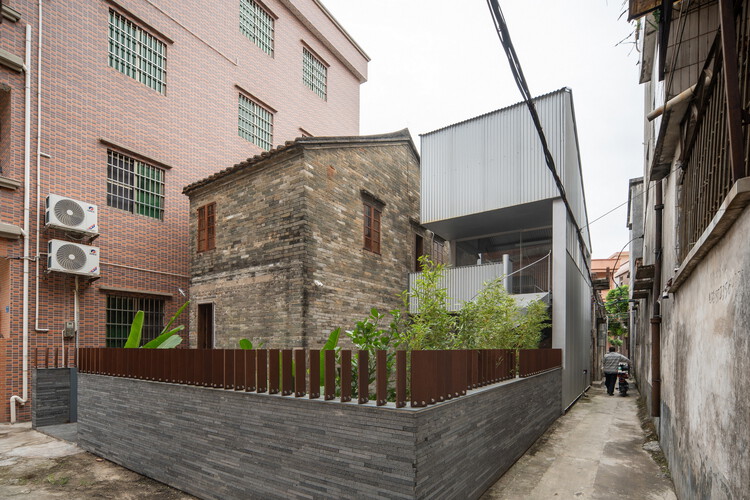
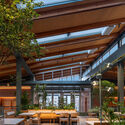
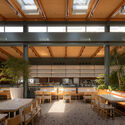
Semi-construction Site Office / ARCHWASTE - Offices InteriorsSemi-construction Site Office / ARCHWASTE - Interior Photography, Offices InteriorsSemi-construction Site Office / ARCHWASTE - Offices InteriorsSemi-construction Site Office / ARCHWASTE - Interior Photography, Offices Interiors, Kitchen, Beam, LightingSemi-construction Site Office / ARCHWASTE - More Images+ 25

  • Architects: ARCHWASTE
  • Area Area of this architecture project Area:  60
  • Year Completion year of this architecture project Year:  2025
  • Manufacturers Brands with products used in this architecture project
    Manufacturers:  MOOSOO

Floral Pavilion / genarchitects

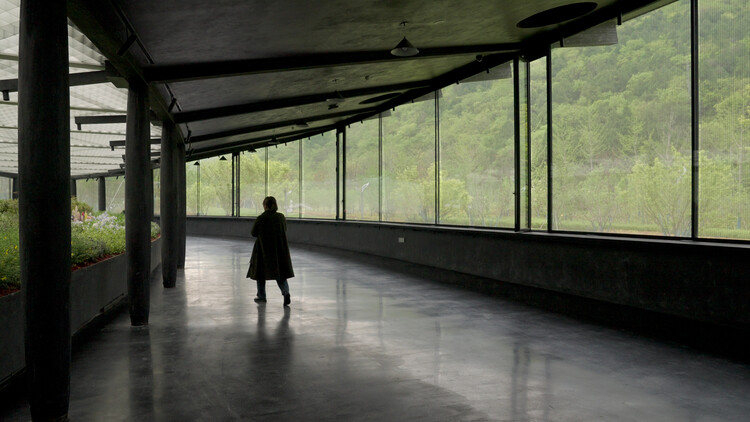
Floral Pavilion / genarchitects - PavilionFloral Pavilion / genarchitects - Interior Photography, Pavilion, ChairFloral Pavilion / genarchitects - PavilionFloral Pavilion / genarchitects - Exterior Photography, Pavilion, GardenFloral Pavilion / genarchitects - More Images+ 24

Guangnan Gospel Hall Renewal / TouchGrass Architecture

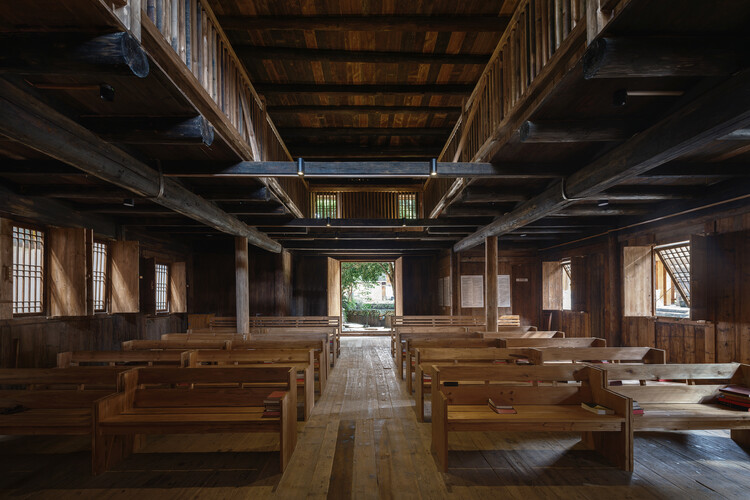
Guangnan Gospel Hall Renewal / TouchGrass Architecture - Exterior Photography, HeritageGuangnan Gospel Hall Renewal / TouchGrass Architecture - HeritageGuangnan Gospel Hall Renewal / TouchGrass Architecture - HeritageGuangnan Gospel Hall Renewal / TouchGrass Architecture - Exterior Photography, Heritage, BalconyGuangnan Gospel Hall Renewal / TouchGrass Architecture - More Images+ 22

Guilin, China

Ultra-small Infrastructure Buildings / NODE Achitecture & Urbanism

Ultra-small Infrastructure Buildings / NODE Achitecture & Urbanism - Exterior Photography, Infrastructure, Facade, Door, Balcony, StairsUltra-small Infrastructure Buildings / NODE Achitecture & Urbanism - Interior Photography, InfrastructureUltra-small Infrastructure Buildings / NODE Achitecture & Urbanism - Exterior Photography, Infrastructure, Garden, Balcony, CityscapeUltra-small Infrastructure Buildings / NODE Achitecture & Urbanism - InfrastructureUltra-small Infrastructure Buildings / NODE Achitecture & Urbanism - More Images+ 41

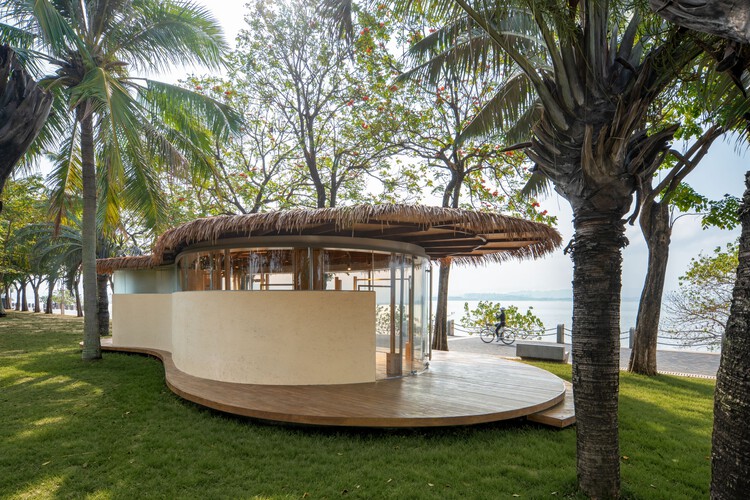
A Leaf Canopy by the Sea / Studio 10

 A Leaf Canopy by the Sea / Studio 10 - Retail Interiors A Leaf Canopy by the Sea / Studio 10 - Exterior Photography, Retail Interiors, Garden A Leaf Canopy by the Sea / Studio 10 - Retail Interiors A Leaf Canopy by the Sea / Studio 10 - Interior Photography, Retail Interiors A Leaf Canopy by the Sea / Studio 10 - More Images+ 29

  • Architects: Studio 10
  • Area Area of this architecture project Area:  48
  • Year Completion year of this architecture project Year:  2026

Ouse Fashion Lobby / say architects

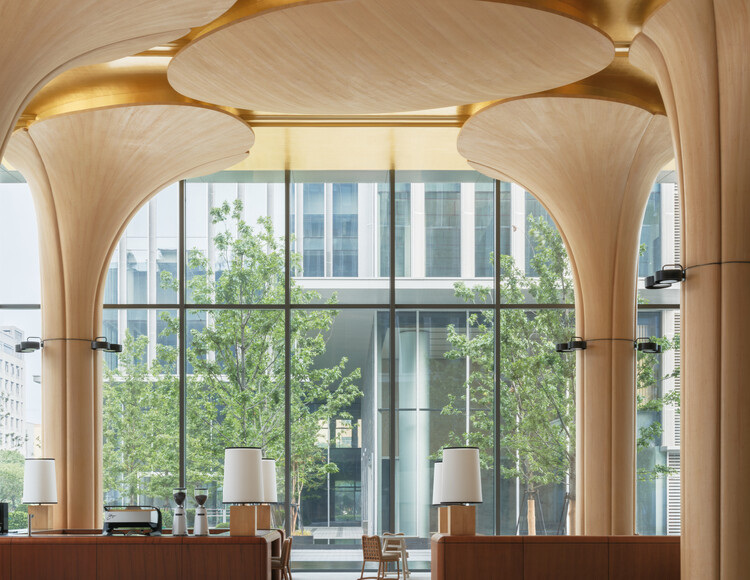
Ouse Fashion Lobby / say architects - Interior Photography, Offices Interiors, Column, BeamOuse Fashion Lobby / say architects - Interior Photography, Offices InteriorsOuse Fashion Lobby / say architects - Interior Photography, Offices InteriorsOuse Fashion Lobby / say architects - Interior Photography, Offices InteriorsOuse Fashion Lobby / say architects - More Images+ 16

  • Interior Designers: say architects
  • Area Area of this architecture project Area:  660
  • Year Completion year of this architecture project Year:  2026

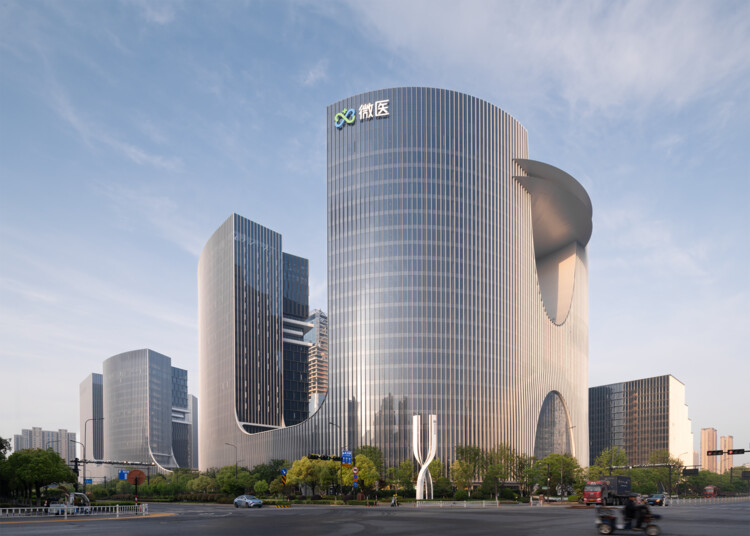
WeDoctor Green Valley / gad

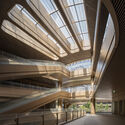
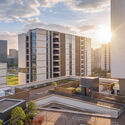
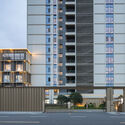
WeDoctor Green Valley / gad - Exterior Photography, Office BuildingsWeDoctor Green Valley / gad - Exterior Photography, Office Buildings, CityscapeWeDoctor Green Valley / gad - Office BuildingsWeDoctor Green Valley / gad - Interior Photography, Office BuildingsWeDoctor Green Valley / gad - More Images+ 30

  • Architects: gad
  • Area Area of this architecture project Area:  582162
  • Year Completion year of this architecture project Year:  2025

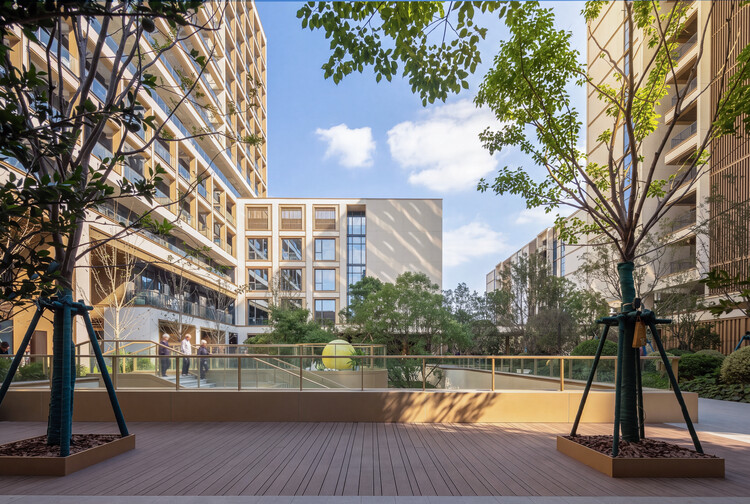
Shanghai Guohua Heyuejia International Senior Living Centre, Continuing Care Retirement Community / GN Architects

Shanghai Guohua Heyuejia International Senior Living Centre, Continuing Care Retirement Community / GN Architects - Healthcare ArchitectureShanghai Guohua Heyuejia International Senior Living Centre, Continuing Care Retirement Community / GN Architects - Healthcare ArchitectureShanghai Guohua Heyuejia International Senior Living Centre, Continuing Care Retirement Community / GN Architects - Healthcare ArchitectureShanghai Guohua Heyuejia International Senior Living Centre, Continuing Care Retirement Community / GN Architects - Interior Photography, Healthcare Architecture, Table, ChairShanghai Guohua Heyuejia International Senior Living Centre, Continuing Care Retirement Community / GN Architects - More Images+ 25

  • Architects: GN Architects
  • Area Area of this architecture project Area:  43000
  • Year Completion year of this architecture project Year:  2024

Jiashan Dayun Landison Manor / HB ARCHITECTS + NATURE TIME ART

Jiashan Dayun Landison Manor   / HB ARCHITECTS + NATURE TIME ART - HotelsJiashan Dayun Landison Manor   / HB ARCHITECTS + NATURE TIME ART - HotelsJiashan Dayun Landison Manor   / HB ARCHITECTS + NATURE TIME ART - HotelsJiashan Dayun Landison Manor   / HB ARCHITECTS + NATURE TIME ART - HotelsJiashan Dayun Landison Manor   / HB ARCHITECTS + NATURE TIME ART - More Images+ 31

Jiaxing, China
  • Area Area of this architecture project Area:  17600
  • Year Completion year of this architecture project Year:  2025
  • Manufacturers Brands with products used in this architecture project
    Manufacturers:  3trees

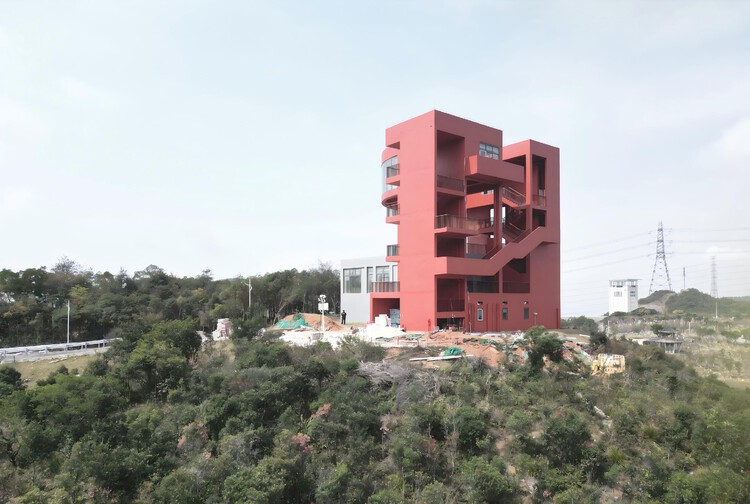
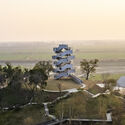
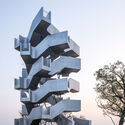
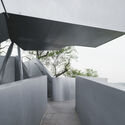
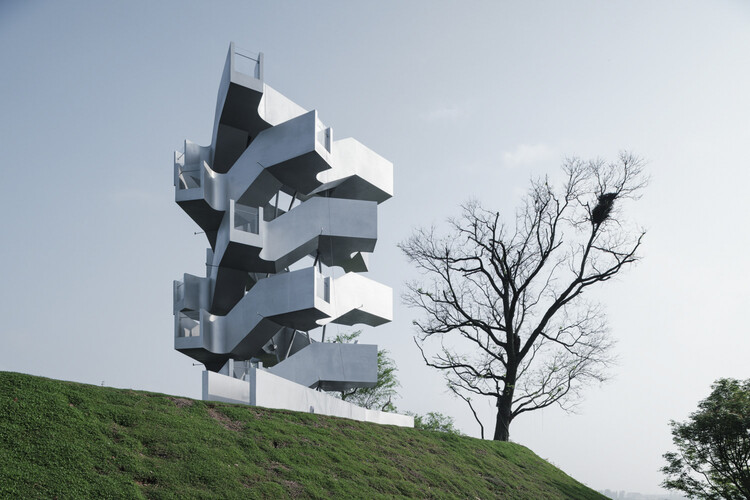
Chenhu Migratory Bird Observation Tower / Xiang Architects

Chenhu Migratory Bird Observation Tower / Xiang Architects - PavilionChenhu Migratory Bird Observation Tower / Xiang Architects - Exterior Photography, PavilionChenhu Migratory Bird Observation Tower / Xiang Architects - PavilionChenhu Migratory Bird Observation Tower / Xiang Architects - PavilionChenhu Migratory Bird Observation Tower / Xiang Architects - More Images+ 15

Wuhan, China

Canopy Design at Starfire Discovery Camp / CM Design

Canopy Design at Starfire Discovery Camp / CM Design - Installations & StructuresCanopy Design at Starfire Discovery Camp / CM Design - Installations & StructuresCanopy Design at Starfire Discovery Camp / CM Design - Installations & StructuresCanopy Design at Starfire Discovery Camp / CM Design - Installations & StructuresCanopy Design at Starfire Discovery Camp / CM Design - More Images+ 32

  • Architects: CM Design
  • Area Area of this architecture project Area:  495
  • Year Completion year of this architecture project Year:  2026

House of Rasing the Umbrella / Chaoffice

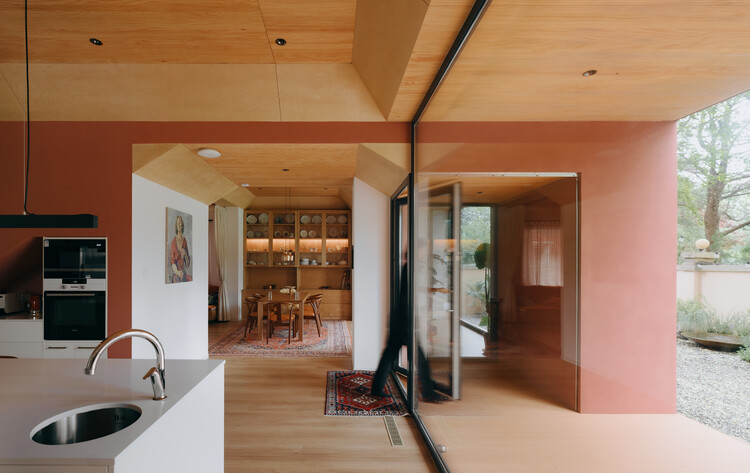
House of  Rasing the Umbrella / Chaoffice - Interior Photography, House InteriorsHouse of  Rasing the Umbrella / Chaoffice - Interior Photography, House Interiors, ChairHouse of  Rasing the Umbrella / Chaoffice - Interior Photography, House Interiors, LightingHouse of  Rasing the Umbrella / Chaoffice - Interior Photography, House Interiors, Kitchen, Table, Lighting, ChairHouse of  Rasing the Umbrella / Chaoffice - More Images+ 29

  • Architects: Chaoffice
  • Area Area of this architecture project Area:  438
  • Year Completion year of this architecture project Year:  2025

Echoes of Home : Adaptive Reuse of a Vernacular House / CM Design

Echoes of Home : Adaptive Reuse of a Vernacular House / CM Design - Interior Photography, RenovationEchoes of Home : Adaptive Reuse of a Vernacular House / CM Design - Exterior Photography, Renovation, Stairs, HandrailEchoes of Home : Adaptive Reuse of a Vernacular House / CM Design - Interior Photography, Renovation, KitchenEchoes of Home : Adaptive Reuse of a Vernacular House / CM Design - Interior Photography, RenovationEchoes of Home : Adaptive Reuse of a Vernacular House / CM Design - More Images+ 35

Dongguan, China
  • Architects: CM Design
  • Area Area of this architecture project Area:  109
  • Year Completion year of this architecture project Year:  2025

TP-LINK LXD Building / KPF

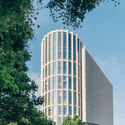
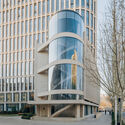
TP-LINK LXD Building / KPF - Interior Photography, Office BuildingsTP-LINK LXD Building / KPF - Interior Photography, Office Buildings, Balcony, CityscapeTP-LINK LXD Building / KPF - Office BuildingsTP-LINK LXD Building / KPF - Exterior Photography, Office Buildings, CityscapeTP-LINK LXD Building / KPF - More Images+ 21

  • Architects: KPF
  • Area Area of this architecture project Area:  124600
  • Year Completion year of this architecture project Year:  2026

Renovation of BIT International Education Communication Center / YUARCHITECTS

Renovation of BIT International Education Communication Center / YUARCHITECTS - Exterior Photography, RenovationRenovation of BIT International Education Communication Center / YUARCHITECTS - Exterior Photography, RenovationRenovation of BIT International Education Communication Center / YUARCHITECTS - Interior Photography, RenovationRenovation of BIT International Education Communication Center / YUARCHITECTS - Exterior Photography, RenovationRenovation of BIT International Education Communication Center / YUARCHITECTS - More Images+ 31

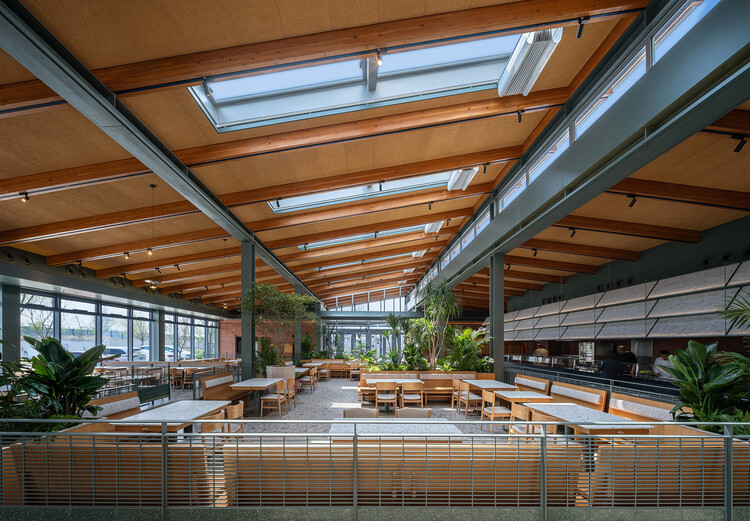
Community Canteen No. 11, Aranya Qinhuangdao / Verse Design

Community Canteen No. 11, Aranya Qinhuangdao / Verse Design - Exterior Photography, Restaurants & BarsCommunity Canteen No. 11, Aranya Qinhuangdao / Verse Design - Exterior Photography, Restaurants & Bars, Courtyard, Beam, ChairCommunity Canteen No. 11, Aranya Qinhuangdao / Verse Design - Interior Photography, Restaurants & BarsCommunity Canteen No. 11, Aranya Qinhuangdao / Verse Design - Interior Photography, Restaurants & Bars, Beam, Lighting, ChairCommunity Canteen No. 11, Aranya Qinhuangdao / Verse Design - More Images+ 21

Qinhuangdao, China
  • Architects: Verse Design
  • Area Area of this architecture project Area:  1000
  • Year Completion year of this architecture project Year:  2026
  • Manufacturers Brands with products used in this architecture project
    Manufacturers:  CSG HOLDING

Research Centre for Yu Yi Educational Thought / TM Studio

Research Centre for Yu Yi Educational Thought / TM Studio - Research CenterResearch Centre for Yu Yi Educational Thought / TM Studio - Research CenterResearch Centre for Yu Yi Educational Thought / TM Studio - Research CenterResearch Centre for Yu Yi Educational Thought / TM Studio - Research CenterResearch Centre for Yu Yi Educational Thought / TM Studio - More Images+ 40