1. ArchDaily
  2. Brazil
Brazil

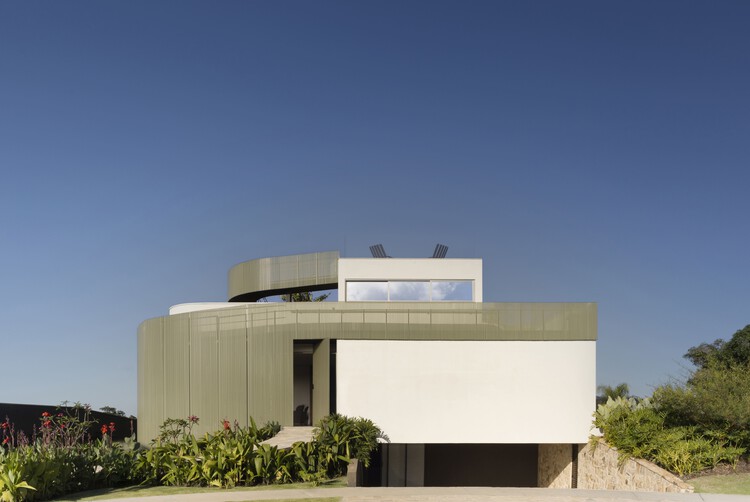
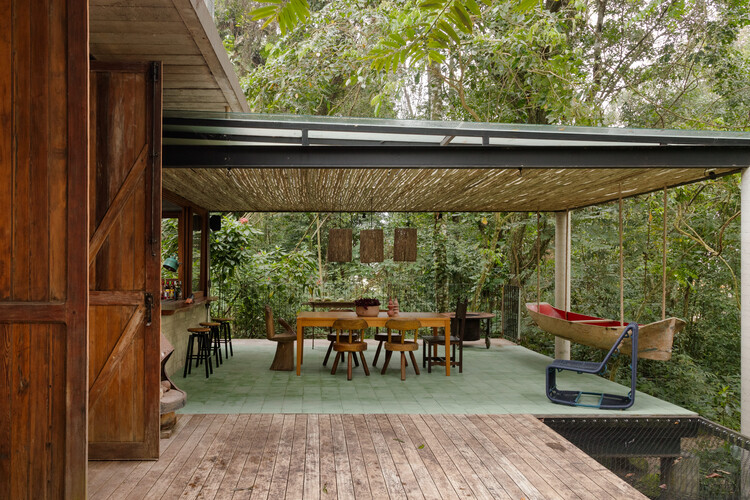
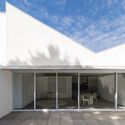
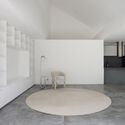
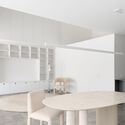
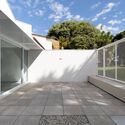
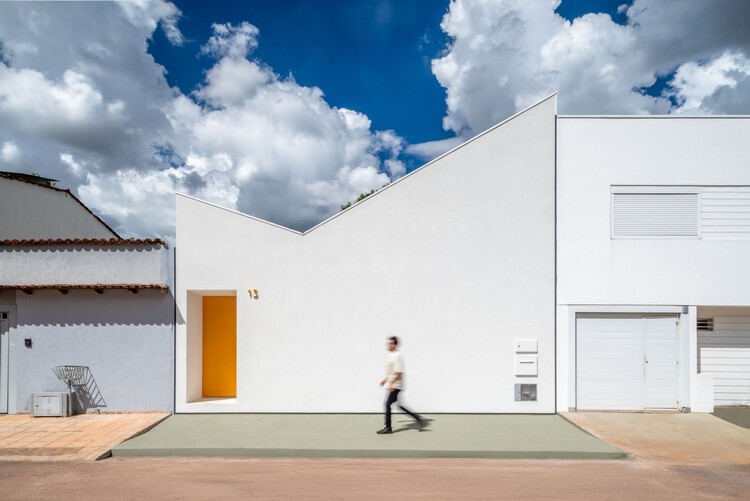
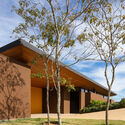
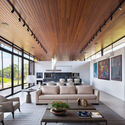
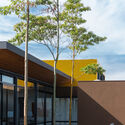
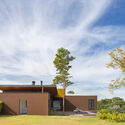
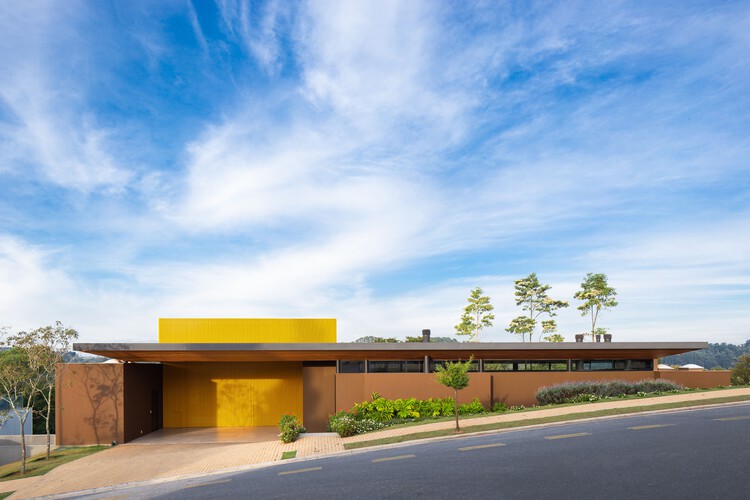
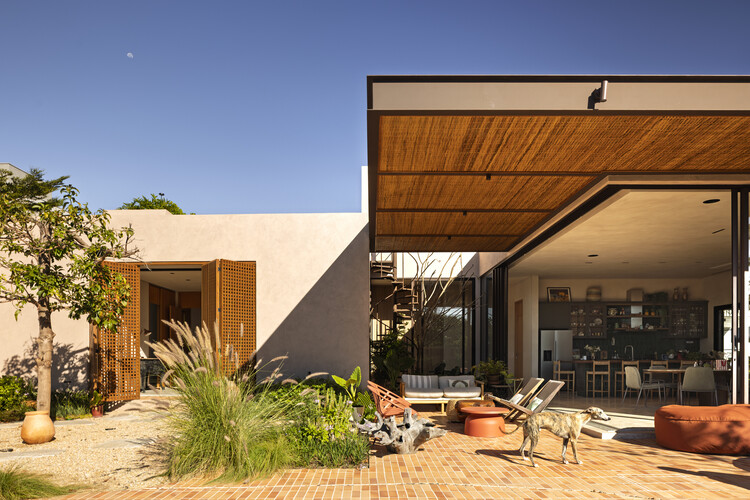
Circular House / efcarquitetura

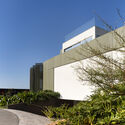
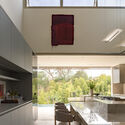
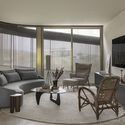
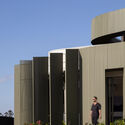
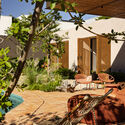
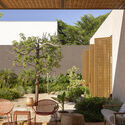
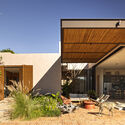
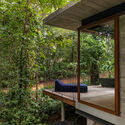
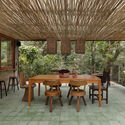
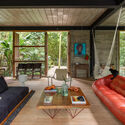
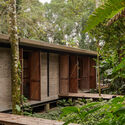
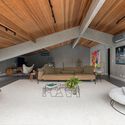
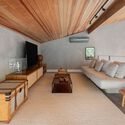
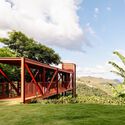
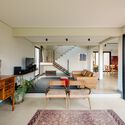
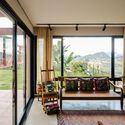
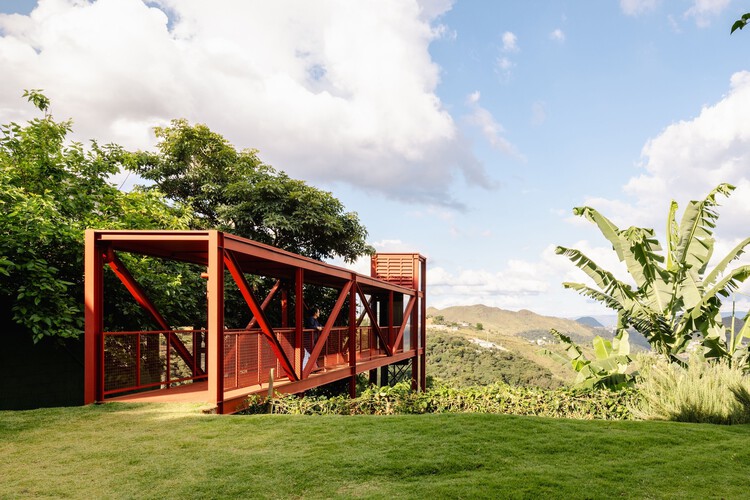
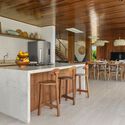
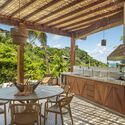
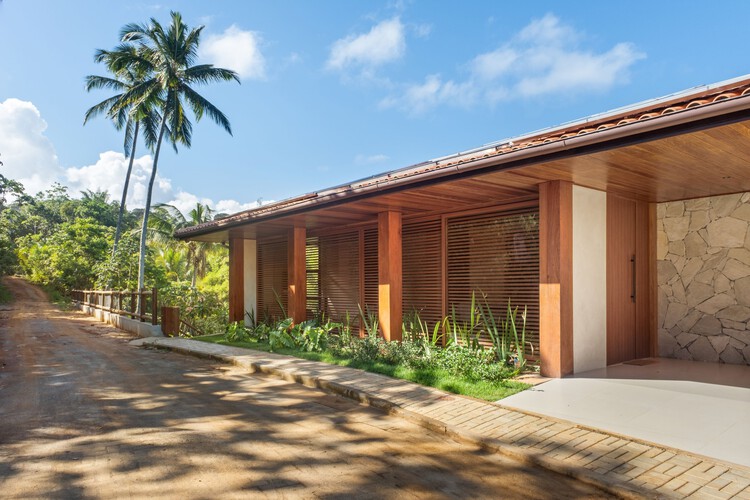
Circular House / efcarquitetura - Exterior Photography, HousesCircular House / efcarquitetura - Interior Photography, Houses, Kitchen, Countertop, ChairCircular House / efcarquitetura - Interior Photography, Houses, Lighting, ChairCircular House / efcarquitetura - Exterior Photography, HousesCircular House / efcarquitetura - More Images+ 21

  • Architects: efcarquitetura
  • Area Area of this architecture project Area:  412 m²
  • Year Completion year of this architecture project Year:  2025

Adress Jardins Building / aflalo/gasperini arquitetos

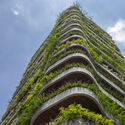
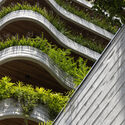
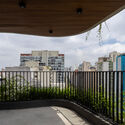
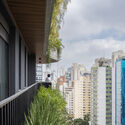
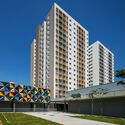
Adress Jardins Building / aflalo/gasperini arquitetos - ApartmentsAdress Jardins Building / aflalo/gasperini arquitetos - ApartmentsAdress Jardins Building / aflalo/gasperini arquitetos - Interior Photography, Apartments, BalconyAdress Jardins Building / aflalo/gasperini arquitetos - Exterior Photography, Apartments, BalconyAdress Jardins Building / aflalo/gasperini arquitetos - More Images+ 13

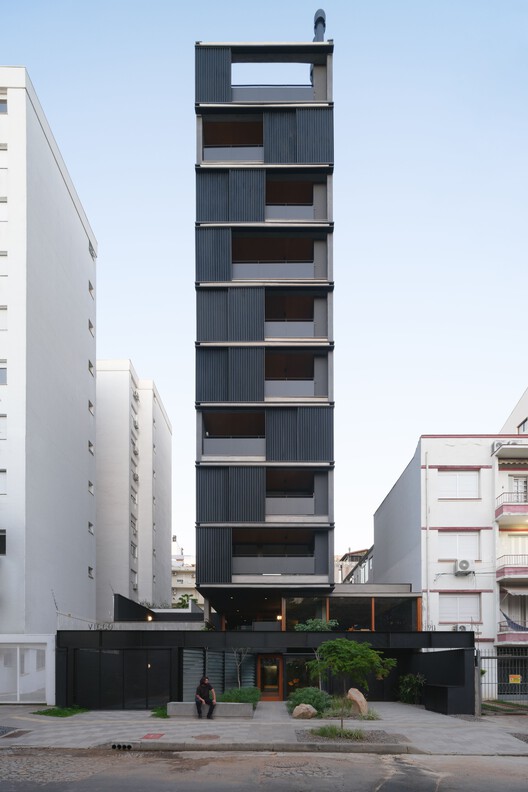
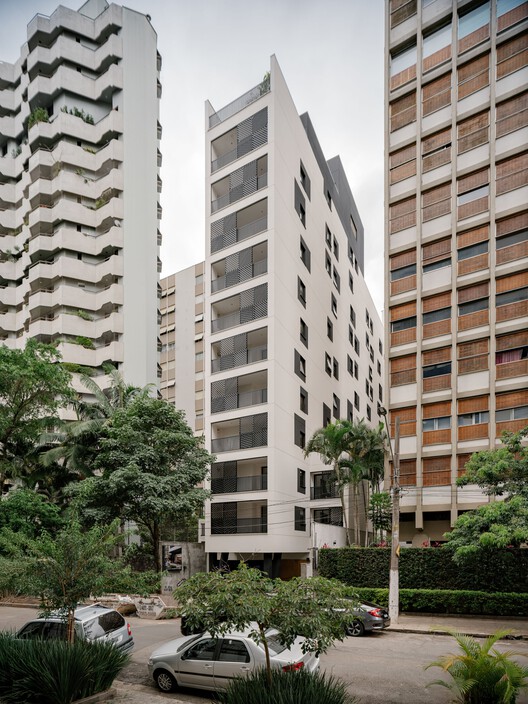
Vicco Building / sauermartins

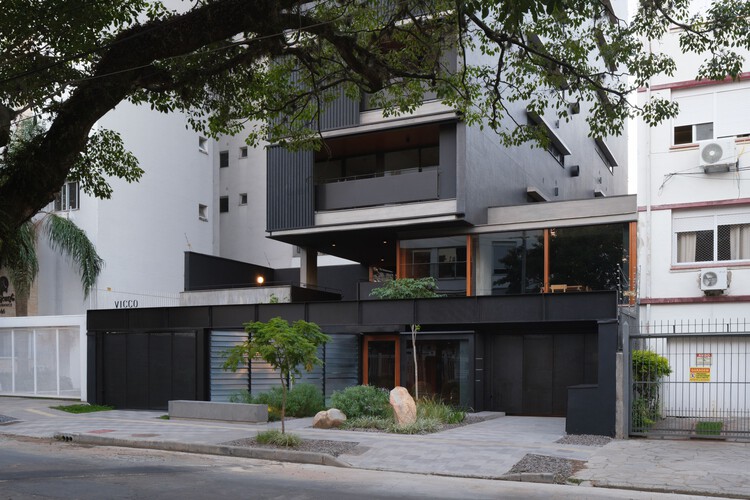
Vicco Building / sauermartins - Exterior Photography, Apartments, Balcony
© Javier Agustin Rojas

Vicco Building / sauermartins - Exterior Photography, Apartments, BalconyVicco Building / sauermartins - Exterior Photography, Apartments, BalconyVicco Building / sauermartins - ApartmentsVicco Building / sauermartins - ApartmentsVicco Building / sauermartins - More Images+ 17

•
Porto Alegre, Brazil
  • Architects: sauermartins
  • Area Area of this architecture project Area:  2750 m²
  • Year Completion year of this architecture project Year:  2025

EA Apartment / Piacesi Arquitetos Associados

EA Apartment / Piacesi Arquitetos Associados - Interior Photography, Apartment Interiors, Table, Lighting, ChairEA Apartment / Piacesi Arquitetos Associados - Interior Photography, Apartment Interiors, Lighting, Table, ChairEA Apartment / Piacesi Arquitetos Associados - Interior Photography, Apartment Interiors, Lighting, ChairEA Apartment / Piacesi Arquitetos Associados - Interior Photography, Apartment Interiors, Chair, Lighting, TableEA Apartment / Piacesi Arquitetos Associados - More Images+ 25

Avocado Tree House / Dayala e Rafael arquitetos associados

Avocado Tree House / Dayala e Rafael arquitetos associados - HousesAvocado Tree House / Dayala e Rafael arquitetos associados - Exterior Photography, Houses, Garden, ChairAvocado Tree House / Dayala e Rafael arquitetos associados - Exterior Photography, Houses, GardenAvocado Tree House / Dayala e Rafael arquitetos associados - HousesAvocado Tree House / Dayala e Rafael arquitetos associados - More Images+ 24

Dynamic Pinheiros - Corporate Building / Königsberger Vannucchi Arquitetos Associados

Dynamic Pinheiros - Corporate Building / Königsberger Vannucchi Arquitetos Associados - Office BuildingsDynamic Pinheiros - Corporate Building / Königsberger Vannucchi Arquitetos Associados - Exterior Photography, Office Buildings, BalconyDynamic Pinheiros - Corporate Building / Königsberger Vannucchi Arquitetos Associados - Exterior Photography, Office Buildings, BalconyDynamic Pinheiros - Corporate Building / Königsberger Vannucchi Arquitetos Associados - Exterior Photography, Office BuildingsDynamic Pinheiros - Corporate Building / Königsberger Vannucchi Arquitetos Associados - More Images+ 34

  • Area Area of this architecture project Area:  9537 m²
  • Year Completion year of this architecture project Year:  2025
  • Manufacturers Brands with products used in this architecture project
    Manufacturers:  Antenas Eurosat Telecomunicações, Atlas Schindler Elevadores LTDA, Campo Branco Acústico e Construções, Classic Montagem Industrial, Dexco S.A., +16

Vão House / Studio Carlito e Renata Pascucci

Vão House / Studio Carlito e Renata Pascucci - HousesVão House / Studio Carlito e Renata Pascucci - Interior Photography, Houses, Beam, Table, ChairVão House / Studio Carlito e Renata Pascucci - Interior Photography, Houses, Beam, ChairVão House / Studio Carlito e Renata Pascucci - Exterior Photography, HousesVão House / Studio Carlito e Renata Pascucci - More Images+ 20

Karajá House / Studio Carlito e Renata Pascucci

Karajá House / Studio Carlito e Renata Pascucci - Interior Photography, Houses, Table, Chair, LightingKarajá House / Studio Carlito e Renata Pascucci - HousesKarajá House / Studio Carlito e Renata Pascucci - HousesKarajá House / Studio Carlito e Renata Pascucci - Interior Photography, Houses, Beam, LightingKarajá House / Studio Carlito e Renata Pascucci - More Images+ 18

  • Area Area of this architecture project Area:  784 m²
  • Year Completion year of this architecture project Year:  2021
  • Manufacturers Brands with products used in this architecture project
    Manufacturers:  Portobello, Stranieri

House 710 / BLOCO Arquitetos

House 710 / BLOCO Arquitetos - Exterior Photography, HousesHouse 710 / BLOCO Arquitetos - Interior Photography, Houses, Kitchen, LightingHouse 710 / BLOCO Arquitetos - Interior Photography, HousesHouse 710 / BLOCO Arquitetos - HousesHouse 710 / BLOCO Arquitetos - More Images+ 32

•
Brasília, Brazil
  • Architects: BLOCO Arquitetos
  • Area Area of this architecture project Area:  180 m²
  • Year Completion year of this architecture project Year:  2026

Oòrùn PrimeHouse / PrimeHome Construction

Oòrùn PrimeHouse / PrimeHome Construction - HousesOòrùn PrimeHouse / PrimeHome Construction - Interior Photography, HousesOòrùn PrimeHouse / PrimeHome Construction - Interior Photography, Houses, Beam, ChairOòrùn PrimeHouse / PrimeHome Construction - Interior Photography, Houses, Beam, ChairOòrùn PrimeHouse / PrimeHome Construction - More Images+ 19

•
Morro de São Paulo, Brazil
  • Area Area of this architecture project Area:  580 m²
  • Year Completion year of this architecture project Year:  2025

AK Apartment / Estúdio PRG Arquitetura + Mariana Ferretti Interiores

AK Apartment / Estúdio PRG Arquitetura + Mariana Ferretti Interiores - Apartment InteriorsAK Apartment / Estúdio PRG Arquitetura + Mariana Ferretti Interiores - Interior Photography, Apartment Interiors, Kitchen, Table, Chair, Lighting, CountertopAK Apartment / Estúdio PRG Arquitetura + Mariana Ferretti Interiores - Interior Photography, Apartment Interiors, ChairAK Apartment / Estúdio PRG Arquitetura + Mariana Ferretti Interiores - Interior Photography, Apartment Interiors, ChairAK Apartment / Estúdio PRG Arquitetura + Mariana Ferretti Interiores - More Images+ 9

  • Area Area of this architecture project Area:  340 m²
  • Year Completion year of this architecture project Year:  2024
  • Manufacturers Brands with products used in this architecture project
    Manufacturers:  Indusparquet, A Seiva, ByKamy, Dalato Marcenaria, Dimlux, +10

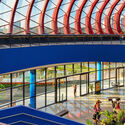
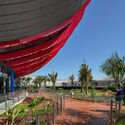
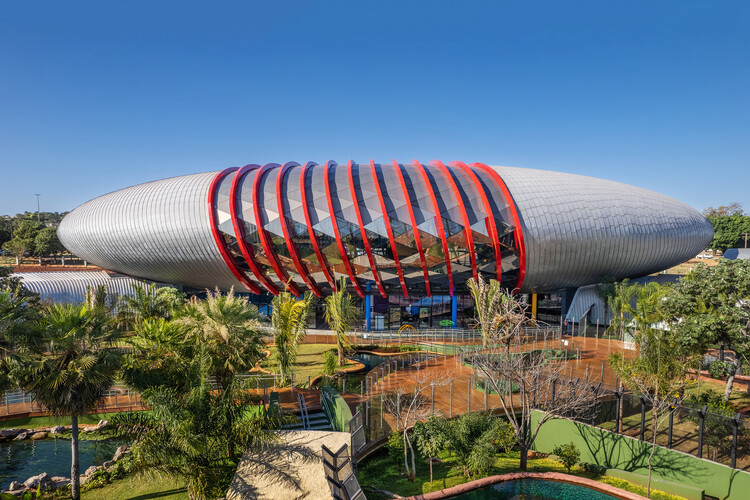
Pantanal Biopark / ohtake

Pantanal Biopark / ohtake -  Science CenterPantanal Biopark / ohtake -  Science CenterPantanal Biopark / ohtake - Exterior Photography,  Science CenterPantanal Biopark / ohtake - Exterior Photography,  Science Center, GardenPantanal Biopark / ohtake - More Images+ 17

•
Campo Grande, Brazil
  • Architects: ohtake
  • Area Area of this architecture project Area:  26000 m²
  • Year Completion year of this architecture project Year:  2022

Castela House / BIRI

Castela House / BIRI - Exterior Photography, HousesCastela House / BIRI - Exterior Photography, Houses, Garden, StairsCastela House / BIRI - Interior Photography, Houses, Table, ChairCastela House / BIRI - Interior Photography, Houses, Lighting, ChairCastela House / BIRI - More Images+ 29

•
Belo Horizonte, Brazil
  • Architects: BIRI
  • Area Area of this architecture project Area:  332 m²
  • Year Completion year of this architecture project Year:  2026

AAM Residence / Ximenes Leite Arquitetura

AAM Residence / Ximenes Leite Arquitetura - Exterior Photography, HousesAAM Residence / Ximenes Leite Arquitetura - Interior Photography, Houses, Table, Chair, LightingAAM Residence / Ximenes Leite Arquitetura - HousesAAM Residence / Ximenes Leite Arquitetura - Exterior Photography, HousesAAM Residence / Ximenes Leite Arquitetura - More Images+ 20

Júlio Prestes Complex / Biselli Katchborian Architects

Júlio Prestes Complex / Biselli Katchborian Architects - Exterior Photography, Commercial ArchitectureJúlio Prestes Complex / Biselli Katchborian Architects - Commercial ArchitectureJúlio Prestes Complex / Biselli Katchborian Architects - Commercial ArchitectureJúlio Prestes Complex / Biselli Katchborian Architects - Commercial ArchitectureJúlio Prestes Complex / Biselli Katchborian Architects - More Images+ 45

Terramar House / Estúdio Pedro Haruf

Terramar House / Estúdio Pedro Haruf - HousesTerramar House / Estúdio Pedro Haruf - Interior Photography, Houses, Bedroom, Bed, ChairTerramar House / Estúdio Pedro Haruf - Interior Photography, Houses, Kitchen, Countertop, ChairTerramar House / Estúdio Pedro Haruf - Interior Photography, Houses, Kitchen, Chair, CountertopTerramar House / Estúdio Pedro Haruf - More Images+ 25

•
Itacare, Brazil
  • Area Area of this architecture project Area:  450 m²
  • Year Completion year of this architecture project Year:  2025

ITA173 Building / KSAA + Alan Chu + Felipe SS Rodrigues + Mariana Tassinari + Flávia Tiraboschi

ITA173 Building / KSAA + Alan Chu + Felipe SS Rodrigues + Mariana Tassinari + Flávia Tiraboschi - Exterior Photography, Apartments, Balcony, CityscapeITA173 Building / KSAA + Alan Chu + Felipe SS Rodrigues + Mariana Tassinari + Flávia Tiraboschi - Interior Photography, ApartmentsITA173 Building / KSAA + Alan Chu + Felipe SS Rodrigues + Mariana Tassinari + Flávia Tiraboschi - Interior Photography, ApartmentsITA173 Building / KSAA + Alan Chu + Felipe SS Rodrigues + Mariana Tassinari + Flávia Tiraboschi - ApartmentsITA173 Building / KSAA + Alan Chu + Felipe SS Rodrigues + Mariana Tassinari + Flávia Tiraboschi - More Images+ 38

Jean-Michel Othoniel at the Glass House

On May 30, Jean-Michel Othoniel will inaugurate his first institutional exhibition at the Instituto Bardi – Casa de Vidro. Titled "Poetic Living," the exhibition presents new works by the French artist, created specifically to occupy the house in dialogue with the architecture and body of work of Lina Bo Bardi.