1. ArchDaily
  2. Brazil

Brazil

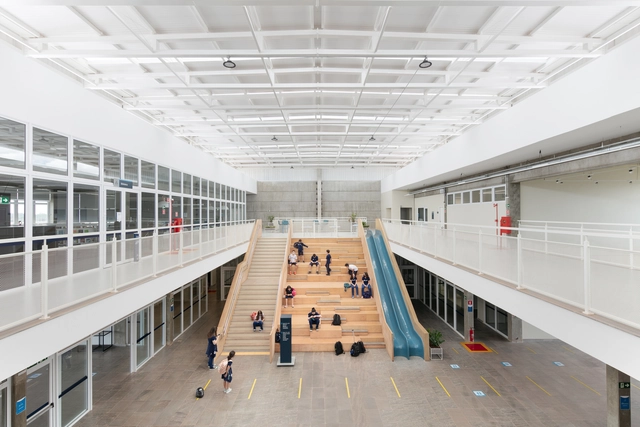
Marista Santo Antônio School / Hype Studio

Marista Santo Antônio School / Hype Studio - Interior Photography, High School, Facade, LightingMarista Santo Antônio School / Hype Studio - Interior Photography, High SchoolMarista Santo Antônio School / Hype Studio - Drawings, High SchoolMarista Santo Antônio School / Hype Studio - Interior Photography, High SchoolMarista Santo Antônio School / Hype Studio - More Images+ 19

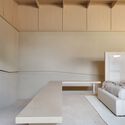
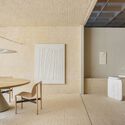
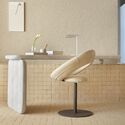
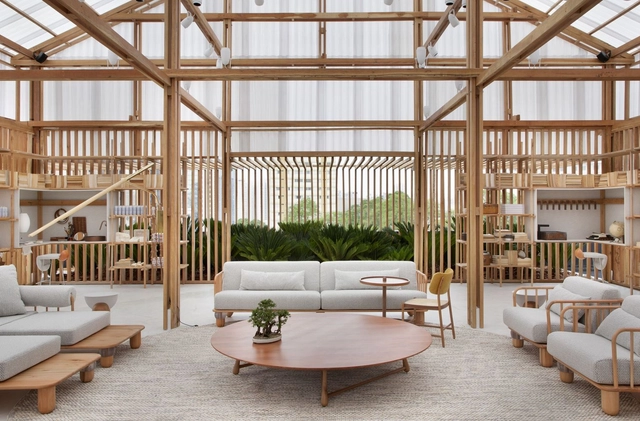
(Entre)tempos Installation: Tribute to Jorge Zalszupin / MNMA studio

(Entre)tempos Installation: Tribute to Jorge Zalszupin / MNMA studio - Interior Photography, Interior Design, Chair(Entre)tempos Installation: Tribute to Jorge Zalszupin / MNMA studio - Interior Photography, Interior Design(Entre)tempos Installation: Tribute to Jorge Zalszupin / MNMA studio - Interior Photography, Interior Design(Entre)tempos Installation: Tribute to Jorge Zalszupin / MNMA studio - Interior Photography, Interior Design, Bathtub(Entre)tempos Installation: Tribute to Jorge Zalszupin / MNMA studio - More Images+ 1

  • Architects: MNMA studio
  • Year Completion year of this architecture project Year:  2021
  • Manufacturers Brands with products used in this architecture project
    Manufacturers:  Etel

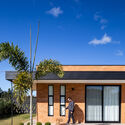
Casa Luar / Coelho Neto Arquitetura

•
Apucarana, Brazil
  • Area Area of this architecture project Area:  140 m²
  • Year Completion year of this architecture project Year:  2020
  • Manufacturers Brands with products used in this architecture project
    Manufacturers:  AutoDesk
  • Professionals: BC Coelho Neto

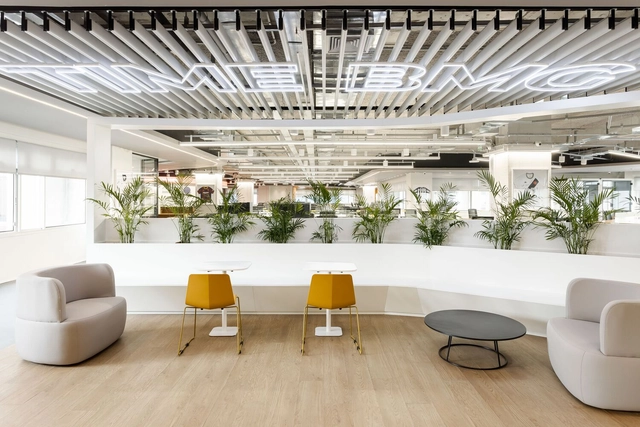
New Headquarters of Banco Bmg / Perkins&Will

New Headquarters of Banco Bmg / Perkins&Will - Interior Photography, Offices Interiors, ChairNew Headquarters of Banco Bmg / Perkins&Will - Interior Photography, Offices InteriorsNew Headquarters of Banco Bmg / Perkins&Will - Interior Photography, Offices Interiors, ChairNew Headquarters of Banco Bmg / Perkins&Will - Interior Photography, Offices Interiors, ChairNew Headquarters of Banco Bmg / Perkins&Will - More Images+ 13

  • Architects: Perkins&Will
  • Area Area of this architecture project Area:  3200 m²
  • Year Completion year of this architecture project Year:  2021

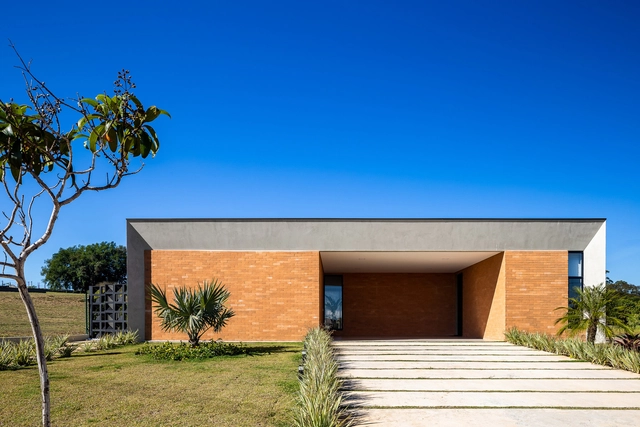
Pinhal House / Taguá Arquitetura

Pinhal House / Taguá Arquitetura - Exterior Photography, HousesPinhal House / Taguá Arquitetura - Interior Photography, HousesPinhal House / Taguá Arquitetura - Interior Photography, Houses, Kitchen, Table, Chair, CountertopPinhal House / Taguá Arquitetura - Exterior Photography, Houses, DoorPinhal House / Taguá Arquitetura - More Images+ 21

•
Cabreúva, Brazil
  • Architects: Taguá Arquitetura
  • Area Area of this architecture project Area:  3810 ft²
  • Year Completion year of this architecture project Year:  2020
  • Manufacturers Brands with products used in this architecture project
    Manufacturers:  Coral, Eliane Revestimentos, Irmãos Corassa, Olaria Spina, Trimble Navigation, +1

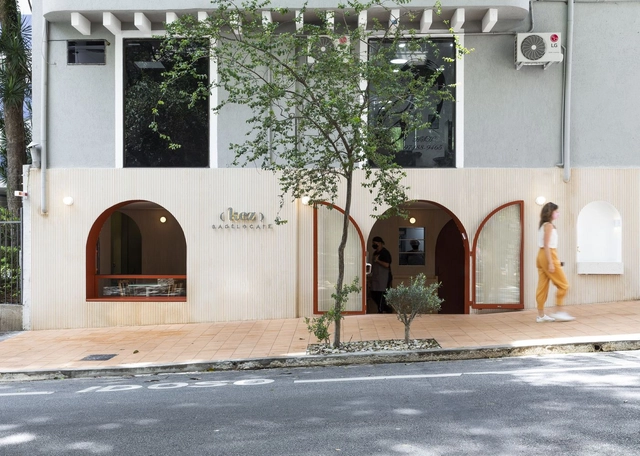
Kez Bagel Store / Marina Portolano Arquitetura

Kez Bagel Store / Marina Portolano Arquitetura - Interior Photography, Restaurant & Bar Interiors, Door, Table, ChairKez Bagel Store / Marina Portolano Arquitetura - Interior Photography, Restaurant & Bar Interiors, Door, Arch, Table, ChairKez Bagel Store / Marina Portolano Arquitetura - Interior Photography, Restaurant & Bar Interiors, Kitchen, Table, ChairKez Bagel Store / Marina Portolano Arquitetura - Interior Photography, Restaurant & Bar Interiors, KitchenKez Bagel Store / Marina Portolano Arquitetura - More Images+ 16

  • Area Area of this architecture project Area:  62 m²
  • Year Completion year of this architecture project Year:  2020
  • Manufacturers Brands with products used in this architecture project
    Manufacturers:  Deca, Del Favero, Formica, Suvinil, Tokstok, +1

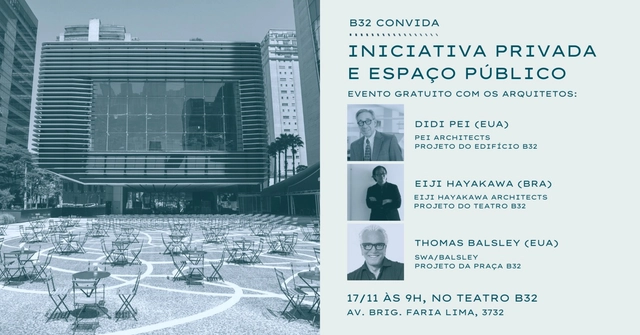
Private Initiative and Public Space

Free event to discuss Private Initiative and Public Space at B32

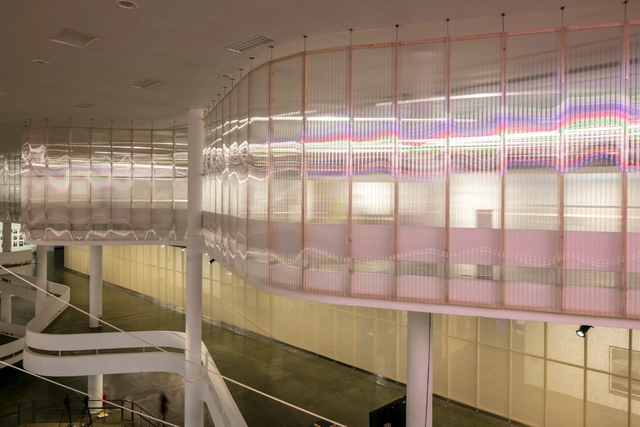
Online course + guided tour: Lighting Design, with Fernanda Carvalho

transparencies and depths
How was the lighting design for the 34th Bienal developed? Light is something we see all the time, yet little is commonly known about what happens in practice. This course aims to address key issues in lighting design through the illumination of the 34th Bienal de São Paulo: Faz escuro mas eu canto.

Studio in Perdizes / MMBB Arquitetos
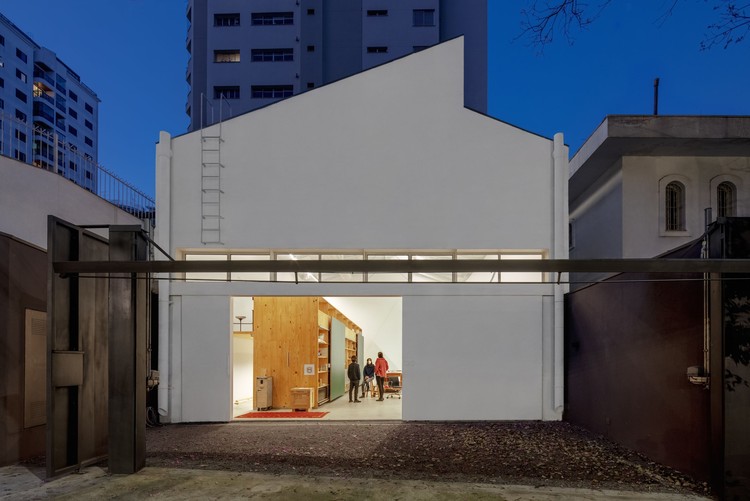
Studio in Perdizes / MMBB Arquitetos - Interior Photography, Renovation, Kitchen, Door, Beam, Table, ChairStudio in Perdizes / MMBB Arquitetos - Interior Photography, Renovation, Table, ChairStudio in Perdizes / MMBB Arquitetos - Interior Photography, Renovation, KitchenStudio in Perdizes / MMBB Arquitetos - Interior Photography, Renovation, Table, Lighting, ChairStudio in Perdizes / MMBB Arquitetos - More Images+ 31

Copa House / Jirau Arquitetura

Copa House / Jirau Arquitetura - HousesCopa House / Jirau Arquitetura - Interior Photography, Houses, Beam, Door, Table, Lighting, ChairCopa House / Jirau Arquitetura - Exterior Photography, Houses, ChairCopa House / Jirau Arquitetura - Exterior Photography, HousesCopa House / Jirau Arquitetura - More Images+ 19

•
Bezerros, Brazil
  • Architects: Jirau Arquitetura
  • Area Area of this architecture project Area:  267 m²
  • Year Completion year of this architecture project Year:  2020
  • Manufacturers Brands with products used in this architecture project
    Manufacturers:  ALED, Andrade Elétrica, Antônio LC Impermeabilizações, Camel, Equipe Veinho Encanador, +3

House Ipê Amarelo / Cora Mader

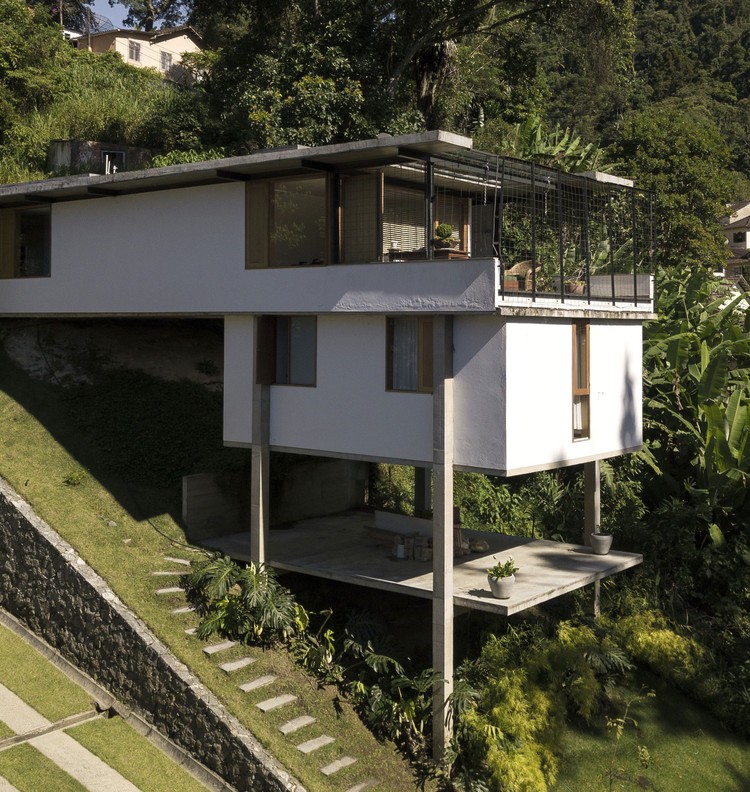
House Ipê Amarelo / Cora Mader - Interior Photography, HousesHouse Ipê Amarelo / Cora Mader - Interior Photography, Houses, Facade, DoorHouse Ipê Amarelo / Cora Mader - Exterior Photography, HousesHouse Ipê Amarelo / Cora Mader - Exterior Photography, HousesHouse Ipê Amarelo / Cora Mader - More Images+ 16

•
Teresópolis, Brazil
  • Architects: Cora Mader
  • Area Area of this architecture project Area:  1722 ft²
  • Year Completion year of this architecture project Year:  2018
  • Manufacturers Brands with products used in this architecture project
    Manufacturers:  Legrand, Tramontina, Portobello

Hotel Solar Pedra da Ilha / PJV Arquitetura

Hotel Solar Pedra da Ilha / PJV Arquitetura - Exterior Photography, Apartments, FacadeHotel Solar Pedra da Ilha / PJV Arquitetura - Exterior Photography, Apartments, FacadeHotel Solar Pedra da Ilha / PJV Arquitetura - Interior Photography, Apartments, DoorHotel Solar Pedra da Ilha / PJV Arquitetura - Exterior Photography, ApartmentsHotel Solar Pedra da Ilha / PJV Arquitetura - More Images+ 30

  • Architects: PJV Arquitetura
  • Area Area of this architecture project Area:  8185 m²
  • Year Completion year of this architecture project Year:  2021
  • Manufacturers Brands with products used in this architecture project
    Manufacturers:  dormakaba, Academia Movement, Acqualoko Speed Kids, Artzzenn, Colchões Pikolin Mannes, +27

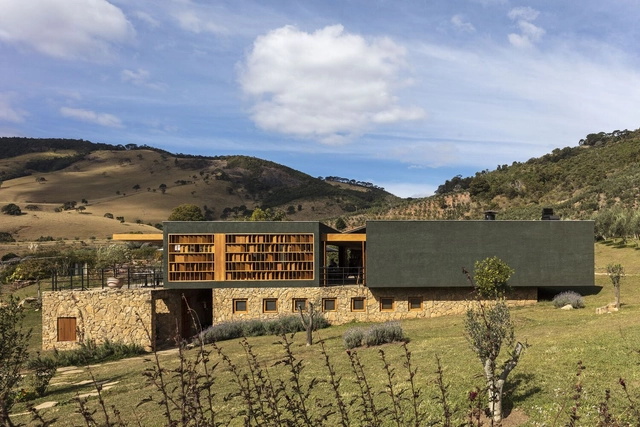
Lagar Oliq Complex / Play Arquitetura

Lagar Oliq Complex / Play Arquitetura - Exterior Photography, Restaurant, ChairLagar Oliq Complex / Play Arquitetura - Exterior Photography, RestaurantLagar Oliq Complex / Play Arquitetura - Exterior Photography, RestaurantLagar Oliq Complex / Play Arquitetura - Exterior Photography, RestaurantLagar Oliq Complex / Play Arquitetura - More Images+ 27

•
São Bento do Sapucaí, Brazil

Henrique Cunha House / Venta Arquitetos

Henrique Cunha House / Venta Arquitetos - Exterior Photography, Houses, Stairs, Handrail

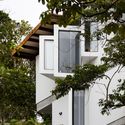
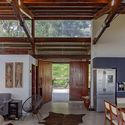
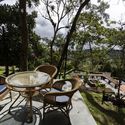
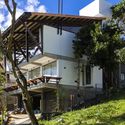
Henrique Cunha House / Venta Arquitetos - Exterior Photography, HousesHenrique Cunha House / Venta Arquitetos - Exterior Photography, Houses, Garden, StairsHenrique Cunha House / Venta Arquitetos - Interior Photography, HousesHenrique Cunha House / Venta Arquitetos - Exterior Photography, Houses, GardenHenrique Cunha House / Venta Arquitetos - More Images+ 26

•
Petrópolis, Brazil
  • Architects: Venta Arquitetos
  • Area Area of this architecture project Area:  210 m²
  • Year Completion year of this architecture project Year:  2014
  • Manufacturers Brands with products used in this architecture project
    Manufacturers:  Holcim, Sika, Amanco, AutoDesk, Deca, +9

Olaria House / NJ+ Arquitetos Associados

Olaria House / NJ+ Arquitetos Associados - Interior Photography, House Interiors
© Denilson Machado – MCA Estúdio

Olaria House / NJ+ Arquitetos Associados - Interior Photography, House Interiors, Kitchen, Table, BenchOlaria House / NJ+ Arquitetos Associados - Interior Photography, House Interiors, FacadeOlaria House / NJ+ Arquitetos Associados - Interior Photography, House Interiors, TableOlaria House / NJ+ Arquitetos Associados - Interior Photography, House Interiors, Table, BenchOlaria House / NJ+ Arquitetos Associados - More Images+ 30

•
São Paulo, Brazil
  • Area Area of this architecture project Area:  215 m²
  • Year Completion year of this architecture project Year:  2021
  • Manufacturers Brands with products used in this architecture project
    Manufacturers:  +55 Design, Atelier Balaio, Beatriz Dutra Cerâmica, Bontempo, Construflama, +27

Fazenda Cubo Hydroponic Cultivation / Estúdio Lava

Fazenda Cubo Hydroponic Cultivation  / Estúdio Lava - Interior Photography, Greenhouse, Facade, Door
© Julia Novoa

Fazenda Cubo Hydroponic Cultivation  / Estúdio Lava - Interior Photography, Greenhouse, Door, FacadeFazenda Cubo Hydroponic Cultivation  / Estúdio Lava - Drawings, GreenhouseFazenda Cubo Hydroponic Cultivation  / Estúdio Lava - Interior Photography, GreenhouseFazenda Cubo Hydroponic Cultivation  / Estúdio Lava - Interior Photography, GreenhouseFazenda Cubo Hydroponic Cultivation  / Estúdio Lava - More Images+ 11

•
Pinheiros, Brazil
  • Architects: Estúdio Lava
  • Area Area of this architecture project Area:  90 m²
  • Year Completion year of this architecture project Year:  2019
  • Manufacturers Brands with products used in this architecture project
    Manufacturers:  AutoDesk, Adobe Systems Incorporated

Atelier Deca / Leo Romano

Atelier Deca / Leo Romano - Interior Photography, Healthcare Interiors, Beam, Facade, LightingAtelier Deca / Leo Romano - Interior Photography, Healthcare Interiors, Facade, ColumnAtelier Deca / Leo Romano - Interior Photography, Healthcare Interiors, Beam, FacadeAtelier Deca / Leo Romano - Interior Photography, Healthcare InteriorsAtelier Deca / Leo Romano - More Images+ 6

  • Architects: Leo Romano
  • Year Completion year of this architecture project Year:  2021

André Luís Coiffeur Beauty Salon / TRPC Arquitetos

 André Luís Coiffeur Beauty Salon / TRPC Arquitetos - Interior Photography, Wellbeing, Arch, Chair André Luís Coiffeur Beauty Salon / TRPC Arquitetos - Interior Photography, Wellbeing, Arch, Chair, Table André Luís Coiffeur Beauty Salon / TRPC Arquitetos - Interior Photography, Wellbeing, Table, Chair André Luís Coiffeur Beauty Salon / TRPC Arquitetos - Interior Photography, Wellbeing, Facade, Table, Chair André Luís Coiffeur Beauty Salon / TRPC Arquitetos - More Images+ 11

•
Pituba, Brazil
  • Architects: TRPC Arquitetos
  • Area Area of this architecture project Area:  95 m²
  • Year Completion year of this architecture project Year:  2019