
-
Architects: PJV Arquitetura
- Area: 8185 m²
- Year: 2021
-
Photographs:Alexandre Zelinski

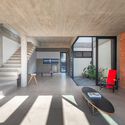
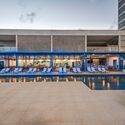
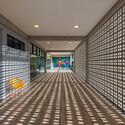
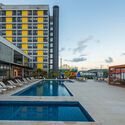
Text description provided by the architects. The L-shaped plot, measuring just over 6,000 square meters, faces the SC-414 highway, which connects the city's theme park to the BR-101, one of the country's main highways. The site plan divided the land into two parts: the area facing the highway was designated for parking, while the other was reserved for the buildings themselves. To better organize the program, the design features two main buildings. A 10-story tower houses the 102 apartments, reception, administration, and back-of-house services, while a low-rise, 2-story block contains the social areas, restaurant, and leisure spaces. These two buildings are arranged in an L-shape, creating a void between them. This central space was designed as a large public square, hosting the pool area and outdoor amenities. The upper veranda of the social block features cobogó (hollow ceramic block) screens, which not only provide thermal comfort for the interior spaces but also create changing play of light and shadow throughout the day.