1. ArchDaily
  2. Brazil

Brazil

Archtrends Summit – Paulo Mendes da Rocha Special Edition

Portobello, a leader in ceramic tile retail, will host the Archtrends Summit – Paulo Mendes da Rocha Special Edition on October 21 at 3:00 PM. This forum, organized by Archtrends—the brand's architecture and design trends platform—serves as a tribute to one of the greatest Brazilian architects of all time.

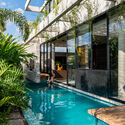
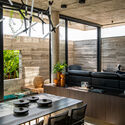
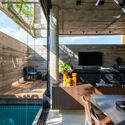
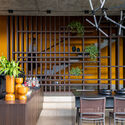
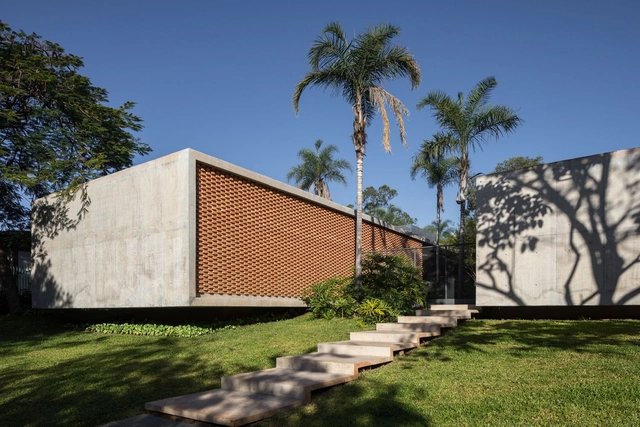
Garten House / Caio Persighini Arquitetura

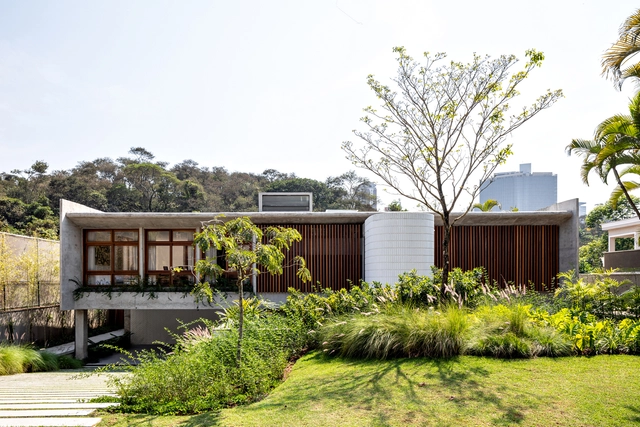
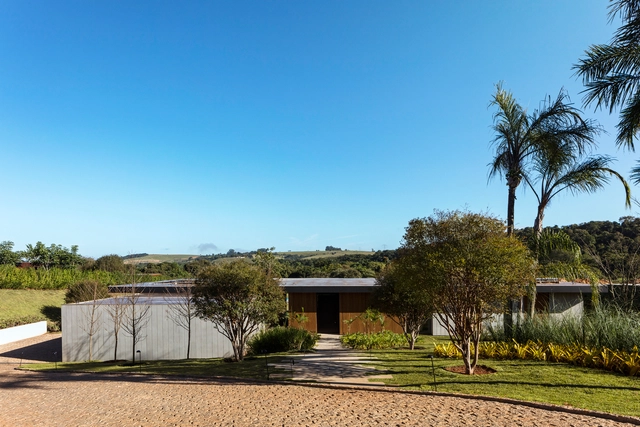
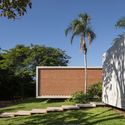
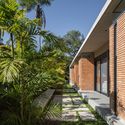
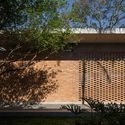
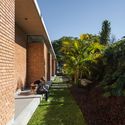
Garten House / Caio Persighini Arquitetura - Exterior Photography, HousesGarten House / Caio Persighini Arquitetura - Interior Photography, Houses, Beam, Table, ChairGarten House / Caio Persighini Arquitetura - Interior Photography, Houses, Kitchen, Beam, TableGarten House / Caio Persighini Arquitetura - Interior Photography, Houses, Chair, Lighting, TableGarten House / Caio Persighini Arquitetura - More Images+ 30

•
Araraquara, Brazil
  • Area Area of this architecture project Area:  2863 ft²
  • Year Completion year of this architecture project Year:  2020
  • Manufacturers Brands with products used in this architecture project
    Manufacturers:  Concremassa Concreto & Argamassa, Copav, Docol, Eliane Revestimentos, Pormade, +2

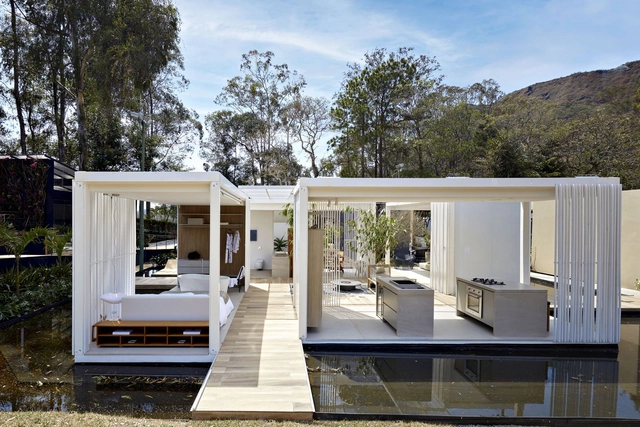
Acqua House / Cristina Menezes Arquitetura

Acqua House / Cristina Menezes Arquitetura - Exterior Photography, HousesAcqua House / Cristina Menezes Arquitetura - Interior Photography, Houses, Facade, Table, ChairAcqua House / Cristina Menezes Arquitetura - Interior Photography, Houses, Facade, TableAcqua House / Cristina Menezes Arquitetura - Interior Photography, Houses, Table, Chair, LightingAcqua House / Cristina Menezes Arquitetura - More Images+ 14

•
Mangabeiras, Brazil
  • Area Area of this architecture project Area:  210 m²
  • Year Completion year of this architecture project Year:  2021
  • Manufacturers Brands with products used in this architecture project
    Manufacturers:  A de arte, Alva Design, Bellar, CleanNew, Coral, +26

Simão Álvares Apartment / Vão

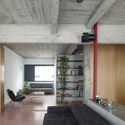
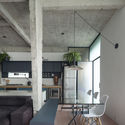
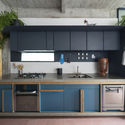
Simão Álvares Apartment / Vão - Interior Photography, Apartment InteriorsSimão Álvares Apartment / Vão - Interior Photography, Apartment InteriorsSimão Álvares Apartment / Vão - Interior Photography, Apartment Interiors, KitchenSimão Álvares Apartment / Vão - Interior Photography, Apartment Interiors, KitchenSimão Álvares Apartment / Vão - More Images+ 28

  • Architects: Vão
  • Area Area of this architecture project Area:  100 m²
  • Year Completion year of this architecture project Year:  2019
  • Manufacturers Brands with products used in this architecture project
    Manufacturers:  Acier Metálica, SV Vidros e Espelhos, Tronco Marcenaria, reka iluminacao

Endless Horizon House / Siqueira + Azul Arquitetura

Endless Horizon House / Siqueira + Azul Arquitetura - Exterior Photography, HousesEndless Horizon House / Siqueira + Azul Arquitetura - Interior Photography, Houses, DoorEndless Horizon House / Siqueira + Azul Arquitetura - Interior Photography, Houses, Door, Table, ChairEndless Horizon House / Siqueira + Azul Arquitetura - Exterior Photography, Houses, FacadeEndless Horizon House / Siqueira + Azul Arquitetura - More Images+ 10

•
Petrópolis, Brazil
  • Area Area of this architecture project Area:  1250 m²
  • Year Completion year of this architecture project Year:  2017
  • Manufacturers Brands with products used in this architecture project
    Manufacturers:  Alice Cerâmica, Altena, ArqLed, Deca, La Fonte, +9
  • Professionals: Klinger

House Installation / Sum Architecture

House Installation / Sum Architecture - Exterior Photography, Installations & Structures, BeamHouse Installation / Sum Architecture - Interior Photography, Installations & StructuresHouse Installation / Sum Architecture - Drawings, Installations & StructuresHouse Installation / Sum Architecture - Exterior Photography, Installations & StructuresHouse Installation / Sum Architecture - More Images+ 14

  • Architects: Sum Architecture
  • Year Completion year of this architecture project Year:  2021
  • Manufacturers Brands with products used in this architecture project
    Manufacturers:  Vimme Móveis

Museu do Pontal opens its new home in Rio de Janeiro

The Museu do Pontal in Rio de Janeiro, an international reference for Brazilian folk art with over nine thousand works by 300 artists—the largest collection of its kind and recognized for its relevance by UNESCO—inaugurated its new headquarters in Barra da Tijuca on October 9, 2021. With this, the city gains a new and important art and culture facility. This inauguration is the result of a major collective collaboration involving over a thousand people and companies such as BNDES, Instituto Cultural Vale, and Itaú Cultural, among others, through the Federal Government's Culture Incentive Law. Furthermore, it was made possible through the special support of IBRAM (Brazilian Institute of Museums) and the City of Rio de Janeiro.

Ventana House / Bloco B arquitetura + Arquitetura Bossa

Ventana House / Bloco B arquitetura + Arquitetura Bossa - Interior Photography, Cultural Architecture
© Camila Alba Costa Curta

Ventana House / Bloco B arquitetura + Arquitetura Bossa - Interior Photography, Cultural ArchitectureVentana House / Bloco B arquitetura + Arquitetura Bossa - Interior Photography, Cultural ArchitectureVentana House / Bloco B arquitetura + Arquitetura Bossa - Exterior Photography, Cultural ArchitectureVentana House / Bloco B arquitetura + Arquitetura Bossa - Interior Photography, Cultural ArchitectureVentana House / Bloco B arquitetura + Arquitetura Bossa - More Images+ 19

  • Area Area of this architecture project Area:  52 m²
  • Year Completion year of this architecture project Year:  2019
  • Manufacturers Brands with products used in this architecture project
    Manufacturers:  GRAPHISOFT, Ajover, AutoDesk, Casas da água, Giacomossi, +6

Annex House of Books / Siqueira + Azul Arquitetura

Annex House of Books  / Siqueira + Azul Arquitetura - Exterior Photography, Extension, FacadeAnnex House of Books  / Siqueira + Azul Arquitetura - Exterior Photography, Extension, FacadeAnnex House of Books  / Siqueira + Azul Arquitetura - Interior Photography, Extension, FacadeAnnex House of Books  / Siqueira + Azul Arquitetura - Interior Photography, Extension, TableAnnex House of Books  / Siqueira + Azul Arquitetura - More Images+ 10

•
Rio de Janeiro, Brazil
  • Area Area of this architecture project Area:  425 m²
  • Year Completion year of this architecture project Year:  2020
  • Manufacturers Brands with products used in this architecture project
    Manufacturers:  Alice Cerâmica, Altena, ArqLed, Arquivo Contemporâneo, Deca, +11
  • Professionals: Laer Engenharia

Brasil House / Play Arquitetura

Brasil House / Play Arquitetura - Exterior Photography, RenovationBrasil House / Play Arquitetura - Exterior Photography, RenovationBrasil House / Play Arquitetura - Exterior Photography, RenovationBrasil House / Play Arquitetura - Exterior Photography, RenovationBrasil House / Play Arquitetura - More Images+ 16

•
São Paulo, Brazil
  • Architects: Play Arquitetura
  • Area Area of this architecture project Area:  1075 m²
  • Year Completion year of this architecture project Year:  2019

Roots and the persistence of conflict: the metropolis in focus

The Insper Arq.Futuro Cities Laboratory, through its City and Regulation Center, is hosting the first webinar series, "Real Estate Production and Architectural Heritage," throughout October. The series features representatives from various involved sectors and presents emblematic case studies that highlight concrete proposals for bridging different perspectives on urban space occupation.

6th {CURA} Award | Interview with Marcelo Ferraz

On October 7 (Thursday) at 7:00 PM, {CURA} will host the fifth interview with jurors from the 6th {CURA} Award, introducing the fifth jury member to participants: Marcelo Ferraz. The conversation is intended to serve as supplementary material for those participating in the competition. This time, Francesco Perrotta-Bosch, who is also a jury member, will moderate the discussion, representing our partner, Todavia publishing house.

Metálica House / Matheus Farah + Manoel Maia Arquitetura

Metálica House / Matheus Farah + Manoel Maia Arquitetura - Interior Photography, Houses, Table, Chair, LightingMetálica House / Matheus Farah + Manoel Maia Arquitetura - Interior Photography, Houses, Beam, FacadeMetálica House / Matheus Farah + Manoel Maia Arquitetura - Exterior Photography, Houses, FacadeMetálica House / Matheus Farah + Manoel Maia Arquitetura - Exterior Photography, Houses, ChairMetálica House / Matheus Farah + Manoel Maia Arquitetura - More Images+ 17

•
Porto Feliz, Brazil

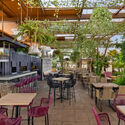
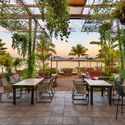
Wine Garden / Babel Arquitetura

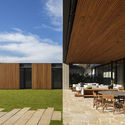
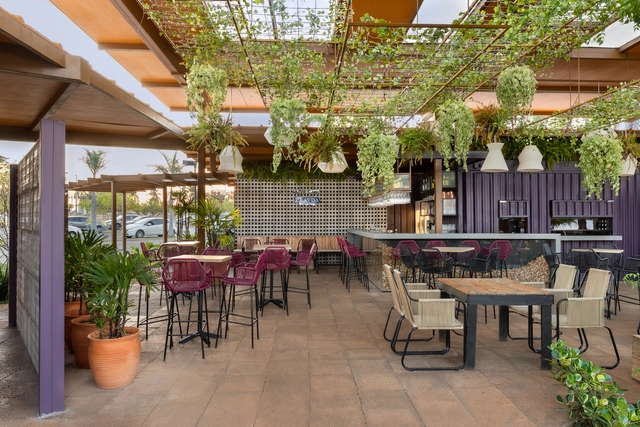
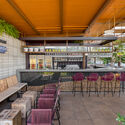
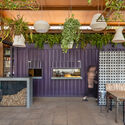
Wine Garden / Babel Arquitetura - Interior Photography, Restaurant, ChairWine Garden / Babel Arquitetura - Interior Photography, Restaurant, KitchenWine Garden / Babel Arquitetura - Exterior Photography, Restaurant, ChairWine Garden / Babel Arquitetura - Exterior Photography, Restaurant, ChairWine Garden / Babel Arquitetura - More Images+ 12

  • Architects: Babel Arquitetura
  • Area Area of this architecture project Area:  390 m²
  • Year Completion year of this architecture project Year:  2020
  • Manufacturers Brands with products used in this architecture project
    Manufacturers:  Art D'Ville, AutoDesk, Fábio Camargo, Só Luz Iluminação, Trimble Navigation
  • Professionals: Só Luz Iluminação

LOVE LOVE Exhibition

Join us for a unique experience during SÃO PAULO DESIGN WEEK - DW! 2021.

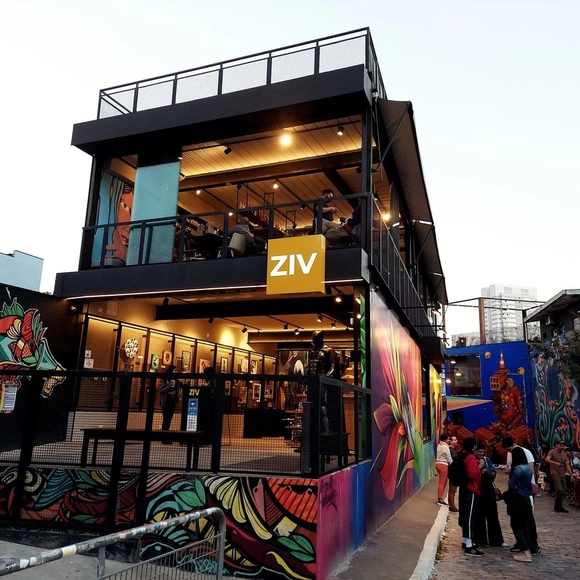
IED and ZIV Gallery bring DW! to Beco do Batman

IED (Istituto Europeo di Design)’s participation in DW! (São Paulo Design Week) includes an in-person event on Friday, October 8, at 2:00 PM. At the invitation of ZIV Gallery—located in Beco do Batman, a São Paulo landmark known for its walls covered in colorful street art and graffiti—urban artist Caio Ramires will perform a live painting session, which will subsequently be exhibited at IED. The event is free, will feature live music, and is limited to 50 attendees.

Architecture of Tomorrow 2: Building Sustainable Businesses

Architecture, civil construction, and interior design are not only vital to the country's development but also the primary consumers of Brazilian timber. These sectors can lead the way in building new businesses that employ increasingly sustainable and transparent practices.

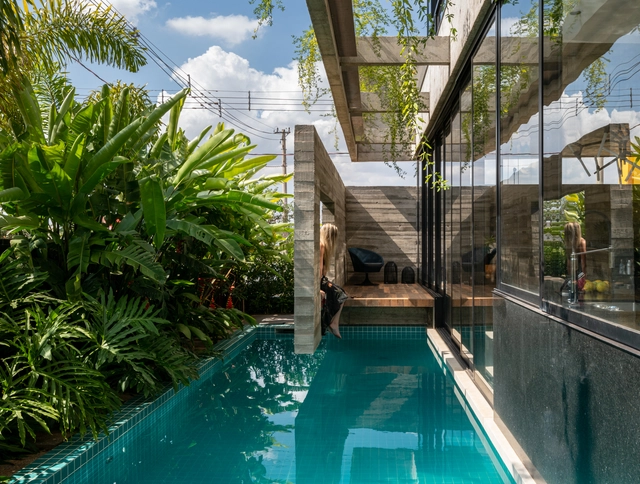
Colina House / BLOCO Arquitetos

Colina House / BLOCO Arquitetos - Exterior Photography, HousesColina House / BLOCO Arquitetos - Exterior Photography, HousesColina House / BLOCO Arquitetos - Exterior Photography, Houses, FacadeColina House / BLOCO Arquitetos - Exterior Photography, Houses, FacadeColina House / BLOCO Arquitetos - More Images+ 26

•
Brasília, Brazil
  • Architects: BLOCO Arquitetos
  • Area Area of this architecture project Area:  520 m²
  • Year Completion year of this architecture project Year:  2020