
1. ArchDaily
  2. Brazil

Brazil

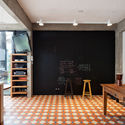
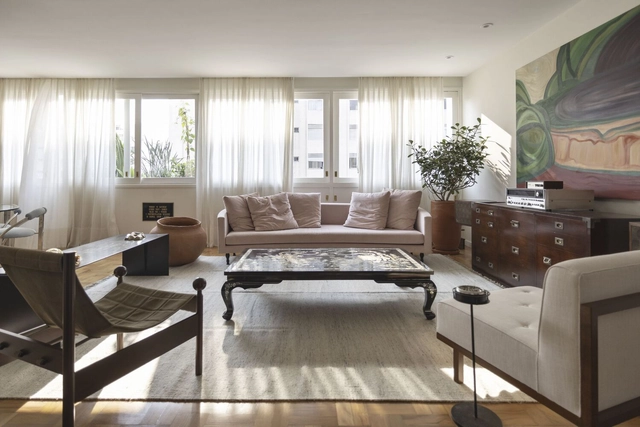
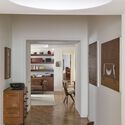
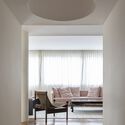
Dome Apartment / AR Arquitetos + PINDORAMA INC.

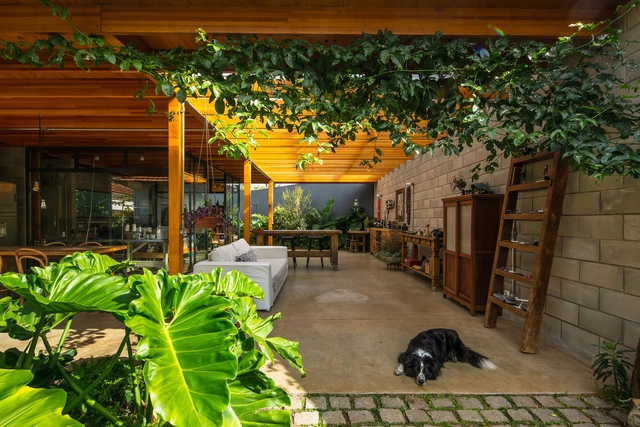
Dome Apartment / AR Arquitetos + PINDORAMA INC. - Interior Photography, Apartment Interiors, ChairDome Apartment / AR Arquitetos + PINDORAMA INC. - Interior Photography, Apartment InteriorsDome Apartment / AR Arquitetos + PINDORAMA INC. - Interior Photography, Apartment InteriorsDome Apartment / AR Arquitetos + PINDORAMA INC. - Interior Photography, Apartment InteriorsDome Apartment / AR Arquitetos + PINDORAMA INC. - More Images+ 12

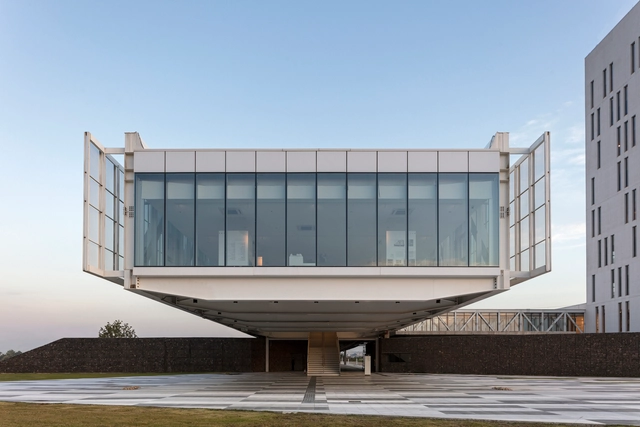
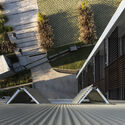
Fecomércio, Sesc and Senac Headquarters / Estúdio 41

Fecomércio, Sesc and Senac Headquarters / Estúdio 41 - Exterior Photography, Institutional BuildingsFecomércio, Sesc and Senac Headquarters / Estúdio 41 - Interior Photography, Institutional Buildings, FacadeFecomércio, Sesc and Senac Headquarters / Estúdio 41 - Exterior Photography, Institutional Buildings, FacadeFecomércio, Sesc and Senac Headquarters / Estúdio 41 - Exterior Photography, Institutional Buildings, FacadeFecomércio, Sesc and Senac Headquarters / Estúdio 41 - More Images+ 47

  • Architects: Estúdio 41
  • Area Area of this architecture project Area:  37324 m²
  • Year Completion year of this architecture project Year:  2020
  • Manufacturers Brands with products used in this architecture project
    Manufacturers:  Interface, Alcoa, Açograde, Belgo, Cassol, +24

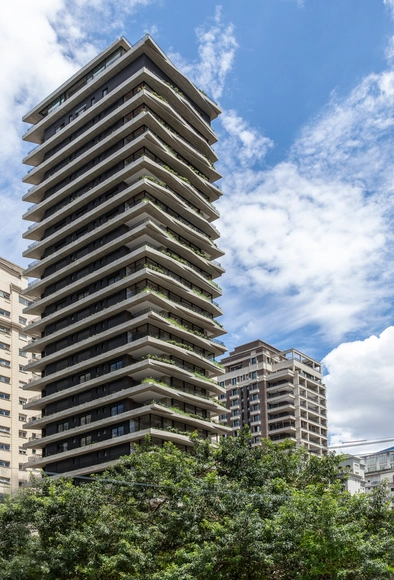
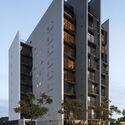
Leopoldo 1201 Residential Building / aflalo/gasperini arquitetos

Leopoldo 1201 Residential Building / aflalo/gasperini arquitetos - Interior Photography, Residential, Stairs, Door, Facade, HandrailLeopoldo 1201 Residential Building / aflalo/gasperini arquitetos - Interior Photography, Residential, Table, ChairLeopoldo 1201 Residential Building / aflalo/gasperini arquitetos - Interior Photography, Residential, Facade, ChairLeopoldo 1201 Residential Building / aflalo/gasperini arquitetos - Exterior Photography, ResidentialLeopoldo 1201 Residential Building / aflalo/gasperini arquitetos - More Images+ 25

City of the Future: Felipe Morozini, Verena Smit, and Marco Loschiavo occupy Vale do Anhangabaú

The "Cidade do Futuro" (City of the Future) exhibition presents three poetic light-art installations from December 10 to 19. Created by artists Felipe Morozini, Verena Smit, and Marco Loschiavo, the works will occupy the Vale do Anhangabaú in São Paulo and are free to the public.
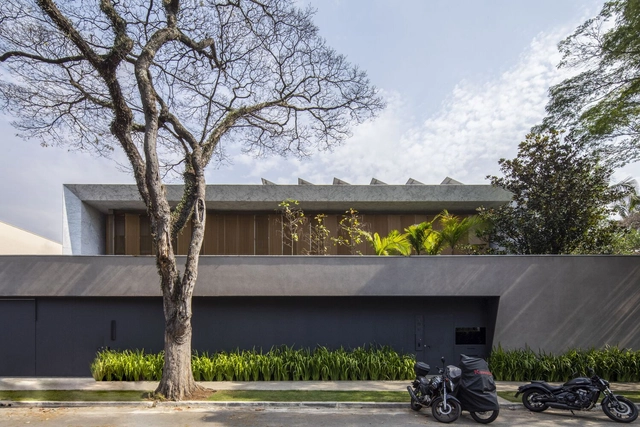
Turkey House / Meireles + Pavan Arquitetura

Turkey House / Meireles + Pavan Arquitetura - Interior Photography, Houses, ChairTurkey House / Meireles + Pavan Arquitetura - Exterior Photography, HousesTurkey House / Meireles + Pavan Arquitetura - Drawings, Houses, StairsTurkey House / Meireles + Pavan Arquitetura - Exterior Photography, Houses, FacadeTurkey House / Meireles + Pavan Arquitetura - More Images+ 20

•
São Paulo, Brazil

IED RIO hosts lectures and workshops at the Belvedere Terrace, at Casa d’Itália

On December 4, 2021, IED Rio [Istituto Europeo di Design Rio de Janeiro] will open the doors of its new headquarters at Casa d'Itália for a "warm-up" event for courses beginning in March 2022. The free event, which requires advance registration, will feature lectures and workshops on the Terraço Belvedere, located on the building's rooftop, which offers a spectacular view of Guanabara Bay, Sugarloaf Mountain, Corcovado, Outeiro da Glória, the Marina da Glória, and the MAM Rio.

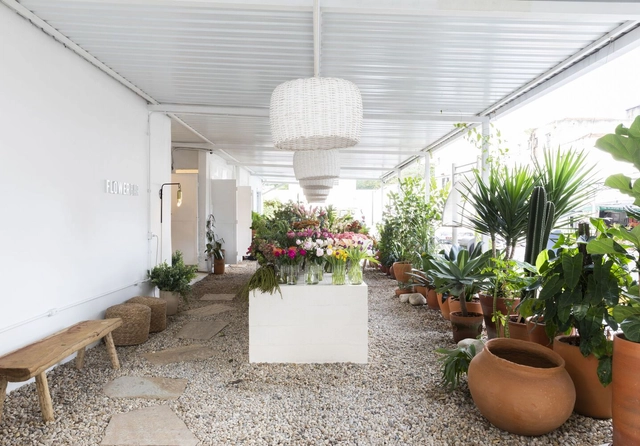
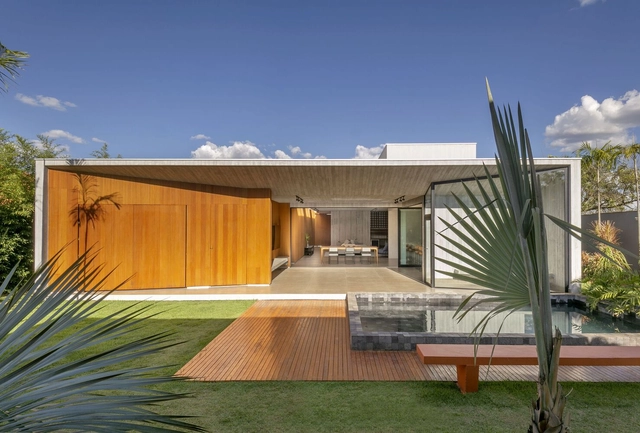
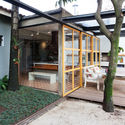
Quatá House / Canoa Arquitetura

Quatá House / Canoa Arquitetura - Interior Photography, Houses, Table, ChairQuatá House / Canoa Arquitetura - Interior Photography, Houses, Door, FacadeQuatá House / Canoa Arquitetura - Exterior Photography, HousesQuatá House / Canoa Arquitetura - Exterior Photography, HousesQuatá House / Canoa Arquitetura - More Images+ 17

•
São Paulo, Brazil

Floricultura Flowerbar / AR Arquitetos

Floricultura Flowerbar / AR Arquitetos - Drawings, Retail InteriorsFloricultura Flowerbar / AR Arquitetos - Interior Photography, Retail InteriorsFloricultura Flowerbar / AR Arquitetos - Interior Photography, Retail InteriorsFloricultura Flowerbar / AR Arquitetos - Drawings, Retail InteriorsFloricultura Flowerbar / AR Arquitetos - More Images+ 19

  • Architects: AR Arquitetos
  • Area Area of this architecture project Area:  150 m²
  • Year Completion year of this architecture project Year:  2020

III Symposium on Sustainable Environmental Rehabilitation

The 3rd Symposium on Sustainable Environmental Rehabilitation is hosted by the Laboratory of Sustainability Applied to Architecture and Urbanism at the Faculty of Architecture and Urbanism of the University of Brasília (FAU-UnB). This scientific event will feature academic presentations organized into three main tracks: rehabilitation and sustainability; cities and indicators; and
environment and energy efficiency.
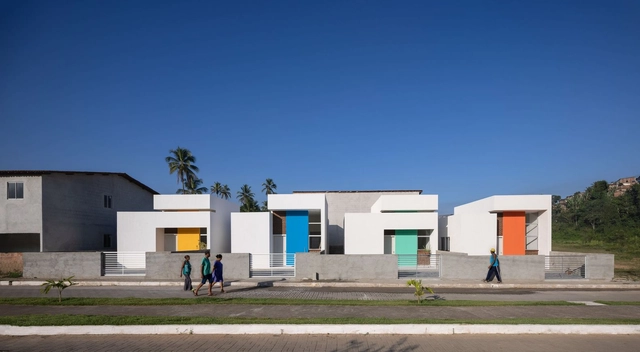
Paudalho Popular Houses / NEBR arquitetura

Paudalho Popular Houses / NEBR arquitetura - Exterior Photography, Social Housing, FacadePaudalho Popular Houses / NEBR arquitetura - Exterior Photography, Social HousingPaudalho Popular Houses / NEBR arquitetura - Interior Photography, Social HousingPaudalho Popular Houses / NEBR arquitetura - Exterior Photography, Social HousingPaudalho Popular Houses / NEBR arquitetura - More Images+ 10

  • Architects: NEBR arquitetura
  • Area Area of this architecture project Area:  58 m²
  • Year Completion year of this architecture project Year:  2021
  • Manufacturers Brands with products used in this architecture project
    Manufacturers:  Alcoa, Cerâmica Bom Jesus, Norcola, Norvidro
  • Professionals: RWM Construtora

CAU/DF Seal - Architecture of Brasília 2021

In this edition, in addition to the superquadra blocks, public and private schools participated. The public—building managers, condominium administrators, residents, and other interested parties—was also able to submit nominations online. All nominations were reviewed by the CAU/DF Temporary Heritage Commission between August and early November, resulting in the selection of 30 buildings that stood out for their historical value, the well-maintained state of their facades, outdoor areas, pilotis, and other analytical criteria.

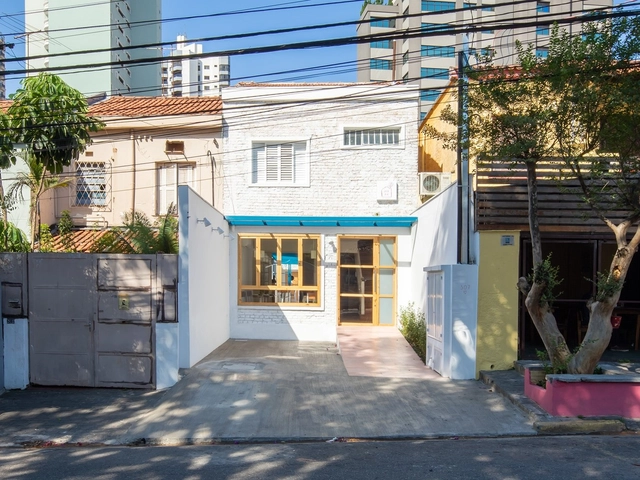
Deus Ex Machine Store / Meireles + Pavan Arquitetura

Deus Ex Machine Store / Meireles + Pavan Arquitetura - Exterior Photography, Decoration & Ornament
© Fran Parente

Deus Ex Machine Store / Meireles + Pavan Arquitetura - Interior Photography, Decoration & Ornament, Facade, Table, ChairDeus Ex Machine Store / Meireles + Pavan Arquitetura - Exterior Photography, Decoration & Ornament, ChairDeus Ex Machine Store / Meireles + Pavan Arquitetura - Interior Photography, Decoration & Ornament, Kitchen, Door, Chair, TableDeus Ex Machine Store / Meireles + Pavan Arquitetura - Exterior Photography, Decoration & OrnamentDeus Ex Machine Store / Meireles + Pavan Arquitetura - More Images+ 17

  • Area Area of this architecture project Area:  1150 m²
  • Year Completion year of this architecture project Year:  2021
  • Manufacturers Brands with products used in this architecture project
    Manufacturers:  Archicad, Compainha de Iluminação, Granidomus, LD Arti, Móveis Queiroz, +2
  • Professionals: DRC Engenharia

Mapú Restaurant / Cacho Arquitetura

Mapú Restaurant / Cacho Arquitetura - Exterior Photography, RestaurantMapú Restaurant / Cacho Arquitetura - Interior Photography, Restaurant, Bathroom, CountertopMapú Restaurant / Cacho Arquitetura - Exterior Photography, Restaurant, ChairMapú Restaurant / Cacho Arquitetura - Interior Photography, RestaurantMapú Restaurant / Cacho Arquitetura - More Images+ 10

•
Vila Mariana, Brazil
  • Architects: Cacho Arquitetura
  • Area Area of this architecture project Area:  240 m²
  • Year Completion year of this architecture project Year:  2019
  • Manufacturers Brands with products used in this architecture project
    Manufacturers:  Atlas Concorde, Chaos Group, AutoDesk, Deca, Ladrilar, +6

Barra House / SAINZ arquitetura

Barra House / SAINZ arquitetura - Exterior Photography, HousesBarra House / SAINZ arquitetura - Interior Photography, Houses, Kitchen, ChairBarra House / SAINZ arquitetura - Exterior Photography, HousesBarra House / SAINZ arquitetura - Exterior Photography, HousesBarra House / SAINZ arquitetura - More Images+ 28

•
Brasília, Brazil
  • Architects: SAINZ arquitetura
  • Area Area of this architecture project Area:  295 m²
  • Year Completion year of this architecture project Year:  2020
  • Manufacturers Brands with products used in this architecture project
    Manufacturers:  Danilo Vale, Galpão, Light Design, Multipedras, Palimanam, +2
  • Professionals: Light Design, Tejo Engenharia

JCLC House / kikacamasmie+arq

JCLC House / kikacamasmie+arq - Exterior Photography, Houses, FacadeJCLC House / kikacamasmie+arq - Interior Photography, Houses, Kitchen, ChairJCLC House / kikacamasmie+arq - Interior Photography, HousesJCLC House / kikacamasmie+arq - Exterior Photography, Houses, FacadeJCLC House / kikacamasmie+arq - More Images+ 13

•
São Paulo, Brazil
  • Architects: kikacamasmie+arq
  • Area Area of this architecture project Area:  741 m²
  • Year Completion year of this architecture project Year:  2016

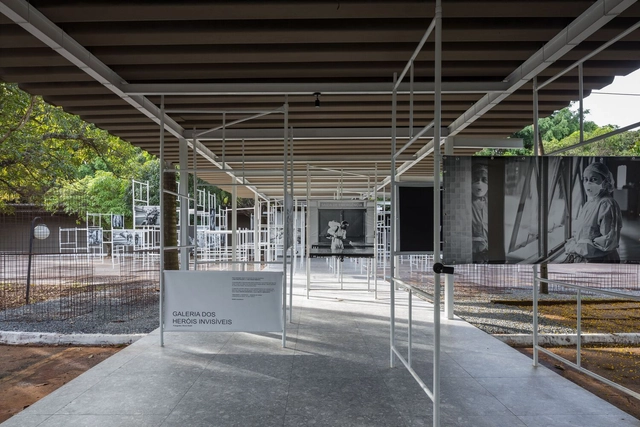
Gallery of Invisible Heroes / SAINZ arquitetura

Gallery of Invisible Heroes / SAINZ arquitetura - Interior Photography, Temporary Installations, Facade, Chair, TableGallery of Invisible Heroes / SAINZ arquitetura - Interior Photography, Temporary InstallationsGallery of Invisible Heroes / SAINZ arquitetura - Interior Photography, Temporary Installations, Facade, DoorGallery of Invisible Heroes / SAINZ arquitetura - Exterior Photography, Temporary InstallationsGallery of Invisible Heroes / SAINZ arquitetura - More Images+ 10

Curupaiti House / Terra e Tuma Arquitetos Associados

Curupaiti House / Terra e Tuma Arquitetos Associados - Interior Photography, Extension, Facade, TableCurupaiti House / Terra e Tuma Arquitetos Associados - Exterior Photography, ExtensionCurupaiti House / Terra e Tuma Arquitetos Associados - Interior Photography, ExtensionCurupaiti House / Terra e Tuma Arquitetos Associados - Exterior Photography, ExtensionCurupaiti House / Terra e Tuma Arquitetos Associados - More Images+ 10

•
São Paulo, Brazil

Ivo Rizzo Quadra K / Arquitetura Nacional

Ivo Rizzo Quadra K / Arquitetura Nacional - Exterior Photography, Decoration & Ornament
© Leonardo Finotti

Ivo Rizzo Quadra K / Arquitetura Nacional - Exterior Photography, Decoration & OrnamentIvo Rizzo Quadra K / Arquitetura Nacional - Exterior Photography, Decoration & OrnamentIvo Rizzo Quadra K / Arquitetura Nacional - Exterior Photography, Decoration & OrnamentIvo Rizzo Quadra K / Arquitetura Nacional - Exterior Photography, Decoration & OrnamentIvo Rizzo Quadra K / Arquitetura Nacional - More Images+ 24

  • Area Area of this architecture project Area:  3822 m²
  • Year Completion year of this architecture project Year:  2021
  • Manufacturers Brands with products used in this architecture project
    Manufacturers:  Archicad