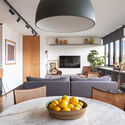
TF Apartment / Esquadra Arquitetos

TF Apartment / Esquadra Arquitetos - Interior Photography, Living Room, ChairTF Apartment / Esquadra Arquitetos - Interior Photography, Closet, ShelvingTF Apartment / Esquadra Arquitetos - Interior PhotographyTF Apartment / Esquadra Arquitetos - Interior Photography, Living Room, ChairTF Apartment / Esquadra Arquitetos - More Images+ 19

  • Area Area of this architecture project Area:  120
  • Year Completion year of this architecture project Year:  2020
  • Photographs
    Photographs:Joana França
  • Manufacturers Brands with products used in this architecture project
    Manufacturers:  AutoDesk, Trimble
  • Lead Architects: Filipe Berutti Monte Serrat e Caroline Albergaria
More SpecsLess Specs
TF Apartment / Esquadra Arquitetos - Interior Photography, Living Room
© Joana França

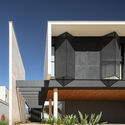
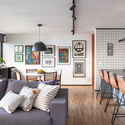
Text description provided by the architects. The renovation of the TF apartment, located in SQN 315 in Brasília, aimed to preserve almost all of its original layout, with the main change being the complete opening of the kitchen to the living and dining rooms. This created a more spacious and socially comfortable kitchen, giving a new function to a space that was previously used strictly for service.

Content Loader

Project gallery

See allShow less
About this office
Cite: "TF Apartment / Esquadra Arquitetos" [Apartamento TF / Esquadra Arquitetos] 06 Jul 2026. ArchDaily. Accessed . <https://www.archdaily.com/1091771/tf-apartment-esquadra-arquitetos> ISSN 0719-8884
© Joana França

TF 公寓 / Esquadra Arquitetos

You've started following your first account!

Did you know?

You'll now receive updates based on what you follow! Personalize your stream and start following your favorite authors, offices and users.