1. ArchDaily
  2. Brazil

Brazil

25th Architecture Week “Amidst the Mountains: The Exponentiality of the Work from Minas Gerais”

The Architecture and Urbanism Week is a non-profit event organized by the Architecture and Urbanism Academic Directory at PUC Minas. Held annually, the event is currently part of the university's second-semester academic calendar. Its primary objective is to highlight topics of regional and global relevance through lectures, workshops, and activities. By welcoming students from PUC Minas and other universities, as well as industry professionals, the event fosters an exchange of experiences among participants. Since 1996, the PUC Minas Architecture and Urbanism Weeks have stood out in the local scene as artistic and cultural events. Beyond architectural discussions, they host debates with social and political movements, meetings with renowned and street artists, exchanges with leading professionals, and a variety of workshops and activities.

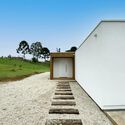
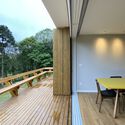
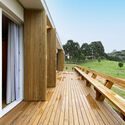
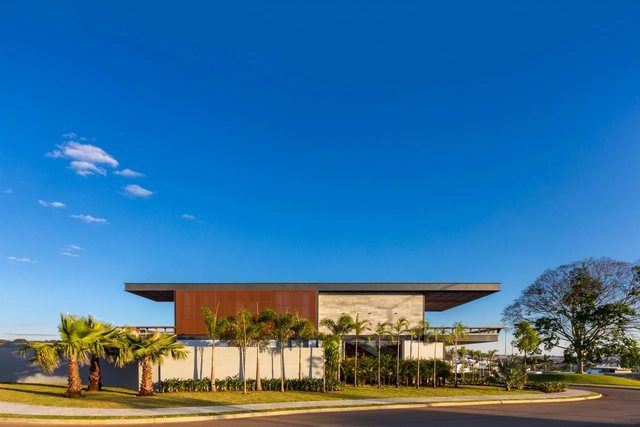
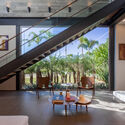
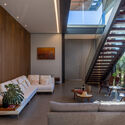
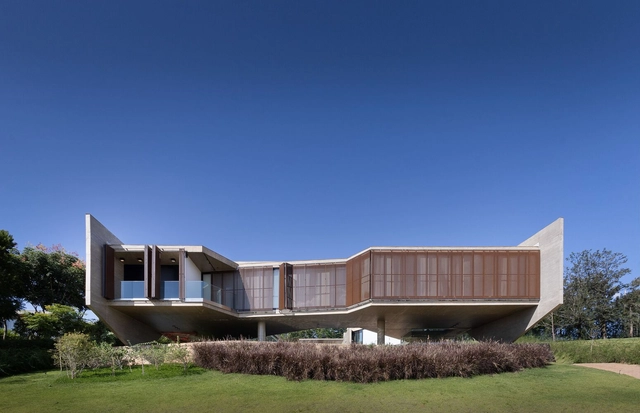
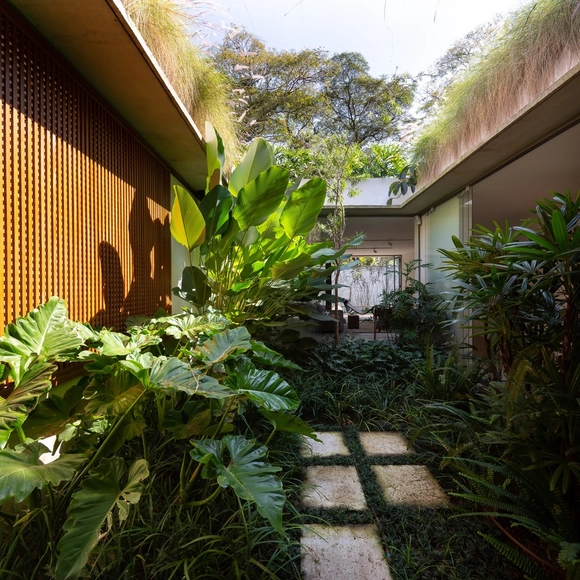
Refuge in Bugre / Bruno Zaitter Arquitetura e Urbanismo

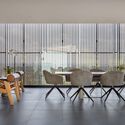
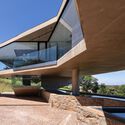
Refuge in Bugre / Bruno Zaitter Arquitetura e Urbanismo - Exterior Photography, Residential ArchitectureRefuge in Bugre / Bruno Zaitter Arquitetura e Urbanismo - Exterior Photography, Residential Architecture, StairsRefuge in Bugre / Bruno Zaitter Arquitetura e Urbanismo - Interior Photography, Residential Architecture, Table, ChairRefuge in Bugre / Bruno Zaitter Arquitetura e Urbanismo - Exterior Photography, Residential ArchitectureRefuge in Bugre / Bruno Zaitter Arquitetura e Urbanismo - More Images+ 13

Submissions open for the IAB 2021 Awards - Centenary Edition

The IAB 2021 Awards – Centennial Edition marks a new chapter in the long-standing tradition of recognizing and honoring architecture and urbanism, as promoted by the IAB and its various departments throughout its history.

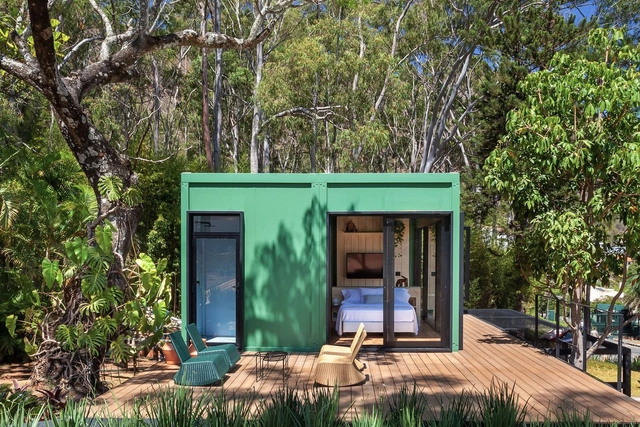
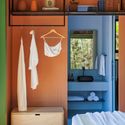
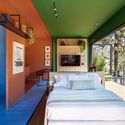
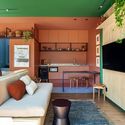
Lapinha Studio / plano livre

Lapinha Studio / plano livre - Interior Photography, Residential Interiors, Bathroom, Sink, BathtubLapinha Studio / plano livre - Interior Photography, Residential Interiors, DoorLapinha Studio / plano livre - Interior Photography, Residential Interiors, Bedroom, Door, BedLapinha Studio / plano livre - Interior Photography, Residential Interiors, Table, Chair, CountertopLapinha Studio / plano livre - More Images+ 20

  • Architects: plano livre
  • Area Area of this architecture project Area:  30 m²
  • Year Completion year of this architecture project Year:  2021
  • Manufacturers Brands with products used in this architecture project
    Manufacturers:  Allum & Vetro Vidraçaria, Arte Persa, Ateliê da Vila, Bellar Acabamentos, Coral, +17

3rd Meeting | Latin American Conversations: Design Processes with architect Malu Borja

We invite everyone to the third meeting of the event "Latin American Conversations: Design Processes," organized by the extension project "Design Processes of Contemporary Women Architects," coordinated by Professor Ana Gabriela Godinho Lima, in partnership with the "Arqtetatlas" collective. The event will take place on Thursday, October 28, at 6:30 PM, featuring Ecuadorian architect Malu Borja.

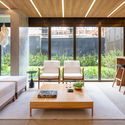
LM House / João de Barro Arquitetura

LM House / João de Barro Arquitetura - Exterior Photography, Houses, FacadeLM House / João de Barro Arquitetura - Interior Photography, Houses, TableLM House / João de Barro Arquitetura - Interior Photography, Houses, Facade, TableLM House / João de Barro Arquitetura - Exterior Photography, HousesLM House / João de Barro Arquitetura - More Images+ 25

  • Architects: Joao de Barro Arquitetura
  • Area Area of this architecture project Area:  5070 ft²
  • Year Completion year of this architecture project Year:  2019
  • Manufacturers Brands with products used in this architecture project
    Manufacturers:  AutoDesk, ACT 3D, EMMIG, Fortlev, Kohler, +4

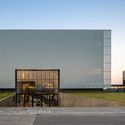
Ágora MOB / Estúdio Módulo

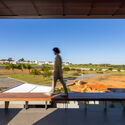
Ágora MOB / Estúdio Módulo - Exterior Photography, Office Buildings, FacadeÁgora MOB / Estúdio Módulo - Exterior Photography, Office Buildings, FacadeÁgora MOB / Estúdio Módulo - Interior Photography, Office BuildingsÁgora MOB / Estúdio Módulo - Exterior Photography, Office Buildings, FacadeÁgora MOB / Estúdio Módulo - More Images+ 41

  • Architects: Estúdio Módulo
  • Area Area of this architecture project Area:  80729 ft²
  • Year Completion year of this architecture project Year:  2021
  • Manufacturers Brands with products used in this architecture project
    Manufacturers:  AJL, CCL, Decore SC, Doril Pinturas Pintura, GF Esquadrias, +3

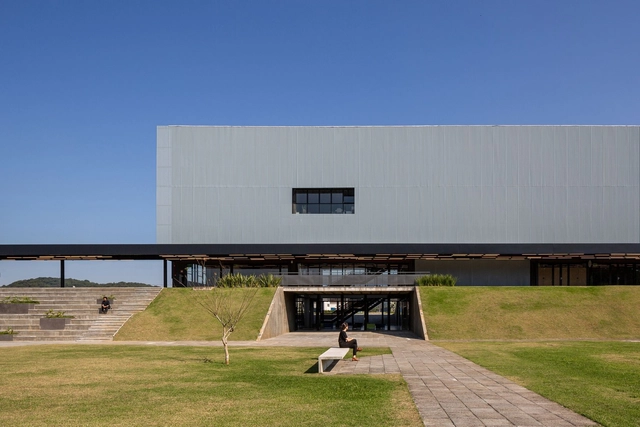

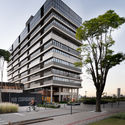
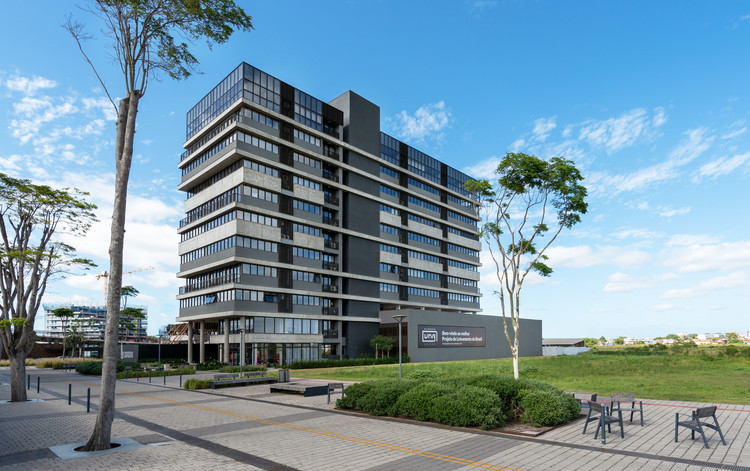
Plex Corporate Hub / IDEIA1

Plex Corporate Hub / IDEIA1 - Exterior Photography, Office Buildings
© Roberta Gewehr

Plex Corporate Hub / IDEIA1 - Exterior Photography, Office BuildingsPlex Corporate Hub / IDEIA1 - Interior Photography, Office Buildings, ChairPlex Corporate Hub / IDEIA1 - Interior Photography, Office BuildingsPlex Corporate Hub / IDEIA1 - Exterior Photography, Office BuildingsPlex Corporate Hub / IDEIA1 - More Images+ 23

  • Architects: IDEIA1
  • Area Area of this architecture project Area:  8565 m²
  • Year Completion year of this architecture project Year:  2020
  • Manufacturers Brands with products used in this architecture project
    Manufacturers:  Sherwin-Williams, Alcont, Alussitem, Portinari

Applications open for the AA Visiting School São Paulo 2021

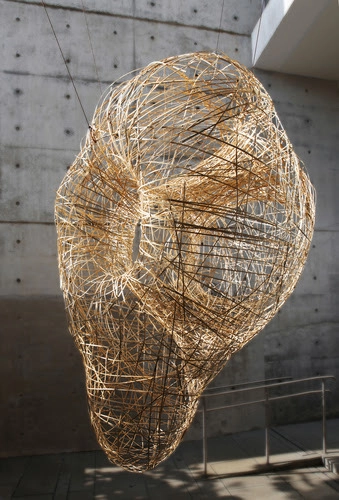
The "AA Visiting School São Paulo 2021 – Play Structures" will be the first part of a two-workshop series led by architect and professor Kristof Crolla, held in a hybrid virtual-in-person format. This first workshop aims to explore the combination of bamboo construction and digital technologies, building on digital design research used to implement bending-active bamboo shell structures. The course will build upon previous work conducted by the Building Simplexity Lab at the University of Hong Kong, aiming to combine digital architectural exploration with real-time physical simulation software. The goal is to generate physical prototypes of these lightweight, low-tech construction systems within the Brazilian context, with the support of the digital design experts and the team at SUBdV.

Laje Parque Pavilion – ArtRio 2021 / Evora Arquitetura

Laje Parque Pavilion – ArtRio 2021 / Evora Arquitetura - Interior Photography, Pavilion, Stairs, BeamLaje Parque Pavilion – ArtRio 2021 / Evora Arquitetura - Exterior Photography, Pavilion, ChairLaje Parque Pavilion – ArtRio 2021 / Evora Arquitetura - Exterior Photography, PavilionLaje Parque Pavilion – ArtRio 2021 / Evora Arquitetura - Exterior Photography, PavilionLaje Parque Pavilion – ArtRio 2021 / Evora Arquitetura - More Images+ 21

•
Glória, Brazil
  • Architects: Evora Arquitetura
  • Area Area of this architecture project Area:  2500 m²
  • Year Completion year of this architecture project Year:  2021
  • Manufacturers Brands with products used in this architecture project
    Manufacturers:  Acp Eventos, Cubica, Irmarfer, Lonarte, Pdvex, +1

PATH: Agile Design Process

BIM design with remote teams: learn the agile method developed by OSPA and apply it to your firm!

Berkut Baroneza House / Yuri Vital

Berkut Baroneza House / Yuri Vital - Exterior Photography, HousesBerkut Baroneza House / Yuri Vital - Interior Photography, Houses, Table, ChairBerkut Baroneza House / Yuri Vital - Interior Photography, Houses, Chair, TableBerkut Baroneza House / Yuri Vital - Exterior Photography, Houses, FacadeBerkut Baroneza House / Yuri Vital - More Images+ 40

  • Architects: Yuri Vital
  • Area Area of this architecture project Area:  693 m²
  • Year Completion year of this architecture project Year:  2021
  • Manufacturers Brands with products used in this architecture project
    Manufacturers:  Stone, Topseal, Villagres

FR Apartment / Filipe Doria Arquitetura + Criscia Sacardo

FR Apartment / Filipe Doria Arquitetura + Criscia Sacardo - Interior Photography, Apartments, KitchenFR Apartment / Filipe Doria Arquitetura + Criscia Sacardo - Interior Photography, ApartmentsFR Apartment / Filipe Doria Arquitetura + Criscia Sacardo - Interior Photography, ApartmentsFR Apartment / Filipe Doria Arquitetura + Criscia Sacardo - Interior Photography, ApartmentsFR Apartment / Filipe Doria Arquitetura + Criscia Sacardo - More Images+ 15

•
Bela Vista, Brazil
  • Area Area of this architecture project Area:  60 m²
  • Year Completion year of this architecture project Year:  2020
  • Manufacturers Brands with products used in this architecture project
    Manufacturers:  GRAPHISOFT, Tramontina, Dalle Piage, Deca, Ipel Iluminação, +3

National Competition for the Gallotti Mansion Historic Center in Tijucas, SC

The Secretariat of Culture, Youth, and Tourism of Tijucas, SC, launched a national design competition for the Casarão Gallotti Historic Center in Tijucas, SC, on August 31, 2021. Held in partnership with the Institute of Architects of Brazil – Santa Catarina Department (IAB-SC), the competition seeks to identify the best urban design and landscape proposal for the surroundings of Casarão Gallotti, the city's most significant building, through a legal and democratic process.

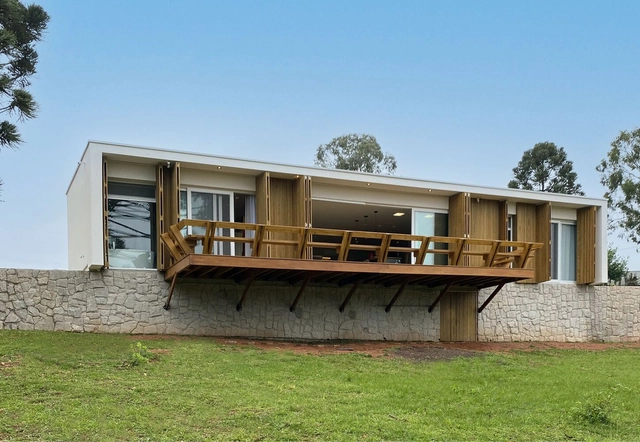
House | 002 / Rafael Pinoti Arquitetura

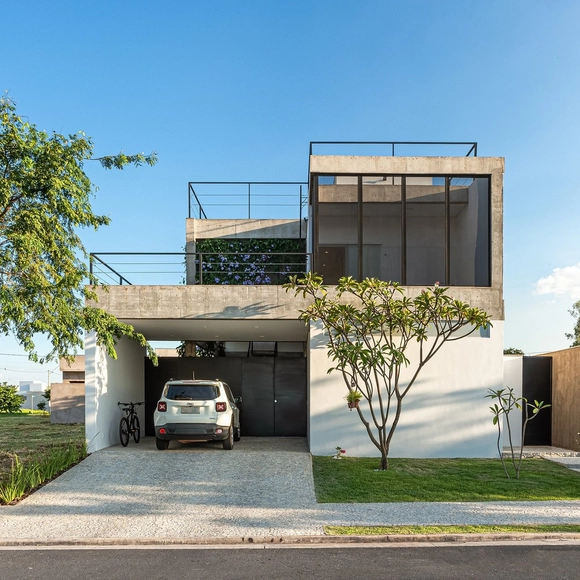
House | 002  / Rafael Pinoti Arquitetura - Exterior Photography, HousesHouse | 002  / Rafael Pinoti Arquitetura - Exterior Photography, Houses, StairsHouse | 002  / Rafael Pinoti Arquitetura - Interior Photography, Houses, Stairs, FacadeHouse | 002  / Rafael Pinoti Arquitetura - Interior Photography, HousesHouse | 002  / Rafael Pinoti Arquitetura - More Images+ 21

•
Birigui, Brazil

Webinar: Reflections on Wood

Flexible Systems & Wooden Constructions for Challenging Environments

Butantã House / Casa14 Arquitetura

Butantã House / Casa14 Arquitetura - Exterior Photography, Houses, GardenButantã House / Casa14 Arquitetura - Interior Photography, Houses, KitchenButantã House / Casa14 Arquitetura - Exterior Photography, Houses, GardenButantã House / Casa14 Arquitetura - Interior Photography, Houses, KitchenButantã House / Casa14 Arquitetura - More Images+ 19

•
Butantã, Brazil
  • Architects: Casa14 Arquitetura
  • Area Area of this architecture project Area:  250 m²
  • Year Completion year of this architecture project Year:  2018
  • Manufacturers Brands with products used in this architecture project
    Manufacturers:  Arte Nativa, Cerlem, Dario Gramorelli, Tiago Piza, Trimble

Gregório Paes Leme House / Brasil Arquitetura

Gregório Paes Leme House / Brasil Arquitetura - Interior Photography, HousesGregório Paes Leme House / Brasil Arquitetura - Interior Photography, Houses, Door, Chair, TableGregório Paes Leme House / Brasil Arquitetura - Exterior Photography, HousesGregório Paes Leme House / Brasil Arquitetura - Exterior Photography, HousesGregório Paes Leme House / Brasil Arquitetura - More Images+ 19

•
São Paulo, Brazil
  • Architects: Brasil Arquitetura
  • Area Area of this architecture project Area:  250 m²
  • Year Completion year of this architecture project Year:  2021