ArchDaily
Brazil
Brazil
© Julia Totoli + 14
Architects:
Studio Pippa
Area
Area of this architecture project
Area:
2874 ft²
Year
Completion year of this architecture project
Year:
2021
Manufacturers
Brands with products used in this architecture project
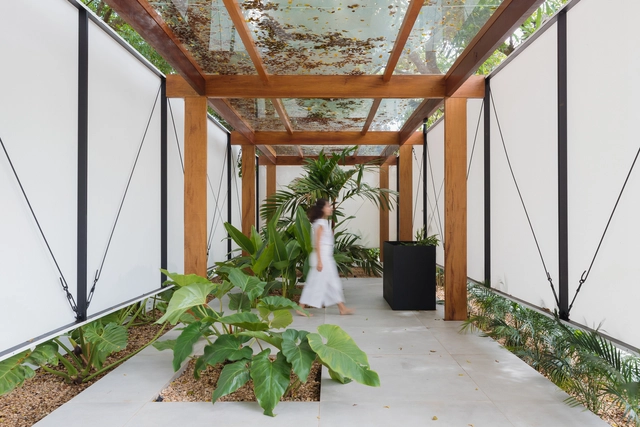
Manufacturers: AutoDesk Ana Paula Roseo , Casa Certa , Dessine , Gravia , +6 Hill House , LV Engenhaira , Multtoldos , Portobello Shop , Vansati , Vitral -6
https://www.archdaily.com/972474/botanical-installation-studio-pippa Pilar Caballero
+ 12
Area
Area of this architecture project
Area:
216 m²
Year
Completion year of this architecture project
Year:
2019
Manufacturers
Brands with products used in this architecture project
Manufacturers: Amaffei , American Hydrotech , Casa da Coifa , Construflama , Fechobras , +9 Future Sound , Gomez e Moraes , Ibiza , Marcenaria Varua , Prismatech , Reka e Dimlux , S2R , Tableria , Via Narte Revestimentos -9 https://www.archdaily.com/1178764/moacir-and-juliana-house-kikacamasmie-plus-arq Susanna Moreira
https://www.archdaily.com/972264/palicourea-house-bloco-arquitetos Susanna Moreira
https://www.archdaily.com/972275/b-house-ar-arquitetos Susanna Moreira
© Daniel Mansur + 14
Area
Area of this architecture project
Area:
465 m²
Year
Completion year of this architecture project
Year:
2021
Manufacturers
Brands with products used in this architecture project
Manufacturers: Bel Lar Casa Contemporânea , Deca , Deck Home , Duratex , GALERIA MURILO CASTRO , +14 GalvaMinas , Lafaete , Líder Interiores , Marmoraria Paraíso , Micheliny Martins , Ozônio Toldos Ombrelones e Persianas , Portinari , Prima Linea , Projet Esquadrias , Segato Pisos , Studio 31 Mobiliário , Tecai , Templuz , Tintas Coral -14 https://www.archdaily.com/972263/paninoteca-duo-arquitetos Susanna Moreira
Speaker Aldo Urbinati and original copies of the book Le lotissement du ciel by Blaise Cendrars (1949). (Credits: Promotional / Teatro Unimed) One
Estudio Tupi Invites: The Origins of Brazilian Modern Architecture
https://www.archdaily.com/1107719/estudio-tupi-invites-the-origin-of-brazilian-modern-architecture Rene Submissions
Videos
Poster developed by the event organizers. Image courtesy of architects Cíntia and Deborah Lins.
4th MEETING | LATIN AMERICAN CONVERSATIONS: DESIGN PROCESSES WITH ARCHITECTS CÍNTIA AND DEBORAH LINS
https://www.archdaily.com/1111365/4th-meeting-latin-american-conversations-design-processes-with-architects-cintia-and-deborah-lins Rene Submissions
© Leonardo Giantomasi + 19
Area
Area of this architecture project
Area:
133 m²
Year
Completion year of this architecture project
Year:
2020
Manufacturers
Brands with products used in this architecture project
Manufacturers: Saint-Gobain Altena , Atlas ceramicas , Benplas , Ceramicas Portinari , +8 Crepan , Fani , Franco Bachot , InterLight , Lepri , Luminatti , Studioluce , Suvinil -8
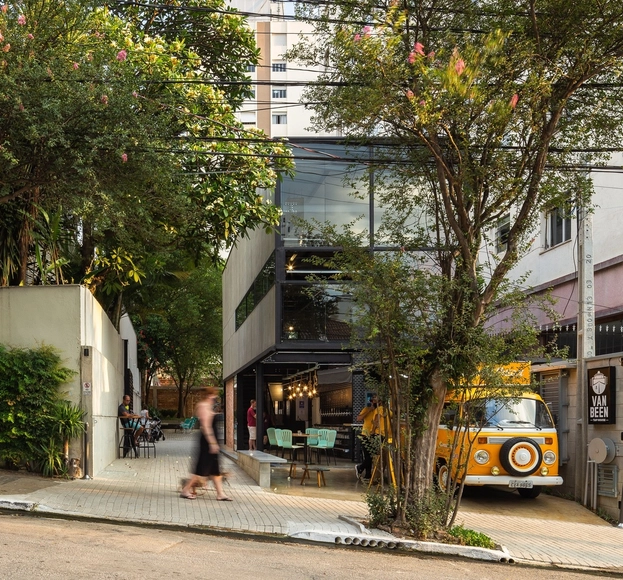
https://www.archdaily.com/972026/van-been-tap-house-brewery-vertentes-arquitetura Susanna Moreira
https://www.archdaily.com/971826/casa-el-mbbr-arquitetos Pilar Caballero
© Evelyn Muller + 9
Area
Area of this architecture project
Area:
380 m²
Year
Completion year of this architecture project
Year:
2021
Manufacturers
Brands with products used in this architecture project
Manufacturers: Indusparquet CASA FRATO , Deca , Dpot , Estúdio Bola , +7 Joshua Adegas , LADRILHAR , Lumini , Novaes Ferreira , RTT ESQUADRIAS , Tuboar , Vallvé -7 https://www.archdaily.com/1090031/al-apartment-shinagawa-arquitetura Valeria Silva
© Fellipe Lima + 19
Area
Area of this architecture project
Area:
12372 m²
Year
Completion year of this architecture project
Year:
2020
Manufacturers
Brands with products used in this architecture project
Manufacturers: Sherwin-Williams Bazze Esquadrias , Bortolini , Cavaletti , Deca , +7 Eureka Paint , Forbo , IBBL , Metadil , Portobello , Tarkett , Tramontina -7
https://www.archdaily.com/971542/marista-santo-antonio-school-hype-studio Susanna Moreira
https://www.archdaily.com/1178632/entre-tempos-installation-tribute-to-jorge-zalszupin-mnma-studio Susanna Moreira
© Tatiana Galindo Fotografia
Area
Area of this architecture project
Area:
140 m²
Year
Completion year of this architecture project
Year:
2020
Manufacturers
Brands with products used in this architecture project
https://www.archdaily.com/971601/casa-luar-coelho-neto-arquitetura Andreas Luco
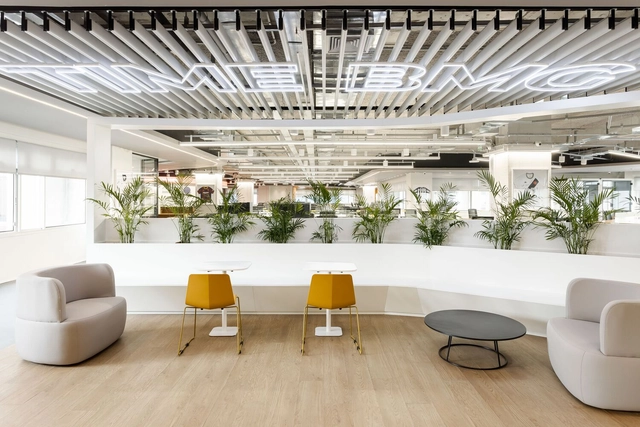
https://www.archdaily.com/971995/new-headquarters-of-banco-bmg-perkins-and-will Susanna Moreira
https://www.archdaily.com/971769/pinhal-house-tagua-arquitetura Pilar Caballero
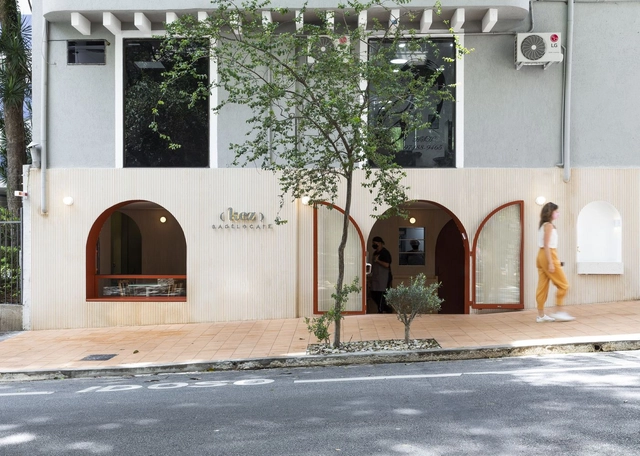
https://www.archdaily.com/971821/kez-bagel-store-marina-portolano-arquitetura Susanna Moreira
Courtesy of the architect
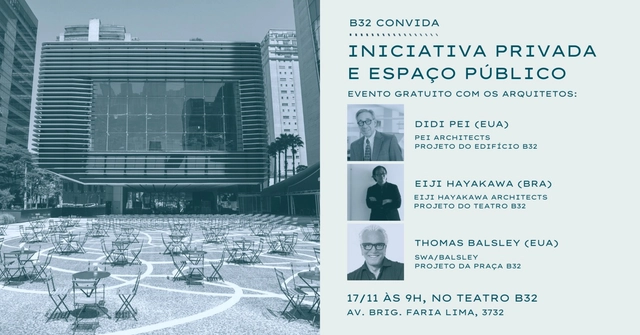
Free event to discuss Private Initiative and Public Space at B32
https://www.archdaily.com/1104753/private-initiative-and-public-space Rene Submissions
photo: Tuca Vieira
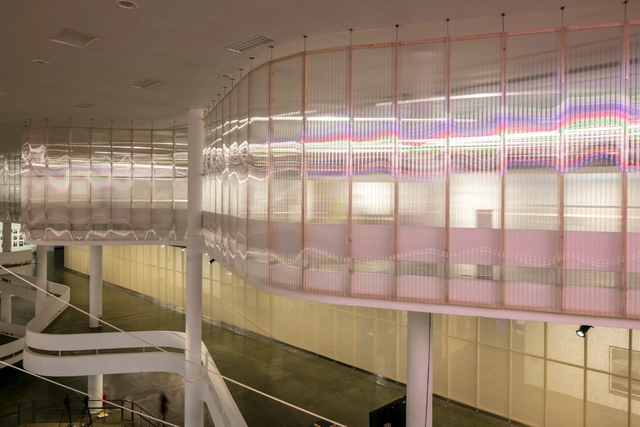
transparencies and depths
https://www.archdaily.com/1108255/online-course-plus-guided-tour-lighting-design-with-fernanda-carvalho Rene Submissions


.jpg?1637335441&format=webp&width=640&height=580)





.jpg?1637335441)