.jpg?1608496814)
.jpg?1608496880)
.jpg?1608496865)
.jpg?1608496848)
.jpg?1608496756)
.jpg?1608496865)
-
Architects: AR Arquitetos
- Area: 290 m²
- Year: 2020
-
Lead Architects: Marina Acayaba, Juan Pablo Rosenberg
.jpg?1608496722)
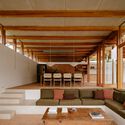
Text description provided by the architects. This project involves a townhouse attached on both sides, located on a typical lot on Rua Atlântica, which had already undergone a renovation in the 1990s. In this new intervention, the central space of the house was reorganized around a double-height volume, where a thick, solid square mass hangs suspended, surrounded by zenithal light that bathes the interiors in a soft, homogeneous, and ever-changing glow. In this void—which echoes both the white palette and the sound of the piano—two walls enclose the staircase, offering the resident constantly shifting abstract views while moving between floors.

.jpg?1608496720 "Atlântica House / AR Arquitetos")
.jpg?1608496722 "Atlântica House / AR Arquitetos")
.jpg?1608496756 "Atlântica House / AR Arquitetos")
.jpg?1608496788 "Atlântica House / AR Arquitetos")
.jpg?1608496776 "Atlântica House / AR Arquitetos")
.jpg?1608497059 "Atlântica House / AR Arquitetos")
.jpg?1608496814 "Atlântica House / AR Arquitetos")
.jpg?1608496821 "Atlântica House / AR Arquitetos")
.jpg?1608496831 "Atlântica House / AR Arquitetos")
.jpg?1608496870 "Atlântica House / AR Arquitetos")
.jpg?1608496853 "Atlântica House / AR Arquitetos")
.jpg?1608496796 "Atlântica House / AR Arquitetos")
.jpg?1608496804 "Atlântica House / AR Arquitetos")
.jpg?1608496906 "Atlântica House / AR Arquitetos")
.jpg?1608496915 "Atlântica House / AR Arquitetos")
.jpg?1608496889 "Atlântica House / AR Arquitetos")
.jpg?1608496922 "Atlântica House / AR Arquitetos")
.jpg?1608496997 "Atlântica House / AR Arquitetos")
.jpg?1608496931 "Atlântica House / AR Arquitetos")
.jpg?1608496939 "Atlântica House / AR Arquitetos")
.jpg?1608496897 "Atlântica House / AR Arquitetos")
.jpg?1608496947 "Atlântica House / AR Arquitetos")
.jpg?1608496957 "Atlântica House / AR Arquitetos")
.jpg?1608497008 "Atlântica House / AR Arquitetos")
.jpg?1608497015 "Atlântica House / AR Arquitetos")
.jpg?1608497042 "Atlântica House / AR Arquitetos")
.jpg?1608497048 "Atlântica House / AR Arquitetos")
.jpg?1608496837 "Atlântica House / AR Arquitetos")
.jpg?1608496980 "Atlântica House / AR Arquitetos")
.jpg?1608496991 "Atlântica House / AR Arquitetos")
.jpg?1608497031 "Atlântica House / AR Arquitetos")
.jpg?1608496963 "Atlântica House / AR Arquitetos")
.jpg?1608496974 "Atlântica House / AR Arquitetos")
.jpg?1608497025 "Atlântica House / AR Arquitetos")


.jpg?1608496865)
