1. ArchDaily
  2. Argentina

Argentina

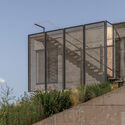
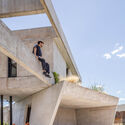
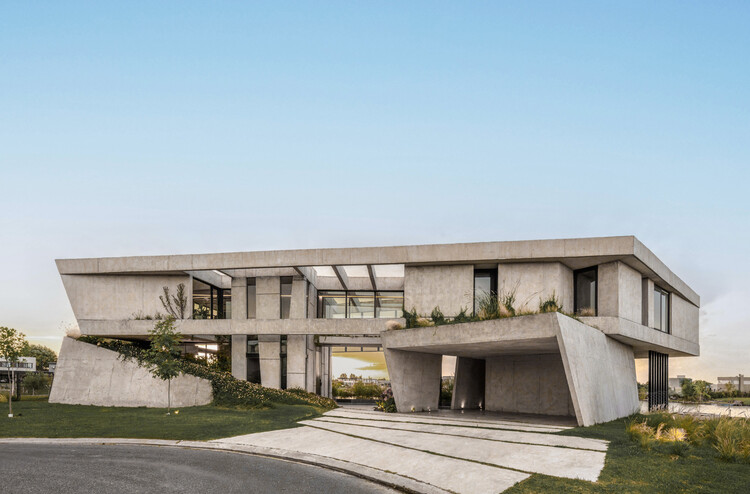
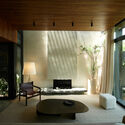
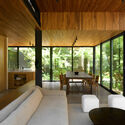
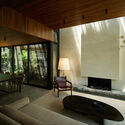
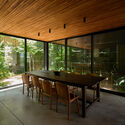
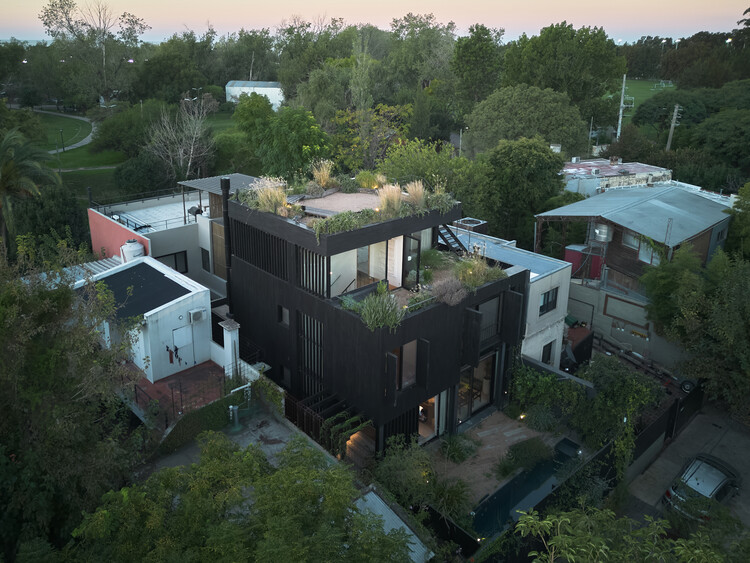
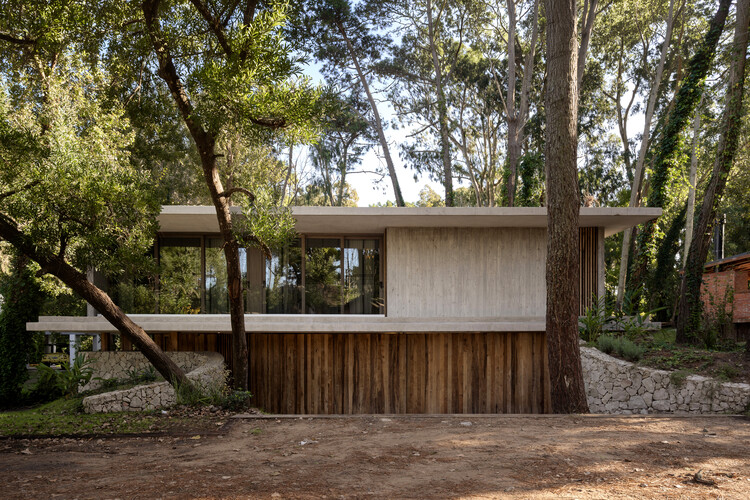
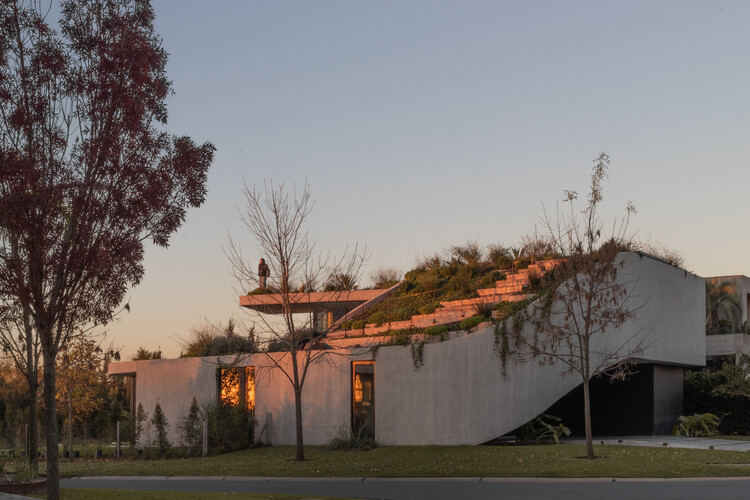
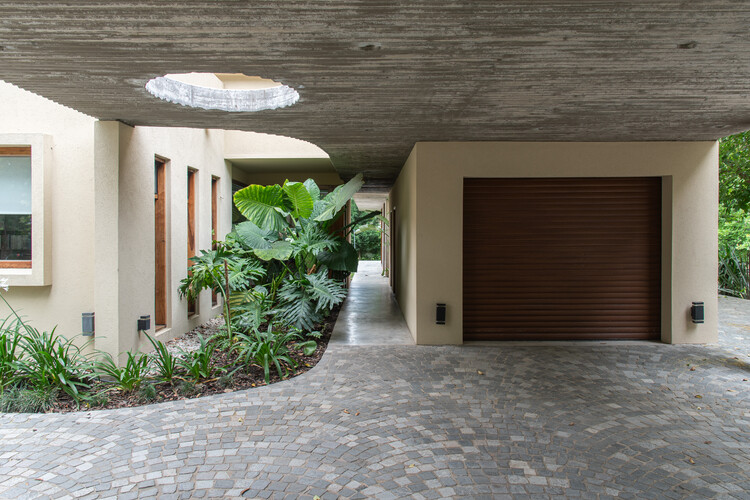
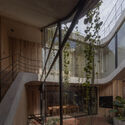
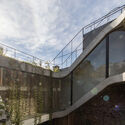
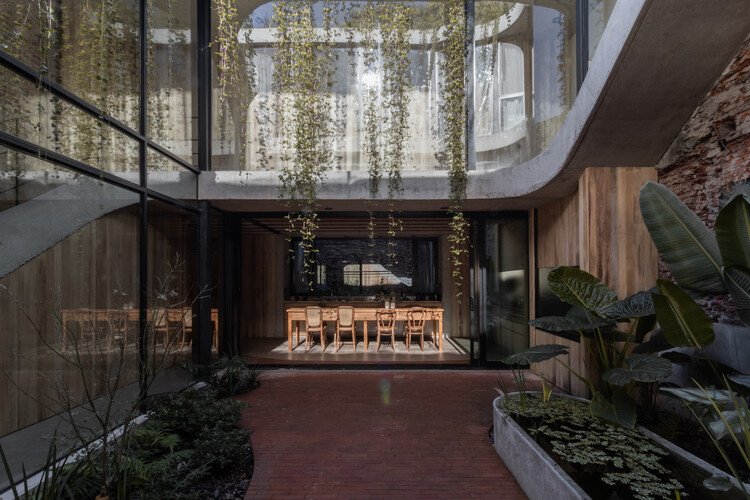
O House / YES! Architects

O House / YES! Architects - HousesO House / YES! Architects - HousesO House / YES! Architects - Interior Photography, HousesO House / YES! Architects - Interior Photography, HousesO House / YES! Architects - More Images+ 24

•
Pilar Centro, Argentina
  • Architects: YES! Architects
  • Area Area of this architecture project Area:  390 m²
  • Year Completion year of this architecture project Year:  2023

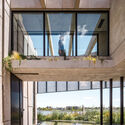
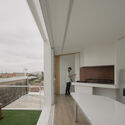
Lomadas House / Grizzo Studio

Lomadas House / Grizzo Studio - Exterior Photography, Houses, FenceLomadas House / Grizzo Studio - HousesLomadas House / Grizzo Studio - Interior Photography, HousesLomadas House / Grizzo Studio - Exterior Photography, HousesLomadas House / Grizzo Studio - More Images+ 20

•
Pilar, Argentina
  • Architects: Grizzo Studio
  • Area Area of this architecture project Area:  460 m²
  • Year Completion year of this architecture project Year:  2023

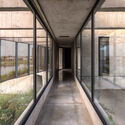
Veneciana Escalada Drive-Thru Ice Cream Shop / DRM Arquitectura

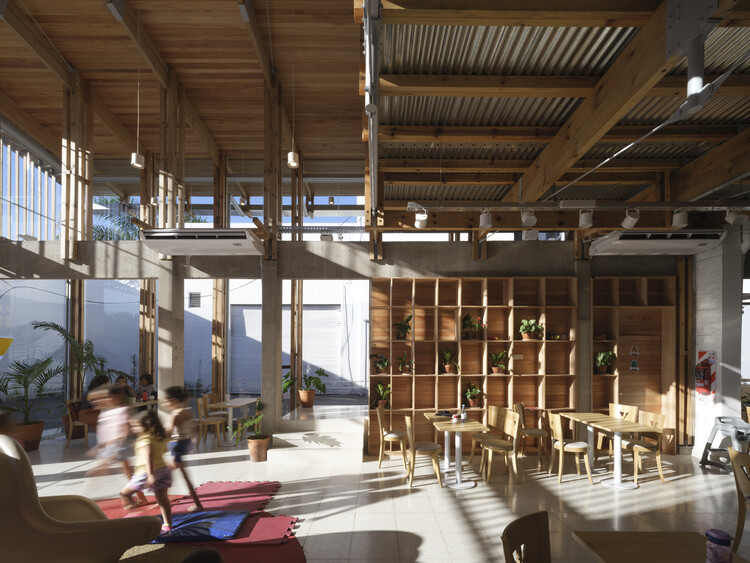
Veneciana Escalada Drive-Thru Ice Cream Shop / DRM Arquitectura - Exterior Photography, Retail Veneciana Escalada Drive-Thru Ice Cream Shop / DRM Arquitectura - Exterior Photography, Retail Veneciana Escalada Drive-Thru Ice Cream Shop / DRM Arquitectura - Interior Photography, Retail , Beam, ChairVeneciana Escalada Drive-Thru Ice Cream Shop / DRM Arquitectura - Interior Photography, Retail Veneciana Escalada Drive-Thru Ice Cream Shop / DRM Arquitectura - More Images+ 30

  • Architects: DRM Arquitectura
  • Area Area of this architecture project Area:  510 m²
  • Year Completion year of this architecture project Year:  2024

Casa Libertad / Clusellas Ades

Casa Libertad / Clusellas Ades - Interior Photography, HousesCasa Libertad / Clusellas Ades - Interior Photography, HousesCasa Libertad / Clusellas Ades - Interior Photography, HousesCasa Libertad / Clusellas Ades - Exterior Photography, HousesCasa Libertad / Clusellas Ades - More Images+ 26

•
Vicente López, Argentina
  • Architects: Clusellas Ades
  • Area Area of this architecture project Area:  323 m²
  • Year Completion year of this architecture project Year:  2020

House in San Isidro / Ábode arq

House in San Isidro / Ábode arq - Interior Photography, House Interiors, Lighting, ChairHouse in San Isidro / Ábode arq - Interior Photography, House Interiors, Door, Table, ChairHouse in San Isidro / Ábode arq - Interior Photography, House Interiors, Table, ChairHouse in San Isidro / Ábode arq - Interior Photography, House Interiors, Table, ChairHouse in San Isidro / Ábode arq - More Images+ 16

  • Architects: Ábode arq
  • Area Area of this architecture project Area:  235 m²
  • Year Completion year of this architecture project Year:  2025

Treinta y Nueve Árboles / Grizzo Studio

Treinta y Nueve Árboles / Grizzo Studio - HousesTreinta y Nueve Árboles / Grizzo Studio - Exterior Photography, HousesTreinta y Nueve Árboles / Grizzo Studio - HousesTreinta y Nueve Árboles / Grizzo Studio - Interior Photography, Houses, StairsTreinta y Nueve Árboles / Grizzo Studio - More Images+ 27

•
Cariló, Argentina
  • Architects: Grizzo Studio
  • Area Area of this architecture project Area:  582 m²
  • Year Completion year of this architecture project Year:  2026

Larivière Foundation / Clusellas Ades + Machado-Silvetti

Larivière Foundation / Clusellas Ades + Machado-Silvetti - Mixed Use ArchitectureLarivière Foundation / Clusellas Ades + Machado-Silvetti - Interior Photography, Mixed Use ArchitectureLarivière Foundation / Clusellas Ades + Machado-Silvetti - Mixed Use ArchitectureLarivière Foundation / Clusellas Ades + Machado-Silvetti - Interior Photography, Mixed Use ArchitectureLarivière Foundation / Clusellas Ades + Machado-Silvetti - More Images+ 20

GP House / AtelierM

GP House / AtelierM - Interior Photography, Houses, Beam, ChairGP House / AtelierM - HousesGP House / AtelierM - HousesGP House / AtelierM - HousesGP House / AtelierM - More Images+ 23

•
Tigre, Argentina
  • Architects: AtelierM
  • Area Area of this architecture project Area:  320 m²
  • Year Completion year of this architecture project Year:  2026

Leloir Studio Pavilion / FIR Estudio

Leloir Studio Pavilion / FIR Estudio - HousesLeloir Studio Pavilion / FIR Estudio - Interior Photography, Houses, KitchenLeloir Studio Pavilion / FIR Estudio - Interior Photography, Houses, Courtyard, Beam, BalconyLeloir Studio Pavilion / FIR Estudio - Exterior Photography, Houses, Door, BeamLeloir Studio Pavilion / FIR Estudio - More Images+ 22

•
Villa Udaondo, Argentina
  • Architects: FIR Estudio
  • Area Area of this architecture project Area:  145 m²
  • Year Completion year of this architecture project Year:  2025
  • Manufacturers Brands with products used in this architecture project
    Manufacturers:  REHAU, LG Electronics, Smeg

CCE House / ONA - Oficina Nómada de Arquitectura

CCE House / ONA - Oficina Nómada de Arquitectura - Interior Photography, HousesCCE House / ONA - Oficina Nómada de Arquitectura - Exterior Photography, HousesCCE House / ONA - Oficina Nómada de Arquitectura - HousesCCE House / ONA - Oficina Nómada de Arquitectura - HousesCCE House / ONA - Oficina Nómada de Arquitectura - More Images+ 28

•
Chacras de Coria, Argentina
  • Area Area of this architecture project Area:  170 m²
  • Year Completion year of this architecture project Year:  2026
  • Manufacturers Brands with products used in this architecture project
    Manufacturers:  Aberturas Americanas, Friolatina, Hormiserv, Piedra Americana, Policuyo, +3

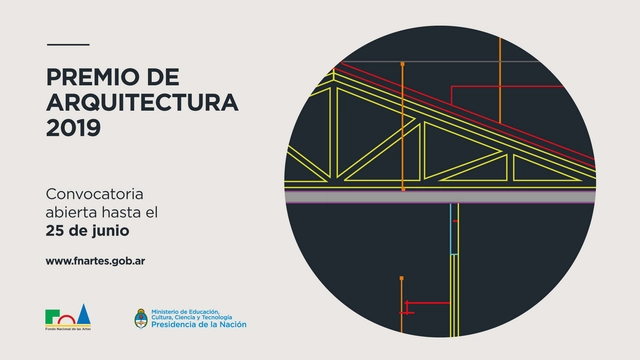
2019 Architecture Award: Cultural Spaces Competition by the National Fund for the Arts, Argentina

From May 7 to June 25, the National Fund for the Arts (FNA) is opening the call for entries for its 2019 Architecture Award, aimed at young architects who provide creative and effective design solutions for cultural spaces.

Rivera Paradise / AtelierM

Rivera Paradise / AtelierM - Interior Photography, Houses, KitchenRivera Paradise / AtelierM - HousesRivera Paradise / AtelierM - Interior Photography, Houses, StairsRivera Paradise / AtelierM - HousesRivera Paradise / AtelierM - More Images+ 22

•
Buenos Aires, Argentina
  • Architects: AtelierM
  • Area Area of this architecture project Area:  200 m²
  • Year Completion year of this architecture project Year:  2026

QUINCHOPEL / vbrügg

QUINCHOPEL  / vbrügg - Interior Photography, Offices, KitchenQUINCHOPEL  / vbrügg - Interior Photography, OfficesQUINCHOPEL  / vbrügg - OfficesQUINCHOPEL  / vbrügg - Interior Photography, OfficesQUINCHOPEL  / vbrügg - More Images+ 31

•
Córdoba, Argentina
  • Architects: vbrügg
  • Area Area of this architecture project Area:  46 m²
  • Year Completion year of this architecture project Year:  2025

Immersive Landscape / PLUG arquitectura modular

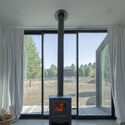
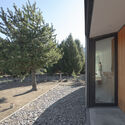
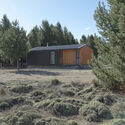
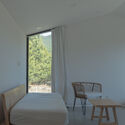
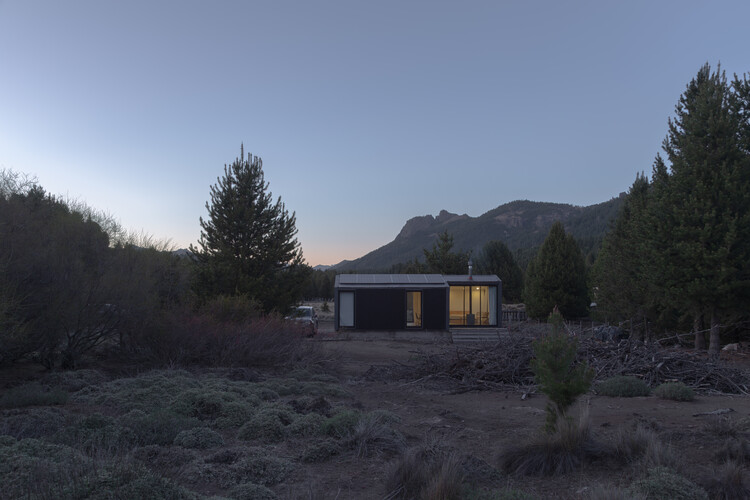
Immersive Landscape / PLUG arquitectura modular - Interior Photography, Houses, BeamImmersive Landscape / PLUG arquitectura modular - Exterior Photography, HousesImmersive Landscape / PLUG arquitectura modular - Exterior Photography, HousesImmersive Landscape / PLUG arquitectura modular - Interior Photography, Houses, Bedroom, BedImmersive Landscape / PLUG arquitectura modular - More Images+ 24

•
Villa Meliquina, Argentina
  • Area Area of this architecture project Area:  54 m²
  • Year Completion year of this architecture project Year:  2022
  • Manufacturers Brands with products used in this architecture project
    Manufacturers:  Etex, Alcor, Aluar, Peirano, ferrum

III CICAU 2018: Third Congress of Undergraduate Research in Architecture and Urbanism

The Scientific Initiation Congress in Architecture and Urbanism (CICAU) is designed as a forum for reflection and exchange for students, faculty, and graduates in architecture, urbanism, and related fields. It seeks to focus on, interpret, analyze, and debate current issues in our cities through scientific initiation and academic research—a practice often overlooked in architecture and urbanism education. Consequently, we believe it is essential to reinforce the importance of research and the role of the student as a protagonist in their professional development.

"Landscape as Urbanism in Latin America 2018" in Buenos Aires

Over the last two decades, the discipline of landscape has been designated as a model and a medium for the contemporary city. During this time, a range of alternative architecture and urbanism practices have emerged throughout Latin America. Many of these practices explore the ecological and territorial implications of urban projects. The emergence of these practices has coincided with social and political transformations in the region.

First Open Conference for Students, Faculty, and Researchers in the Criticism, Theory, and History of Architecture, Design, and Urbanism

The goal of this first conference is to create a collective space for the exchange of ideas and knowledge among students, faculty, and researchers interested in reflecting on design, criticism, and the history of architecture.

Digital Constructivism: Architectural Association Visiting School Buenos Aires

Digital Constructivism, a two-week workshop by the Architectural Association Visiting School (AAVS) taking place at the Torcuato Di Tella University School of Architecture and Urban Studies this coming July, explores the generation of material environments from conceptualization to production. Structured as a series and based on an intensive version of the creative process developed by Diploma Unit 17 of the Architectural Association in London, "Spaces for Knowledge Exchange: New Worlds of Leisure," each instance of the workshop informs the next, advancing its conceptual construction cumulatively. The series is based on the conviction that radical architecture does not require appealing to parallel or fictional worlds, but rather operating through technically precise and spatially creative decisions based on connections with a world that, while increasingly homogeneous, is replete with exceptions, specific conditions, and extraordinary situations. From these, the workshop encourages the production of speculations that transgress established cultural identities in order to define new forms of beauty.