1. ArchDaily
  2. Argentina

Argentina

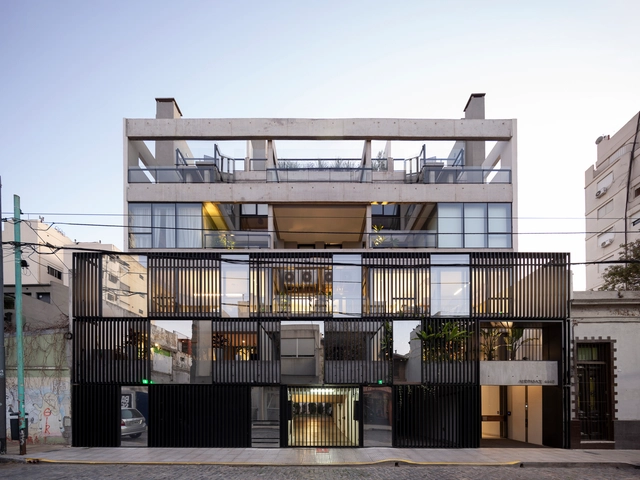
Terrazas de Saavedra / Drei Arquitectura y Desarrollos

Terrazas de Saavedra / Drei Arquitectura y Desarrollos - Interior Photography, Houses, Deck, Facade, Door, Handrail, Balcony, BeamTerrazas de Saavedra / Drei Arquitectura y Desarrollos - Interior Photography, Houses, Kitchen, Table, Lighting, Countertop, Chair, BenchTerrazas de Saavedra / Drei Arquitectura y Desarrollos - Interior Photography, Houses, Door, FacadeTerrazas de Saavedra / Drei Arquitectura y Desarrollos - Exterior Photography, Houses, FacadeTerrazas de Saavedra / Drei Arquitectura y Desarrollos - More Images+ 21

La Plata, Argentina
  • Area Area of this architecture project Area:  741
  • Year Completion year of this architecture project Year:  2022
  • Manufacturers Brands with products used in this architecture project
    Manufacturers:  ALP, Anacleto, Barone, CR Construcciones, Ceramicos La Plata, +6

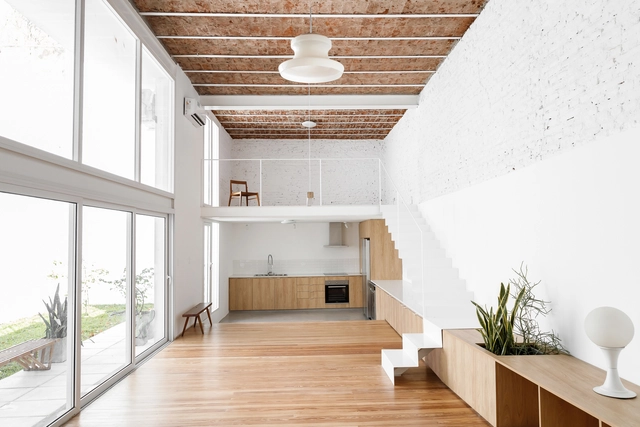
Garu House / Estudio Tecla

Garu House / Estudio Tecla - Interior Photography, Renovation, FacadeGaru House / Estudio Tecla - Interior Photography, Renovation, Facade, Beam, DoorGaru House / Estudio Tecla - Interior Photography, Renovation, Kitchen, Beam, FacadeGaru House / Estudio Tecla - Interior Photography, Renovation, Facade, BeamGaru House / Estudio Tecla - More Images+ 16

  • Architects: Estudio Tecla
  • Area Area of this architecture project Area:  2153 ft²
  • Year Completion year of this architecture project Year:  2024
  • Manufacturers Brands with products used in this architecture project
    Manufacturers:  EDFAN

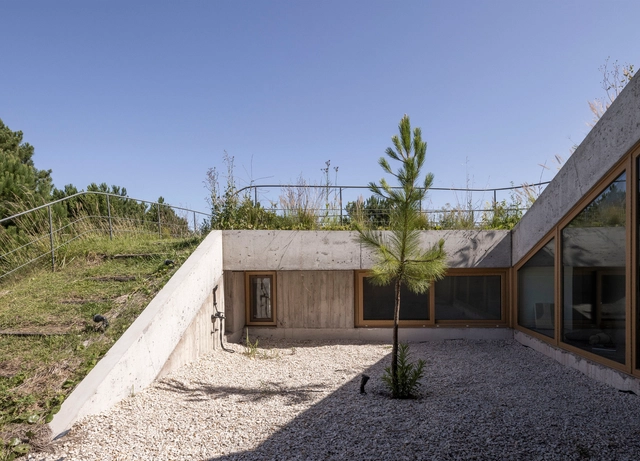
Arena House / ZIM arquitextura

Arena House / ZIM arquitextura - Exterior Photography, Houses, Garden, FacadeArena House / ZIM arquitextura - Exterior Photography, Houses, Facade, Stairs, HandrailArena House / ZIM arquitextura - Exterior Photography, Houses, Courtyard, FacadeArena House / ZIM arquitextura - Exterior Photography, Houses, Garden, Facade, ForestArena House / ZIM arquitextura - More Images+ 23

Pinamar, Argentina
  • Architects: ZIM arquitextura
  • Area Area of this architecture project Area:  210
  • Year Completion year of this architecture project Year:  2023

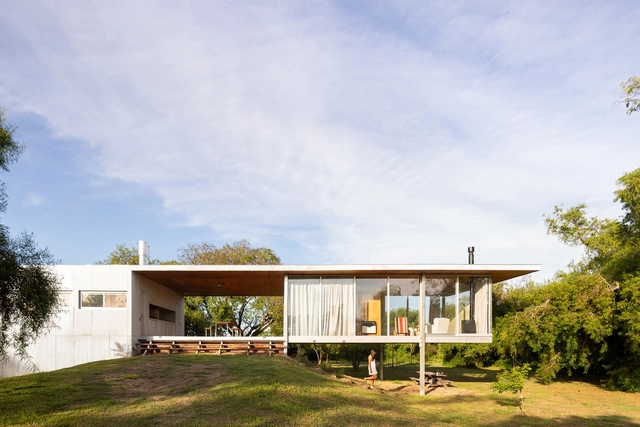
Cantilevered House / Adolfo Schlieper Arquitectos
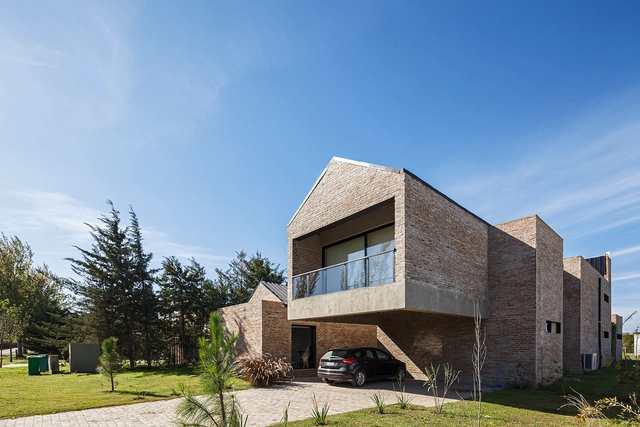
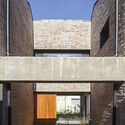
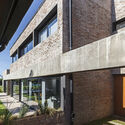
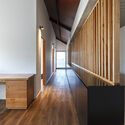
Cantilevered House / Adolfo Schlieper Arquitectos - Exterior Photography, Houses, FacadeCantilevered House / Adolfo Schlieper Arquitectos - Exterior Photography, Houses, Courtyard, Facade, LightingCantilevered House / Adolfo Schlieper Arquitectos - Exterior Photography, Houses, Facade, Stairs, DoorCantilevered House / Adolfo Schlieper Arquitectos - Interior Photography, Houses, Stairs, Beam, Facade, HandrailCantilevered House / Adolfo Schlieper Arquitectos - More Images+ 17
Roldan, Argentina
  • Area Area of this architecture project Area:  311
  • Year Completion year of this architecture project Year:  2021
  • Manufacturers Brands with products used in this architecture project
    Manufacturers:  AutoDesk, Aluar, Alvarez, El Ladrillero , Lucciola

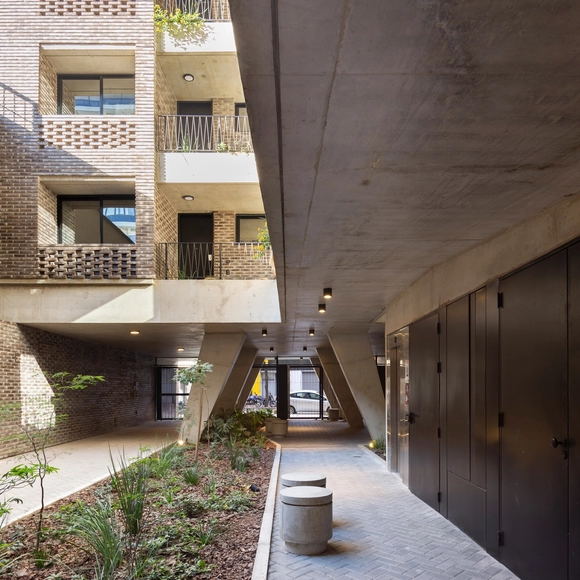
Building RZ1248 / CMS arquitectas
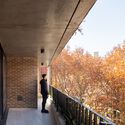
Building RZ1248 / CMS arquitectas - Exterior Photography, Residential, FacadeBuilding RZ1248 / CMS arquitectas - Exterior Photography, Residential, Courtyard, Facade, StairsBuilding RZ1248 / CMS arquitectas - Exterior Photography, Residential, FacadeBuilding RZ1248 / CMS arquitectas - Interior Photography, Residential, Fence, Facade, HandrailBuilding RZ1248 / CMS arquitectas - More Images+ 27

  • Architects: CMS arquitectas
  • Area Area of this architecture project Area:  30085 ft²
  • Year Completion year of this architecture project Year:  2023
  • Manufacturers Brands with products used in this architecture project
    Manufacturers:  ACCESANIGA, AerCom, Balcarce 54, Benigno Diseño, Carmet, +17

MP House / Gastón Sironi + Valentina Machado
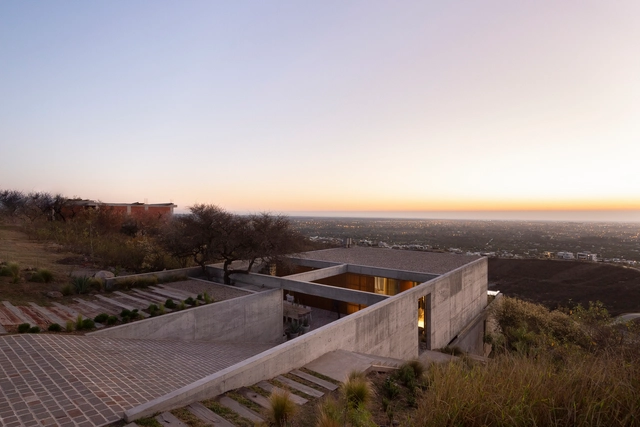
MP House / Gastón Sironi + Valentina Machado - Exterior Photography, Houses, CoastMP House / Gastón Sironi + Valentina Machado - Exterior Photography, Houses, Door, FacadeMP House / Gastón Sironi + Valentina Machado - Exterior Photography, Houses, Door, Facade, Arch, ColumnMP House / Gastón Sironi + Valentina Machado - Exterior Photography, Houses, Deck, Facade, HandrailMP House / Gastón Sironi + Valentina Machado - More Images+ 18

La Calera, Argentina
  • Area Area of this architecture project Area:  2799 ft²
  • Year Completion year of this architecture project Year:  2021
  • Manufacturers Brands with products used in this architecture project
    Manufacturers:  ANODAL, Carot carpinteria, Hormigones Federico, Molla carpinteria, Patagonia Flooring, +2

Architecture Classics: Normal Superior School N°1 Domingo Faustino Sarmiento / Mario Soto and Raúl Rivarola
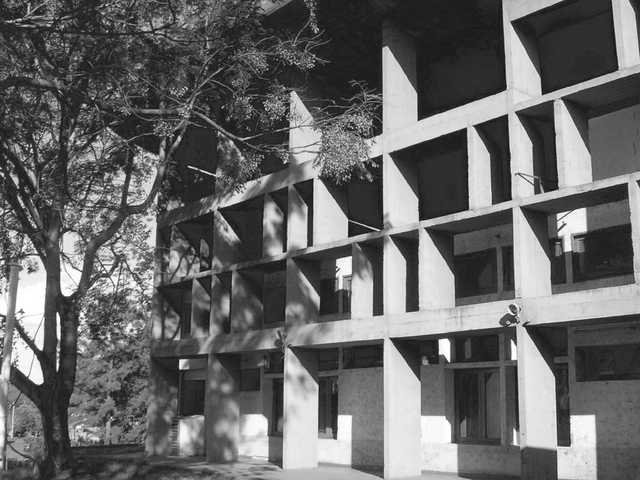
If you find yourself in the city of Leandro N. Alem, Misiones, and you want to visit a landmark work of Argentine architecture, anyone will be able to point you to the location of the renowned school designed by architects Mario Soto and Raúl Rivarola.

El Abrazo House / Mateo Gagliardo

El Abrazo House / Mateo Gagliardo - Exterior Photography, Houses, Garden, FacadeEl Abrazo House / Mateo Gagliardo - Exterior Photography, Houses, Garden, Facade, DoorEl Abrazo House / Mateo Gagliardo - Interior Photography, HousesEl Abrazo House / Mateo Gagliardo - Interior Photography, Houses, Kitchen, Countertop, TableEl Abrazo House / Mateo Gagliardo - More Images+ 33
Delta del Río Paraná, Argentina
  • Architects: Mateo Gagliardo
  • Area Area of this architecture project Area:  154
  • Year Completion year of this architecture project Year:  2022
  • Manufacturers Brands with products used in this architecture project
    Manufacturers:  ACCESANIGA, Aberturas, Casermeiro, IVANAR, Iluminación del Siglo, +4

AER Pasaje Apartments / Cubero Rubio

AER Pasaje Apartments / Cubero Rubio - Interior Photography, Residential, Kitchen, FacadeAER Pasaje Apartments / Cubero Rubio - Exterior Photography, Residential, Facade, Stairs, BalconyAER Pasaje Apartments / Cubero Rubio - Interior Photography, Residential, Facade, LightingAER Pasaje Apartments / Cubero Rubio - Exterior Photography, Residential, Facade, FenceAER Pasaje Apartments / Cubero Rubio - More Images+ 21
Buenos Aires, Argentina
  • Architects: Cubero Rubio
  • Area Area of this architecture project Area:  2800
  • Year Completion year of this architecture project Year:  2020

Architecture Classics: Forner Bigatti House Workshop / Alejo Martínez

The Forner-Bigatti house workshop, designed by the architect Alejo Martinez in 1937, combines the residence and workspaces of the painter Raquel Forner and the sculptor Alfredo Bigatti, two renowned Argentine artists. It is located in the San Telmo neighborhood of Buenos Aires, on a small plot facing what is now called Plaza Coronel Dorrego, at 443 Bethlem Street.

Tamiz House / Gonzalo Bardach arquitectura
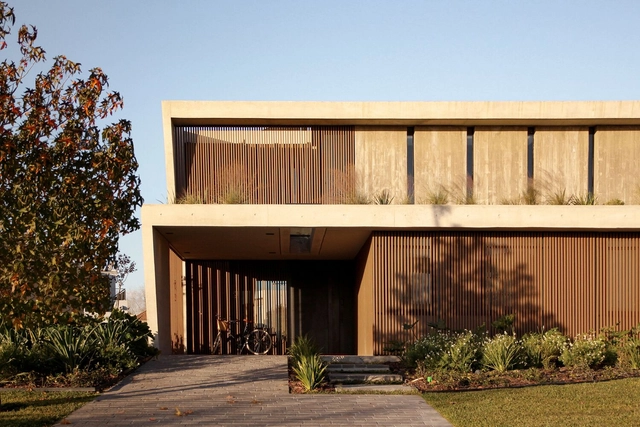
Tamiz House / Gonzalo Bardach arquitectura - Exterior Photography, Houses, Garden, FacadeTamiz House / Gonzalo Bardach arquitectura - Interior Photography, Houses, Stairs, Facade, HandrailTamiz House / Gonzalo Bardach arquitectura - Interior Photography, Houses, Stairs, Facade, Handrail, BeamTamiz House / Gonzalo Bardach arquitectura - Interior Photography, Houses, Table, ChairTamiz House / Gonzalo Bardach arquitectura - More Images+ 29

Pilar, Argentina

House in the Clouds / MALVINA ZAYAT estudio de arquitectura
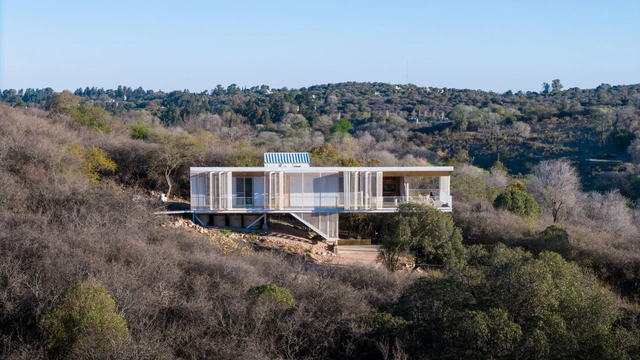
House in the Clouds / MALVINA ZAYAT estudio de arquitectura - Exterior Photography, Houses, FacadeHouse in the Clouds / MALVINA ZAYAT estudio de arquitectura - Exterior Photography, Houses, Facade, Stairs, HandrailHouse in the Clouds / MALVINA ZAYAT estudio de arquitectura - Interior Photography, Houses, Facade, HandrailHouse in the Clouds / MALVINA ZAYAT estudio de arquitectura - Interior Photography, Houses, Kitchen, Beam, Door, Countertop, Sink, Chair, Lighting, TableHouse in the Clouds / MALVINA ZAYAT estudio de arquitectura - More Images+ 39
Córdoba, Argentina
  • Area Area of this architecture project Area:  106
  • Year Completion year of this architecture project Year:  2021
  • Manufacturers Brands with products used in this architecture project
    Manufacturers:  AutoDesk, Chaos Group, Aberturas Aluminio Aluar, Adobe Systems Incorporated, FV, +5

Niceto Office and Showroom / Ana Smud y Daniel Zelcer + Camila Jalife
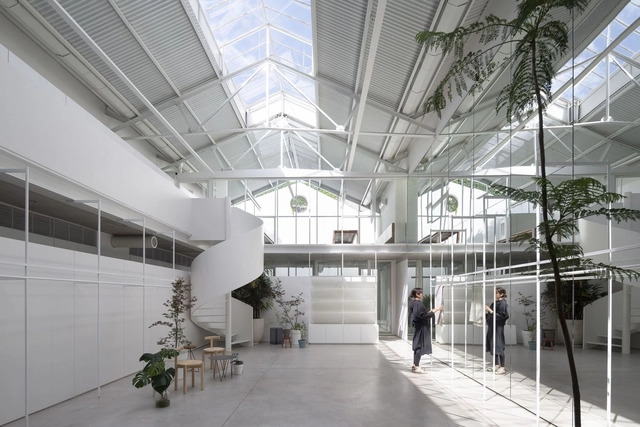
Niceto Office and Showroom / Ana Smud y Daniel Zelcer + Camila Jalife - Exterior Photography, Office Buildings, DoorNiceto Office and Showroom / Ana Smud y Daniel Zelcer + Camila Jalife - Interior Photography, Office BuildingsNiceto Office and Showroom / Ana Smud y Daniel Zelcer + Camila Jalife - Office BuildingsNiceto Office and Showroom / Ana Smud y Daniel Zelcer + Camila Jalife - Exterior Photography, Office Buildings, FacadeNiceto Office and Showroom / Ana Smud y Daniel Zelcer + Camila Jalife - More Images+ 39

Architecture Classics: Xul Solar Museum / Pablo Tomás Beitía
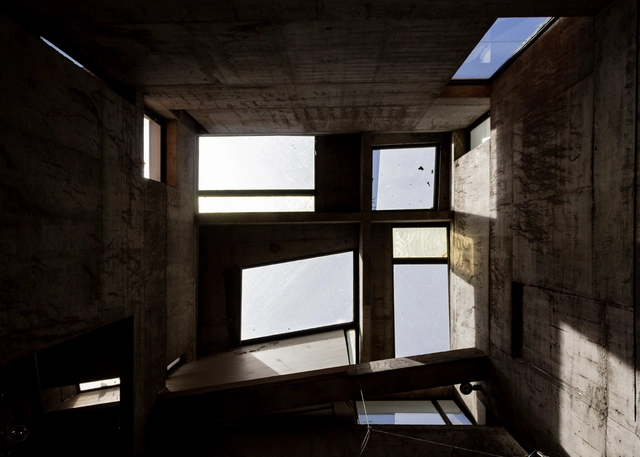
From 1987 to 1993, architect Pablo Tomás Beitía set out to transform the former housing complex and rental houses of Argentine artist Alejandro Xul Solar into a museum. The goal was to create a new space that would adapt to exhibition requirements and engage in avant-garde dialogue with the pre-existing structure. Situated in the Palermo neighborhood within the Autonomous City of Buenos Aires, the Xul Solar Museum was designed to serve as a space for cultural encounters. The remodeling and expansion project was conceived by interpreting the artist's pictorial worldview, maintaining the facade intact, and embracing the painter's house with a new interior architecture.

Fraga 586 Extension / Arqtipo

Fraga 586 Extension / Arqtipo - Interior Photography, Houses, Stairs, DoorFraga 586 Extension / Arqtipo - Interior Photography, Houses, FacadeFraga 586 Extension / Arqtipo - Interior Photography, Houses, Stairs, Facade, Handrail, Door, BeamFraga 586 Extension / Arqtipo - Interior Photography, Houses, Beam, Facade, Handrail, ChairFraga 586 Extension / Arqtipo - More Images+ 23

  • Architects: Arqtipo
  • Area Area of this architecture project Area:  484
  • Year Completion year of this architecture project Year:  2023
  • Manufacturers Brands with products used in this architecture project
    Manufacturers:   Link Maderas, Acier Argentina SA, Construser Alvear, Edigma, FAMIQ, +15

Donado 1601 Apartment Building / ESHH Arquitectura
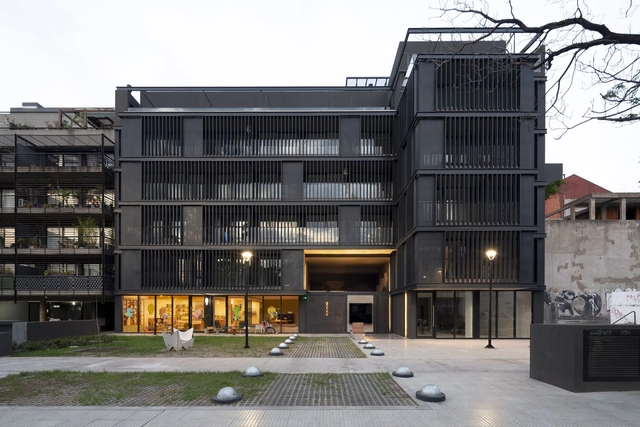
Donado 1601 Apartment Building / ESHH Arquitectura - Exterior Photography, Apartments, FacadeDonado 1601 Apartment Building / ESHH Arquitectura - Interior Photography, Apartments, FacadeDonado 1601 Apartment Building / ESHH Arquitectura - Interior Photography, Apartments, Facade, Fence, DoorDonado 1601 Apartment Building / ESHH Arquitectura - Interior Photography, Apartments, Facade, DoorDonado 1601 Apartment Building / ESHH Arquitectura - More Images+ 26
Buenos Aires, Argentina
  • Architects: ESHH Arquitectura
  • Area Area of this architecture project Area:  59740 ft²
  • Year Completion year of this architecture project Year:  2022

Architecture Classics: General San Martín Municipal Theater / Mario Roberto Álvarez, Macedonio Oscar Ruiz
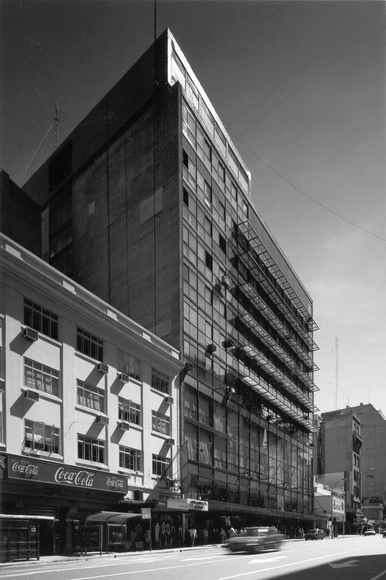
On Avenida Corrientes, the Teatro Municipal General San Martín (TGSM) rises between party walls in the heart of downtown Buenos Aires. Designed by Mario Roberto Álvarez and Macedonio Oscar Ruiz in 1954, this building comes to address an artistic and cultural issue common to the large cities of America. It stands as one of Argentina's most important theaters, providing spaces for theatrical and cinematic performances as well as art exhibitions. Spanning 30,000 square meters, it constitutes a theater complex alongside the General San Martín Cultural Center, operating independently.

Anaia Wines Winery / Japaz Guerra Arquitectos
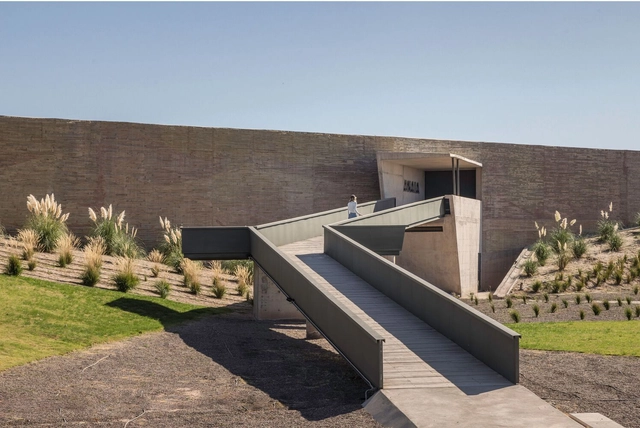
 Anaia Wines Winery / Japaz Guerra Arquitectos - Exterior Photography, Winery, Facade Anaia Wines Winery / Japaz Guerra Arquitectos - Exterior Photography, Winery, Facade Anaia Wines Winery / Japaz Guerra Arquitectos - Interior Photography, Winery, Kitchen, Beam, Countertop Anaia Wines Winery / Japaz Guerra Arquitectos - Exterior Photography, Winery Anaia Wines Winery / Japaz Guerra Arquitectos - More Images+ 23

Godoy Cruz, Argentina
  • Area Area of this architecture project Area:  3500
  • Year Completion year of this architecture project Year:  2022
  • Manufacturers Brands with products used in this architecture project
    Manufacturers:  Santiago Monteverdi - Construcciones Civiles SA