1. ArchDaily
  2. Argentina

Argentina

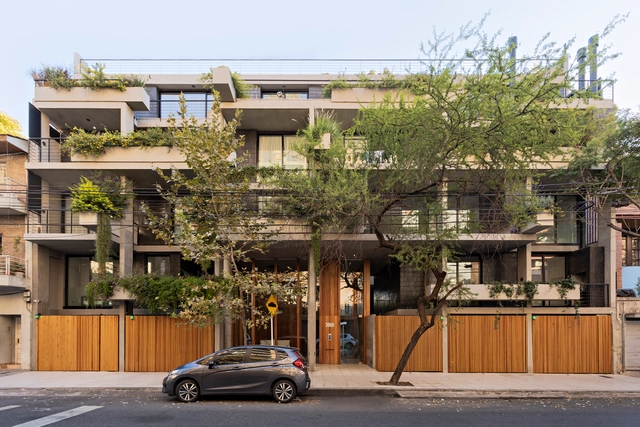
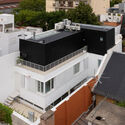
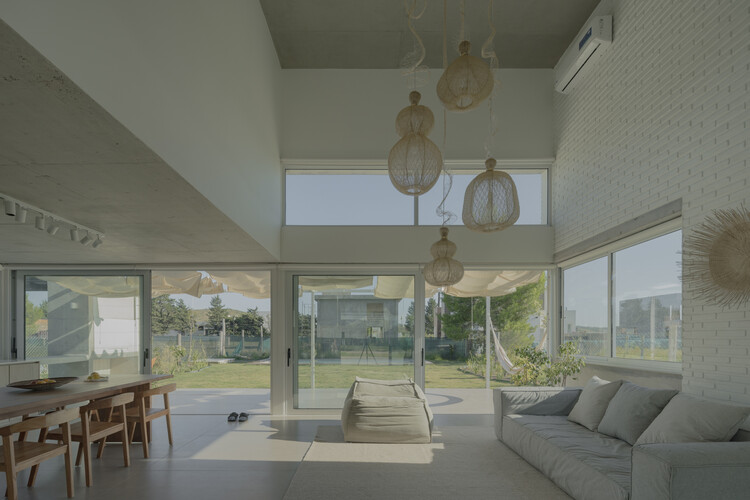
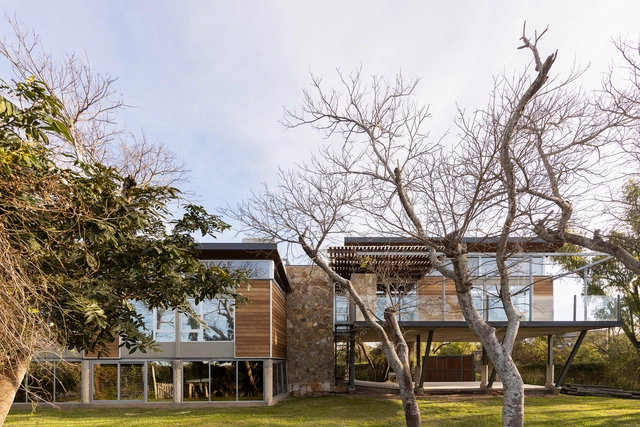
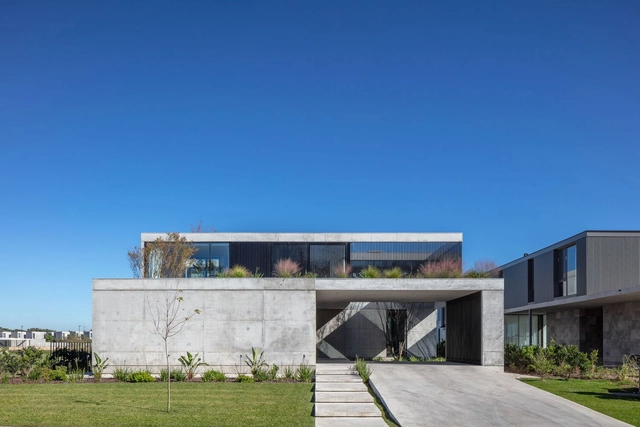
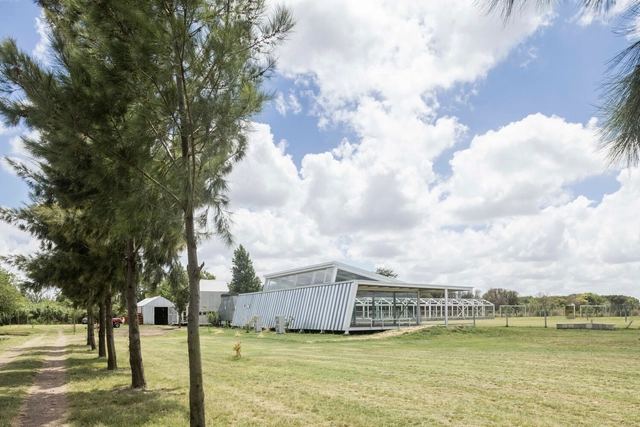
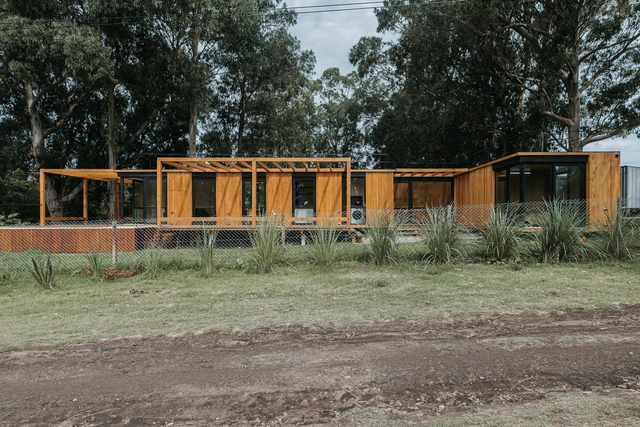
House in Perdices / TACADI - Taller Contemporáneo de Arquitectura y Diseño Industrial

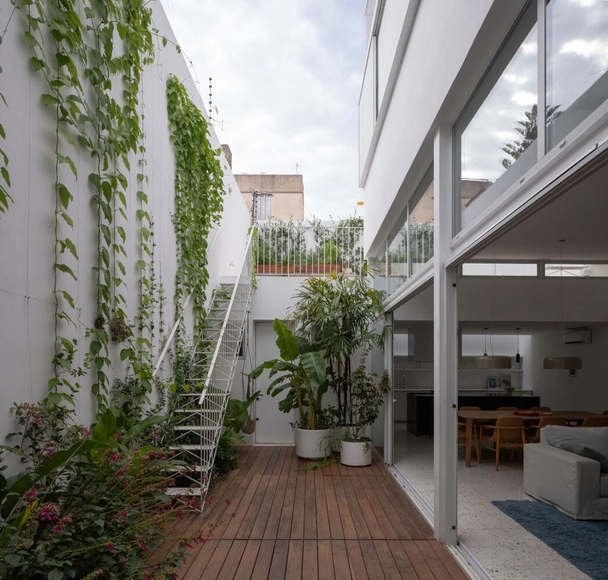
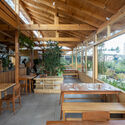
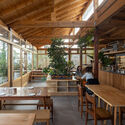
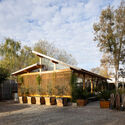
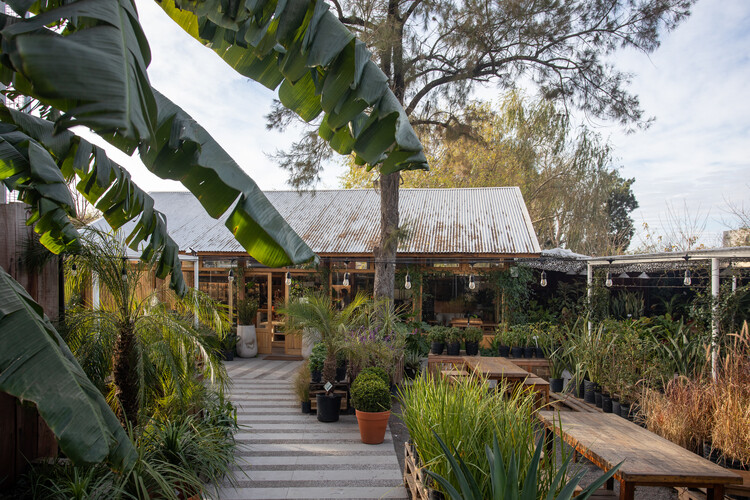
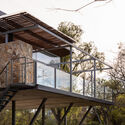
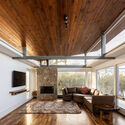
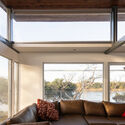
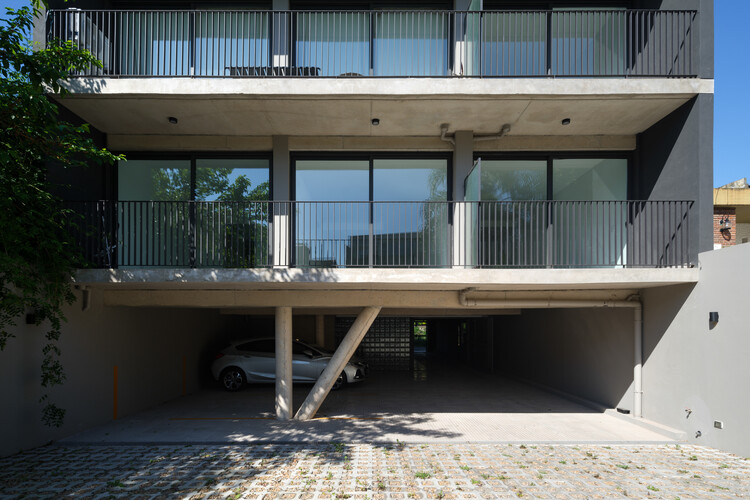
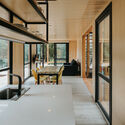
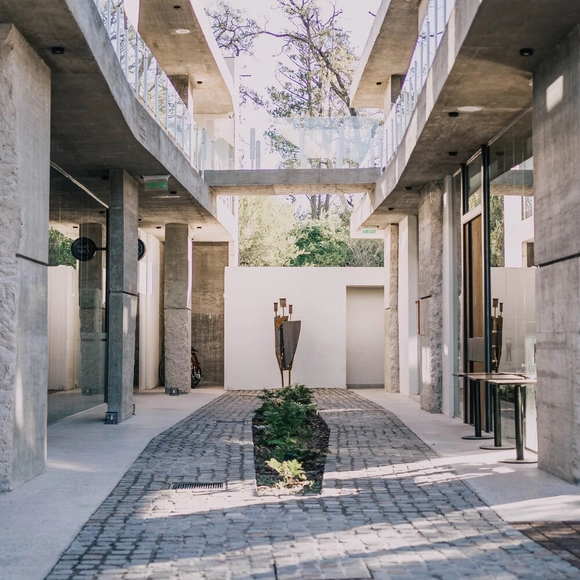
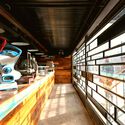
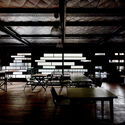
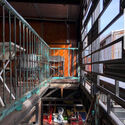
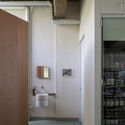
House in Perdices / TACADI - Taller Contemporáneo de Arquitectura y Diseño Industrial - Exterior Photography, HousesHouse in Perdices / TACADI - Taller Contemporáneo de Arquitectura y Diseño Industrial - Exterior Photography, Houses, FacadeHouse in Perdices / TACADI - Taller Contemporáneo de Arquitectura y Diseño Industrial - Interior Photography, Houses, KitchenHouse in Perdices / TACADI - Taller Contemporáneo de Arquitectura y Diseño Industrial - Exterior Photography, Houses, FacadeHouse in Perdices / TACADI - Taller Contemporáneo de Arquitectura y Diseño Industrial - More Images+ 34

Perdices, Argentina

Between Art and Architecture: A Pictorial Look at the Work of Lina Bo Bardi

Between Art and Architecture: A Pictorial Look at the Work of Lina Bo Bardi - Featured Image
Cortesía de Luciana Levinton

"Today, the digital era is profoundly transforming the ways in which architecture and its spaces are represented. Virtual models and digital renders offer a hyper-realistic representation, yet they should not be confused with reality; they are, almost always, a non-naive manipulation of it. How can we return to appreciating architecture in its message and transcendent poetics?" With this question, architect Martín Marcos—director of the Museum of Decorative Art in Buenos Aires—inaugurates the exhibition "After Architecture," an exploration by Luciana Levinton into the existing relationship between architectural and pictorial language, focused on the work of architect Lina Bo Bardi.

Chacarita Moderna: An exhibition exploring the history and styles of the Buenos Aires Cemetery

The Alianza Francesa de Buenos Aires invites you to explore the sixth pantheon of the Chacarita Cemetery through the exhibition Chacarita Moderna, developed by Atelier Escala and led by French architects Léa Namer and Elsa Dupont.

Common Cities, an online gathering to rethink and resignify the co-construction of the city

On April 24 and 25, 2020, the Ciudades Comunes Congress will take place—an online meeting to rethink and redefine the co-construction of the city in light of the current global health crisis. Ciudades Comunes brings together individuals with experience in collaborative practices that impact the territory and the community. Organized from Buenos Aires, the event will feature speakers from across Latin America and will be broadcast live to the world at ciudadescomunes.org
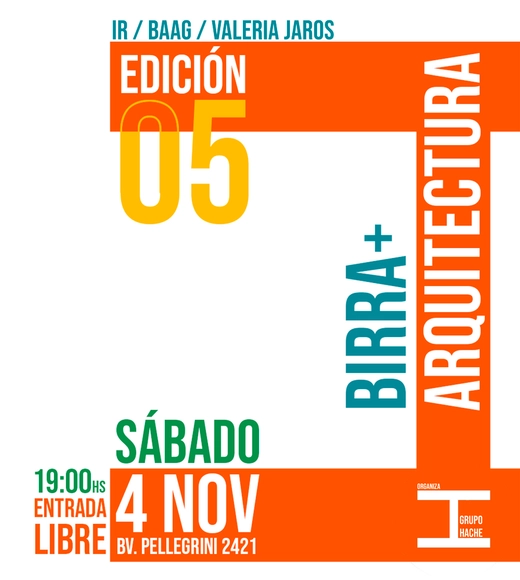
FOCO Lecture Series: 11 - Social Commitment

FOCO is a lecture series organized by the University Commission of the Sociedad Central de Arquitectos every Saturday at 7:00 PM. Now in its 11th edition, the series has featured presentations from over 45 figures in architecture, design, and related disciplines, with a dozen artists featured for the closing segment.

FOCUS Series: 24 - Dissemination

FOCO is a series of talks organized by the University Commission of the Sociedad Central de Arquitectos every Saturday at 7:00 PM. With over 10 editions held to date, the series has featured presentations from more than 45 prominent figures in architecture, design, and related disciplines, along with a dozen artists for the closing segment.

Online Course: Material Systems: An Introduction to Design

This course aims to introduce prospective architecture students to fundamental concepts in the development of architectural projects, specifically those related to materialization. The goal is to facilitate the mastery of a technical language that will be used throughout their academic and professional careers.

Architecture Talk I: The Secrets of the Profession

The Salta Architects' Association invites you to participate in an experiential training session: "Architecture Talk I: The Secrets of the Profession."

FOCO Lecture Series: Under-40 Generation

FOCO is a lecture series organized by the University Commission of the Sociedad Central de Arquitectos every Saturday at 7:00 PM. With over 15 editions to date, the series has featured presentations from more than 65 prominent figures in architecture, design, and related disciplines, concluding each session with a performance by a guest artist.

Summer Workshop_UCC LAB

The Universidad Católica de Córdoba will host a summer workshop from February 25 to 28, featuring guest architects Angelo Bucci and Marina Correia.

Online Photography Workshop

We all see because it is a natural human gift. However, if we learn to LOOK through the eye of the camera, we can Frame. If we can distinguish between near and far, sharp and blurry, foreground and background, we can Focus. By prioritizing, categorizing, organizing, and balancing, we can Compose. By drawing with light, concealing with shadow, and saturating and texturing the subject, we can Illuminate. By understanding the situation, tracking movements, positions, and paths, and waiting for the exact moment, we can Capture. The sum of these five actions results in a great photograph.

PH RAMOS / PH TIPO CASA

PH RAMOS / PH TIPO CASA - HousesPH RAMOS / PH TIPO CASA - Interior Photography, Houses, DoorPH RAMOS / PH TIPO CASA - Interior Photography, Houses, FacadePH RAMOS / PH TIPO CASA - HousesPH RAMOS / PH TIPO CASA - More Images+ 13

Ramos Mejía, Argentina
  • Architects: PH TIPO CASA
  • Area Area of this architecture project Area:  214
  • Year Completion year of this architecture project Year:  2019

ÜNUN Country House / RBK arquitectura

ÜNUN Country House / RBK arquitectura - Exterior Photography, HousesÜNUN Country House / RBK arquitectura - HousesÜNUN Country House / RBK arquitectura - HousesÜNUN Country House / RBK arquitectura - Interior Photography, Houses, Beam, Table, Lighting, Countertop, ChairÜNUN Country House / RBK arquitectura - More Images+ 17

Luján, Argentina
  • Architects: RBK arquitectura
  • Area Area of this architecture project Area:  300
  • Year Completion year of this architecture project Year:  2024
  • Manufacturers Brands with products used in this architecture project
    Manufacturers:  FV, Led design, ferrum

Hermanos Petersen / OHIO Estudio

Hermanos Petersen / OHIO Estudio - Interior Photography, Restaurant, Beam, Table, ChairHermanos Petersen / OHIO Estudio - Interior Photography, Restaurant, Kitchen, Facade, Table, ChairHermanos Petersen / OHIO Estudio - RestaurantHermanos Petersen / OHIO Estudio - Interior Photography, Restaurant, Kitchen, CountertopHermanos Petersen / OHIO Estudio - More Images+ 30

Buenos Aires, Argentina
  • Architects: OHIO Estudio
  • Area Area of this architecture project Area:  400
  • Year Completion year of this architecture project Year:  2024
  • Manufacturers Brands with products used in this architecture project
    Manufacturers:  La Base

Muelles House / Estudio GMARQ

Muelles House / Estudio GMARQ - Exterior Photography, Houses, FacadeMuelles House / Estudio GMARQ - HousesMuelles House / Estudio GMARQ - HousesMuelles House / Estudio GMARQ - Interior Photography, Houses, Door, TableMuelles House / Estudio GMARQ - More Images+ 34

Belén de Escobar, Argentina
  • Architects: Estudio GMARQ
  • Area Area of this architecture project Area:  380
  • Year Completion year of this architecture project Year:  2024
  • Manufacturers Brands with products used in this architecture project
    Manufacturers:  Cosentino, Lutron

Organic Building / Brigati - Polak Architects

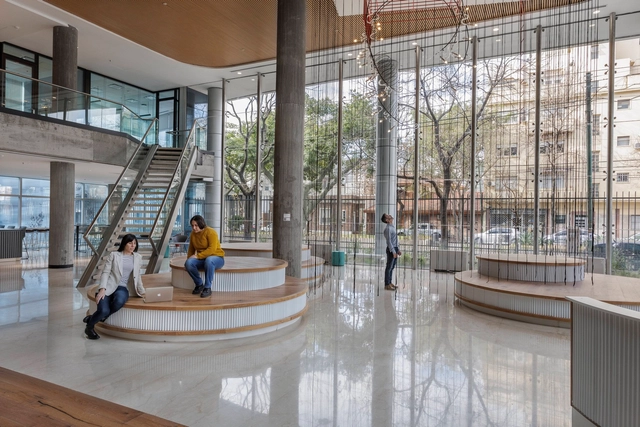
Organic Building / Brigati - Polak Architects - Exterior Photography, Residential, FacadeOrganic Building / Brigati - Polak Architects - Exterior Photography, Residential, FacadeOrganic Building / Brigati - Polak Architects - Interior Photography, Residential, Stairs, Facade, LightingOrganic Building / Brigati - Polak Architects - Interior Photography, Residential, FacadeOrganic Building / Brigati - Polak Architects - More Images+ 58

  • Area Area of this architecture project Area:  1365
  • Year Completion year of this architecture project Year:  2022
  • Manufacturers Brands with products used in this architecture project
    Manufacturers:  ACCESANIGA, IVANAR (DICO ACEROS S.R.L.), MAERS, MICELI MADERAS, Maderisa S.A.C.I.F.I.A., +2

Croma Cafe / Estudio Carucci

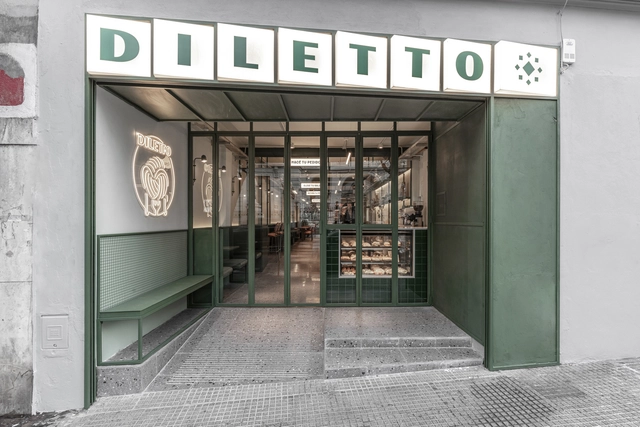
Croma Cafe / Estudio Carucci - Interior Photography, Coffee Shop, Kitchen, Lighting, Chair, TableCroma Cafe / Estudio Carucci - Interior Photography, Coffee Shop, Kitchen, Facade, CountertopCroma Cafe / Estudio Carucci - Interior Photography, Coffee Shop, KitchenCroma Cafe / Estudio Carucci - Interior Photography, Coffee Shop, TableCroma Cafe / Estudio Carucci - More Images+ 8

Buenos Aires, Argentina
  • Architects: Estudio Carucci
  • Area Area of this architecture project Area:  72
  • Year Completion year of this architecture project Year:  2023
  • Manufacturers Brands with products used in this architecture project
    Manufacturers:  Knauf

RD HOUSE/ Nasjleti Arquitectos

RD HOUSE/ Nasjleti Arquitectos - Exterior Photography, Houses, Stairs, FacadeRD HOUSE/ Nasjleti Arquitectos - HousesRD HOUSE/ Nasjleti Arquitectos - Exterior Photography, Houses, FacadeRD HOUSE/ Nasjleti Arquitectos - Exterior Photography, Houses, FacadeRD HOUSE/ Nasjleti Arquitectos - More Images+ 24

Mendiolaza, Argentina