1. ArchDaily
  2. Hangzhou

Hangzhou: The Latest Architecture and News

Tonglu High-speed Railway Station / Greentown Ten-D Architectural Design

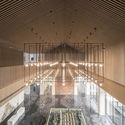
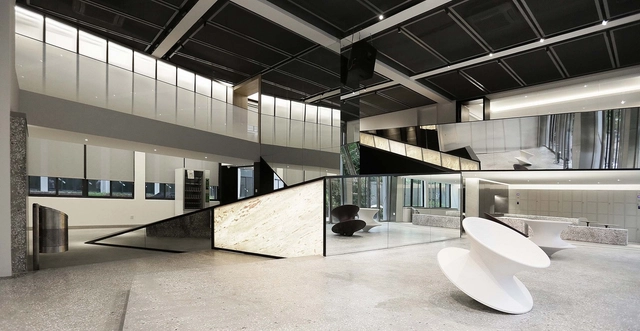
Tonglu High-speed Railway Station / Greentown Ten-D Architectural Design - Train StationTonglu High-speed Railway Station / Greentown Ten-D Architectural Design - Train StationTonglu High-speed Railway Station / Greentown Ten-D Architectural Design - Interior Photography, Train StationTonglu High-speed Railway Station / Greentown Ten-D Architectural Design - Train StationTonglu High-speed Railway Station / Greentown Ten-D Architectural Design - More Images+ 31

Reservation and Monitor Center of Liangzhu Heritage Sites / CUC·ZOYO

Reservation and Monitor Center of Liangzhu Heritage Sites  / CUC·ZOYO - HeritageReservation and Monitor Center of Liangzhu Heritage Sites  / CUC·ZOYO - HeritageReservation and Monitor Center of Liangzhu Heritage Sites  / CUC·ZOYO - HeritageReservation and Monitor Center of Liangzhu Heritage Sites  / CUC·ZOYO - HeritageReservation and Monitor Center of Liangzhu Heritage Sites  / CUC·ZOYO - More Images+ 20


Hangzhou, China

Hangzhou Shengli Primary School Affiliated Kindergarten / UAD
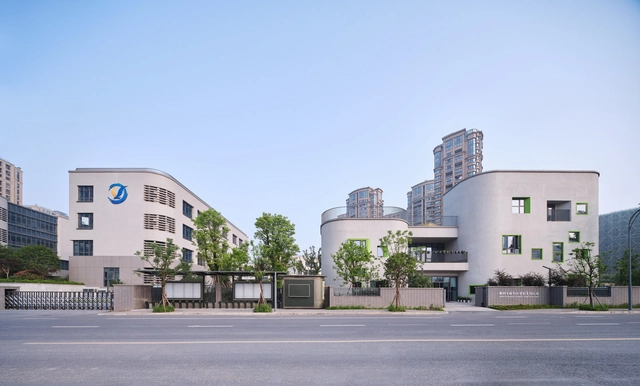
Hangzhou Shengli Primary School Affiliated Kindergarten / UAD - Schools Hangzhou Shengli Primary School Affiliated Kindergarten / UAD - Schools Hangzhou Shengli Primary School Affiliated Kindergarten / UAD - Schools Hangzhou Shengli Primary School Affiliated Kindergarten / UAD - Schools Hangzhou Shengli Primary School Affiliated Kindergarten / UAD - More Images+ 25
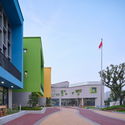
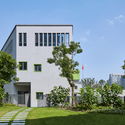
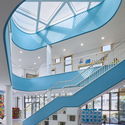
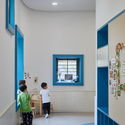
Hangzhou, China
  • Architects: UAD
  • Area Area of this architecture project Area:  3485
  • Year Completion year of this architecture project Year:  2018
  • Manufacturers Brands with products used in this architecture project
    Manufacturers:  Armstrong Ceilings, SKSHU, Southwest Aluminum

Origin Villa / kooo architects

Origin Villa / kooo architects - Exterior Photography, Hotels, Garden, Facade
No.5. Image © Keishin Horikoshi / SS

Origin Villa / kooo architects - Exterior Photography, Hotels, Garden, FacadeOrigin Villa / kooo architects - HotelsOrigin Villa / kooo architects - HotelsOrigin Villa / kooo architects - Exterior Photography, Hotels, FacadeOrigin Villa / kooo architects - More Images+ 55

Hangzhou, China

Public Toilet at Sanchakou / Shulin Architectural Design
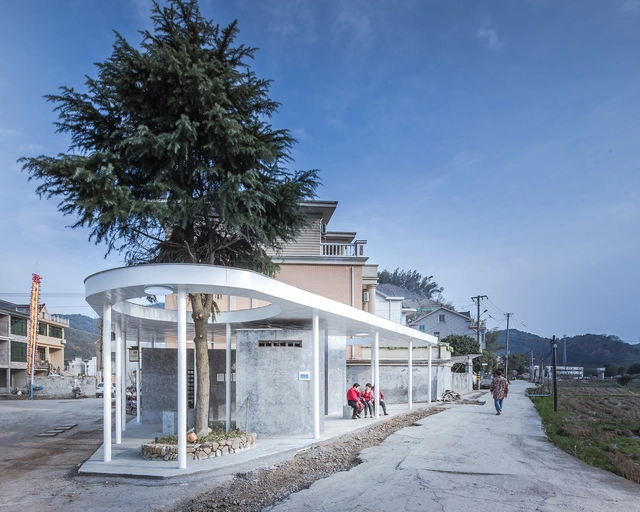
Public Toilet at Sanchakou / Shulin Architectural Design - Public ArchitecturePublic Toilet at Sanchakou / Shulin Architectural Design - Public ArchitecturePublic Toilet at Sanchakou / Shulin Architectural Design - Public ArchitecturePublic Toilet at Sanchakou / Shulin Architectural Design - Public ArchitecturePublic Toilet at Sanchakou / Shulin Architectural Design - More Images+ 33

Hangzhou Choven Century City Experimental School / MONOARCHI
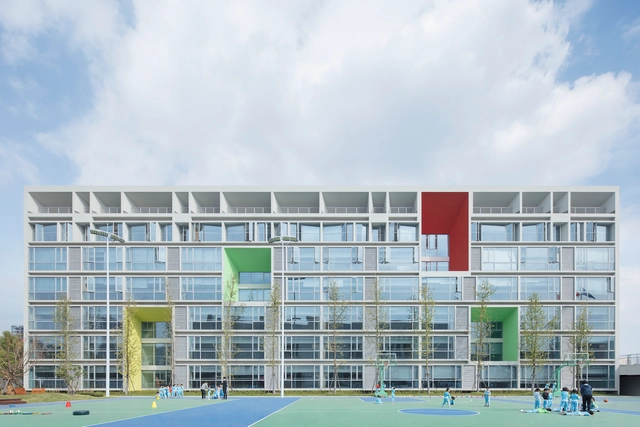
Hangzhou Choven Century City Experimental School / MONOARCHI - Schools Hangzhou Choven Century City Experimental School / MONOARCHI - Schools Hangzhou Choven Century City Experimental School / MONOARCHI - Schools Hangzhou Choven Century City Experimental School / MONOARCHI - Schools Hangzhou Choven Century City Experimental School / MONOARCHI - More Images+ 56

Hangzhou, China
  • Architects: MONOARCHI
  • Area Area of this architecture project Area:  64000
  • Year Completion year of this architecture project Year:  2018

Watch • Tree&stone / The Design Institute of Landscape and Architecture China Academy of Art
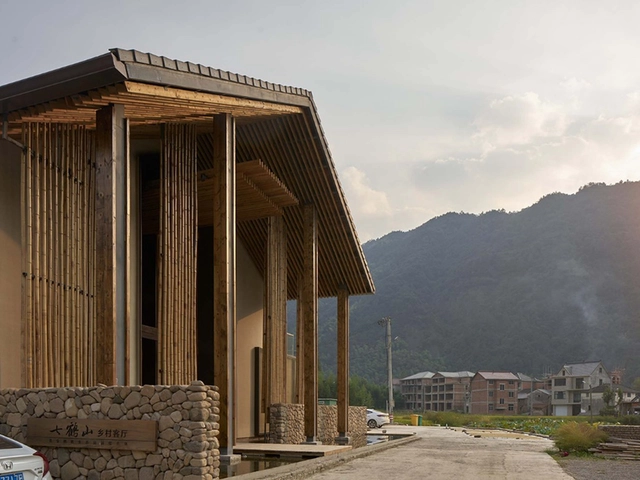
Watch • Tree&stone / The Design Institute of Landscape and Architecture China Academy of Art - Museums & Exhibit Watch • Tree&stone / The Design Institute of Landscape and Architecture China Academy of Art - Exterior Photography, Museums & Exhibit , Facade, DoorWatch • Tree&stone / The Design Institute of Landscape and Architecture China Academy of Art - Museums & Exhibit Watch • Tree&stone / The Design Institute of Landscape and Architecture China Academy of Art - Museums & Exhibit Watch • Tree&stone / The Design Institute of Landscape and Architecture China Academy of Art - More Images+ 32

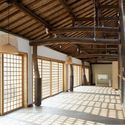
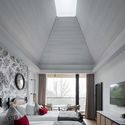
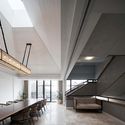
Park-Yilan Ju / The Design Institute of Landscape and Architecture China Academy of Art

Park-Yilan Ju / The Design Institute of Landscape and Architecture China Academy of Art - Hotels
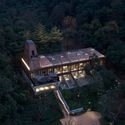
half birdview. Image © Zheng Shi

Park-Yilan Ju / The Design Institute of Landscape and Architecture China Academy of Art - HotelsPark-Yilan Ju / The Design Institute of Landscape and Architecture China Academy of Art - HotelsPark-Yilan Ju / The Design Institute of Landscape and Architecture China Academy of Art - HotelsPark-Yilan Ju / The Design Institute of Landscape and Architecture China Academy of Art - HotelsPark-Yilan Ju / The Design Institute of Landscape and Architecture China Academy of Art - More Images+ 26
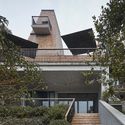
Norhor Headquarter / YPYC Architects

Norhor Headquarter / YPYC Architects - Exterior Photography, Offices, Facade, Cityscape
© PROJECTION

Norhor Headquarter / YPYC Architects - Exterior Photography, Offices, FacadeNorhor Headquarter / YPYC Architects - Exterior Photography, Offices, FacadeNorhor Headquarter / YPYC Architects - Interior Photography, Offices, Kitchen, Table, Chair, CountertopNorhor Headquarter / YPYC Architects - Interior Photography, Offices, Table, ChairNorhor Headquarter / YPYC Architects - More Images+ 25

Hangzhou, China
  • Interior Designers: YPYC Architects
  • Area Area of this architecture project Area:  3000
  • Year Completion year of this architecture project Year:  2018
  • Manufacturers Brands with products used in this architecture project
    Manufacturers:  Hafele

Jiangnan Courtyard / PTArchitects

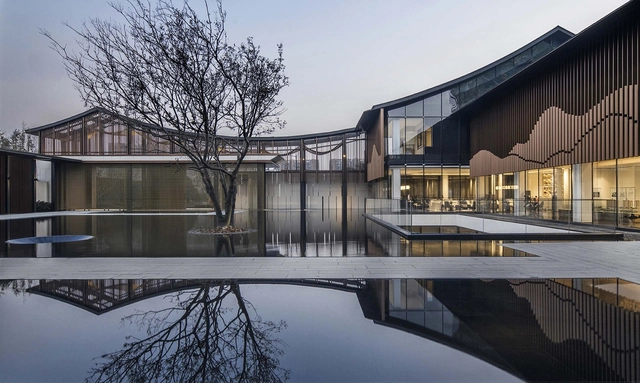
Jiangnan Courtyard / PTArchitects - Exterior Photography, Showroom, FacadeJiangnan Courtyard / PTArchitects - ShowroomJiangnan Courtyard / PTArchitects - Interior Photography, Showroom, Facade, Table, ChairJiangnan Courtyard / PTArchitects - Interior Photography, Showroom, Facade, Arch, LightingJiangnan Courtyard / PTArchitects - More Images+ 22

  • Architects: PTArchitects
  • Area Area of this architecture project Area:  1893
  • Year Completion year of this architecture project Year:  2018
  • Manufacturers Brands with products used in this architecture project
    Manufacturers:  SHANGHAI XINMAOHUA DECORATION ENGINEERING CO., LTD., Shanghai Hanchang Industrial Development Co., Ltd, Shanghai Lutai Stone Co., Ltd.

Wakeup Academy / SU-CHI EXPRESSION

  • Architects: SU-CHI EXPRESSION
  • Area Area of this architecture project Area:  820
  • Year Completion year of this architecture project Year:  2016

A. Mono / officePROJECT

A. Mono / officePROJECT - Coffee ShopA. Mono / officePROJECT - Coffee ShopA. Mono / officePROJECT - Coffee ShopA. Mono / officePROJECT - Coffee ShopA. Mono / officePROJECT - More Images+ 20

Hangzhou, China
  • Architects: officePROJECT
  • Area Area of this architecture project Area:  150
  • Year Completion year of this architecture project Year:  2018

Hangzhou Senbo Resort 'Park-Star Cube' / The Design Institute of Landscape and Architecture China Academy of Art
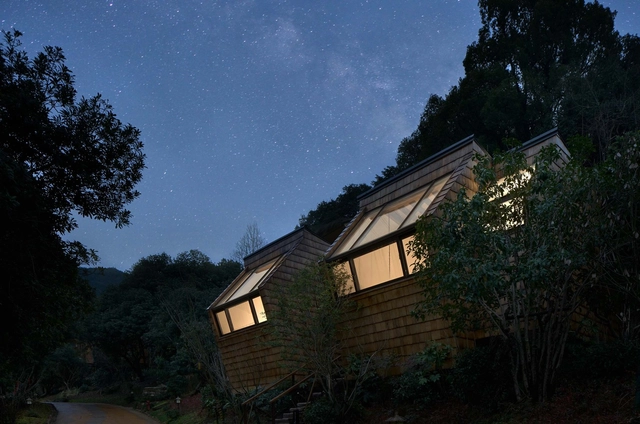
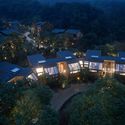
Hangzhou Senbo Resort 'Park-Star Cube' / The Design Institute of Landscape and Architecture China Academy of Art - HotelsHangzhou Senbo Resort 'Park-Star Cube' / The Design Institute of Landscape and Architecture China Academy of Art - HotelsHangzhou Senbo Resort 'Park-Star Cube' / The Design Institute of Landscape and Architecture China Academy of Art - HotelsHangzhou Senbo Resort 'Park-Star Cube' / The Design Institute of Landscape and Architecture China Academy of Art - HotelsHangzhou Senbo Resort 'Park-Star Cube' / The Design Institute of Landscape and Architecture China Academy of Art - More Images+ 23
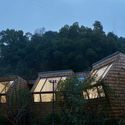
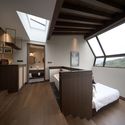
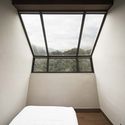
Hangzhou, China

Music Department Complex in Zhejiang Conservatory of Music / gad

Music Department Complex in Zhejiang Conservatory of Music / gad - Schools Music Department Complex in Zhejiang Conservatory of Music / gad - Schools Music Department Complex in Zhejiang Conservatory of Music / gad - Schools Music Department Complex in Zhejiang Conservatory of Music / gad - Schools Music Department Complex in Zhejiang Conservatory of Music / gad - More Images+ 53
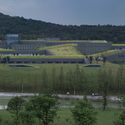
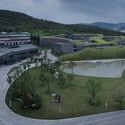
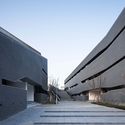
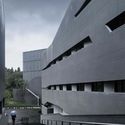
Hangzhou, China
  • Architects: gad
  • Area Area of this architecture project Area:  40395
  • Year Completion year of this architecture project Year:  2016

Lakeside Garden / TOPOS Landscape Architects

Lakeside Garden / TOPOS Landscape Architects - ParkLakeside Garden / TOPOS Landscape Architects - ParkLakeside Garden / TOPOS Landscape Architects - ParkLakeside Garden / TOPOS Landscape Architects - ParkLakeside Garden / TOPOS Landscape Architects - More Images+ 15
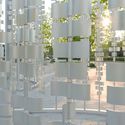
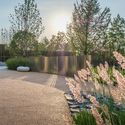
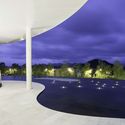
Hangzhou, China

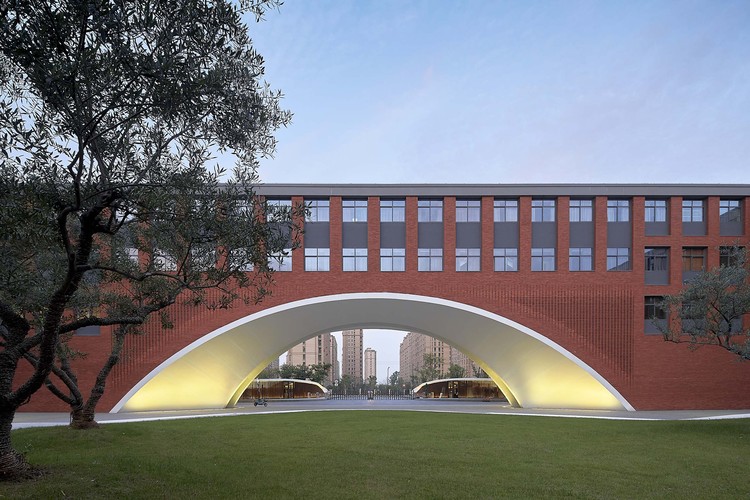
Hangzhou Olive Tree School / YCA

Hangzhou Olive Tree School / YCA - Schools
arch. Image © He Chen

Hangzhou Olive Tree School / YCA - Schools Hangzhou Olive Tree School / YCA - Schools Hangzhou Olive Tree School / YCA - Schools Hangzhou Olive Tree School / YCA - Schools Hangzhou Olive Tree School / YCA - More Images+ 42
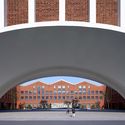
Hangzhou, China

Hangzhou Xixi Green Office Complex / gad
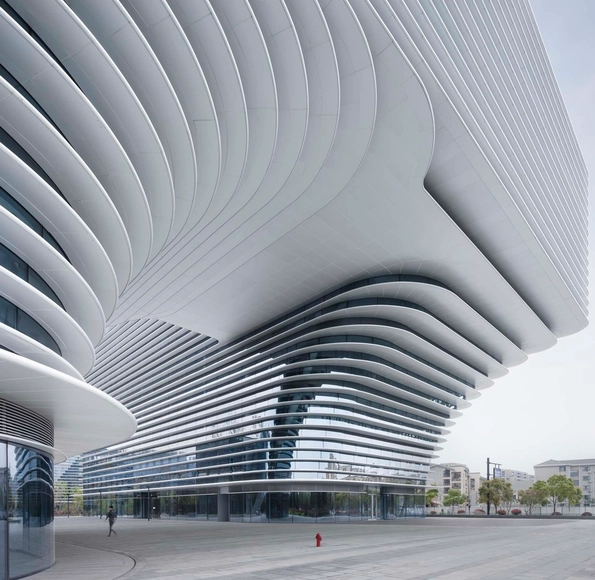
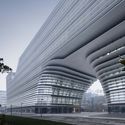
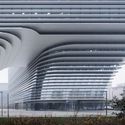
Hangzhou Xixi Green Office Complex / gad - Exterior Photography, Commercial Architecture, FacadeHangzhou Xixi Green Office Complex / gad - Commercial ArchitectureHangzhou Xixi Green Office Complex / gad - Commercial ArchitectureHangzhou Xixi Green Office Complex / gad - Commercial ArchitectureHangzhou Xixi Green Office Complex / gad - More Images+ 51
Yangliu County Community Primary School and Kindergarten / gad

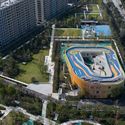
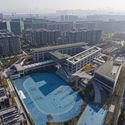
Yangliu County Community Primary School and Kindergarten / gad - Elementary & Middle School, Facade, CityscapeYangliu County Community Primary School and Kindergarten / gad - Elementary & Middle School, Facade, StairsYangliu County Community Primary School and Kindergarten / gad - Elementary & Middle School, Facade, CityscapeYangliu County Community Primary School and Kindergarten / gad - Elementary & Middle School, FacadeYangliu County Community Primary School and Kindergarten / gad - More Images+ 24
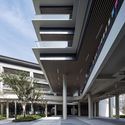
  • Architects: gad
  • Area Area of this architecture project Area:  17286
  • Year Completion year of this architecture project Year:  2018
  • Professionals: H&T DESIGN, Z+T Studio