
Hangzhou: The Latest Architecture and News
Hangzhou Olive Tree School / YCA
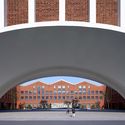
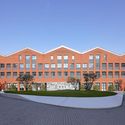
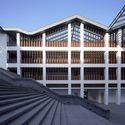
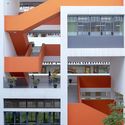
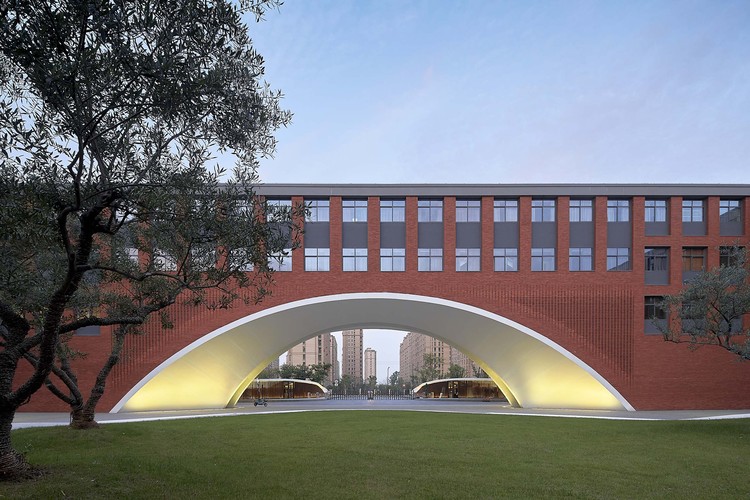
https://www.archdaily.com/913460/hangzhou-olive-tree-school-ycaCollin Chen
Hangzhou Xixi Green Office Complex / gad
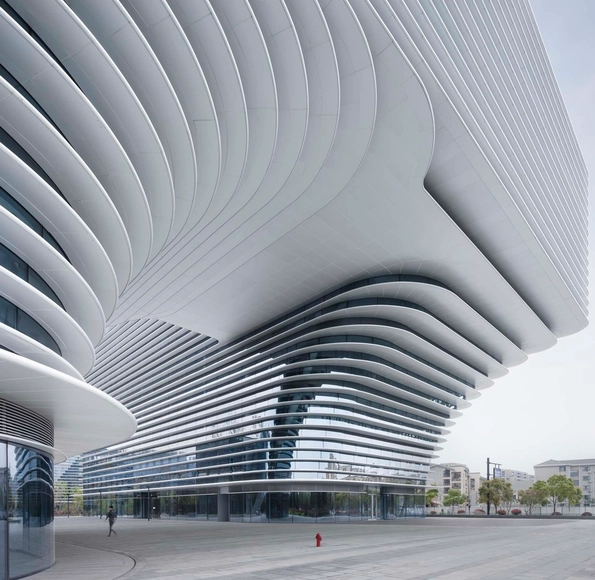



-
Architects: gad
- Area: 248156 m²
- Year: 2018
-
Professionals: Shanghai Eduth, TJ-Landscape Design
https://www.archdaily.com/912186/hangzhou-xixi-green-office-complex-gadCollin Chen
Yangliu County Community Primary School and Kindergarten / gad

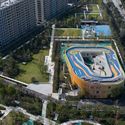

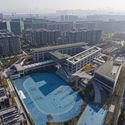
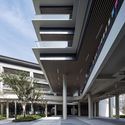

-
Architects: gad
- Area: 17286 m²
- Year: 2018
-
Professionals: H&T DESIGN, Z+T Studio
https://www.archdaily.com/911152/yangliu-county-community-primary-school-and-kindergarten-gadCollin Chen
Netease Yan Xuan Exhibition Hall / Li Fan Design Firm
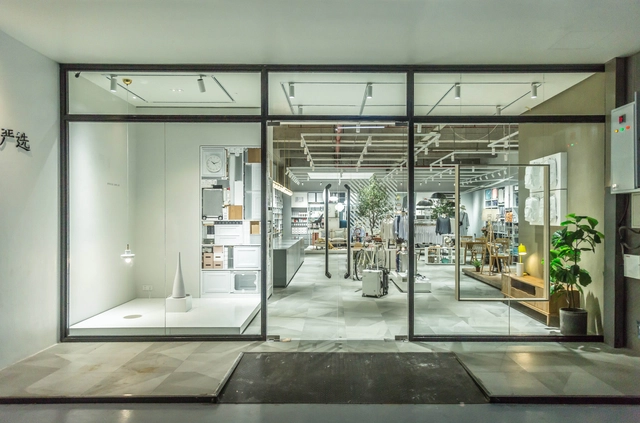

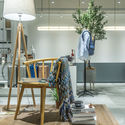
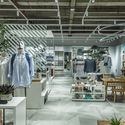
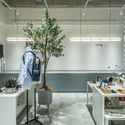

https://www.archdaily.com/901001/netease-yan-xuan-exhibition-hall-li-fan-design-firmWinnie Wu
Innovation and Experience Hub of Canal Vanke Centre / HCD


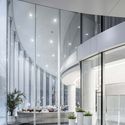
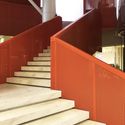


-
Architects: HCD
- Area: 2000 m²
- Year: 2018
-
Manufacturers: Alucobond, FONGLY, G-Crystal
-
Professionals: Platform Landscape, Shanghai Dongliang Lighting, YuQiang & Partners
https://www.archdaily.com/909532/innovation-and-experience-hub-of-canal-vanke-centre-hcdCollin Chen
Inventronics Tonglu Production Factory (Phase1) / GLA

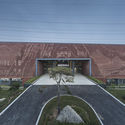
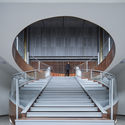
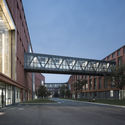
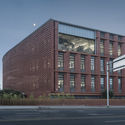

https://www.archdaily.com/898943/inventronics-tonglu-production-factory-phase1-gla罗靖琳
N² / YPYC architects


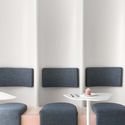
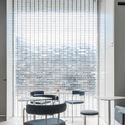


-
Interior Designers: YPYC architects
- Area: 40 m²
- Year: 2018
-
Manufacturers: 3M, Hafele
-
Professionals: Hangzhou Youban Co.Ltd.
https://www.archdaily.com/910208/n2-ypyc-architectsCollin Chen
BO Space / WJ Design
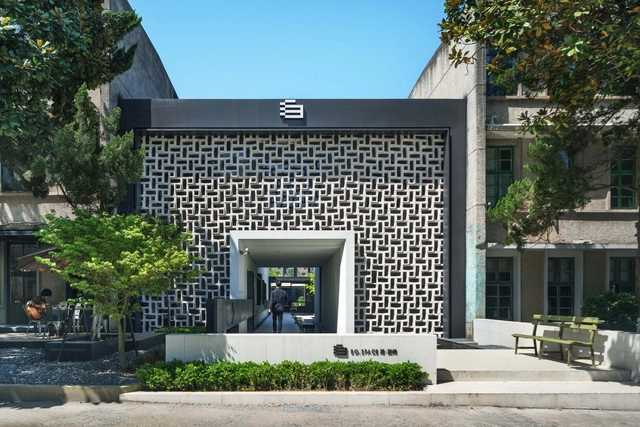
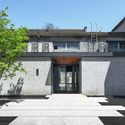
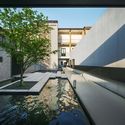
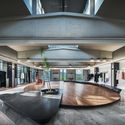
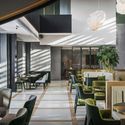

https://www.archdaily.com/909364/bo-space-wj-designCollin Chen
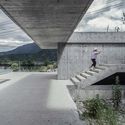
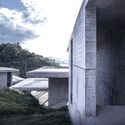
Teahouse in Jiuxing Village / gad·line+ studio




-
Architects: gad·line+ studio
- Area: 2463 m²
- Year: 2018
-
Professionals: Hangzhou Xianglin Construction Co.Ltd.
https://www.archdaily.com/909174/teahouse-in-jiuxing-village-gad-star-line-plus-studio-plus-greenton-architecture-designCollin Chen
MUH SHOOU XIXI / GOA
.jpg?1546938314&format=webp&width=640&height=580)
.jpg?1546938087 "© shiromio studio")
.jpg?1546938156 "© shiromio studio")
.jpg?1546938019 "© shiromio studio")
.jpg?1546938204 "© shiromio studio")
.jpg?1546938314)
-
Architects: GOA (Group of Architects)
- Area: 7000 m²
- Year: 2018
-
Professionals: Z+T Studio
https://www.archdaily.com/909085/muh-shoou-xixi-goa韩爽 - HAN Shuang
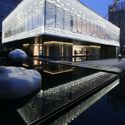
Hangzhou Dowell · Life Style Center / Shanghai Tianhua Architecture Planning & Engineering
.jpg?1528854688&format=webp&width=640&height=580)
.jpg?1528855241 "© Jianghe Zeng")
.jpg?1528855672 "© Jianghe Zeng")
_.jpg?1528855625 "© A.GUANG")
.jpg?1528854688)
- Area: 1125 m²
- Year: 2017
-
Manufacturers: Hempel, KIN LONG Company, ZHONGNAN CURTAIN WALL
-
Professionals: China United Engineering Corporation, DOME&ASSOCIATES, T+Mstudio, YUEFENG GROUP
https://www.archdaily.com/896281/hangzhou-dowell-star-life-style-center-shanghai-tianhua-architecture-planning-and-engineering罗靖琳
Vita Planet / YPYC Architects

-
Interior Designers: YPYC Architects
- Area: 45 m²
- Year: 2018
-
Manufacturers: Cree, Nippon, VOLTA
https://www.archdaily.com/900790/vita-planet-ypyc-architects罗靖琳
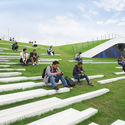
Second Stage of Hangzhou Yunqi Town Exhibition Centre / Approach Design (ZUP)


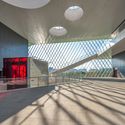


https://www.archdaily.com/902362/second-stage-of-hangzhou-yunqi-town-exhibition-centre-zhejiang-university-urban-rural-planning-and-design-instituteWinnie Wu
Cold Pavilion and Warm Pavilion / Atelier Lai
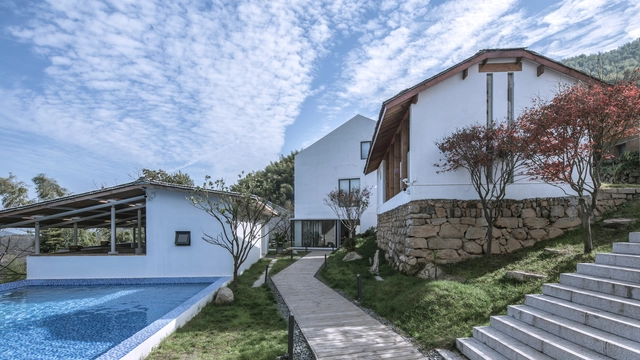
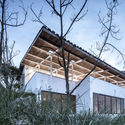
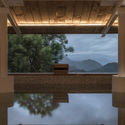

https://www.archdaily.com/901908/cold-pavilion-and-warm-pavilion-su-architects舒岳康 - SHU Yuekang
NIO House / SHL
.jpg?1544549178&format=webp&width=640&height=580)
.jpg?1544549240 "Courtesy of Schran Image")
.jpg?1544550100 "Courtesy of Schran Image")
.jpg?1544549443 "Courtesy of Schran Image")
.jpg?1544550253 "Courtesy of Schran Image")
.jpg?1544549178)
-
Architects: Schmidt Hammer Lassen Architects
- Area: 1221 m²
- Year: 2018
https://www.archdaily.com/907522/nio-house-shl舒岳康 - SHU Yuekang
Hangzhou Liangzhu Mengxi Town / CUC·zoyo

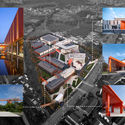
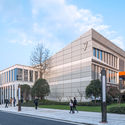
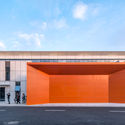
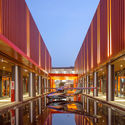

https://www.archdaily.com/903988/hangzhou-liangzhu-mengxi-town-cuc-star-zoyoCollin Chen
Jiangnan No. 1 Courtyard Life Experience Hall / gad

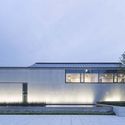

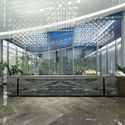

https://www.archdaily.com/906517/jiangnan-no-1-courtyard-life-experience-hall-gadCollin Chen
Shangjia Maker Space II / HUA Architects

-
Interior Designers: HUA Architects
- Area: 2441 m²
- Year: 2018
https://www.archdaily.com/905503/shangjia-maker-space-ii-hua-architectsCollin Chen