1. ArchDaily
  2. Hangzhou

Hangzhou: The Latest Architecture and News

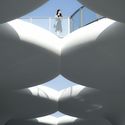
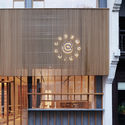
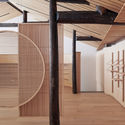
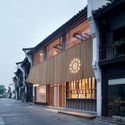
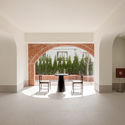
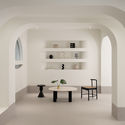
ALVIN Hangzhou Photography Space / Scope Design

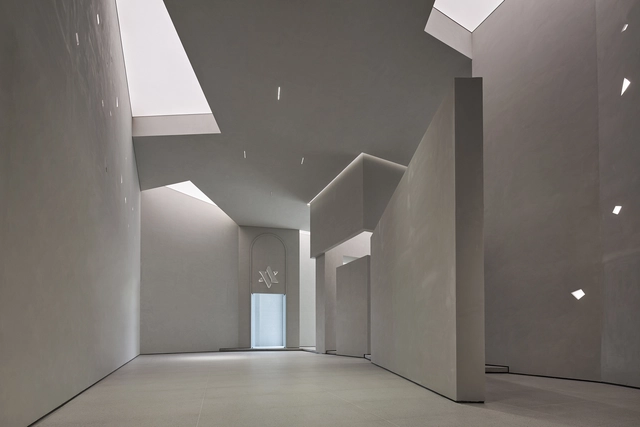
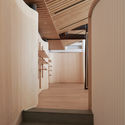
ALVIN Hangzhou Photography Space / Scope Design - Interior Photography, Interior DesignALVIN Hangzhou Photography Space / Scope Design - Interior Photography, Interior DesignALVIN Hangzhou Photography Space / Scope Design - Interior Photography, Interior DesignALVIN Hangzhou Photography Space / Scope Design - Interior Photography, Interior DesignALVIN Hangzhou Photography Space / Scope Design - More Images+ 17

  • Interior Designers: Scope Design
  • Area Area of this architecture project Area:  600
  • Year Completion year of this architecture project Year:  2020

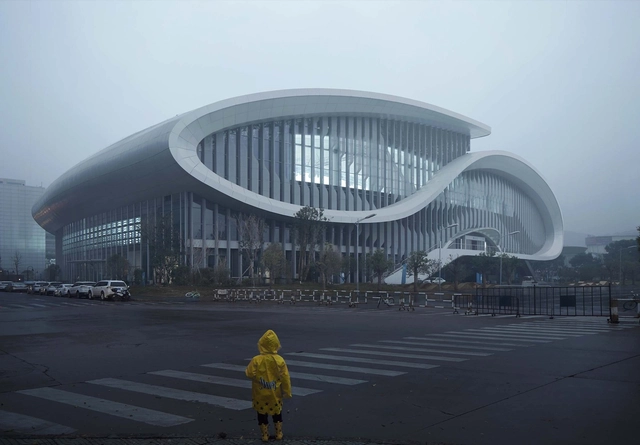
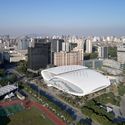
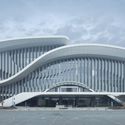
Linping Sports Park Supporting Project / CCTN

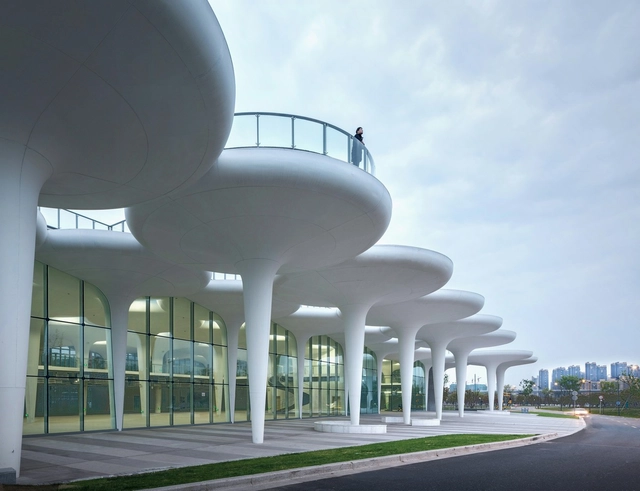
Linping Sports Park Supporting Project / CCTN - Interior Photography, Recreation & Training, ColumnLinping Sports Park Supporting Project / CCTN - Interior Photography, Recreation & TrainingLinping Sports Park Supporting Project / CCTN - Interior Photography, Recreation & TrainingLinping Sports Park Supporting Project / CCTN - Interior Photography, Recreation & TrainingLinping Sports Park Supporting Project / CCTN - More Images+ 27

  • Architects: CCTN Design
  • Area Area of this architecture project Area:  7900
  • Year Completion year of this architecture project Year:  2019
  • Manufacturers Brands with products used in this architecture project
    Manufacturers:  安美特 Anometal

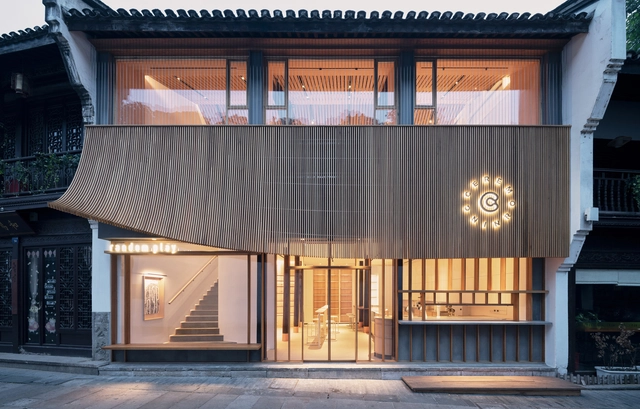
Random Art Space / AIR architects

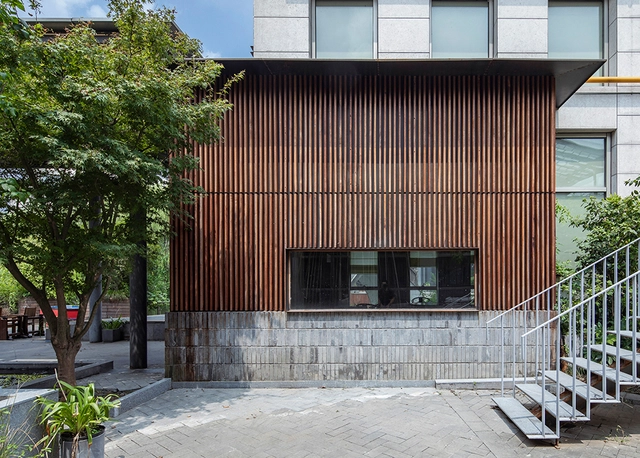
Random Art Space / AIR architects - Exterior Photography, GalleryRandom Art Space / AIR architects - Interior Photography, GalleryRandom Art Space / AIR architects - Exterior Photography, Gallery, Door, BalconyRandom Art Space / AIR architects - Interior Photography, Gallery, Stairs, HandrailRandom Art Space / AIR architects - More Images+ 25

  • Architects: AIR architects
  • Area Area of this architecture project Area:  150
  • Year Completion year of this architecture project Year:  2019
  • Manufacturers Brands with products used in this architecture project
    Manufacturers:  DuPont

Hangzhou Shengli Elementary School New City Campus and Kindergartens Affiliated / UAD

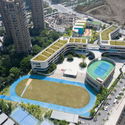
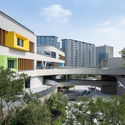
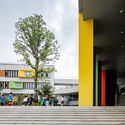
Hangzhou Shengli Elementary School New City Campus and Kindergartens Affiliated / UAD - Drawings, Elementary & Middle SchoolHangzhou Shengli Elementary School New City Campus and Kindergartens Affiliated / UAD - Exterior Photography, Elementary & Middle School, FacadeHangzhou Shengli Elementary School New City Campus and Kindergartens Affiliated / UAD - Exterior Photography, Elementary & Middle School, FacadeHangzhou Shengli Elementary School New City Campus and Kindergartens Affiliated / UAD - Exterior Photography, Elementary & Middle School, StairsHangzhou Shengli Elementary School New City Campus and Kindergartens Affiliated / UAD - More Images+ 34

  • Architects: UAD
  • Area Area of this architecture project Area:  25853
  • Year Completion year of this architecture project Year:  2018
  • Manufacturers Brands with products used in this architecture project
    Manufacturers:  Armstrong Ceilings, SKSHU, Southwest Aluminum

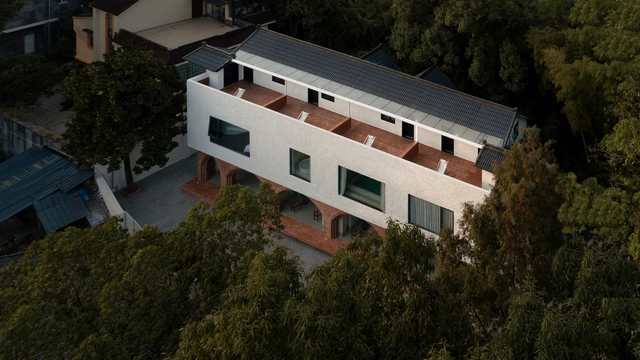
MYMORY - Boutique Hotel / Atelier RIGHT HUB

MYMORY - Boutique Hotel / Atelier RIGHT HUB - Exterior Photography, Interior Design, FacadeMYMORY - Boutique Hotel / Atelier RIGHT HUB - Interior Photography, Interior DesignMYMORY - Boutique Hotel / Atelier RIGHT HUB - Interior Photography, Interior DesignMYMORY - Boutique Hotel / Atelier RIGHT HUB - Interior Photography, Interior DesignMYMORY - Boutique Hotel / Atelier RIGHT HUB - More Images+ 32

Fuwen Primary School Reconstruction / The Design Institute of Landscape and Architecture China Academy of Art + Wangwei studio

Fuwen Primary School Reconstruction / The Design Institute of Landscape and Architecture China Academy of Art + Wangwei studio - Renovation, FacadeFuwen Primary School Reconstruction / The Design Institute of Landscape and Architecture China Academy of Art + Wangwei studio - RenovationFuwen Primary School Reconstruction / The Design Institute of Landscape and Architecture China Academy of Art + Wangwei studio - Renovation, FacadeFuwen Primary School Reconstruction / The Design Institute of Landscape and Architecture China Academy of Art + Wangwei studio - Renovation, FacadeFuwen Primary School Reconstruction / The Design Institute of Landscape and Architecture China Academy of Art + Wangwei studio - More Images+ 19

Hangzhou, China

LITTLENAP Hotel / say architects

LITTLENAP Hotel / say architects - RenovationLITTLENAP Hotel / say architects - RenovationLITTLENAP Hotel / say architects - RenovationLITTLENAP Hotel / say architects - RenovationLITTLENAP Hotel / say architects - More Images+ 25

Hangzhou, China
  • Interior Designers: say architects
  • Area Area of this architecture project Area:  600
  • Year Completion year of this architecture project Year:  2019
  • Manufacturers Brands with products used in this architecture project
    Manufacturers:  一人工大(YRGD), 立邦漆(Nippon)
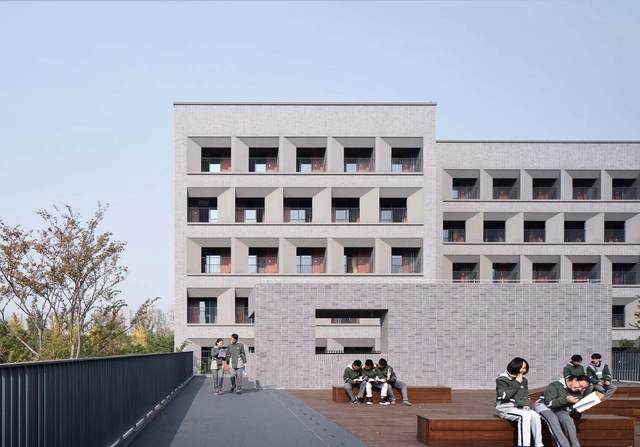
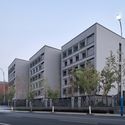
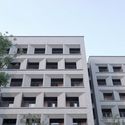
Student Dormitory of Hangzhou No.2 High School Qianjiang Campus / UAD

Student Dormitory of Hangzhou No.2 High School Qianjiang Campus / UAD - Dorms, Facade, FenceStudent Dormitory of Hangzhou No.2 High School Qianjiang Campus / UAD - Dorms, FacadeStudent Dormitory of Hangzhou No.2 High School Qianjiang Campus / UAD - Dorms, FacadeStudent Dormitory of Hangzhou No.2 High School Qianjiang Campus / UAD - Dorms, Door, Facade, ColumnStudent Dormitory of Hangzhou No.2 High School Qianjiang Campus / UAD - More Images+ 25

Hangzhou, China
  • Architects: UAD
  • Area Area of this architecture project Area:  7570
  • Year Completion year of this architecture project Year:  2019
  • Manufacturers Brands with products used in this architecture project
    Manufacturers:  3 Trees, Aiketao, SG

ANGELOT Patisserie / say architects

ANGELOT Patisserie / say architects - Interior DesignANGELOT Patisserie / say architects - Interior DesignANGELOT Patisserie / say architects - Interior DesignANGELOT Patisserie / say architects - Interior DesignANGELOT Patisserie / say architects - More Images+ 13

The Affiliated School of the College of Education, Zhejiang University / UAD

The Affiliated School of the College of Education, Zhejiang University / UAD - Elementary & Middle SchoolThe Affiliated School of the College of Education, Zhejiang University / UAD - Elementary & Middle SchoolThe Affiliated School of the College of Education, Zhejiang University / UAD - Elementary & Middle SchoolThe Affiliated School of the College of Education, Zhejiang University / UAD - Elementary & Middle SchoolThe Affiliated School of the College of Education, Zhejiang University / UAD - More Images+ 38

  • Architects: UAD
  • Area Area of this architecture project Area:  56585
  • Year Completion year of this architecture project Year:  2018

Super Fluid Artistic Life House / gad · line+ studio

Super Fluid Artistic Life House / gad · line+ studio - Showroom, FacadeSuper Fluid Artistic Life House / gad · line+ studio - Showroom, Facade, FenceSuper Fluid Artistic Life House / gad · line+ studio - Showroom, Deck, Facade, HandrailSuper Fluid Artistic Life House / gad · line+ studio - Showroom, FacadeSuper Fluid Artistic Life House / gad · line+ studio - More Images+ 19

Hangzhou, China

AJIA Teahouse / TEMP

AJIA Teahouse / TEMP - Exterior Photography, Coffee Shop, FacadeAJIA Teahouse / TEMP - Coffee ShopAJIA Teahouse / TEMP - Coffee ShopAJIA Teahouse / TEMP - Coffee ShopAJIA Teahouse / TEMP - More Images+ 20

Hangzhou, China
  • Architects: TEMP
  • Year Completion year of this architecture project Year:  2019

Panasonic Center / LDL Design

Panasonic Center / LDL Design - Interior DesignPanasonic Center / LDL Design - Interior Photography, Interior Design, Stairs, HandrailPanasonic Center / LDL Design - Interior Photography, Interior Design, Stairs, Door, Facade, HandrailPanasonic Center / LDL Design - Interior DesignPanasonic Center / LDL Design - More Images+ 18

  • Architects: LDL Design
  • Area Area of this architecture project Area:  1300
  • Year Completion year of this architecture project Year:  2019
  • Manufacturers Brands with products used in this architecture project
    Manufacturers:  Panasonic, Shaw, Tikkurila

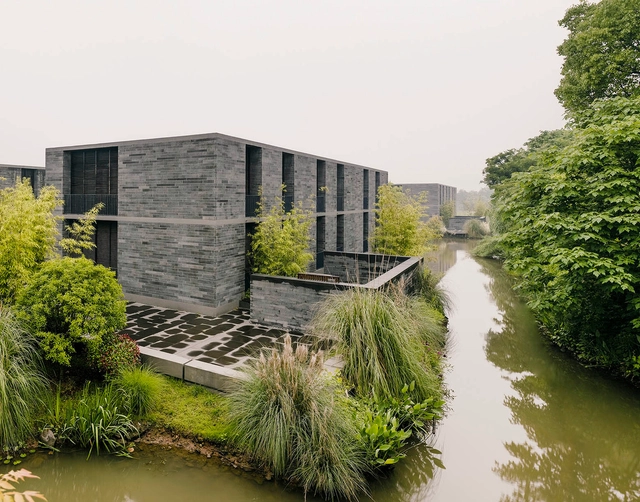
Xixi Wetland Estate / David Chipperfield

Xixi Wetland Estate / David Chipperfield - Exterior Photography, Apartments, FacadeXixi Wetland Estate / David Chipperfield - Interior Photography, Apartments, Bedroom, Door, BedXixi Wetland Estate / David Chipperfield - Exterior Photography, Apartments, FacadeXixi Wetland Estate / David Chipperfield - Exterior Photography, Apartments, FacadeXixi Wetland Estate / David Chipperfield - More Images+ 22

Yue Library / Beijing Fenghemuchen Space Design

Yue Library / Beijing Fenghemuchen Space Design - Interior DesignYue Library / Beijing Fenghemuchen Space Design - Interior DesignYue Library / Beijing Fenghemuchen Space Design - Interior DesignYue Library / Beijing Fenghemuchen Space Design - Interior DesignYue Library / Beijing Fenghemuchen Space Design - More Images+ 22

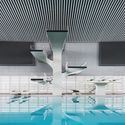
Zhejiang HuangLong Aquatics Center / CSADI

Zhejiang HuangLong Aquatics Center  / CSADI - GymnasiumZhejiang HuangLong Aquatics Center  / CSADI - GymnasiumZhejiang HuangLong Aquatics Center  / CSADI - GymnasiumZhejiang HuangLong Aquatics Center  / CSADI - GymnasiumZhejiang HuangLong Aquatics Center  / CSADI - More Images+ 34

Hangzhou, China
  • Architects: CSADI
  • Area Area of this architecture project Area:  48791
  • Year Completion year of this architecture project Year:  2017
  • Manufacturers Brands with products used in this architecture project
    Manufacturers:  CSG Holding Co., Ltd., Southwest Aluminum Industry (Group) Co., Ltd.

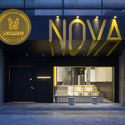
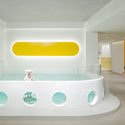
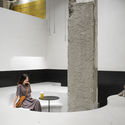
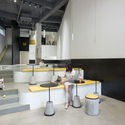
Nova Pets Store / say architects

Nova Pets Store / say architects - Interior Design, Facade, Door, LightingNova Pets Store / say architects - Interior Photography, Interior Design, Kitchen, Table, ChairNova Pets Store / say architects - Interior Photography, Interior DesignNova Pets Store / say architects - Interior Photography, Interior DesignNova Pets Store / say architects - More Images+ 22

IMV Digital Products Retail Store / dongqi Design

IMV Digital Products Retail Store / dongqi Design - Interior Photography, Retail
© Raitt Liu

IMV Digital Products Retail Store / dongqi Design - Interior Photography, Retail IMV Digital Products Retail Store / dongqi Design - Retail IMV Digital Products Retail Store / dongqi Design - Retail IMV Digital Products Retail Store / dongqi Design - Exterior Photography, Retail IMV Digital Products Retail Store / dongqi Design - More Images+ 9

Hangzhou, China
  • Architects: dongqi Design
  • Area Area of this architecture project Area:  122
  • Year Completion year of this architecture project Year:  2018
  • Manufacturers Brands with products used in this architecture project
    Manufacturers:  Well-Alliance Decoration & Engineering