1. ArchDaily
  2. Hangzhou

Hangzhou: The Latest Architecture and News

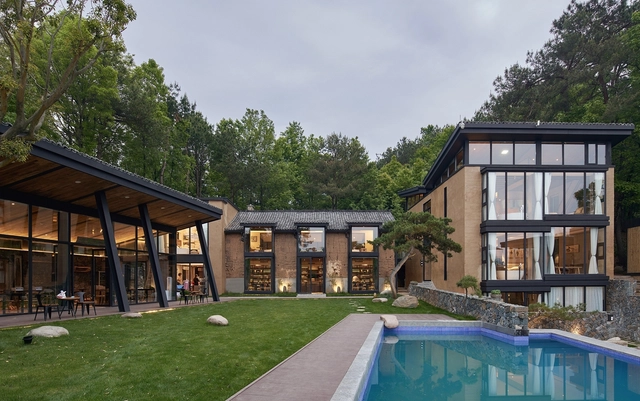
Pines House / The Design Institute of Landscape and Architecture China Academy of Art
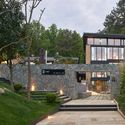
Pines House / The Design Institute of Landscape and Architecture China Academy of Art - RenovationPines House / The Design Institute of Landscape and Architecture China Academy of Art - RenovationPines House / The Design Institute of Landscape and Architecture China Academy of Art - RenovationPines House / The Design Institute of Landscape and Architecture China Academy of Art - RenovationPines House / The Design Institute of Landscape and Architecture China Academy of Art - More Images+ 17
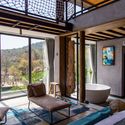
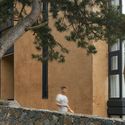
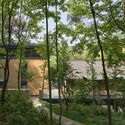
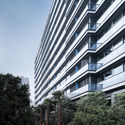
Zhejiang Conservatory of Music Student Apartments / gad + GLA

Zhejiang Conservatory of Music Student Apartments / gad + GLA - University, Facade, Cityscape
© Yao Li

Zhejiang Conservatory of Music Student Apartments / gad + GLA - University, Facade, CityscapeZhejiang Conservatory of Music Student Apartments / gad + GLA - University, Facade, CityscapeZhejiang Conservatory of Music Student Apartments / gad + GLA - University, FacadeZhejiang Conservatory of Music Student Apartments / gad + GLA - University, FacadeZhejiang Conservatory of Music Student Apartments / gad + GLA - More Images+ 13
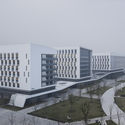
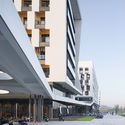
  • Architects: GLA, gad
  • Area Area of this architecture project Area:  54518 m²
  • Year Completion year of this architecture project Year:  2015
  • Manufacturers Brands with products used in this architecture project
    Manufacturers:  Arrow, CSG, Nippon, Xingfa Aluminium

Lin'an Sports and Culture Center / UAD

Lin'an Sports and Culture Center / UAD - Gymnasium
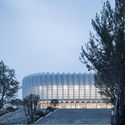
© Qiang Zhao

Lin'an Sports and Culture Center / UAD - GymnasiumLin'an Sports and Culture Center / UAD - GymnasiumLin'an Sports and Culture Center / UAD - GymnasiumLin'an Sports and Culture Center / UAD - GymnasiumLin'an Sports and Culture Center / UAD - More Images+ 27
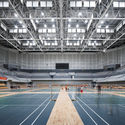
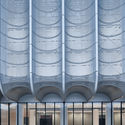
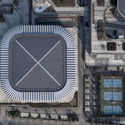
•
Hangzhou, China
  • Architects: UAD
  • Area Area of this architecture project Area:  74986 m²
  • Year Completion year of this architecture project Year:  2015
  • Manufacturers Brands with products used in this architecture project
    Manufacturers:  China South Glass Holdings, Jiangsu Hengmei Curtain Wall Datum, Jiangsu Kanghui Calcium Silicate Board, Xingfa Aluminium

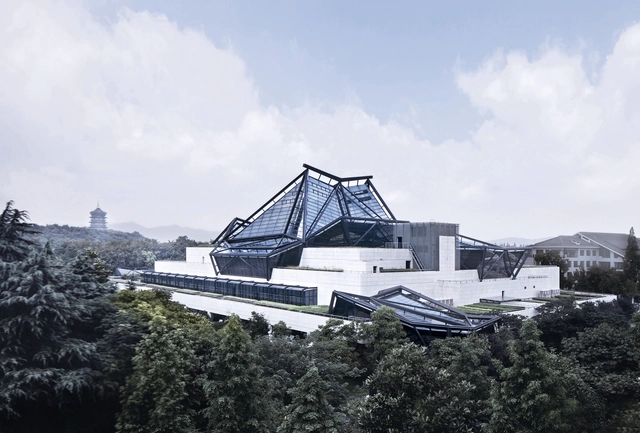
Zhejiang Art Museum / CCTN Design

Zhejiang Art Museum / CCTN Design - Museums & Exhibit , Stairs, Facade, Beam, HandrailZhejiang Art Museum / CCTN Design - Museums & Exhibit , FacadeZhejiang Art Museum / CCTN Design - Museums & Exhibit , Facade, BeamZhejiang Art Museum / CCTN Design - Museums & Exhibit , FacadeZhejiang Art Museum / CCTN Design - More Images+ 28

  • Architects: CCTN Design
  • Area Area of this architecture project Area:  31550 m²
  • Year Completion year of this architecture project Year:  2008

Hangzhou Central Plaza / JHD Architects
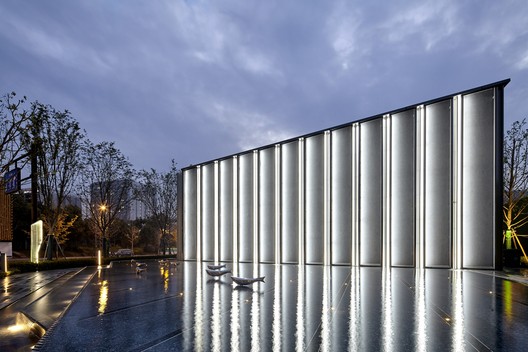
Hangzhou Central Plaza / JHD Architects - Transportation
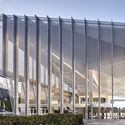
© Jianghe Zeng

Hangzhou Central Plaza / JHD Architects - Transportation Hangzhou Central Plaza / JHD Architects - Transportation Hangzhou Central Plaza / JHD Architects - Transportation Hangzhou Central Plaza / JHD Architects - Transportation Hangzhou Central Plaza / JHD Architects - More Images+ 12
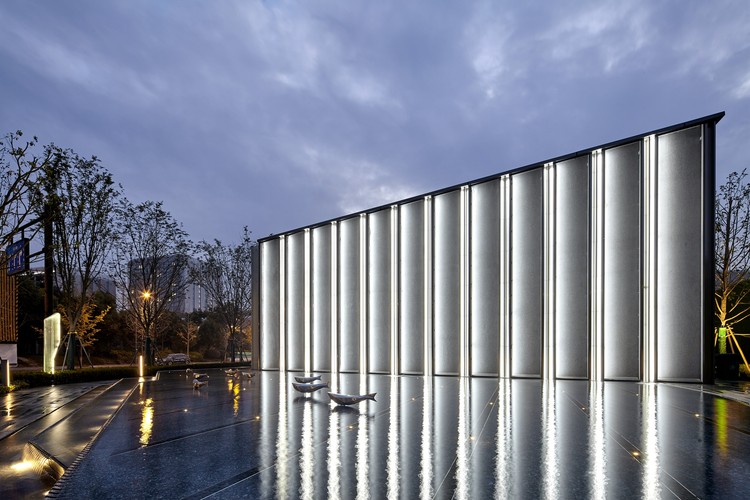
Open Call: Taiping Property Announces Conceptual Design Competition for Qianjiang New City
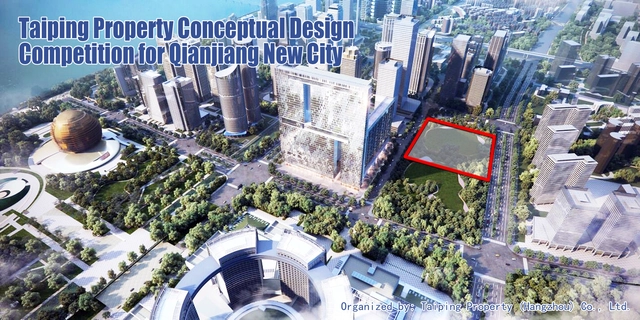
The competition invites conceptual design proposal for a class-A, high-end office building which incorporates innovative ideas, advanced technology, reasonably practical functions, thus constructing an iconic building in Qianjiang New City of Hangzhou, China.

ChicBus Alipay Flagship Store / LYCS Architecture
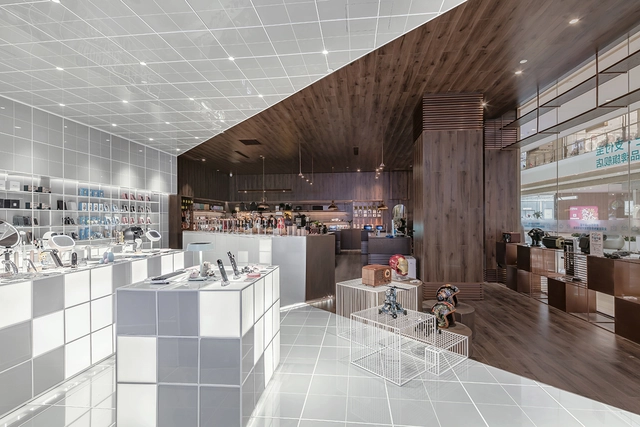
ChicBus Alipay Flagship Store / LYCS Architecture - Interior DesignChicBus Alipay Flagship Store / LYCS Architecture - Interior DesignChicBus Alipay Flagship Store / LYCS Architecture - Interior Design, ChairChicBus Alipay Flagship Store / LYCS Architecture - Interior Design, Kitchen, Beam, ChairChicBus Alipay Flagship Store / LYCS Architecture - More Images+ 3

  • Architects: LYCS Architecture
  • Area Area of this architecture project Area:  160 m²
  • Year Completion year of this architecture project Year:  2017

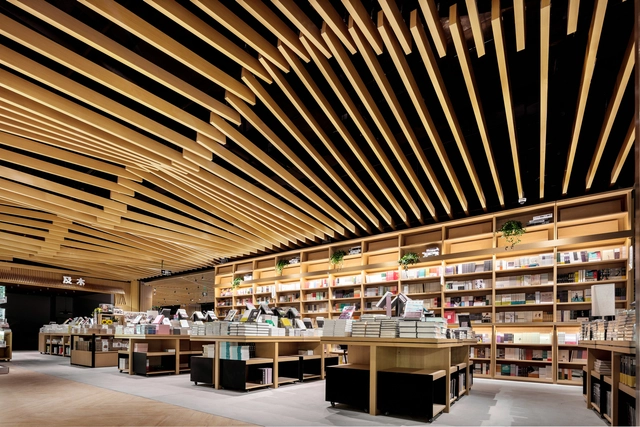
Yanjiyou Bookstore / Karv One

Yanjiyou Bookstore  / Karv One - Store, Beam, FacadeYanjiyou Bookstore  / Karv One - Store, Beam, Facade, ColumnYanjiyou Bookstore  / Karv One - Store, Beam, Facade, TableYanjiyou Bookstore  / Karv One - Store, ColumnYanjiyou Bookstore  / Karv One - More Images+ 29

•
Hangzhou, China

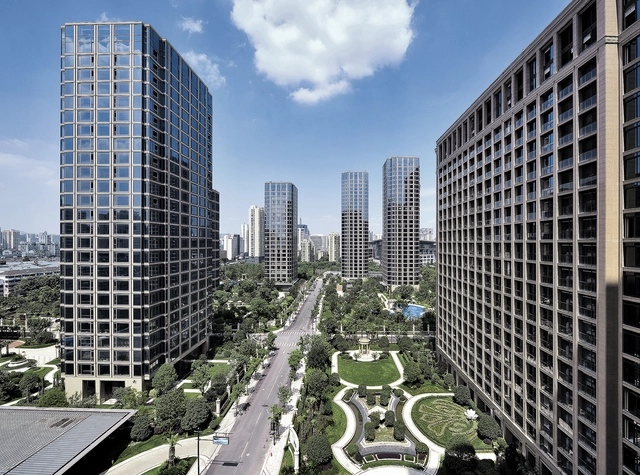
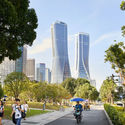
The One / gad

The One / gad - Apartments, Garden, Facade, CityscapeThe One / gad - Apartments, Facade, CityscapeThe One / gad - Apartments, Facade, CityscapeThe One / gad - Apartments, FacadeThe One / gad - More Images+ 20

•
Hangzhou, China
  • Architects: gad
  • Area Area of this architecture project Area:  343309 m²
  • Year Completion year of this architecture project Year:  2016

Qingyuan Young Professors’ Club / The Architectural Design and Research Institute of Zhejiang University

Qingyuan Young Professors’ Club  / The Architectural Design and Research Institute of Zhejiang University - Renovation, FacadeQingyuan Young Professors’ Club  / The Architectural Design and Research Institute of Zhejiang University - Renovation, Stairs, Facade, Handrail, ArchQingyuan Young Professors’ Club  / The Architectural Design and Research Institute of Zhejiang University - Renovation, Facade, Door, ColumnQingyuan Young Professors’ Club  / The Architectural Design and Research Institute of Zhejiang University - Renovation, Facade, Door, ColumnQingyuan Young Professors’ Club  / The Architectural Design and Research Institute of Zhejiang University - More Images+ 27
  • Architects: Architectural Design and Research Institute of Zhejiang University
    : The Architectural Design and Research Institute of Zhejiang University
  • Area Area of this architecture project Area:  620 m²
  • Year Completion year of this architecture project Year:  2017

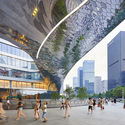
Raffles City Hangzhou / UNStudio

Raffles City Hangzhou / UNStudio - Shopping CentersRaffles City Hangzhou / UNStudio - Shopping CentersRaffles City Hangzhou / UNStudio - Shopping CentersRaffles City Hangzhou / UNStudio - Shopping CentersRaffles City Hangzhou / UNStudio - More Images+ 26

Dave & Bella Headquarters / LYCS Architecture
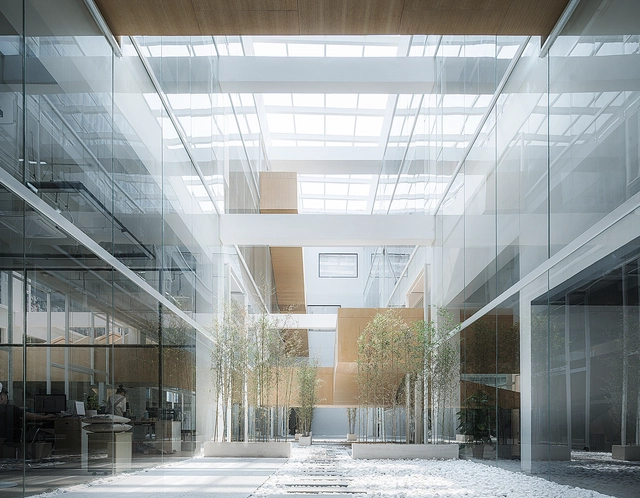
Dave & Bella Headquarters / LYCS Architecture - Offices InteriorsDave & Bella Headquarters / LYCS Architecture - Offices InteriorsDave & Bella Headquarters / LYCS Architecture - Offices InteriorsDave & Bella Headquarters / LYCS Architecture - Offices InteriorsDave & Bella Headquarters / LYCS Architecture - More Images+ 10
  • Architects: LYCS Architecture
  • Area Area of this architecture project Area:  7500 m²
  • Year Completion year of this architecture project Year:  2017

Jingshan Boutique Hotel / Continuation Studio

Jingshan Boutique Hotel / Continuation Studio - Hotels, Deck, Beam, Fence, Handrail, Table, ChairJingshan Boutique Hotel / Continuation Studio - Hotels, Courtyard, FacadeJingshan Boutique Hotel / Continuation Studio - Hotels, Facade, Fence, Handrail, BeamJingshan Boutique Hotel / Continuation Studio - Hotels, Stairs, BenchJingshan Boutique Hotel / Continuation Studio - More Images+ 27
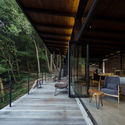
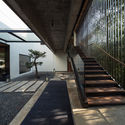
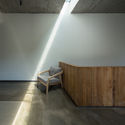
•
Hangzhou, China
  • Area Area of this architecture project Area:  1100 m²
  • Year Completion year of this architecture project Year:  2016

Zancheng Center / gmp Architekten

Zancheng Center  / gmp Architekten - Institutional Buildings, Facade, CityscapeZancheng Center  / gmp Architekten - Institutional Buildings, Bathroom, Facade, LightingZancheng Center  / gmp Architekten - Institutional Buildings, DoorZancheng Center  / gmp Architekten - Institutional Buildings, Facade, CityscapeZancheng Center  / gmp Architekten - More Images+ 8

  • Architects: gmp Architects
    : gmp Architekten
  • Area Area of this architecture project Area:  84000 m²
  • Year Completion year of this architecture project Year:  2017

Museum of Contemporary Art of Yong Qing Mansion / gad
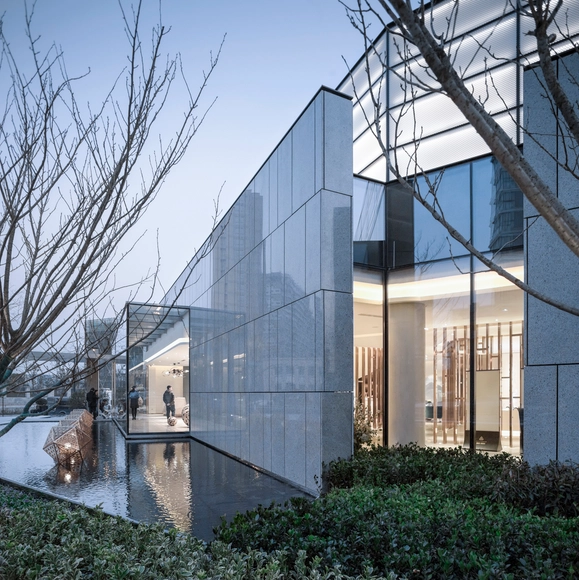
Museum of Contemporary Art of Yong Qing Mansion / gad - Museums & Exhibit , FacadeMuseum of Contemporary Art of Yong Qing Mansion / gad - Museums & Exhibit , Fence, Handrail, Facade, Stairs, Arch, Beam, BalconyMuseum of Contemporary Art of Yong Qing Mansion / gad - Museums & Exhibit , FacadeMuseum of Contemporary Art of Yong Qing Mansion / gad - Museums & Exhibit , Door, FacadeMuseum of Contemporary Art of Yong Qing Mansion / gad - More Images+ 26
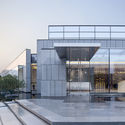
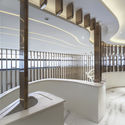
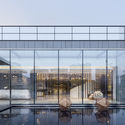
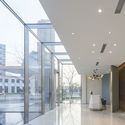
  • Architects: gad
  • Area Area of this architecture project Area:  1255 m²
  • Year Completion year of this architecture project Year:  2016

MICR-O / Superimpose Architecture

MICR-O / Superimpose Architecture - Other Structures, Garden
© Marc Goodwin

MICR-O / Superimpose Architecture - Other StructuresMICR-O / Superimpose Architecture - Other Structures, BeamMICR-O / Superimpose Architecture - Other Structures, Facade, BeamMICR-O / Superimpose Architecture - Other Structures, ForestMICR-O / Superimpose Architecture - More Images+ 15

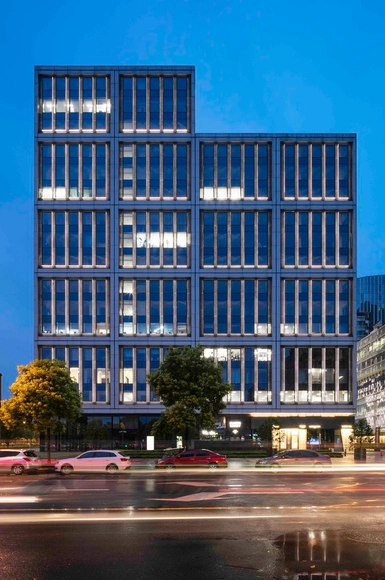
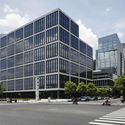
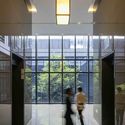
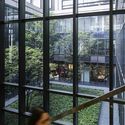
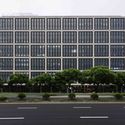
Hangzhou New World Business Center 'E' Block / The Architectural Design & Research Institute of Zhejiang University
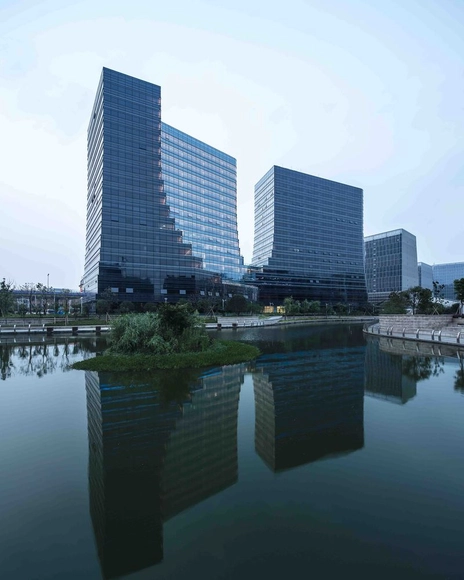
Hangzhou New World Business Center 'E' Block  / The Architectural Design & Research Institute of Zhejiang University - Office Buildings, Facade, CityscapeHangzhou New World Business Center 'E' Block  / The Architectural Design & Research Institute of Zhejiang University - Office Buildings, Facade, CityscapeHangzhou New World Business Center 'E' Block  / The Architectural Design & Research Institute of Zhejiang University - Office Buildings, Facade, CityscapeHangzhou New World Business Center 'E' Block  / The Architectural Design & Research Institute of Zhejiang University - Office Buildings, Facade, CityscapeHangzhou New World Business Center 'E' Block  / The Architectural Design & Research Institute of Zhejiang University - More Images+ 15

  • Architects: Architectural Design and Research Institute of Zhejiang University
    : The Architectural Design & Research Institute of Zhejiang University
  • Area Area of this architecture project Area:  69084 m²
  • Year Completion year of this architecture project Year:  2015

Seclusive Jiangnan Boutique Hotel / gad
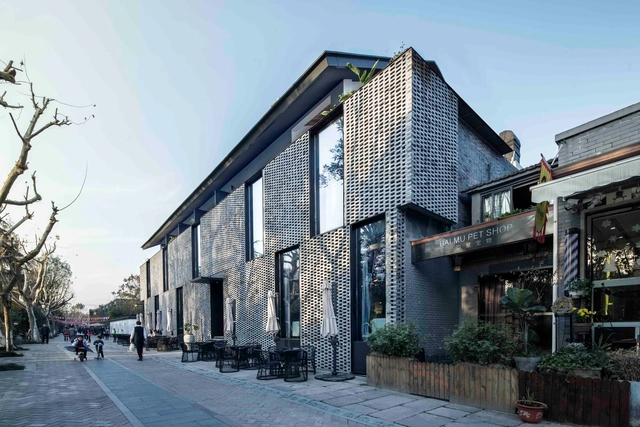
Seclusive Jiangnan Boutique Hotel / gad - FacadeSeclusive Jiangnan Boutique Hotel / gad - Facade, Fence, HandrailSeclusive Jiangnan Boutique Hotel / gad - Beam, Door, Chair, TableSeclusive Jiangnan Boutique Hotel / gad - Courtyard, FacadeSeclusive Jiangnan Boutique Hotel / gad - More Images+ 25
•
Hangzhou, China
  • Architects: gad
  • Area Area of this architecture project Area:  2816 m²
  • Year Completion year of this architecture project Year:  2016
  • Professionals: GFD Interior Designs