1. ArchDaily
  2. Built Projects

Built Projects

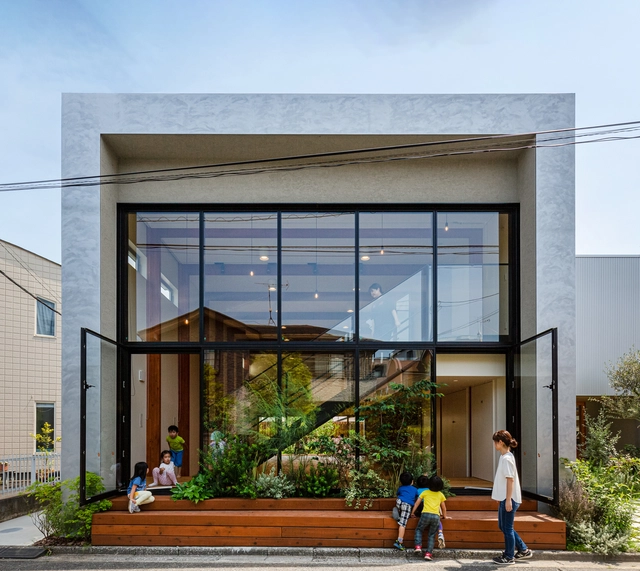
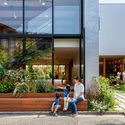
AKN Nursery / HIBINOSEKKEI + Youji no Shiro

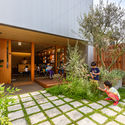
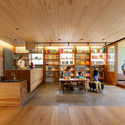
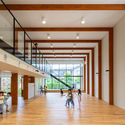
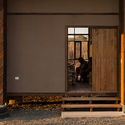
AKN Nursery / HIBINOSEKKEI + Youji no Shiro - Exterior Photography, Day Care, FenceAKN Nursery / HIBINOSEKKEI + Youji no Shiro - Interior Photography, Day Care, TableAKN Nursery / HIBINOSEKKEI + Youji no Shiro - Interior Photography, Day Care, FacadeAKN Nursery / HIBINOSEKKEI + Youji no Shiro - Exterior Photography, Day CareAKN Nursery / HIBINOSEKKEI + Youji no Shiro - More Images+ 14

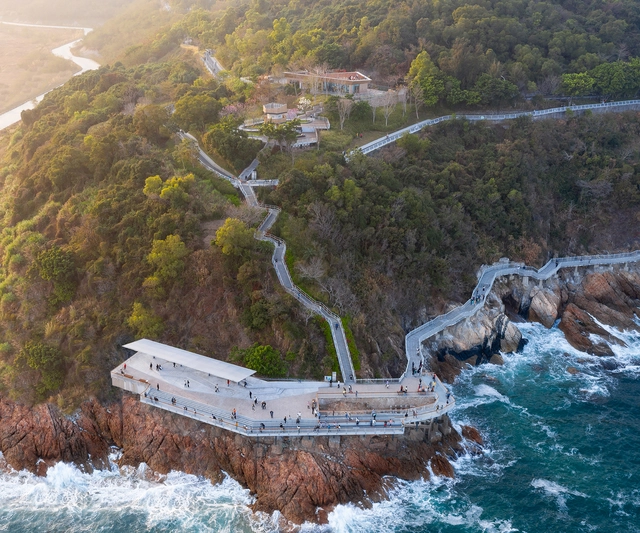
Yantian 19.5km Waterfront Boardwalk / eLandscript Studio

Yantian 19.5km Waterfront Boardwalk / eLandscript Studio - Exterior Photography, RenovationYantian 19.5km Waterfront Boardwalk / eLandscript Studio - Exterior Photography, RenovationYantian 19.5km Waterfront Boardwalk / eLandscript Studio - Exterior Photography, Renovation, Fence, StairsYantian 19.5km Waterfront Boardwalk / eLandscript Studio - Exterior Photography, Renovation, Fence, StairsYantian 19.5km Waterfront Boardwalk / eLandscript Studio - More Images+ 21

  • Architects: eLandscript Studio
  • Area Area of this architecture project Area:  200000 m²
  • Year Completion year of this architecture project Year:  2020

The House of Three Trees / Gallardo Llopis Arquitectos

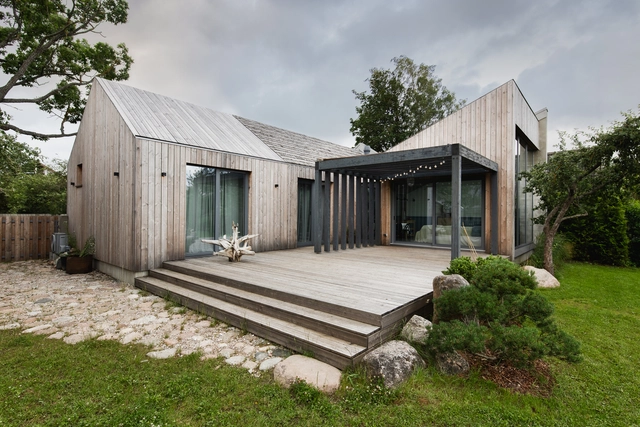
The House of Three Trees / Gallardo Llopis Arquitectos - Exterior Photography, Houses, FacadeThe House of Three Trees / Gallardo Llopis Arquitectos - Exterior Photography, HousesThe House of Three Trees / Gallardo Llopis Arquitectos - Interior Photography, Houses, FacadeThe House of Three Trees / Gallardo Llopis Arquitectos - Interior Photography, Houses, Table, Lighting, ChairThe House of Three Trees / Gallardo Llopis Arquitectos - More Images+ 56

•
Santa Gertrudis de Fruitera, Spain
  • Area Area of this architecture project Area:  455 m²
  • Year Completion year of this architecture project Year:  2020
  • Manufacturers Brands with products used in this architecture project
    Manufacturers:  Mobisa Martinez Medina

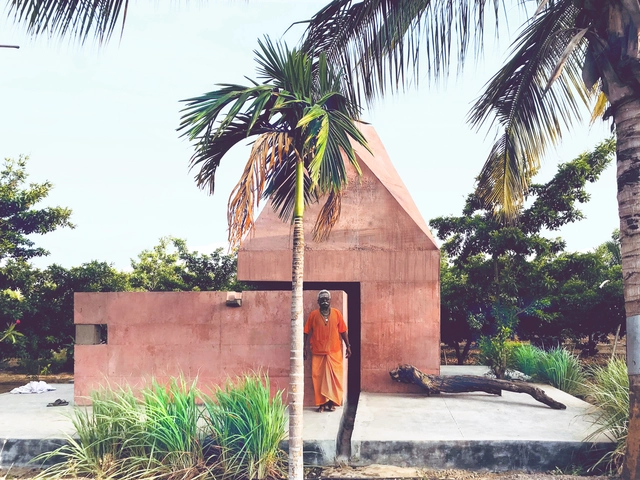
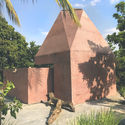
Tejorling Radiance Temple / Karan Darda Architects

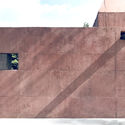
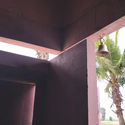
Tejorling Radiance Temple / Karan Darda Architects - Temple, Garden, FacadeTejorling Radiance Temple / Karan Darda Architects - Temple, FacadeTejorling Radiance Temple / Karan Darda Architects - Temple, Garden, Facade, ArchTejorling Radiance Temple / Karan Darda Architects - Temple, Garden, Beam, Facade, Column, ArchTejorling Radiance Temple / Karan Darda Architects - More Images+ 25

•
Pune, India
  • Area Area of this architecture project Area:  150 ft²
  • Year Completion year of this architecture project Year:  2018

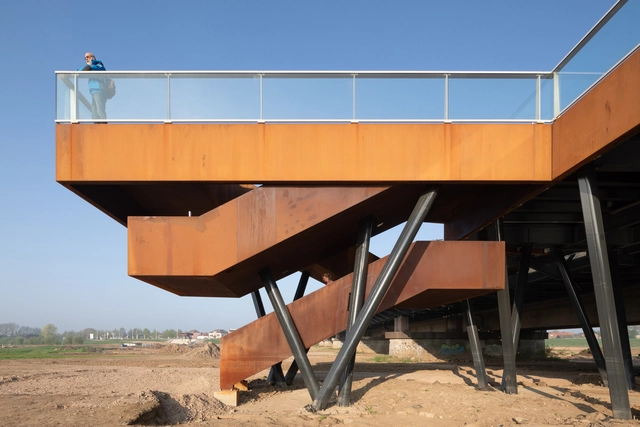
IJssel Bridge / MoederscheimMoonen Architects

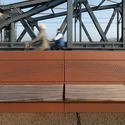
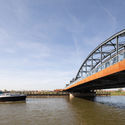
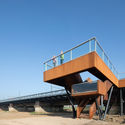
IJssel Bridge / MoederscheimMoonen Architects - Bridges , Stairs, Handrail, FenceIJssel Bridge / MoederscheimMoonen Architects - Bridges , Beam, Handrail, Fence, FacadeIJssel Bridge / MoederscheimMoonen Architects - Bridges IJssel Bridge / MoederscheimMoonen Architects - Bridges , Beam, FacadeIJssel Bridge / MoederscheimMoonen Architects - More Images+ 26

Rehabilitation of Two Dwellings in El Cabanyal / Lola Bataller + Noelia Falcón

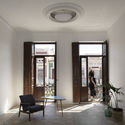
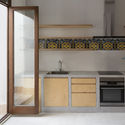
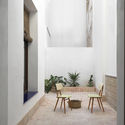
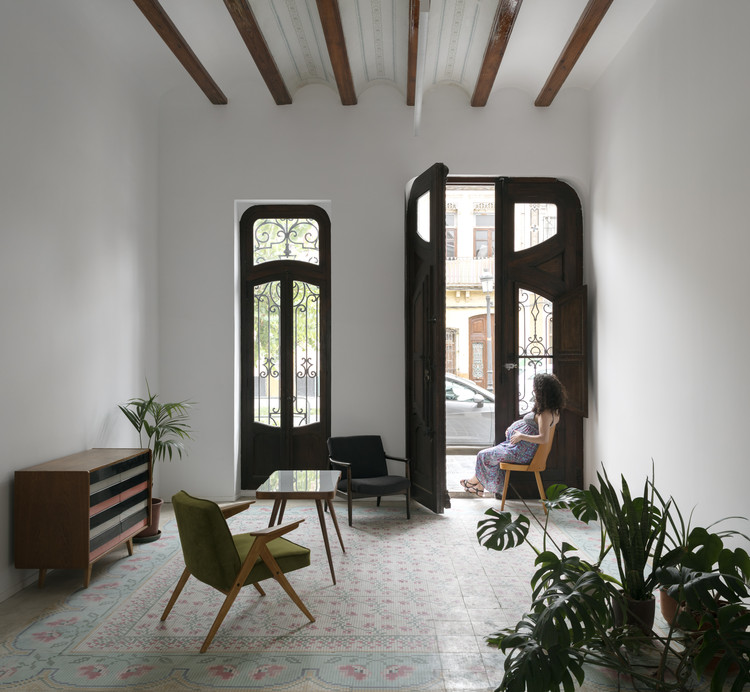
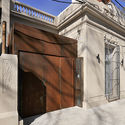
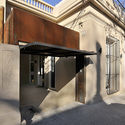
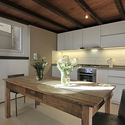
Rehabilitation of Two Dwellings in El Cabanyal / Lola Bataller + Noelia Falcón - Interior Photography, Restoration, DoorRehabilitation of Two Dwellings in El Cabanyal / Lola Bataller + Noelia Falcón - Interior Photography, Restoration, Kitchen, CountertopRehabilitation of Two Dwellings in El Cabanyal / Lola Bataller + Noelia Falcón - Interior Photography, RestorationRehabilitation of Two Dwellings in El Cabanyal / Lola Bataller + Noelia Falcón - Exterior Photography, Restoration, Door, FacadeRehabilitation of Two Dwellings in El Cabanyal / Lola Bataller + Noelia Falcón - More Images+ 20

Casa l’Alba i en Lluc / OBO Estudi

Casa l’Alba i en Lluc / OBO Estudi - Exterior Photography, Houses, FacadeCasa l’Alba i en Lluc / OBO Estudi - Interior Photography, Houses, StairsCasa l’Alba i en Lluc / OBO Estudi - Interior Photography, HousesCasa l’Alba i en Lluc / OBO Estudi - Interior Photography, Houses, Bedroom, Bed, ChairCasa l’Alba i en Lluc / OBO Estudi - More Images+ 13

•
San Esteban de Palautordera, Spain
  • Architects: OBO Estudi
  • Area Area of this architecture project Area:  100 m²
  • Year Completion year of this architecture project Year:  2018
  • Manufacturers Brands with products used in this architecture project
    Manufacturers:  AutoDesk, Kerakoll, Pando, Roca, Simon

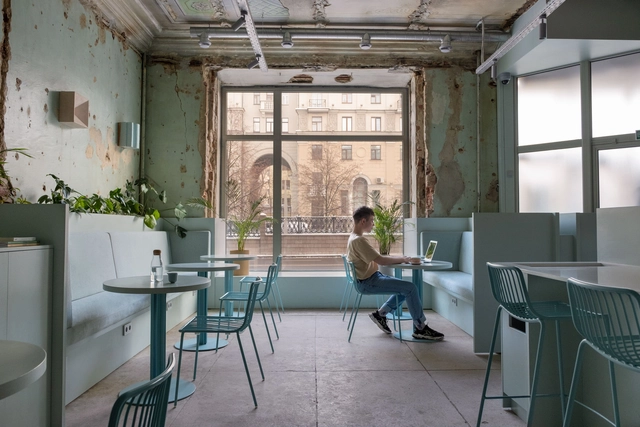
Zerno Coffee Shop / Studio11

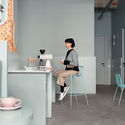
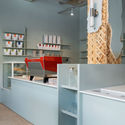
Zerno Coffee Shop  / Studio11 - Interior Photography, Coffee Shop Interiors, Kitchen, Table, Countertop, ChairZerno Coffee Shop  / Studio11 - Interior Photography, Coffee Shop Interiors, Kitchen, Door, Table, ChairZerno Coffee Shop  / Studio11 - Interior Photography, Coffee Shop Interiors, SinkZerno Coffee Shop  / Studio11 - Interior Photography, Coffee Shop Interiors, ChairZerno Coffee Shop  / Studio11 - More Images+ 12

  • Architects: Studio11
  • Area Area of this architecture project Area:  60 m²
  • Year Completion year of this architecture project Year:  2021
  • Manufacturers Brands with products used in this architecture project
    Manufacturers:  Canvas AS, Eglo

Family Home in Pavilosta / Open AD

Family Home in Pavilosta / Open AD - Exterior Photography, Houses, FenceFamily Home in Pavilosta / Open AD - Exterior Photography, HousesFamily Home in Pavilosta / Open AD - Exterior Photography, Houses, DoorFamily Home in Pavilosta / Open AD - Interior Photography, Houses, Kitchen, Beam, Table, Lighting, CountertopFamily Home in Pavilosta / Open AD - More Images+ 30

•
Pāvilosta, Latvia
  • Architects: Open AD
  • Year Completion year of this architecture project Year:  2019
  • Manufacturers Brands with products used in this architecture project
    Manufacturers:  AutoDesk
  • Professionals: BMB Projekts

MD House / Studio Arthur Casas

MD House / Studio Arthur Casas - HousesMD House / Studio Arthur Casas - HousesMD House / Studio Arthur Casas - HousesMD House / Studio Arthur Casas - HousesMD House / Studio Arthur Casas - More Images+ 7

Local Activity Center / Marlena Wolnik MWArchitekci

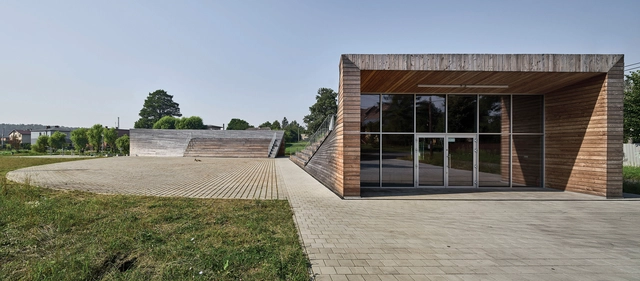
Local Activity Center / Marlena Wolnik MWArchitekci - Interior Photography, Community Center, Door, ChairLocal Activity Center / Marlena Wolnik MWArchitekci - Exterior Photography, Community CenterLocal Activity Center / Marlena Wolnik MWArchitekci - Exterior Photography, Community Center, FacadeLocal Activity Center / Marlena Wolnik MWArchitekci - Exterior Photography, Community Center, StairsLocal Activity Center / Marlena Wolnik MWArchitekci - More Images+ 28

The Garden Art Museum of Nanning International Garden Expo / China Architecture Design & Research Group

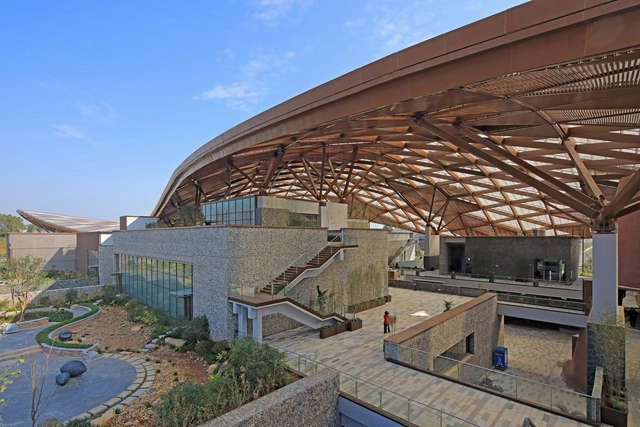
The Garden Art Museum of Nanning International Garden Expo / China Architecture Design & Research Group - Exterior Photography, Exhibition CenterThe Garden Art Museum of Nanning International Garden Expo / China Architecture Design & Research Group - Exterior Photography, Exhibition CenterThe Garden Art Museum of Nanning International Garden Expo / China Architecture Design & Research Group - Interior Photography, Exhibition Center, Beam, FacadeThe Garden Art Museum of Nanning International Garden Expo / China Architecture Design & Research Group - Interior Photography, Exhibition CenterThe Garden Art Museum of Nanning International Garden Expo / China Architecture Design & Research Group - More Images+ 22

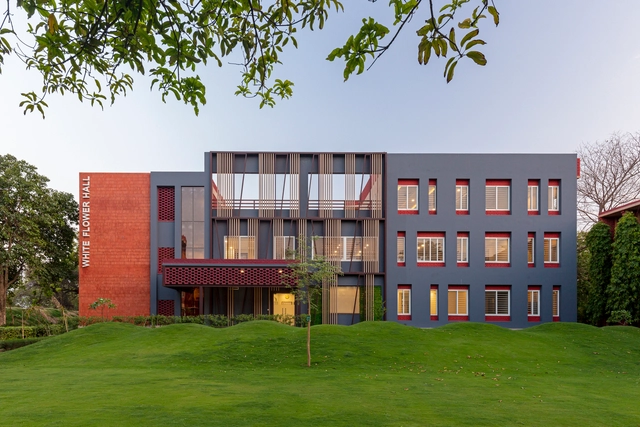
The Mann School – White Flower Hall / Envisage

The Mann School – White Flower Hall  / Envisage - Exterior Photography, DormsThe Mann School – White Flower Hall  / Envisage - Exterior Photography, DormsThe Mann School – White Flower Hall  / Envisage - Interior Photography, Dorms, BedroomThe Mann School – White Flower Hall  / Envisage - Exterior Photography, DormsThe Mann School – White Flower Hall  / Envisage - More Images+ 18

  • Architects: Envisage
  • Area Area of this architecture project Area:  3000 m²
  • Year Completion year of this architecture project Year:  2020
  • Manufacturers Brands with products used in this architecture project
    Manufacturers:  Saint-Gobain, Asian Paints, Jaquar, Kajaria, Philips, +1
  • Professionals: Envisage

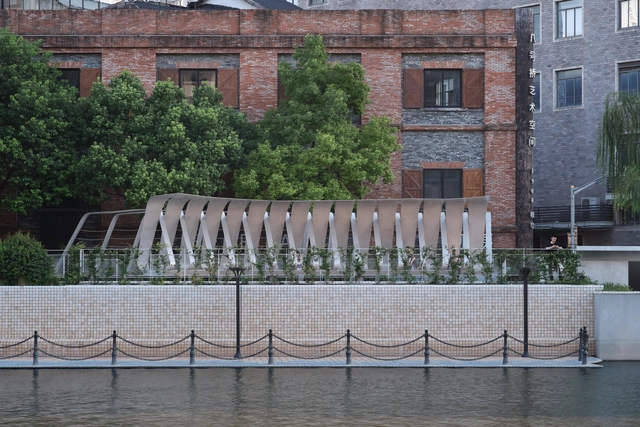
Flying-Bird Pavilion / TJAD Original Design Studio

Flying-Bird Pavilion / TJAD Original Design Studio - Exterior Photography, RenovationFlying-Bird Pavilion / TJAD Original Design Studio - Interior Photography, RenovationFlying-Bird Pavilion / TJAD Original Design Studio - Interior Photography, Renovation, StairsFlying-Bird Pavilion / TJAD Original Design Studio - Interior Photography, Renovation, FacadeFlying-Bird Pavilion / TJAD Original Design Studio - More Images+ 15

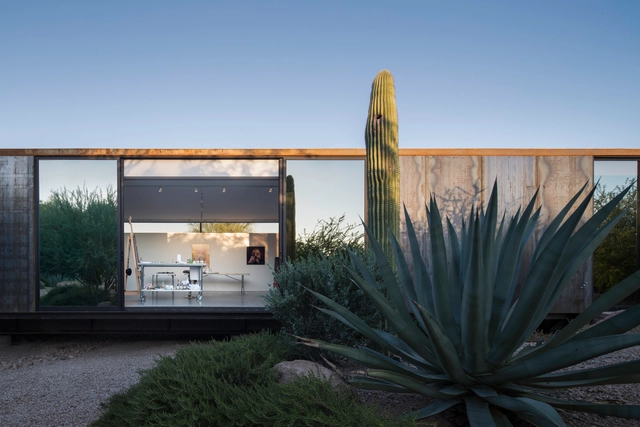
The Little Art Studio / Chen + Suchart Studio

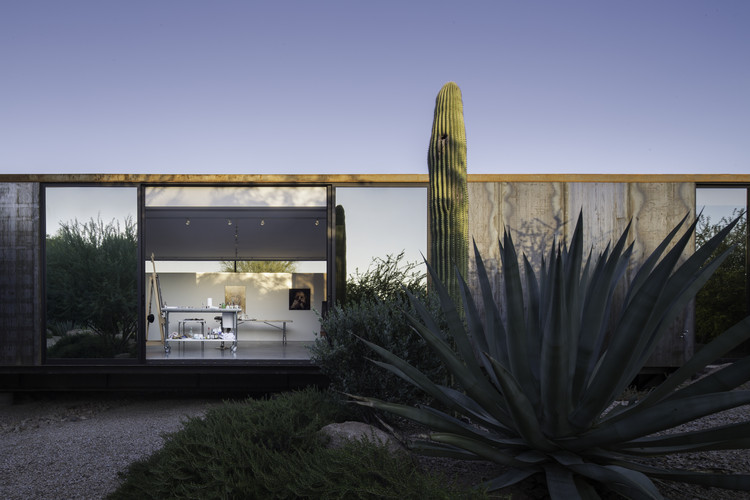
The Little Art Studio / Chen + Suchart Studio - HousesThe Little Art Studio / Chen + Suchart Studio - HousesThe Little Art Studio / Chen + Suchart Studio - HousesThe Little Art Studio / Chen + Suchart Studio - HousesThe Little Art Studio / Chen + Suchart Studio - More Images+ 30

•
Paradise Valley, United States

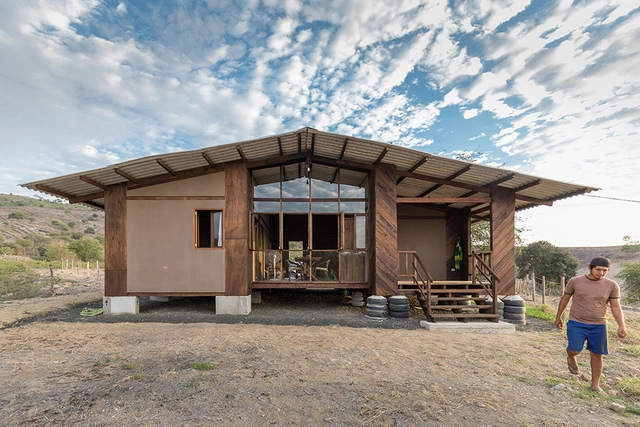
Post-Earthquake Prototype – Rural Dwelling / AL BORDE + El Sindicato Arquitectura

Post-Earthquake Prototype – Rural Dwelling / AL BORDE + El Sindicato Arquitectura - HousesPost-Earthquake Prototype – Rural Dwelling / AL BORDE + El Sindicato Arquitectura - HousesPost-Earthquake Prototype – Rural Dwelling / AL BORDE + El Sindicato Arquitectura - HousesPost-Earthquake Prototype – Rural Dwelling / AL BORDE + El Sindicato Arquitectura - HousesPost-Earthquake Prototype – Rural Dwelling / AL BORDE + El Sindicato Arquitectura - More Images+ 20

•
Horconcitos, Ecuador

King West Loft / Studio of Contemporary Architecture (SOCA)

King West Loft / Studio of Contemporary Architecture (SOCA) - Interior Photography, Loft, Kitchen, Beam, Countertop, Table
© Andrew Snow Photography

King West Loft / Studio of Contemporary Architecture (SOCA) - Interior Photography, Loft, TableKing West Loft / Studio of Contemporary Architecture (SOCA) - Interior Photography, Loft, BeamKing West Loft / Studio of Contemporary Architecture (SOCA) - Interior Photography, Loft, Kitchen, Beam, Countertop, TableKing West Loft / Studio of Contemporary Architecture (SOCA) - Interior Photography, Loft, BedroomKing West Loft / Studio of Contemporary Architecture (SOCA) - More Images+ 9

•
Toronto, Canada
  • Area Area of this architecture project Area:  1175 m²
  • Year Completion year of this architecture project Year:  2019
  • Manufacturers Brands with products used in this architecture project
    Manufacturers:  AutoDesk, Century Tile, Door Store, ELTE MKT, Homesense, +1

Ziedlejas Wellness Resort / Open AD

Ziedlejas Wellness Resort / Open AD - Exterior Photography, Landscape Architecture, DoorZiedlejas Wellness Resort / Open AD - Interior Photography, Landscape Architecture, Door, TableZiedlejas Wellness Resort / Open AD - Exterior Photography, Landscape ArchitectureZiedlejas Wellness Resort / Open AD - Exterior Photography, Landscape ArchitectureZiedlejas Wellness Resort / Open AD - More Images+ 26

  • Architects: Open AD
  • Year Completion year of this architecture project Year:  2020
  • Manufacturers Brands with products used in this architecture project
    Manufacturers:  AutoDesk, Laufen, AB Virtuves, Ikea, In Umbra, +1

Llambi House / Fernando Castro + Alejandra Correa

Llambi House / Fernando Castro + Alejandra Correa - Interior Photography, HousesLlambi House / Fernando Castro + Alejandra Correa - Exterior Photography, Houses, Door, FacadeLlambi House / Fernando Castro + Alejandra Correa - Interior Photography, Houses, FacadeLlambi House / Fernando Castro + Alejandra Correa - Interior Photography, Houses, KitchenLlambi House / Fernando Castro + Alejandra Correa - More Images+ 18

•
Montevideo, Uruguay
  • Area Area of this architecture project Area:  85 m²
  • Year Completion year of this architecture project Year:  2020
  • Manufacturers Brands with products used in this architecture project
    Manufacturers:  Bosca, Deca, Genebre, Inca, Royal Arquitectura Sustentable, +1

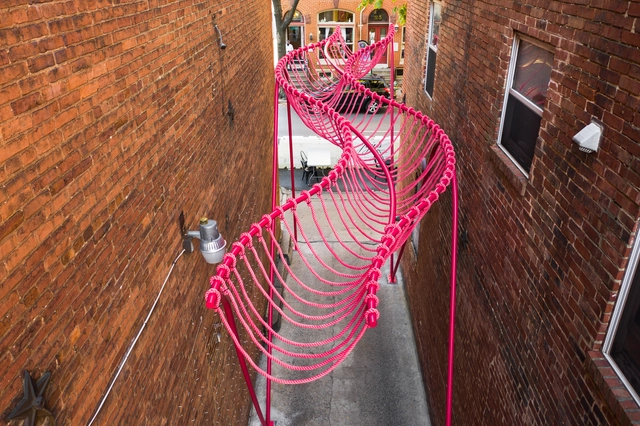
Happy Stripe Installation / SomePeople

Happy Stripe Installation  / SomePeople - Interior Photography, Temporary Installations, FacadeHappy Stripe Installation  / SomePeople - Interior Photography, Temporary InstallationsHappy Stripe Installation  / SomePeople - Exterior Photography, Temporary Installations, FacadeHappy Stripe Installation  / SomePeople - Interior Photography, Temporary Installations, FacadeHappy Stripe Installation  / SomePeople - More Images+ 12

  • Architects: SomePeople
  • Area Area of this architecture project Area:  240 m²
  • Year Completion year of this architecture project Year:  2020

Rudayla House / Minimal Studio

Rudayla House / Minimal Studio - Exterior Photography, Lodging, FacadeRudayla House / Minimal Studio - Interior Photography, Lodging, ChairRudayla House / Minimal Studio - Exterior Photography, LodgingRudayla House / Minimal Studio - Interior Photography, Lodging, BedroomRudayla House / Minimal Studio - More Images+ 21

  • Interior Designers: Minimal Studio
  • Area Area of this architecture project Area:  3229 ft²
  • Year Completion year of this architecture project Year:  2020
  • Manufacturers Brands with products used in this architecture project
    Manufacturers:  AutoDesk, Adobe Systems Incorporated, Buster + Punch, CJC, Delta Light, +5

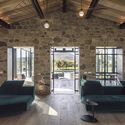
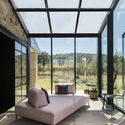
Capalbio Barn House / Carola Vannini Architecture

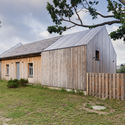
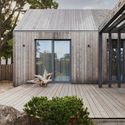
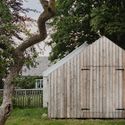
Capalbio Barn House / Carola Vannini Architecture - Exterior Photography, HousesCapalbio Barn House / Carola Vannini Architecture - Exterior Photography, Houses, FacadeCapalbio Barn House / Carola Vannini Architecture - Interior Photography, Houses, BeamCapalbio Barn House / Carola Vannini Architecture - Interior Photography, Houses, Facade, DoorCapalbio Barn House / Carola Vannini Architecture - More Images+ 28

•
Capalbio, Italy
  • Area Area of this architecture project Area:  450 m²
  • Year Completion year of this architecture project Year:  2020
  • Manufacturers Brands with products used in this architecture project
    Manufacturers:  Delta Light, Ditre Itali, EDRA, Emu, Extendo, +8

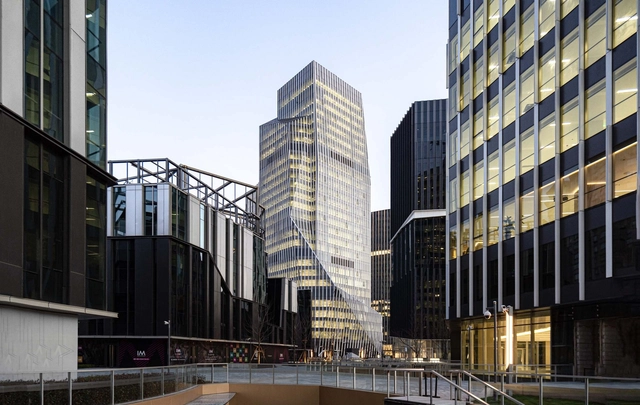
IM Shanghai / Aedas

IM Shanghai / Aedas - Exterior Photography, Office BuildingsIM Shanghai / Aedas - Exterior Photography, Office BuildingsIM Shanghai / Aedas - Exterior Photography, Office BuildingsIM Shanghai / Aedas - Exterior Photography, Office BuildingsIM Shanghai / Aedas - More Images+ 14

  • Architects: Aedas
  • Area Area of this architecture project Area:  259000 m²
  • Year Completion year of this architecture project Year:  2021

Nazar Mansion / MIAN OFFICE architectural design & research

Nazar Mansion / MIAN OFFICE architectural design & research - Exterior Photography, HousesNazar Mansion / MIAN OFFICE architectural design & research - Interior Photography, Houses, Door, Facade, ChairNazar Mansion / MIAN OFFICE architectural design & research - Interior Photography, Houses, Door, FacadeNazar Mansion / MIAN OFFICE architectural design & research - Exterior Photography, Houses, StairsNazar Mansion / MIAN OFFICE architectural design & research - More Images+ 33

•
Isfahan, Iran
  • Area Area of this architecture project Area:  1150 m²
  • Year Completion year of this architecture project Year:  2019
  • Manufacturers Brands with products used in this architecture project
    Manufacturers:  AGT, Alunice, Arg Brick, Thermory

Oops! We don't have this page.

But you can browse the last one: 417

You've started following your first account!

Did you know?

You'll now receive updates based on what you follow! Personalize your stream and start following your favorite authors, offices and users.