
-
Architects: Fernando Castro + Alejandra Correa
- Area: 85 m²
- Year: 2020
-
Photographs:José Pampin
-
Manufacturers: Bosca, Deca, Genebre, Inca, Royal Arquitectura Sustentable, ferrum

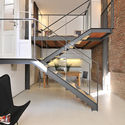
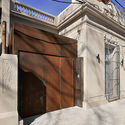
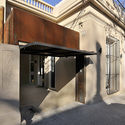
Text description provided by the architects. Every project has its challenges. In this case, it is the renovation of a 1925 house located in a residential neighborhood in the city of Montevideo. Understanding the preexisting structure was key to the project's design strategy; during the demolition phase, a large space with stone walls and brick arches was discovered below the original ground floor level. The design opts to integrate this find, creating a generous, 16-foot-high (5-meter-high) space that becomes central to the layout. The proposal also includes a mezzanine created by reusing the pitch pine flooring and lapacho joists from the original construction.