1. ArchDaily
  2. Built Projects
Built Projects

Rémy Martin Office Building / INCA Architectes

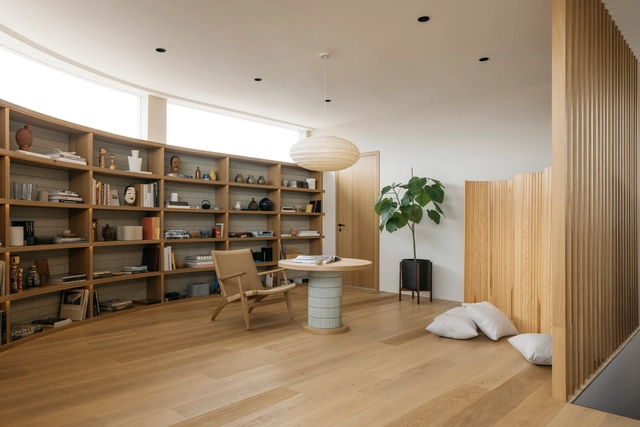
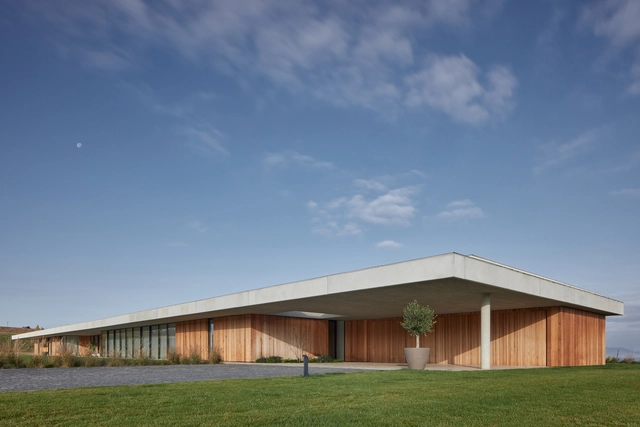
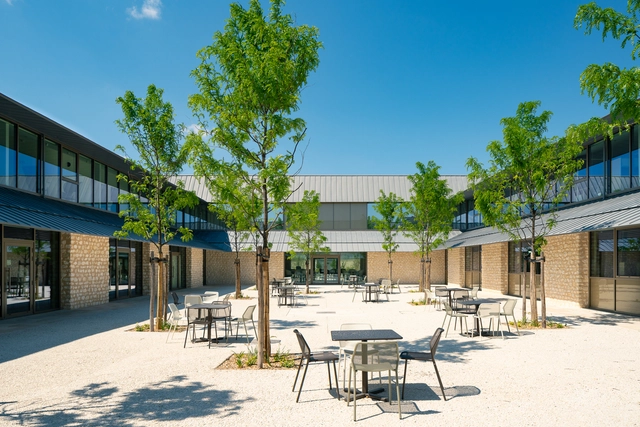
Rémy Martin Office Building / INCA Architectes - Interior Photography, Office Buildings, FacadeRémy Martin Office Building / INCA Architectes - Exterior Photography, Office Buildings, FacadeRémy Martin Office Building / INCA Architectes - Exterior Photography, Office Buildings, FacadeRémy Martin Office Building / INCA Architectes - Exterior Photography, Office BuildingsRémy Martin Office Building / INCA Architectes - More Images+ 39

Fillia Kindergarten / Colucci&Partners

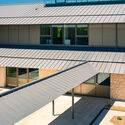
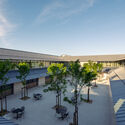
Fillia Kindergarten / Colucci&Partners - Exterior Photography, Kindergarten, Facade
© Simone Bossi

Schedlberg Contemplation House / peter haimerl.architektur

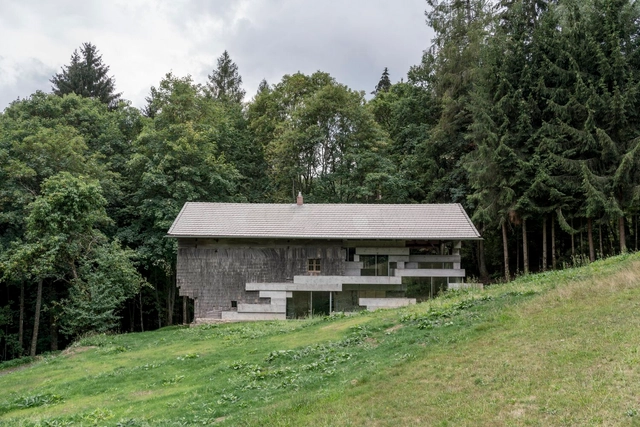
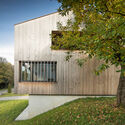
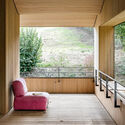
Schedlberg Contemplation House / peter haimerl.architektur - Exterior Photography, RestorationSchedlberg Contemplation House / peter haimerl.architektur - Exterior Photography, Restoration, FacadeSchedlberg Contemplation House / peter haimerl.architektur - Exterior Photography, Restoration, Door, FacadeSchedlberg Contemplation House / peter haimerl.architektur - Interior Photography, Restoration, Beam, FacadeSchedlberg Contemplation House / peter haimerl.architektur - More Images+ 18

•
Arnbruck, Germany

Art Gallery in Barcelona / MAIO

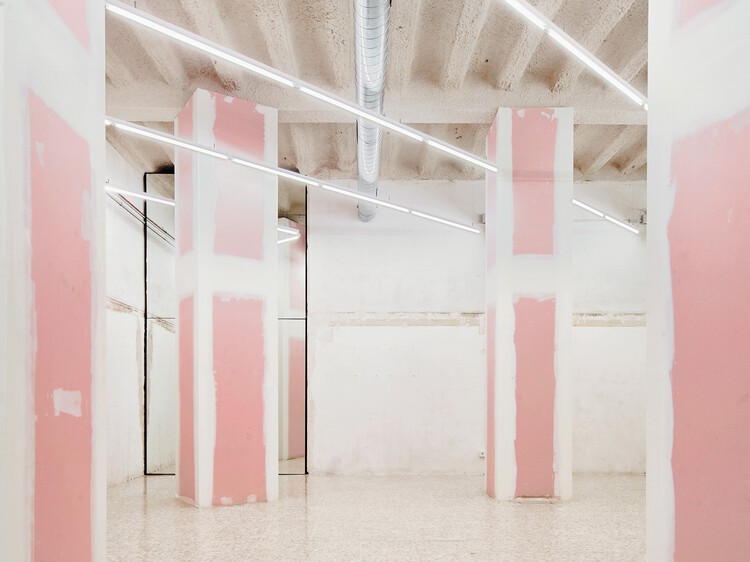
Art Gallery in Barcelona / MAIO - Interior Photography, Adaptive Reuse, Door

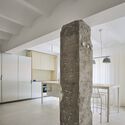
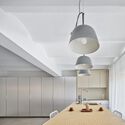
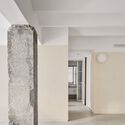
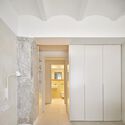
Art Gallery in Barcelona / MAIO - Interior Photography, Adaptive Reuse, Door, FacadeArt Gallery in Barcelona / MAIO - Interior Photography, Adaptive ReuseArt Gallery in Barcelona / MAIO - Interior Photography, Adaptive Reuse, DoorArt Gallery in Barcelona / MAIO - Interior Photography, Adaptive Reuse, ColumnArt Gallery in Barcelona / MAIO - More Images+ 17

  • Architects: MAIO
  • Area Area of this architecture project Area:  110 m²
  • Year Completion year of this architecture project Year:  2019

House P / Dietrich | Untertrifaller Architekten

House P / Dietrich | Untertrifaller Architekten - Exterior Photography, HousesHouse P / Dietrich | Untertrifaller Architekten - Exterior Photography, Houses, FacadeHouse P / Dietrich | Untertrifaller Architekten - Interior Photography, Houses, Kitchen, Table, Countertop, ChairHouse P / Dietrich | Untertrifaller Architekten - Interior Photography, HousesHouse P / Dietrich | Untertrifaller Architekten - More Images+ 7

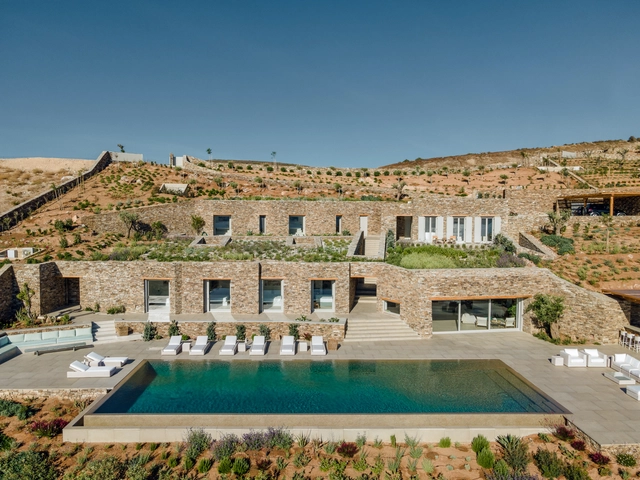
Subterranean Private Villa in Antiparos / Tsolakis Architects

Subterranean Private Villa in Antiparos / Tsolakis Architects - Exterior Photography, HousesSubterranean Private Villa in Antiparos / Tsolakis Architects - Exterior Photography, HousesSubterranean Private Villa in Antiparos / Tsolakis Architects - Interior Photography, Houses, Table, ChairSubterranean Private Villa in Antiparos / Tsolakis Architects - Exterior Photography, Houses, FacadeSubterranean Private Villa in Antiparos / Tsolakis Architects - More Images+ 18

•
Paros, Greece
  • Area Area of this architecture project Area:  800 m²
  • Year Completion year of this architecture project Year:  2021
  • Manufacturers Brands with products used in this architecture project
    Manufacturers:  Coritop, Dendrinos, FOS, G. Argyrakis, Marathon Stone, +1

thisisneverthat Office Building / FHHH friends

thisisneverthat Office Building / FHHH friends - Interior Photography, Office Buildings, Facadethisisneverthat Office Building / FHHH friends - Interior Photography, Office Buildingsthisisneverthat Office Building / FHHH friends - Exterior Photography, Office Buildingsthisisneverthat Office Building / FHHH friends - Exterior Photography, Office Buildingsthisisneverthat Office Building / FHHH friends - More Images+ 30

Footbridge of Chang’an Experimental Primary School / Zhutao Architecture Design Studio

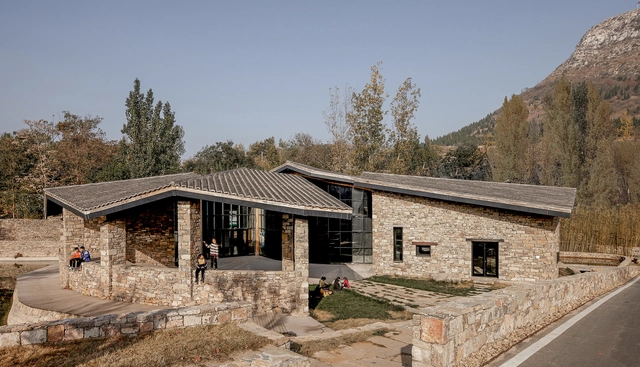
Footbridge of Chang’an Experimental Primary School / Zhutao Architecture Design Studio - Exterior Photography, Elementary & Middle SchoolFootbridge of Chang’an Experimental Primary School / Zhutao Architecture Design Studio - Exterior Photography, Elementary & Middle SchoolFootbridge of Chang’an Experimental Primary School / Zhutao Architecture Design Studio - Interior Photography, Elementary & Middle SchoolFootbridge of Chang’an Experimental Primary School / Zhutao Architecture Design Studio - Interior Photography, Elementary & Middle School, ArchFootbridge of Chang’an Experimental Primary School / Zhutao Architecture Design Studio - More Images+ 28

83 Braemar House / MONOCOT

83 Braemar House / MONOCOT - Exterior Photography, Houses83 Braemar House / MONOCOT - Interior Photography, Houses, Table83 Braemar House / MONOCOT - Interior Photography, Houses, Bedroom, Table83 Braemar House / MONOCOT - Exterior Photography, Houses, Facade83 Braemar House / MONOCOT - More Images+ 29

  • Architects: MONOCOT
  • Area Area of this architecture project Area:  330 m²
  • Year Completion year of this architecture project Year:  2021
  • Manufacturers Brands with products used in this architecture project
    Manufacturers:  Louis Poulsen, Agape, Carl Handsen, Dada kitchens, Federica, +8

Stiff Peaks / Byben

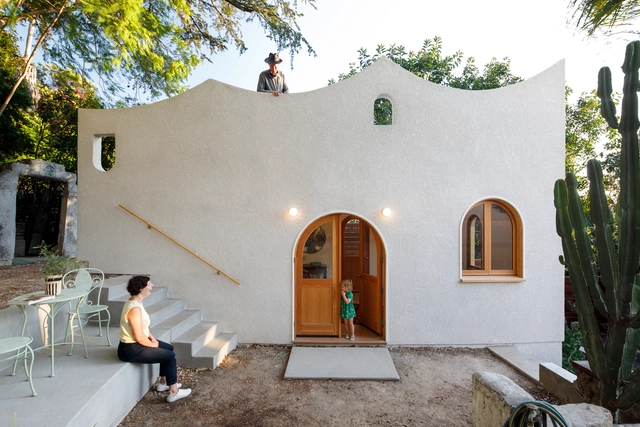
Stiff Peaks / Byben - Exterior Photography, Houses, FacadeStiff Peaks / Byben - Exterior Photography, HousesStiff Peaks / Byben - Interior Photography, Houses, Chair, TableStiff Peaks / Byben - Interior Photography, HousesStiff Peaks / Byben - More Images+ 14

•
Los Ángeles, United States

BM32 / EstudioReciente

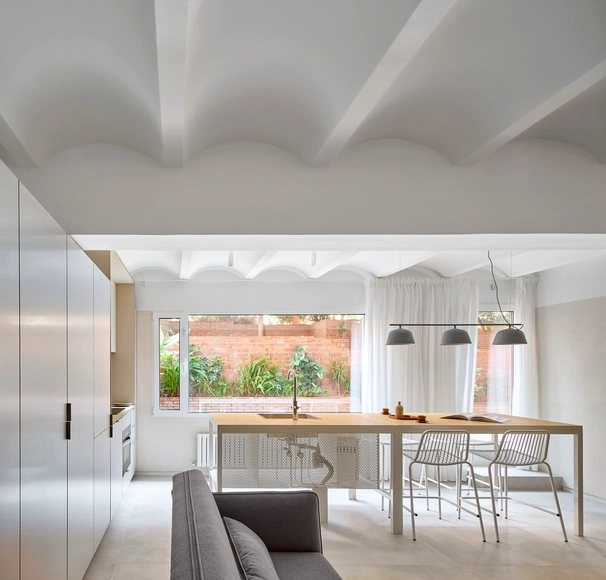
BM32 / EstudioReciente - Interior Photography, Apartment Interiors, KitchenBM32 / EstudioReciente - Interior Photography, Apartment Interiors, Table, Lighting, ChairBM32 / EstudioReciente - Interior Photography, Apartment InteriorsBM32 / EstudioReciente - Interior Photography, Apartment Interiors, DoorBM32 / EstudioReciente - More Images+ 7

  • Architects: EstudioReciente
  • Area Area of this architecture project Area:  699 ft²
  • Year Completion year of this architecture project Year:  2020
  • Manufacturers Brands with products used in this architecture project
    Manufacturers:  AutoDesk, Cubro, FARO Barcelona, Flaminia, FontanaArte, +4

Kostelec Residence / ADR

Kostelec Residence / ADR - Exterior Photography, Residential, FacadeKostelec Residence / ADR - Exterior Photography, Residential, ChairKostelec Residence / ADR - Interior Photography, Residential, ChairKostelec Residence / ADR - Exterior Photography, ResidentialKostelec Residence / ADR - More Images+ 28

•
Budyně nad Ohří, Czechia
  • Architects: ADR
  • Area Area of this architecture project Area:  1115 m²
  • Year Completion year of this architecture project Year:  2019
  • Manufacturers Brands with products used in this architecture project
    Manufacturers:  Artemide, Bette, BoConcept, Dornbracht, FLOS, +15

Dengxiangu Art Granary Concert Hall / VDA

Dengxiangu Art Granary Concert Hall / VDA - Exterior Photography, Concert HouseDengxiangu Art Granary Concert Hall / VDA - Exterior Photography, Concert HouseDengxiangu Art Granary Concert Hall / VDA - Exterior Photography, Concert HouseDengxiangu Art Granary Concert Hall / VDA - Exterior Photography, Concert HouseDengxiangu Art Granary Concert Hall / VDA - More Images+ 20

  • Architects: VDA
  • Area Area of this architecture project Area:  669 m²
  • Year Completion year of this architecture project Year:  2019

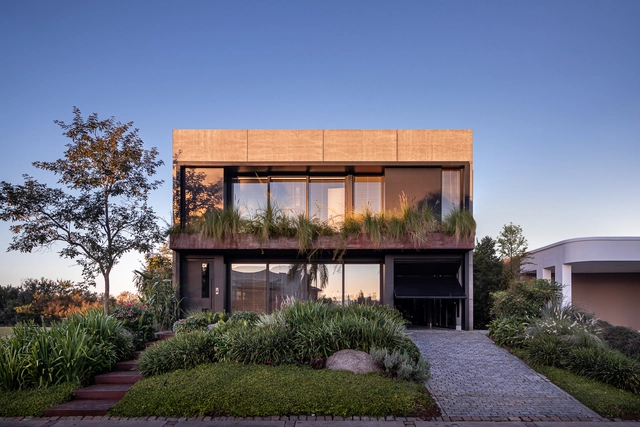
Beton House / Marchetti Bonetti+

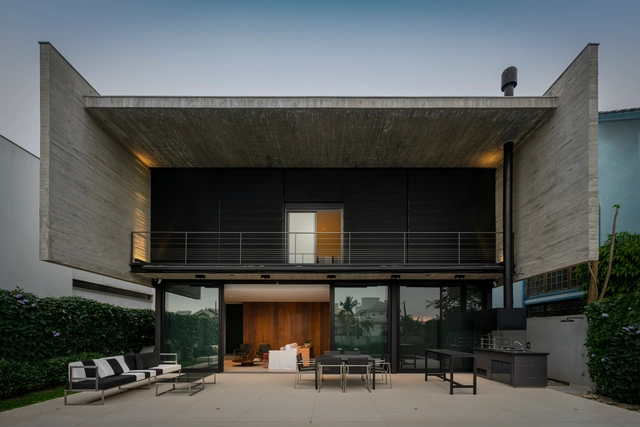
Beton House / Marchetti Bonetti+ - Interior Photography, HousesBeton House / Marchetti Bonetti+ - Exterior Photography, Houses, FacadeBeton House / Marchetti Bonetti+ - Interior Photography, Houses, Kitchen, FacadeBeton House / Marchetti Bonetti+ - Exterior Photography, Houses, FacadeBeton House / Marchetti Bonetti+ - More Images+ 12

•
Florianópolis, Brazil
  • Architects: Marchetti Bonetti+
  • Year Completion year of this architecture project Year:  2020
  • Manufacturers Brands with products used in this architecture project
    Manufacturers:  Hunter Douglas, Marmoraria MS, Portobello

Alexandra Drive House / studioSH

Alexandra Drive House / studioSH - Interior Photography, Houses, BedroomAlexandra Drive House / studioSH - Interior Photography, Houses, DoorAlexandra Drive House / studioSH - Exterior Photography, Houses, DoorAlexandra Drive House / studioSH - Interior Photography, Houses, Kitchen, BathtubAlexandra Drive House / studioSH - More Images+ 17

  • Architects: studioSH
  • Area Area of this architecture project Area:  196 m²
  • Year Completion year of this architecture project Year:  2020
  • Manufacturers Brands with products used in this architecture project
    Manufacturers:  Astro Lighting, Forticrete, Wever & Ducre
  • Professionals: Tim Gaudin

Tríptico Building / Mariela Marchisio + Cristián Nanzer + Germán Margherit

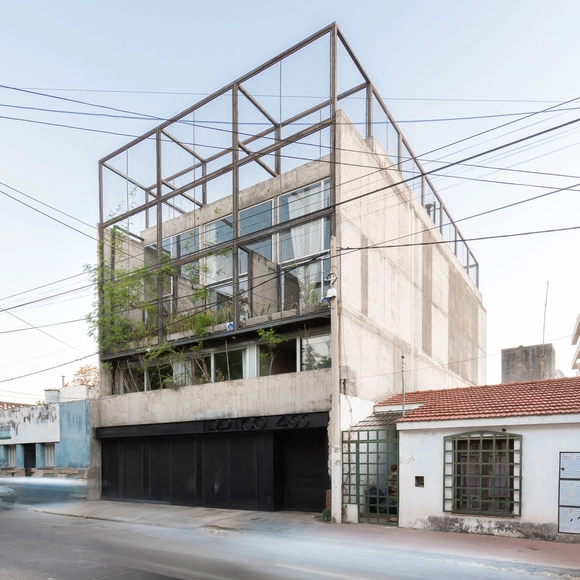
Tríptico Building / Mariela Marchisio + Cristián Nanzer + Germán Margherit - Interior Photography, Apartments, Door, Facade, Table, ChairTríptico Building / Mariela Marchisio + Cristián Nanzer + Germán Margherit - Interior Photography, ApartmentsTríptico Building / Mariela Marchisio + Cristián Nanzer + Germán Margherit - Interior Photography, Apartments, Door, ChairTríptico Building / Mariela Marchisio + Cristián Nanzer + Germán Margherit - Interior Photography, Apartments, Table, ChairTríptico Building / Mariela Marchisio + Cristián Nanzer + Germán Margherit - More Images+ 29

•
Córdoba, Argentina

Villa West / MASA architects

Villa West / MASA architects - Exterior Photography, Houses, DoorVilla West / MASA architects - Interior Photography, Houses, Beam, Column, Table, ChairVilla West / MASA architects - Interior Photography, Houses, Kitchen, Beam, Table, ChairVilla West / MASA architects - Interior Photography, Houses, BeamVilla West / MASA architects - More Images+ 30

•
Rotterdam, The Netherlands

Shanghai Kailong Jiajie Plaza Transformation / AIM Architecture

Shanghai Kailong Jiajie Plaza Transformation / AIM Architecture - Exterior Photography, Commercial Architecture, FacadeShanghai Kailong Jiajie Plaza Transformation / AIM Architecture - Exterior Photography, Commercial ArchitectureShanghai Kailong Jiajie Plaza Transformation / AIM Architecture - Interior Photography, Commercial Architecture, Stairs, Facade, ColumnShanghai Kailong Jiajie Plaza Transformation / AIM Architecture - Interior Photography, Commercial Architecture, Stairs, FacadeShanghai Kailong Jiajie Plaza Transformation / AIM Architecture - More Images+ 15

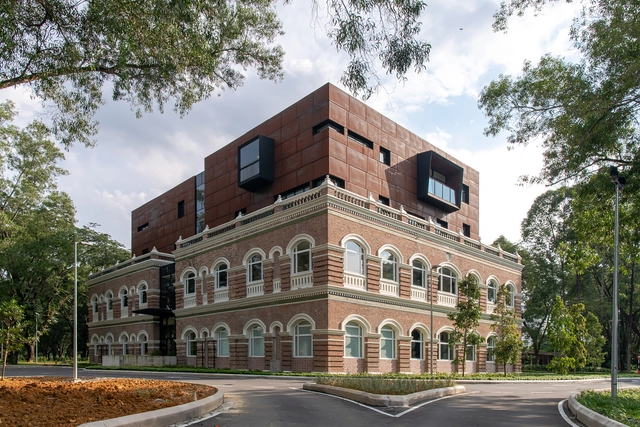
Sentul Works / O2 Design Atelier + YTL Land & Development

Sentul Works / O2 Design Atelier + YTL Land & Development - Exterior Photography, Offices Interiors, FacadeSentul Works / O2 Design Atelier + YTL Land & Development - Interior Photography, Offices Interiors, Door, FacadeSentul Works / O2 Design Atelier + YTL Land & Development - Interior Photography, Offices Interiors, Beam, ColumnSentul Works / O2 Design Atelier + YTL Land & Development - Interior Photography, Offices Interiors, StairsSentul Works / O2 Design Atelier + YTL Land & Development - More Images+ 24

Bamboo Hill - Tianjin Vision Hill Plaza / Origin Architect

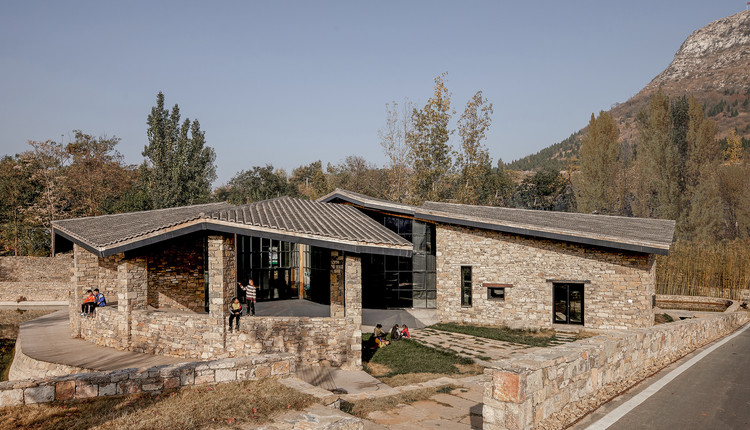
Bamboo Hill - Tianjin Vision Hill Plaza / Origin Architect - Exterior Photography, PavilionBamboo Hill - Tianjin Vision Hill Plaza / Origin Architect - Drawings, PavilionBamboo Hill - Tianjin Vision Hill Plaza / Origin Architect - Exterior Photography, PavilionBamboo Hill - Tianjin Vision Hill Plaza / Origin Architect - Interior Photography, Pavilion, Beam, FacadeBamboo Hill - Tianjin Vision Hill Plaza / Origin Architect - More Images+ 18

•
Tianjin, China
  • Architects: Origin Architect
  • Area Area of this architecture project Area:  5051 m²
  • Year Completion year of this architecture project Year:  2019

Villa Marteau Concert Hall / peter haimerl.architektur

Villa Marteau Concert Hall / peter haimerl.architektur - Interior Photography, Concert House, Facade
© Edward Beierle

Villa Marteau Concert Hall / peter haimerl.architektur - Exterior Photography, Concert HouseVilla Marteau Concert Hall / peter haimerl.architektur - Interior Photography, Concert House, ChairVilla Marteau Concert Hall / peter haimerl.architektur - Interior Photography, Concert House, Stairs, ChairVilla Marteau Concert Hall / peter haimerl.architektur - Interior Photography, Concert House, Table, Chair, LightingVilla Marteau Concert Hall / peter haimerl.architektur - More Images+ 23

•
Lichtenberg, Germany

Encaved Stone Villa / Tsolakis Architects

Encaved Stone Villa / Tsolakis Architects - Exterior Photography, Houses, FacadeEncaved Stone Villa / Tsolakis Architects - Interior Photography, Houses, BeamEncaved Stone Villa / Tsolakis Architects - Exterior Photography, HousesEncaved Stone Villa / Tsolakis Architects - Exterior Photography, HousesEncaved Stone Villa / Tsolakis Architects - More Images+ 17

•
Paros, Greece

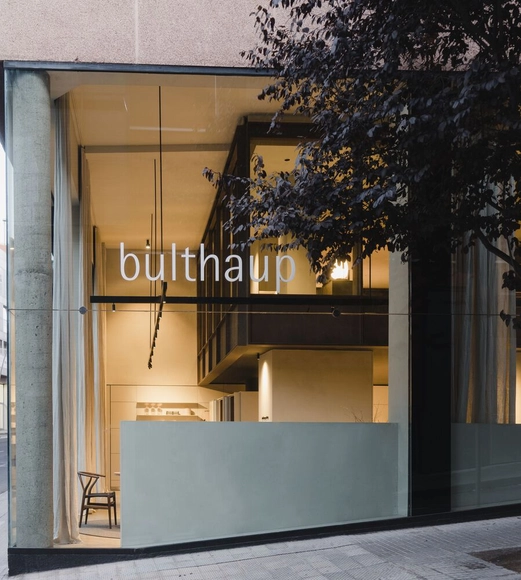
Showroom bulthaup Sant Cugat / Francesc Rifé Studio

Showroom bulthaup Sant Cugat / Francesc Rifé Studio - Interior Photography, Showroom, StairsShowroom bulthaup Sant Cugat / Francesc Rifé Studio - Interior Photography, Showroom, Kitchen, TableShowroom bulthaup Sant Cugat / Francesc Rifé Studio - Interior Photography, Showroom, FacadeShowroom bulthaup Sant Cugat / Francesc Rifé Studio - Interior Photography, ShowroomShowroom bulthaup Sant Cugat / Francesc Rifé Studio - More Images+ 16

  • Area Area of this architecture project Area:  268 m²
  • Year Completion year of this architecture project Year:  2021
  • Manufacturers Brands with products used in this architecture project
    Manufacturers:  Bulthaup, Santa & Cole, AutoDesk, Carl Hansen and Son, Cassina, +3

F35 House / Projetebem Arquitetura

F35 House / Projetebem Arquitetura - Exterior Photography, Houses, FacadeF35 House / Projetebem Arquitetura - Exterior Photography, Houses, FacadeF35 House / Projetebem Arquitetura - Exterior Photography, HousesF35 House / Projetebem Arquitetura - Interior Photography, Houses, ChairF35 House / Projetebem Arquitetura - More Images+ 16

•
Eldorado do Sul, Brazil
  • Area Area of this architecture project Area:  552 m²
  • Year Completion year of this architecture project Year:  2019
  • Manufacturers Brands with products used in this architecture project
    Manufacturers:  Investwood, Acquatec, Castelatto, Eccostone, Kömmlux, +2

Oops! We don't have this page.

But you can browse the last one: 417

You've started following your first account!

Did you know?

You'll now receive updates based on what you follow! Personalize your stream and start following your favorite authors, offices and users.