ArchDaily
Built Projects
Built Projects
September 16 | Sponsored Content
AI tools for architects - House Plan Generator This guide covers a workflow that moves from project parameters to generated floor plans, 3D perspective views, exterior design exploration, and site context visualization, using AI tools in place of preliminary CAD and rendering work.
https://www.archdaily.comhttps://www.archdaily.com/catalog/us/products/39065/how-to-develop-a-residential-design-concept-ideal-house
https://www.archdaily.com/978129/casa-a-reggio-emilia-leonardo-peressa Luciana Pejić
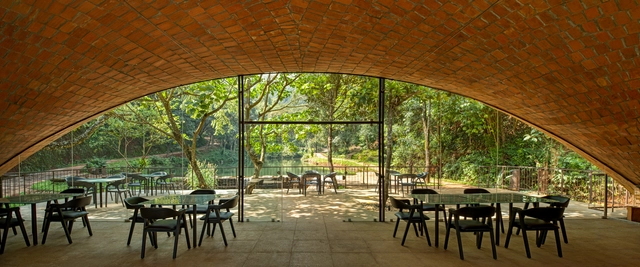
https://www.archdaily.com/978125/devadhare-dining-space-play-architecture Hana Abdel
https://www.archdaily.com/978114/caffe-del-popolo-rare-studio-experimental Agustina Coulleri
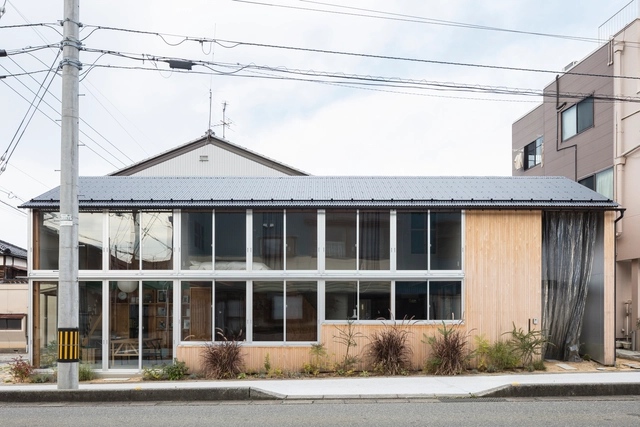
https://www.archdaily.com/978052/hokuriku-residence-n-chidori-studio Bianca Valentina Roșescu
https://www.archdaily.com/957814/original-feelings-yoga-studio-some-place-studio Paula Pintos
https://www.archdaily.com/978123/harris-residence-studio-acis Bianca Valentina Roșescu
https://www.archdaily.com/978112/sik-mul-sung-store-unseenbird-plus-layer-studio Hana Abdel
https://www.archdaily.com/978047/a-plus-a-studio-office-a-plus-a-studio Hana Abdel
© Timothy Kaye + 20
Area
Area of this architecture project
Area:
2927 m²
Year
Completion year of this architecture project
Year:
2021
Manufacturers
Brands with products used in this architecture project
Manufacturers: Gaggenau Miele Alspec , Blum , Casf , +11 Colorbond , Condari , Dulux , Faucet Strommen , InSinkErator , Omvivo , Pitella , Real Flame , Signorino , South East Solid Plastering , Whitecliffe -11
https://www.archdaily.com/978113/fawkner-house-beulah-plus-rob-mills-architecture-and-interiors Hana Abdel
https://www.archdaily.com/977973/siom-building-sml-arquitectos Pilar Caballero
https://www.archdaily.com/977230/braganca-house-depa-architects Pilar Caballero
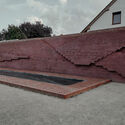
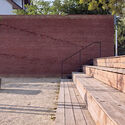
https://www.archdaily.com/978098/superpower-wall-revitalization-of-husuv-park-s-k-u-l-l-studio Andreas Luco
https://www.archdaily.com/978083/casa-fc-depaolidefranceschibaldan-architetti Andreas Luco
https://www.archdaily.com/978078/old-mill-conversion-into-cultural-centre-studio-nada Pilar Caballero
https://www.archdaily.com/977672/sauvage-tv-offices-cosy-barcelona Valeria Silva
https://www.archdaily.com/978051/beach-slice-house-steffen-welsch-architects Hana Abdel
https://www.archdaily.com/978013/cultural-service-center-and-localworkshops-of-ruyi-village-wcy-regional-studio Collin Chen
https://www.archdaily.com/978057/window-house-super-assembly-plus-formwerkz-architects Hana Abdel
https://www.archdaily.com/977681/enshadoer-store-say-architects Xiaohang Hou
https://www.archdaily.com/978048/the-synergist-office-the-synergist Hana Abdel
https://www.archdaily.com/978067/hive-house-the-ranch-mine Bianca Valentina Roșescu
+ 16
Area
Area of this architecture project
Area:
380 m²
Year
Completion year of this architecture project
Year:
2021
Manufacturers
Brands with products used in this architecture project
Manufacturers: Alutol , Artemol , Cadeiras Rosa , Coral , Decorações Marisa , +10 Drenopar , Palimanan , Portinari , Produtos de Impermeabilização , Renomad , Revestone , Rodapé de Aluminio , Royal Pedras , Tomadas e Interruptores , Viscardi -10 https://www.archdaily.com/978003/casa-btt-salamanca-arquitetos Andreas Luco
https://www.archdaily.com/978059/east-quay-invisible-studio Bianca Valentina Roșescu
https://www.archdaily.com/977806/casona-compania-restoration-oficina-bravo Pilar Caballero
Did you know? You'll now receive updates based on what you follow! Personalize your stream and start following your favorite authors, offices and users.





.jpg?1646061591&format=webp&width=640&height=580)



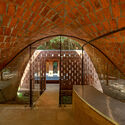
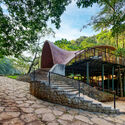
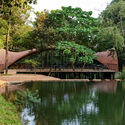




















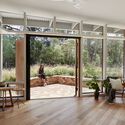
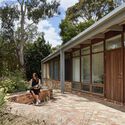

.jpg?1646567684 "southeast aerial view. Image © Haohao Xu")
.jpg?1646567638 "south side staircase. Image © Haohao Xu")
.jpg?1646566293 "hall and patio. Image © Sheng Ouyang")
.jpg?1646567644 "activity in atrium stage. Image © Haohao Xu")


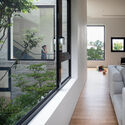
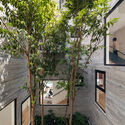

.jpg?1646062007 "© Minjie Wang")
.jpg?1646065703 "© Minjie Wang")
.jpg?1646061871 "The wood stair leading towards the 2nd floor exhibition space. Image © Minjie Wang")
.jpg?1646061956 "© Minjie Wang")
.jpg?1646061591)