1. ArchDaily
  2. Built Projects

Built Projects

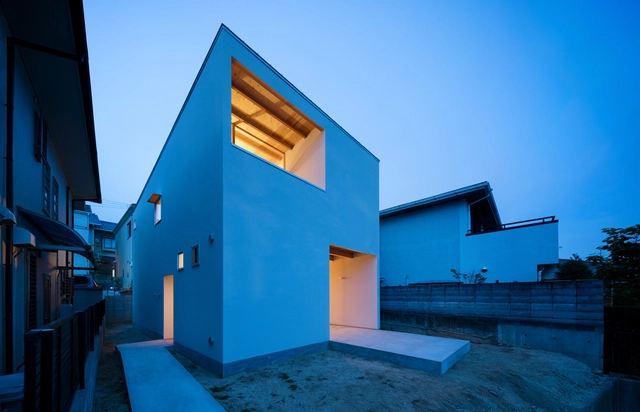
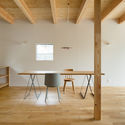
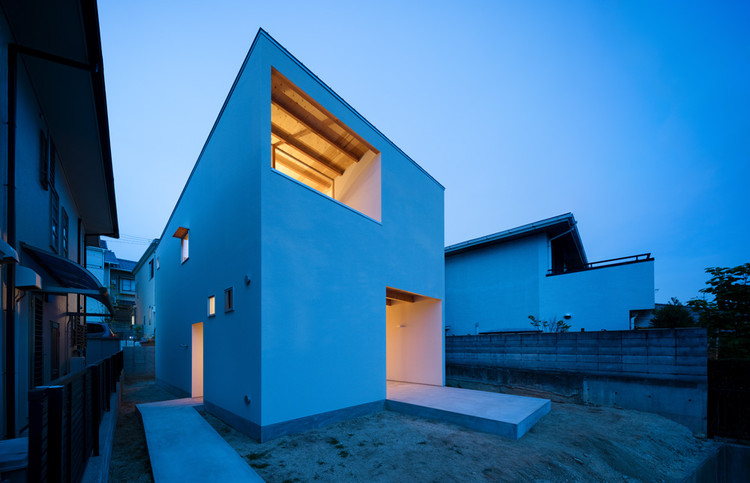
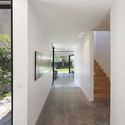
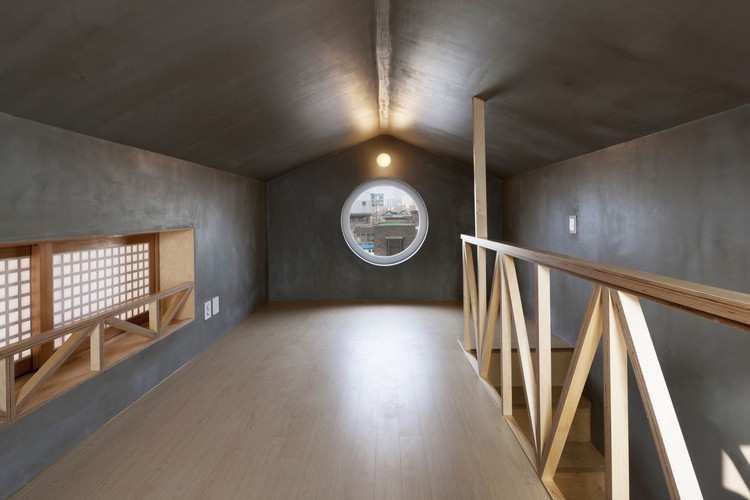
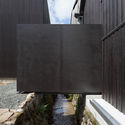
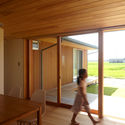
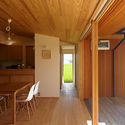
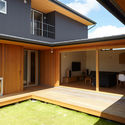
House in Mikage / SIDES CORE

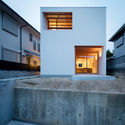
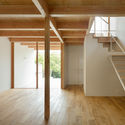
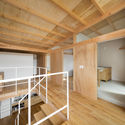
House in Mikage  / SIDES CORE - HousesHouse in Mikage  / SIDES CORE - HousesHouse in Mikage  / SIDES CORE - HousesHouse in Mikage  / SIDES CORE - HousesHouse in Mikage  / SIDES CORE - More Images+ 13

•
Higashinada Ward, Japan
  • Architects: SIDES CORE
  • Area Area of this architecture project Area:  101 m²
  • Year Completion year of this architecture project Year:  2016
  • Manufacturers Brands with products used in this architecture project
    Manufacturers:  HIDA, Lixil Corporation, e15

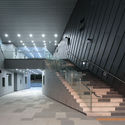
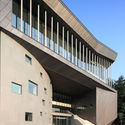
Adagio Valley for Department of Music at University of Seoul / Wooridongin Architects

Adagio Valley for Department of Music at University of Seoul / Wooridongin Architects - Educational Architecture, Facade, HandrailAdagio Valley for Department of Music at University of Seoul / Wooridongin Architects - Educational Architecture, ChairAdagio Valley for Department of Music at University of Seoul / Wooridongin Architects - Educational Architecture, FacadeAdagio Valley for Department of Music at University of Seoul / Wooridongin Architects - Educational Architecture, Stairs, Facade, Handrail, Balcony, LightingAdagio Valley for Department of Music at University of Seoul / Wooridongin Architects - More Images+ 16

  • Area Area of this architecture project Area:  1285 m²
  • Year Completion year of this architecture project Year:  2016
  • Manufacturers Brands with products used in this architecture project
    Manufacturers:  Samsung Metal, Unique system

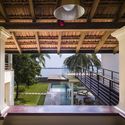
Villa Ribander / Raya Shankhwalker Architects

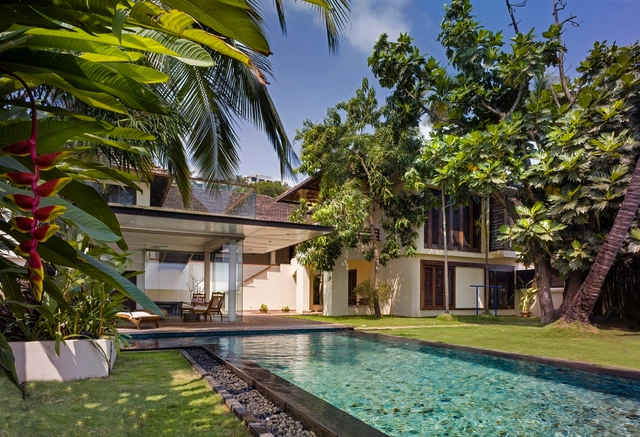
Villa Ribander  / Raya Shankhwalker Architects - Extension, Garden, FacadeVilla Ribander  / Raya Shankhwalker Architects - Extension, Courtyard, FacadeVilla Ribander  / Raya Shankhwalker Architects - Extension, Garden, Beam, Facade, Balcony, LightingVilla Ribander  / Raya Shankhwalker Architects - Extension, FacadeVilla Ribander  / Raya Shankhwalker Architects - More Images+ 10

•
Ribandar, India
  • Area Area of this architecture project Area:  628 m²
  • Year Completion year of this architecture project Year:  2016
  • Manufacturers Brands with products used in this architecture project
    Manufacturers:  Asia Passion, Bharat Floorings, Daikin, MOIE, Marble Center International, +1

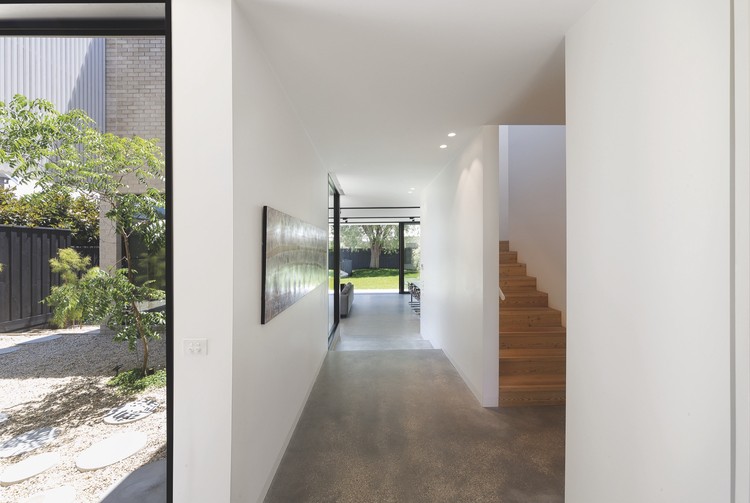
Hidden House / Jackson Clements Burrows

Hidden House  / Jackson Clements Burrows  - Houses, Garden, Facade, Lighting
© John Gollings

Hidden House  / Jackson Clements Burrows  - Houses, Facade, StairsHidden House  / Jackson Clements Burrows  - Houses, Beam, TableHidden House  / Jackson Clements Burrows  - Houses, Garden, Facade, LightingHidden House  / Jackson Clements Burrows  - Houses, Facade, DoorHidden House  / Jackson Clements Burrows  - More Images+ 13

•
Elsternwick, Australia
  • Architects: Jackson Clements Burrows
    : Jackson Clements Burrows
  • Area Area of this architecture project Area:  350 m²
  • Year Completion year of this architecture project Year:  2014
  • Manufacturers Brands with products used in this architecture project
    Manufacturers:  Light project, Mafi, Selkirk
  • Professionals: BD Projects, Meyer Consulting

The Light Box / Esculpir el Aire

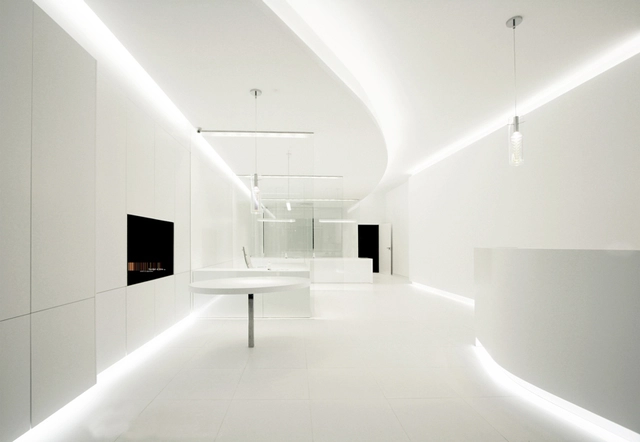
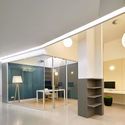
The Light Box  / Esculpir el Aire - Offices InteriorsThe Light Box  / Esculpir el Aire - Offices Interiors, Facade, Table, ChairThe Light Box  / Esculpir el Aire - Offices Interiors, Kitchen, Facade, Table, ChairThe Light Box  / Esculpir el Aire - Offices Interiors, FacadeThe Light Box  / Esculpir el Aire - More Images+ 14

  • Architects: Esculpir el Aire
  • Manufacturers Brands with products used in this architecture project
    Manufacturers:  Delux Denmark, Esculpir el Aire , Gibeller, Maryloz, Porcelanosa Grupo, +1

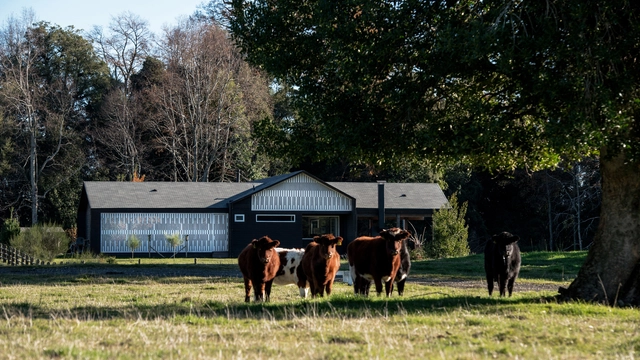
RH House / Estudio Base Arquitectos

RH House / Estudio Base Arquitectos - HousesRH House / Estudio Base Arquitectos - HousesRH House / Estudio Base Arquitectos - HousesRH House / Estudio Base Arquitectos - HousesRH House / Estudio Base Arquitectos - More Images+ 25

•
Puyehue, Chile
  • Area Area of this architecture project Area:  350 m²
  • Year Completion year of this architecture project Year:  2013
  • Manufacturers Brands with products used in this architecture project
    Manufacturers:  Arauco, Cintac®, Pizarreño, TERMOPANEL WINDOWS, Tupemesa
  • Professionals: Construction Caper

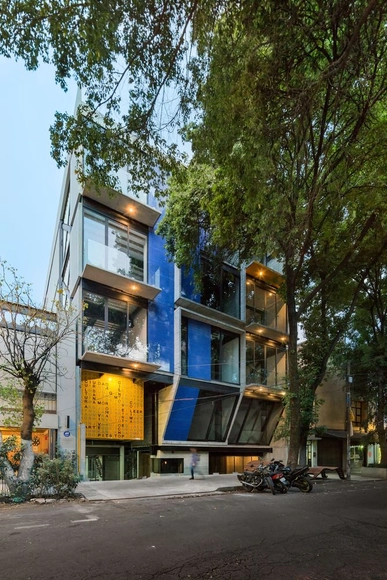
ColiRoma OneHundredTwentyEight / Arqmov Workshop

ColiRoma OneHundredTwentyEight  / Arqmov Workshop - ResidentialColiRoma OneHundredTwentyEight  / Arqmov Workshop - ResidentialColiRoma OneHundredTwentyEight  / Arqmov Workshop - ResidentialColiRoma OneHundredTwentyEight  / Arqmov Workshop - ResidentialColiRoma OneHundredTwentyEight  / Arqmov Workshop - More Images+ 17

•
Ciudad de México, Mexico
  • Architects: ARQMOV WORKSHOP
  • Area Area of this architecture project Area:  2300 m²
  • Year Completion year of this architecture project Year:  2016
  • Manufacturers Brands with products used in this architecture project
    Manufacturers:  Alutec, Cemex, Grupo Ceron, Ladesa

433 Broadway / RKTB Architects, P.C.

433 Broadway / RKTB Architects, P.C. - Office Buildings, Facade, Cityscape433 Broadway / RKTB Architects, P.C. - Office Buildings, Door433 Broadway / RKTB Architects, P.C. - Office Buildings, Facade433 Broadway / RKTB Architects, P.C. - Office Buildings, Facade433 Broadway / RKTB Architects, P.C. - More Images+ 14

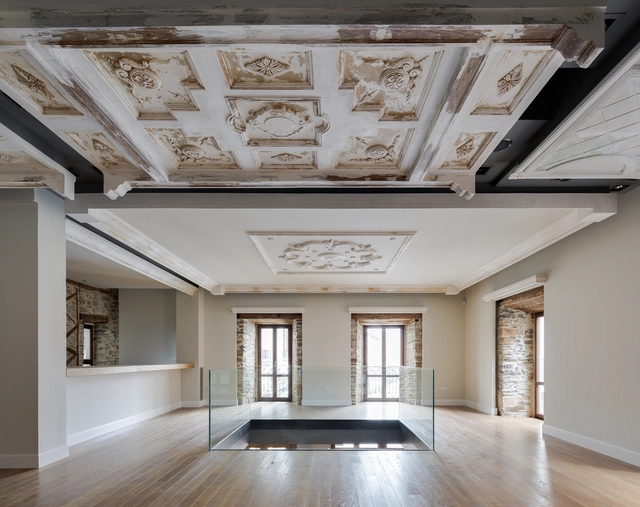
XVIII Emblazoned House Refurbishment / Marcos Miguélez

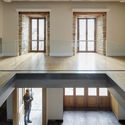
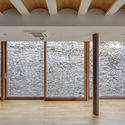
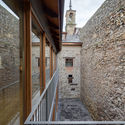
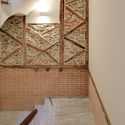
XVIII Emblazoned House Refurbishment / Marcos Miguélez - Retail , Facade, LightingXVIII Emblazoned House Refurbishment / Marcos Miguélez - Retail , Door, Facade, Column, Beam, ArchXVIII Emblazoned House Refurbishment / Marcos Miguélez - Retail , Facade, Stairs, HandrailXVIII Emblazoned House Refurbishment / Marcos Miguélez - Retail , Beam, Handrail, Stairs, ArchXVIII Emblazoned House Refurbishment / Marcos Miguélez - More Images+ 30

  • Architects: Marcos Miguelez
    : Marcos Miguélez
  • Year Completion year of this architecture project Year:  2016
  • Manufacturers Brands with products used in this architecture project
    Manufacturers:  BANDALUX, Bandalux, Cupa stone, Jobensa S.L., Maderas Besteiro, +1

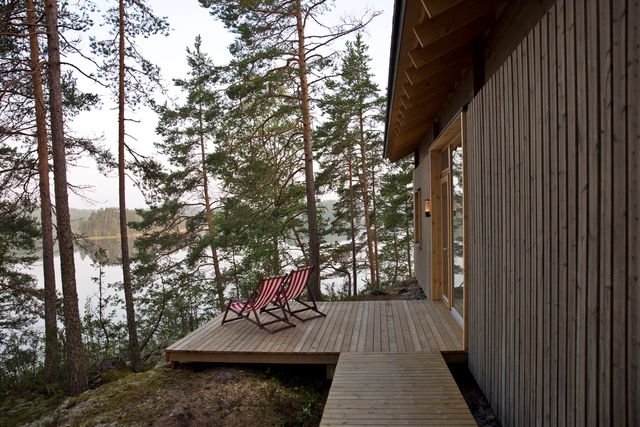
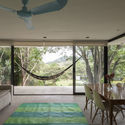
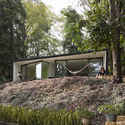
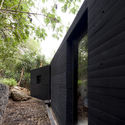
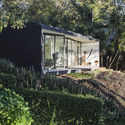
Cabin K / Studio Kamppari

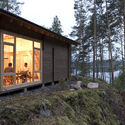
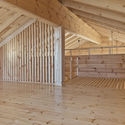
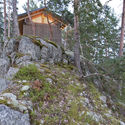
Cabin K / Studio Kamppari - Houses, Door, ForestCabin K / Studio Kamppari - Houses, Facade, ForestCabin K / Studio Kamppari - Houses, BeamCabin K / Studio Kamppari - Houses, ForestCabin K / Studio Kamppari - More Images+ 10

•
Varkaus, Finland
  • Architects: Studio Kamppari
  • Area Area of this architecture project Area:  56 m²
  • Year Completion year of this architecture project Year:  2016
  • Manufacturers Brands with products used in this architecture project
    Manufacturers:  Honkarakenne, Profin

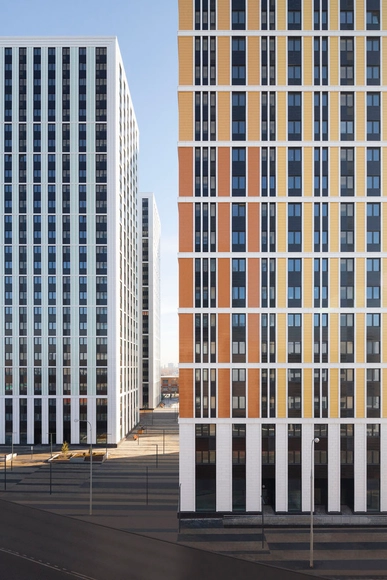
Vodniy Residential Street Block / SPEECH

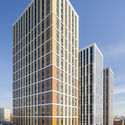
Vodniy Residential Street Block  / SPEECH - Apartments, Facade, ColumnVodniy Residential Street Block  / SPEECH - Apartments, FacadeVodniy Residential Street Block  / SPEECH - Apartments, FacadeVodniy Residential Street Block  / SPEECH - Apartments, Facade, CityscapeVodniy Residential Street Block  / SPEECH - More Images+ 15

•
Moskva, Russia
  • Architects: SPEECH
  • Area Area of this architecture project Area:  191893 m²
  • Year Completion year of this architecture project Year:  2015
  • Manufacturers Brands with products used in this architecture project
    Manufacturers:  Architectural Terracota, Guardian Glass, Soladrilho

Villa Mangwon / aoa architects

Villa Mangwon / aoa architects - Offices, Handrail, DoorVilla Mangwon / aoa architects - Offices, Stairs, Door, Handrail, FacadeVilla Mangwon / aoa architects - Offices, Facade, LightingVilla Mangwon / aoa architects - Offices, Kitchen, Facade, Countertop, ChairVilla Mangwon / aoa architects - More Images+ 57

  • Architects: aoa architects
  • Area Area of this architecture project Area:  290 m²
  • Year Completion year of this architecture project Year:  2016
  • Manufacturers Brands with products used in this architecture project
    Manufacturers:  ENSUM, Hongik ceramics, Weber Korea
  • Professionals: COWORKERS

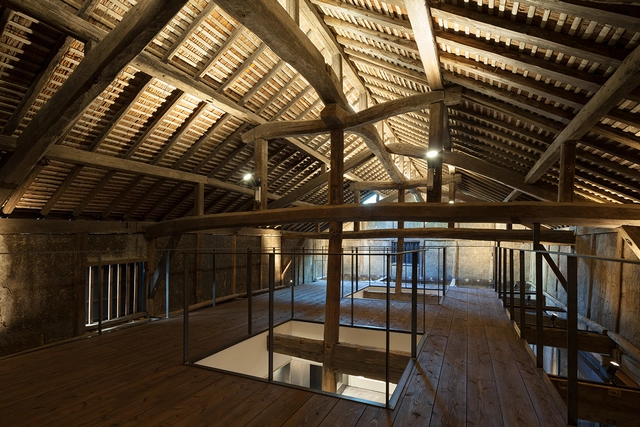
Fukuchiyo Sake Brewery / yHa architects

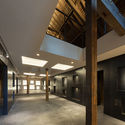
Fukuchiyo Sake Brewery  / yHa architects - Brewery, Door, FacadeFukuchiyo Sake Brewery  / yHa architects - Brewery, Beam, Facade, StairsFukuchiyo Sake Brewery  / yHa architects - Brewery, Garden, Facade, HandrailFukuchiyo Sake Brewery  / yHa architects - Brewery, Facade, Column, Beam, DoorFukuchiyo Sake Brewery  / yHa architects - More Images+ 9

  • Architects: yHa architects
  • Area Area of this architecture project Area:  154 m²
  • Year Completion year of this architecture project Year:  2014
  • Manufacturers Brands with products used in this architecture project
    Manufacturers:  Aica Kogyo Company, Limited, SHINEI INDUSTRIES
  • Professionals: Nex-Corporation

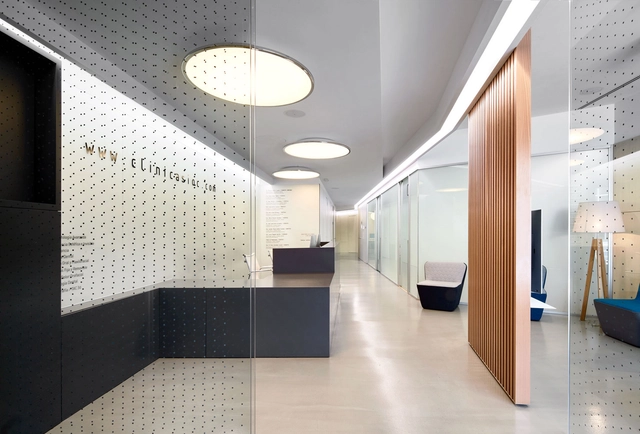
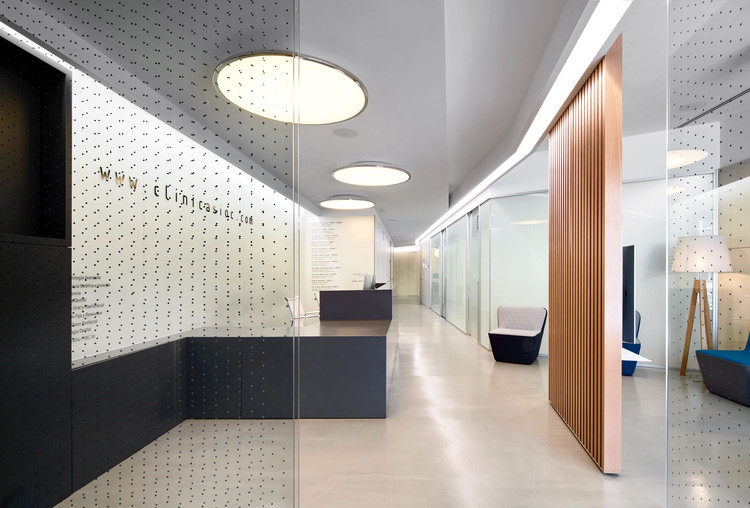
Dental Clinic / Padilla Nicás Arquitectos

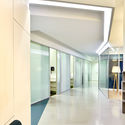
Dental Clinic / Padilla Nicás Arquitectos - Dental Clinic, Kitchen, Facade, Door, Chair, TableDental Clinic / Padilla Nicás Arquitectos - Dental Clinic, Door, Facade, ChairDental Clinic / Padilla Nicás Arquitectos - Dental Clinic, Kitchen, Door, Facade, Table, ChairDental Clinic / Padilla Nicás Arquitectos - Dental Clinic, Door, Facade, ChairDental Clinic / Padilla Nicás Arquitectos - More Images+ 17

•
Las Palmas de Gran Canaria, Spain
  • Area Area of this architecture project Area:  485 m²
  • Year Completion year of this architecture project Year:  2013
  • Manufacturers Brands with products used in this architecture project
    Manufacturers:  Trespa, Clinac, aurimio, draguer
  • Professionals: mobashowroom

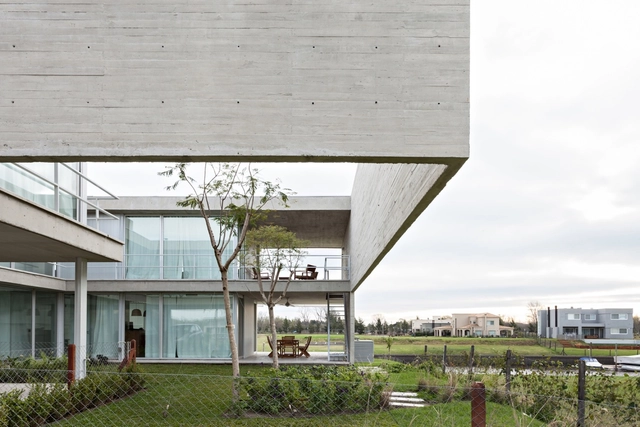
Lamas House / moarqs + OTTOLENGHI architects

Lamas House  / moarqs + OTTOLENGHI architects - HousesLamas House  / moarqs + OTTOLENGHI architects - HousesLamas House  / moarqs + OTTOLENGHI architects - HousesLamas House  / moarqs + OTTOLENGHI architects - HousesLamas House  / moarqs + OTTOLENGHI architects - More Images+ 24

•
Tigre, Argentina
  • Area Area of this architecture project Area:  360 m²
  • Year Completion year of this architecture project Year:  2015
  • Manufacturers Brands with products used in this architecture project
    Manufacturers:  Holcim, Sika, ACINDAR, ASA, Aluar, +3

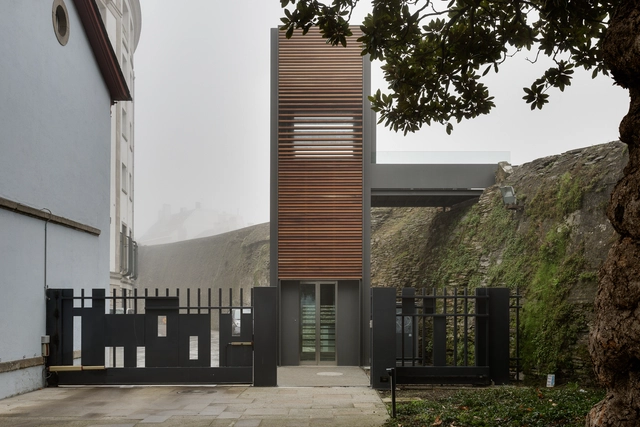
The Roman Walls of Lugo Elevator / Antonio Pernas Varela

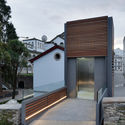
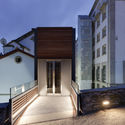
The Roman Walls of Lugo Elevator / Antonio Pernas Varela - Adaptive Reuse, StairsThe Roman Walls of Lugo Elevator / Antonio Pernas Varela - Adaptive Reuse, Facade, Stairs, HandrailThe Roman Walls of Lugo Elevator / Antonio Pernas Varela - Adaptive Reuse, Facade, Stairs, Door, HandrailThe Roman Walls of Lugo Elevator / Antonio Pernas Varela - Adaptive Reuse, Facade, CityscapeThe Roman Walls of Lugo Elevator / Antonio Pernas Varela - More Images+ 26

  • Area Area of this architecture project Area:  11 m²
  • Year Completion year of this architecture project Year:  2015
  • Manufacturers Brands with products used in this architecture project
    Manufacturers:  CARPINTERIA MONTERO, DIMALNOX, TRIVIUM

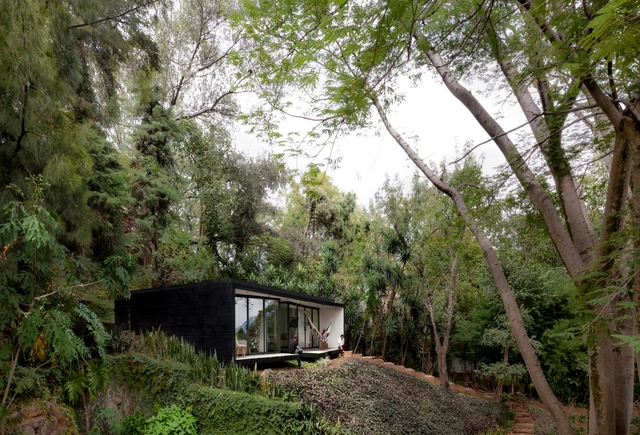
Tepoztlán Lounge / Cadaval & Solà-Morales

Tepoztlán Lounge / Cadaval & Solà-Morales - Cabins & LodgesTepoztlán Lounge / Cadaval & Solà-Morales - Cabins & LodgesTepoztlán Lounge / Cadaval & Solà-Morales - Cabins & LodgesTepoztlán Lounge / Cadaval & Solà-Morales - Cabins & LodgesTepoztlán Lounge / Cadaval & Solà-Morales - More Images+ 38

•
Tepoztlán, Mexico

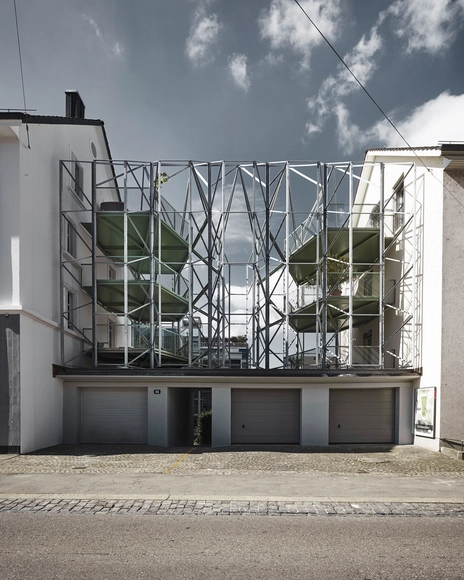
Reconstruction of a Townhouse with New Steel Balconies / idArchitekt.innen

Reconstruction of a Townhouse with New Steel Balconies  / idArchitekt.innen - RenovationReconstruction of a Townhouse with New Steel Balconies  / idArchitekt.innen - RenovationReconstruction of a Townhouse with New Steel Balconies  / idArchitekt.innen - RenovationReconstruction of a Townhouse with New Steel Balconies  / idArchitekt.innen - Interior Photography, Renovation, Kitchen, Sink, Table, Countertop, ChairReconstruction of a Townhouse with New Steel Balconies  / idArchitekt.innen - More Images+ 25

  • Architects: idArchitekt.innen
  • Area Area of this architecture project Area:  680 m²
  • Year Completion year of this architecture project Year:  2016
  • Manufacturers Brands with products used in this architecture project
    Manufacturers:  Brümmer Zimmerei AG, K. Machaz Spenglerei, Tuchschmid
  • Professionals: Tuchschmid AG

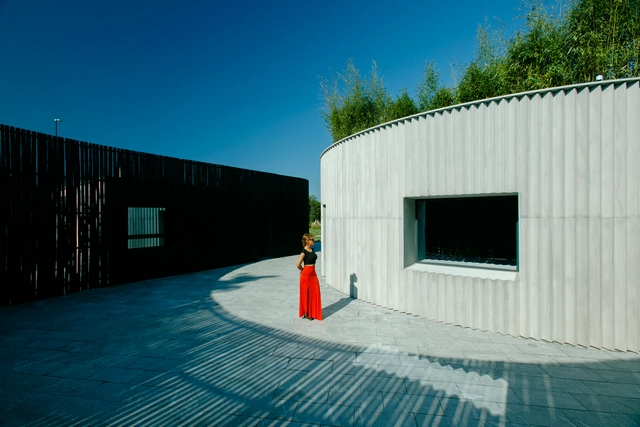
Visitor Center for Architectural Miniatures Park / Laboratory of Architecture #3

Visitor Center for Architectural Miniatures Park  / Laboratory of Architecture #3 - Visitor Center, Facade, DoorVisitor Center for Architectural Miniatures Park  / Laboratory of Architecture #3 - Visitor Center, FacadeVisitor Center for Architectural Miniatures Park  / Laboratory of Architecture #3 - Visitor Center, Garden, FacadeVisitor Center for Architectural Miniatures Park  / Laboratory of Architecture #3 - Visitor Center, FacadeVisitor Center for Architectural Miniatures Park  / Laboratory of Architecture #3 - More Images+ 45

•
Shekvetili, Georgia
  • Area Area of this architecture project Area:  260 m²
  • Year Completion year of this architecture project Year:  2016
  • Manufacturers Brands with products used in this architecture project
    Manufacturers:  Fibrobet, Schüco

Hamedan Economic Affair / United Design Architects

Hamedan Economic Affair  / United Design Architects - Offices Interiors, Facade, ColumnHamedan Economic Affair  / United Design Architects - Offices InteriorsHamedan Economic Affair  / United Design Architects - Offices InteriorsHamedan Economic Affair  / United Design Architects - Offices Interiors, Column, ArchHamedan Economic Affair  / United Design Architects - More Images+ 8

  • Area Area of this architecture project Area:  300 m²
  • Year Completion year of this architecture project Year:  2016
  • Manufacturers Brands with products used in this architecture project
    Manufacturers:  Ghazin, Knauf, Plaka, Sepahan

Lightwell House / Emergent Design Studios

Lightwell House / Emergent Design Studios - Interior Photography, Extension, Facade, Table, Lighting, ChairLightwell House / Emergent Design Studios - ExtensionLightwell House / Emergent Design Studios - Interior Photography, Extension, Table, ChairLightwell House / Emergent Design Studios - ExtensionLightwell House / Emergent Design Studios - More Images+ 19

The Modular Lilong / LUKSTUDIO

The Modular Lilong / LUKSTUDIO - Interior Design, DoorThe Modular Lilong / LUKSTUDIO - Interior Design, Facade, Table, ChairThe Modular Lilong / LUKSTUDIO - Interior Design, Facade, Door, Lighting, Chair, BenchThe Modular Lilong / LUKSTUDIO - Interior Design, Beam, Door, ChairThe Modular Lilong / LUKSTUDIO - More Images+ 9

House in Kimitsu / Kawakami Architects

House in Kimitsu / Kawakami Architects - HousesHouse in Kimitsu / Kawakami Architects - HousesHouse in Kimitsu / Kawakami Architects - HousesHouse in Kimitsu / Kawakami Architects - HousesHouse in Kimitsu / Kawakami Architects - More Images+ 9

  • Area Area of this architecture project Area:  135 m²
  • Year Completion year of this architecture project Year:  2014
  • Manufacturers Brands with products used in this architecture project
    Manufacturers:  IG KOGYO, Tanita, YKK AP Asia

Renovation of "KANBAN-style" / Rei Mitsui Architects

Renovation of "KANBAN-style" / Rei Mitsui Architects - Apartment Interiors, Door, FacadeRenovation of "KANBAN-style" / Rei Mitsui Architects - Apartment Interiors, Door, Facade, Handrail, ArchRenovation of "KANBAN-style" / Rei Mitsui Architects - Apartment Interiors, Handrail, BeamRenovation of "KANBAN-style" / Rei Mitsui Architects - Apartment InteriorsRenovation of KANBAN-style / Rei Mitsui Architects - More Images+ 31

  • Year Completion year of this architecture project Year:  2016
  • Manufacturers Brands with products used in this architecture project
    Manufacturers:  Chukei Techno, Knobs & Knockers, WEST inx Ltd.

Oops! We don't have this page.

But you can browse the last one: 417

You've started following your first account!

Did you know?

You'll now receive updates based on what you follow! Personalize your stream and start following your favorite authors, offices and users.