1. ArchDaily
  2. Built Projects
Built Projects

How to Develop a Residential Design Concept

 | Sponsored Content

This guide covers a workflow that moves from project parameters to generated floor plans, 3D perspective views, exterior design exploration, and site context visualization, using AI tools in place of preliminary CAD and rendering work.

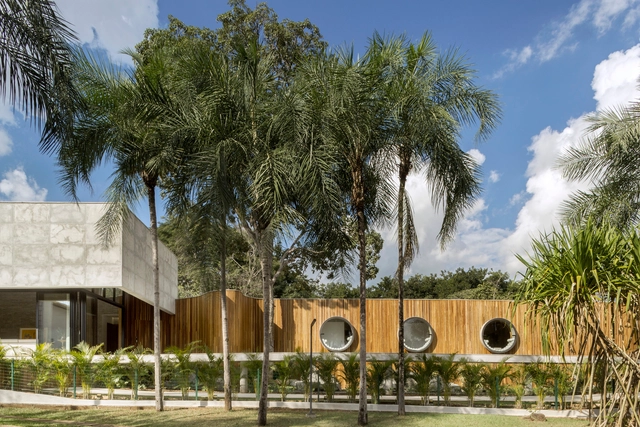
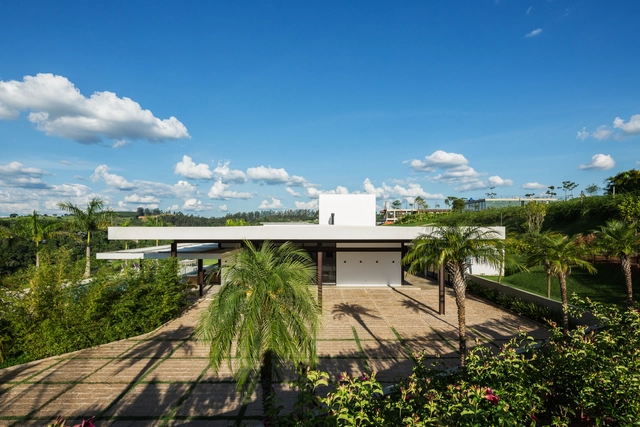
AM House / Plareng

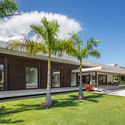
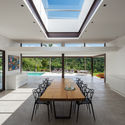
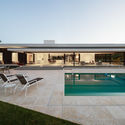
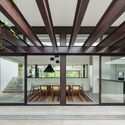
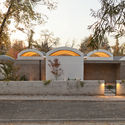
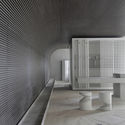
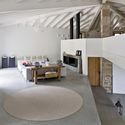
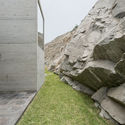
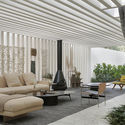
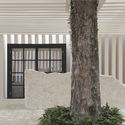
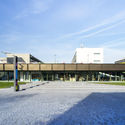
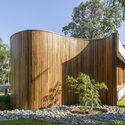
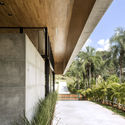
AM House / Plareng - Exterior Photography, Houses, FacadeAM House / Plareng - Interior Photography, Houses, Facade, Table, ChairAM House / Plareng - Exterior Photography, Houses, FacadeAM House / Plareng - Interior Photography, Houses, Door, Beam, Facade, Chair, Bench, TableAM House / Plareng - More Images+ 17

Itatiba, Brazil
  • Architects: Plareng
  • Area Area of this architecture project Area:  968
  • Year Completion year of this architecture project Year:  2017
  • Manufacturers Brands with products used in this architecture project
    Manufacturers:  Deca

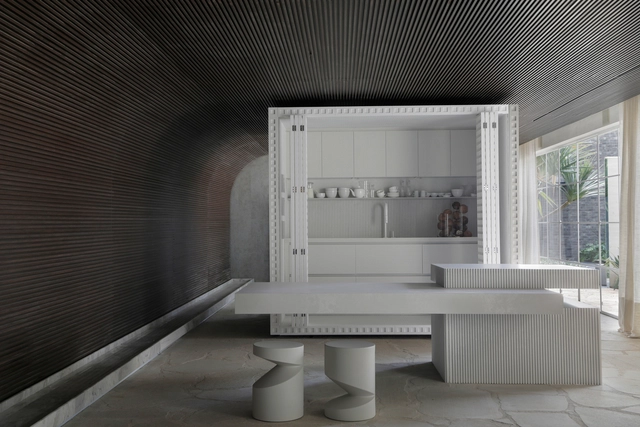
Vault House / Olimpia Lira

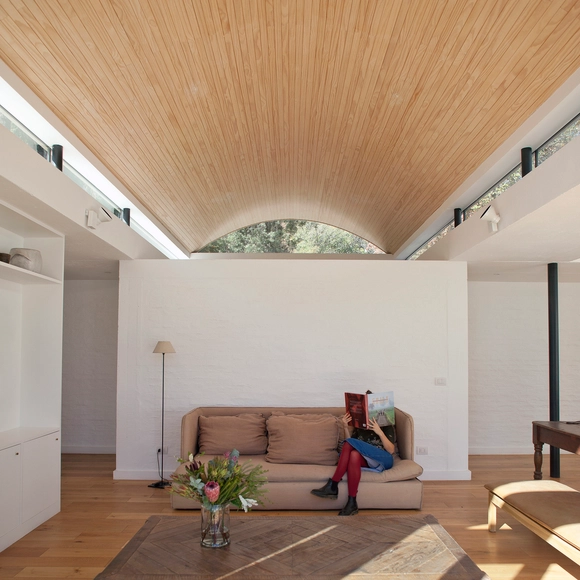
Vault House / Olimpia Lira - HousesVault House / Olimpia Lira - Interior Photography, Houses, BedroomVault House / Olimpia Lira - Interior Photography, Houses, Bedroom, Beam, BedVault House / Olimpia Lira - HousesVault House / Olimpia Lira - More Images+ 22

Las Condes, Chile
  • Architects: Olimpia Lira
  • Area Area of this architecture project Area:  330
  • Year Completion year of this architecture project Year:  2018
  • Manufacturers Brands with products used in this architecture project
    Manufacturers:  Arauco, Carvalho Luxux en MK, Ventanas Chile

Dendê Duratex House / Nildo José

Dendê Duratex House / Nildo José - Interior Photography, House Interiors, Bathroom, FacadeDendê Duratex House / Nildo José - Interior Photography, House Interiors, Table, ChairDendê Duratex House / Nildo José - Interior Photography, House Interiors, Table, ChairDendê Duratex House / Nildo José - Interior Photography, House Interiors, Table, ChairDendê Duratex House / Nildo José - More Images+ 21

Cidade Jardim, Brazil
  • Architects: Nildo José
  • Area Area of this architecture project Area:  155
  • Year Completion year of this architecture project Year:  2019
  • Manufacturers Brands with products used in this architecture project
    Manufacturers:  Atlas Concorde, Florense, Bia Abreu Paisagismo, Brasigran, Brilia, +30

V12 House / Ventura Studio

V12 House / Ventura Studio - Exterior Photography, Refurbishment, Door, FacadeV12 House / Ventura Studio - Interior Photography, Refurbishment, TableV12 House / Ventura Studio - Interior Photography, Refurbishment, TableV12 House / Ventura Studio - RefurbishmentV12 House / Ventura Studio - More Images+ 15

  • Architects: Ventura Estudio
  • Area Area of this architecture project Area:  400
  • Year Completion year of this architecture project Year:  2007
  • Manufacturers Brands with products used in this architecture project
    Manufacturers:  JUNG, Roca, Cortizo, SANTOS, Siemens

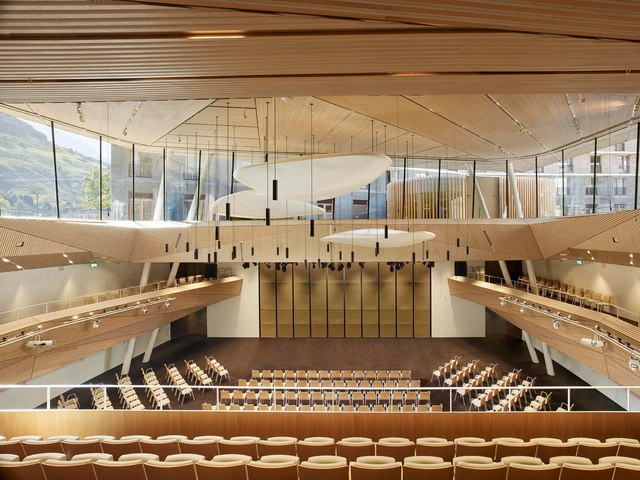
Andermatt Concert Hall / Studio Seilern Architects

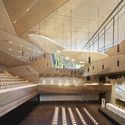
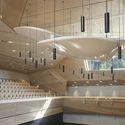
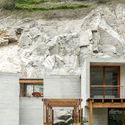
Andermatt Concert Hall / Studio Seilern Architects - Exterior Photography, Concert House, FacadeAndermatt Concert Hall / Studio Seilern Architects - Concert HouseAndermatt Concert Hall / Studio Seilern Architects - Concert HouseAndermatt Concert Hall / Studio Seilern Architects - Concert HouseAndermatt Concert Hall / Studio Seilern Architects - More Images+ 19

Kaeng Krachan Library / Junsekino Architect and Design

Kaeng Krachan Library / Junsekino Architect and Design - Exterior Photography, Educational Architecture, FacadeKaeng Krachan Library / Junsekino Architect and Design - Educational ArchitectureKaeng Krachan Library / Junsekino Architect and Design - Educational ArchitectureKaeng Krachan Library / Junsekino Architect and Design - Interior Photography, Educational Architecture, Facade, BenchKaeng Krachan Library / Junsekino Architect and Design - More Images+ 24

  • Area Area of this architecture project Area:  200
  • Year Completion year of this architecture project Year:  2019
  • Manufacturers Brands with products used in this architecture project
    Manufacturers:  SCG, TOA Paint (Thailand), Thaisun

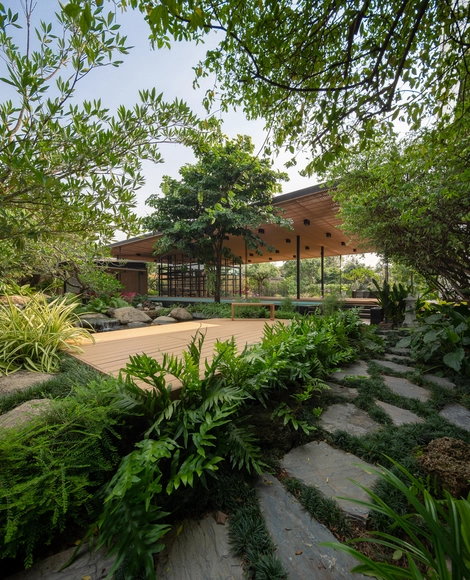
Mirror Garden / ARCHSTUDIO

  • Architects: ARCHSTUDIO
  • Area Area of this architecture project Area:  283
  • Year Completion year of this architecture project Year:  2019

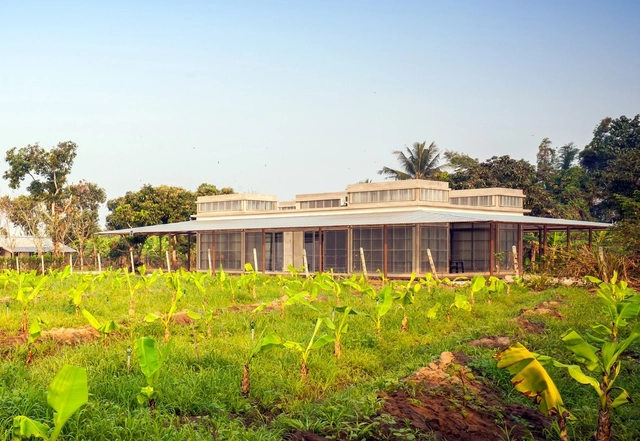
Baan Nonthaburi / Plan Architect

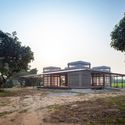
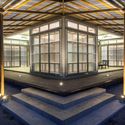
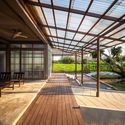
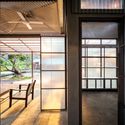
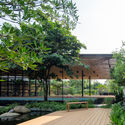
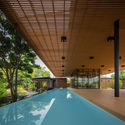
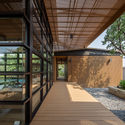
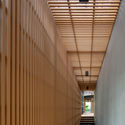
Baan Nonthaburi / Plan Architect - Exterior Photography, Pavilion, FacadeBaan Nonthaburi / Plan Architect - PavilionBaan Nonthaburi / Plan Architect - PavilionBaan Nonthaburi / Plan Architect - Interior Photography, Pavilion, BeamBaan Nonthaburi / Plan Architect - More Images+ 17

Nonthaburi, Thailand
  • Architects: Plan Architect
  • Area Area of this architecture project Area:  384
  • Year Completion year of this architecture project Year:  2018
  • Manufacturers Brands with products used in this architecture project
    Manufacturers:  American Standard, Ampelite, Bluescope, Desjoyaux, Thaisun

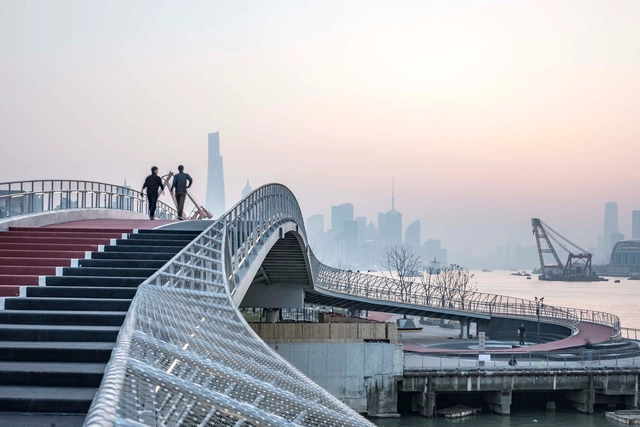
Yangjing Canal Pedestrian Bridge / Atelier Liu Yuyang Architects

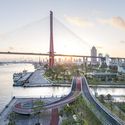
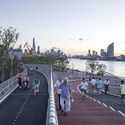
Yangjing Canal Pedestrian Bridge / Atelier Liu Yuyang Architects - Exterior Photography, Pedestrian Bridge, CityscapeYangjing Canal Pedestrian Bridge / Atelier Liu Yuyang Architects - Exterior Photography, Pedestrian Bridge, CityscapeYangjing Canal Pedestrian Bridge / Atelier Liu Yuyang Architects - Exterior Photography, Pedestrian BridgeYangjing Canal Pedestrian Bridge / Atelier Liu Yuyang Architects - Exterior Photography, Pedestrian Bridge, FenceYangjing Canal Pedestrian Bridge / Atelier Liu Yuyang Architects - More Images+ 45

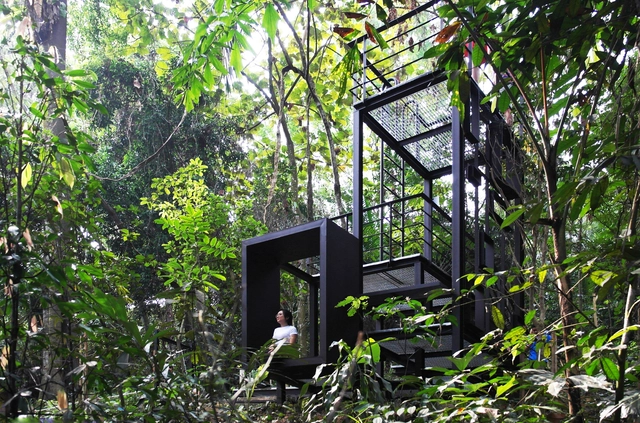
Nature’s Catalog / Garis Architects + GAde Design Workshop

Nature’s Catalog / Garis Architects + GAde Design Workshop - Exterior Photography, Landscape, ForestNature’s Catalog / Garis Architects + GAde Design Workshop - Interior Photography, Landscape, LightingNature’s Catalog / Garis Architects + GAde Design Workshop - Exterior Photography, Landscape, ForestNature’s Catalog / Garis Architects + GAde Design Workshop - Exterior Photography, Landscape, Garden, Bench, ForestNature’s Catalog / Garis Architects + GAde Design Workshop - More Images+ 18

Kuala Lumpur, Malaysia
  • Architects: Garis Architects
  • Area Area of this architecture project Area:  9
  • Year Completion year of this architecture project Year:  2018
  • Manufacturers Brands with products used in this architecture project
    Manufacturers:  AutoDesk, Trimble

The Garden Above Store / Pistache Ganache

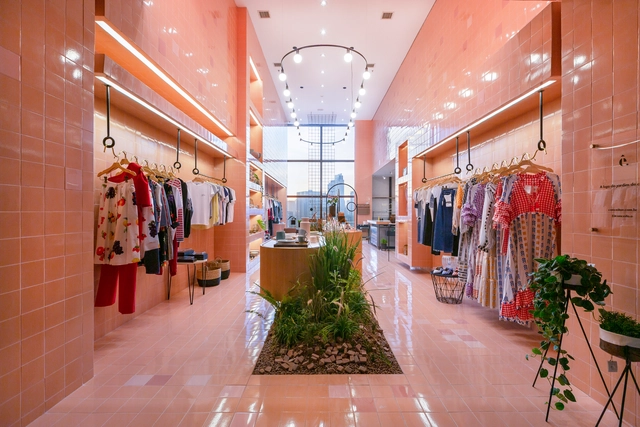
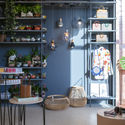

The Garden Above Store / Pistache Ganache - Interior Photography, Store, Kitchen, Door, Table, ChairThe Garden Above Store / Pistache Ganache - StoreThe Garden Above Store / Pistache Ganache - Interior Photography, Store, TableThe Garden Above Store / Pistache Ganache - Interior Photography, Store, DoorThe Garden Above Store / Pistache Ganache - More Images+ 20

São Paulo, Brazil

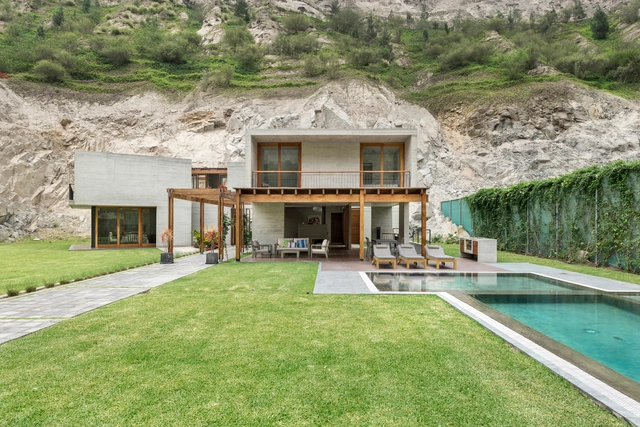
MEC House / Francisco Dulanto Carbajal

MEC House / Francisco Dulanto Carbajal - Exterior Photography, Houses, FacadeMEC House / Francisco Dulanto Carbajal - HousesMEC House / Francisco Dulanto Carbajal - Exterior Photography, Houses, Facade, DoorMEC House / Francisco Dulanto Carbajal - Exterior Photography, Houses, FacadeMEC House / Francisco Dulanto Carbajal - More Images+ 26

Cieneguilla, Peru
  • Area Area of this architecture project Area:  624
  • Year Completion year of this architecture project Year:  2018
  • Manufacturers Brands with products used in this architecture project
    Manufacturers:  Casa Rosselló, Kohler, Legrand / Bticino, Nathan, Vainsa.

Sibipirunas House / Studio Otto Felix

Sibipirunas House / Studio Otto Felix - Interior Photography, House Interiors, Bedroom, Door, FacadeSibipirunas House / Studio Otto Felix - Interior Photography, House Interiors, TableSibipirunas House / Studio Otto Felix - Interior Photography, House Interiors, Table, ChairSibipirunas House / Studio Otto Felix - House InteriorsSibipirunas House / Studio Otto Felix - More Images+ 30

Cidade Jardim, Brazil
  • Architects: Studio Otto Felix
  • Area Area of this architecture project Area:  250
  • Year Completion year of this architecture project Year:  2019
  • Manufacturers Brands with products used in this architecture project
    Manufacturers:  Arthus Mármore e Granitos, Blumenfee Floricultura, Carolina Delleva, Di Mármore, Dpot Objetos, +7

Coffee and Bikes / BureauVanEig + Biq architecten

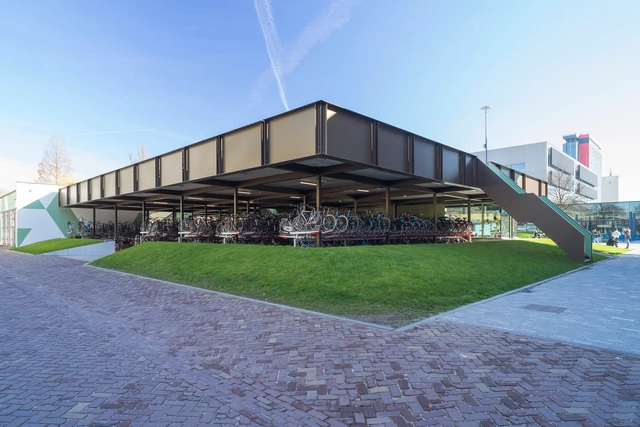
Coffee and Bikes / BureauVanEig + Biq architecten -           ParkingCoffee and Bikes / BureauVanEig + Biq architecten - Exterior Photography,           Parking, FacadeCoffee and Bikes / BureauVanEig + Biq architecten - Interior Photography,           ParkingCoffee and Bikes / BureauVanEig + Biq architecten - Exterior Photography,           Parking, FacadeCoffee and Bikes / BureauVanEig + Biq architecten - More Images+ 16

Transformation of Saint Rocco’s Church into a Theater / Luigi Valente + Mauro Di Bona

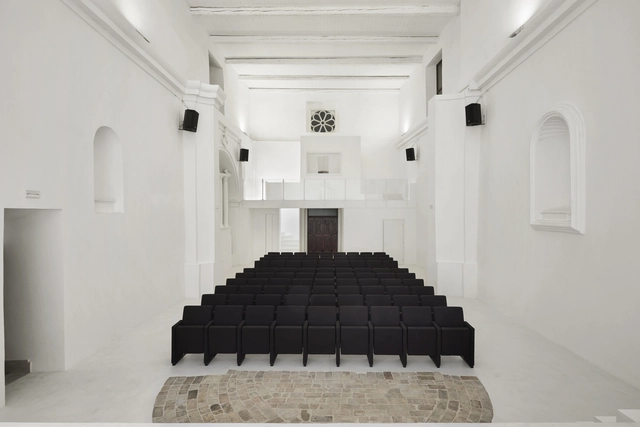
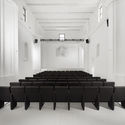
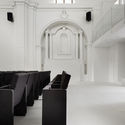
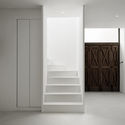
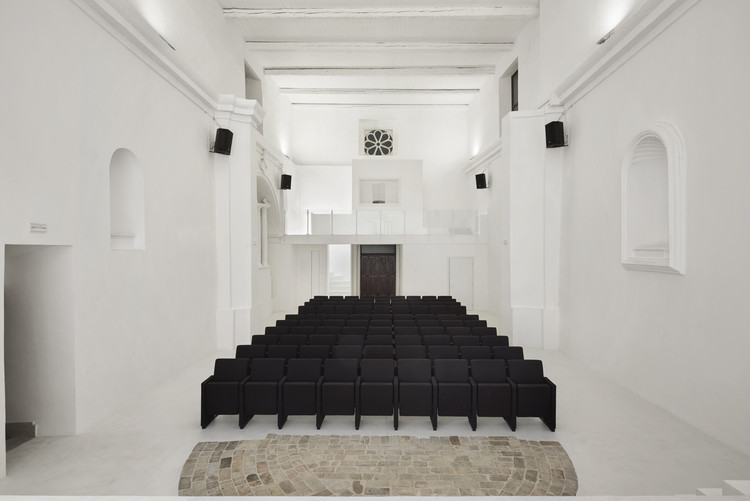
Transformation of Saint Rocco’s Church into a Theater / Luigi Valente + Mauro Di Bona - Sustainability, Arch, ChairTransformation of Saint Rocco’s Church into a Theater / Luigi Valente + Mauro Di Bona - Sustainability, Door, ChairTransformation of Saint Rocco’s Church into a Theater / Luigi Valente + Mauro Di Bona - Sustainability, Door, Arch, Column, Chair, TableTransformation of Saint Rocco’s Church into a Theater / Luigi Valente + Mauro Di Bona - Sustainability, DoorTransformation of Saint Rocco’s Church into a Theater / Luigi Valente + Mauro Di Bona - More Images+ 9

  • Area Area of this architecture project Area:  240
  • Year Completion year of this architecture project Year:  2019
  • Manufacturers Brands with products used in this architecture project
    Manufacturers:  AutoDesk, Caloi, Ideal Work

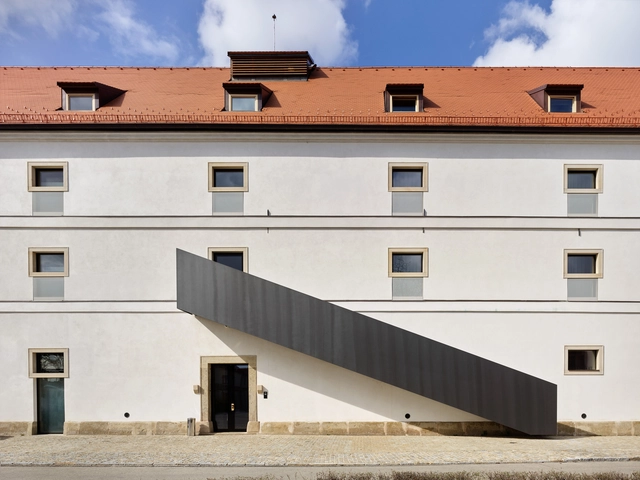
State Gallery of Lower Austria / Marte.Marte Architects

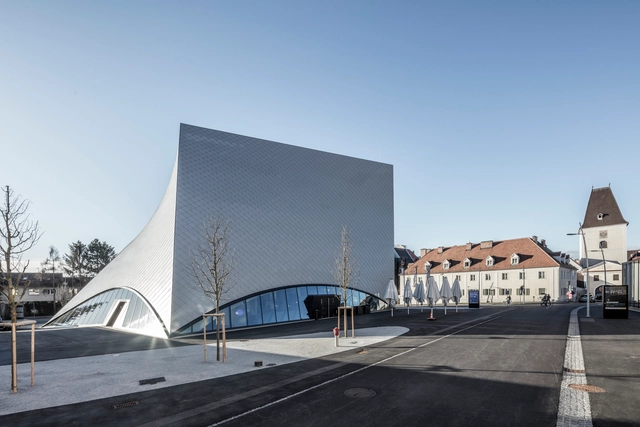
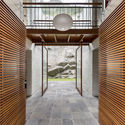
State Gallery of Lower Austria / Marte.Marte Architects - GalleryState Gallery of Lower Austria / Marte.Marte Architects - Exterior Photography, Gallery, FacadeState Gallery of Lower Austria / Marte.Marte Architects - GalleryState Gallery of Lower Austria / Marte.Marte Architects - GalleryState Gallery of Lower Austria / Marte.Marte Architects - More Images+ 16

Krems an der Donau, Austria

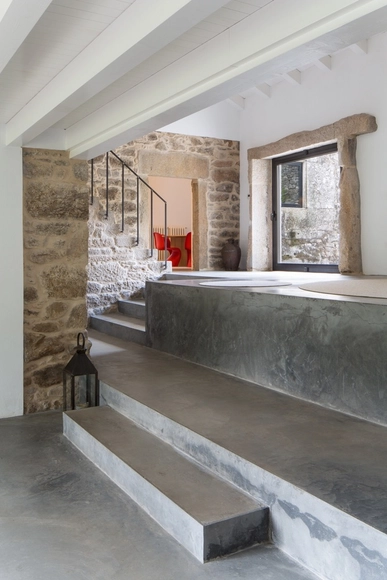
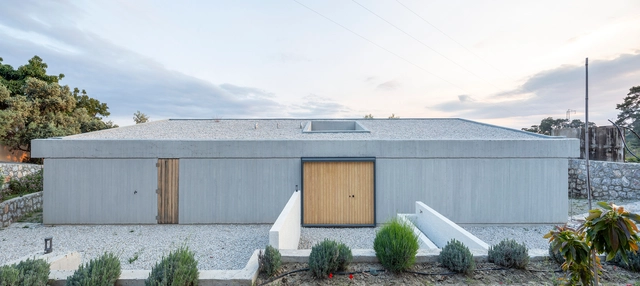
Goat House / Yalin Architectural Design

Goat House / Yalin Architectural Design - Exterior Photography, Houses, Facade, ChairGoat House / Yalin Architectural Design - Interior Photography, HousesGoat House / Yalin Architectural Design - Exterior Photography, Houses, Door, FacadeGoat House / Yalin Architectural Design - Exterior Photography, Houses, FacadeGoat House / Yalin Architectural Design - More Images+ 29

  • Area Area of this architecture project Area:  200
  • Year Completion year of this architecture project Year:  2017
  • Manufacturers Brands with products used in this architecture project
    Manufacturers:  AutoDesk, Linea Rossa, Trimble
  • Professionals: Aycan Balaban

House of The Yellow Ipê / Leo Romano

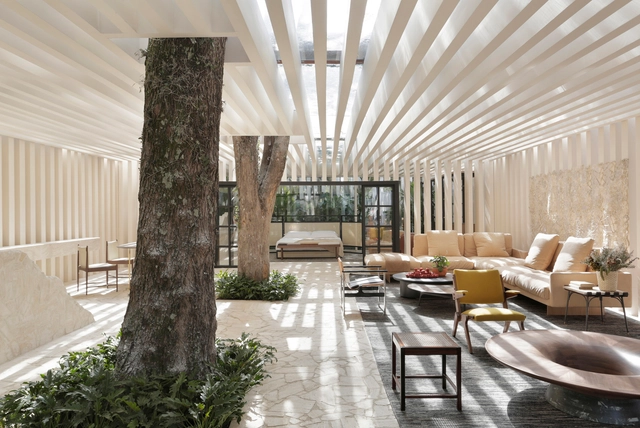
House of The Yellow Ipê / Leo Romano - Interior Photography, Houses, Table, ChairHouse of The Yellow Ipê / Leo Romano - Exterior Photography, Houses, FacadeHouse of The Yellow Ipê / Leo Romano - Interior Photography, Houses, FacadeHouse of The Yellow Ipê / Leo Romano - Exterior Photography, HousesHouse of The Yellow Ipê / Leo Romano - More Images+ 28

Residencial Aldeia do Vale, Brazil
  • Architects: Leo Romano
  • Area Area of this architecture project Area:  482
  • Year Completion year of this architecture project Year:  2018
  • Manufacturers Brands with products used in this architecture project
    Manufacturers:  Florense

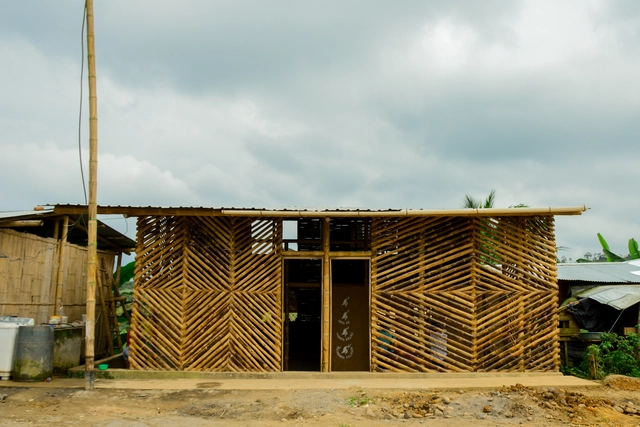
The House of Meche: Workshop of Local Construction Practices / ENSUSITIO Arquitectura

The House of Meche: Workshop of Local Construction Practices / ENSUSITIO Arquitectura - Exterior Photography, HousesThe House of Meche: Workshop of Local Construction Practices / ENSUSITIO Arquitectura - HousesThe House of Meche: Workshop of Local Construction Practices / ENSUSITIO Arquitectura - HousesThe House of Meche: Workshop of Local Construction Practices / ENSUSITIO Arquitectura - HousesThe House of Meche: Workshop of Local Construction Practices / ENSUSITIO Arquitectura - More Images+ 33

Pedro Carbo, Ecuador
  • Area Area of this architecture project Area:  80
  • Year Completion year of this architecture project Year:  2019

Lotrinský Hotel / EA Architekti

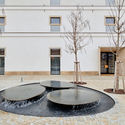
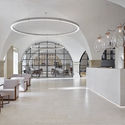
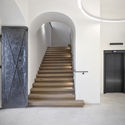
Lotrinský Hotel / EA Architekti - Exterior Photography, Adaptive Reuse, FacadeLotrinský Hotel / EA Architekti - Adaptive ReuseLotrinský Hotel / EA Architekti - Interior Photography, Adaptive Reuse, Arch, ChairLotrinský Hotel / EA Architekti - Interior Photography, Adaptive Reuse, Stairs, Door, HandrailLotrinský Hotel / EA Architekti - More Images+ 27

Velké Pavlovice, Czechia

The Luxelakes Tourist Center / HC+2 Studio

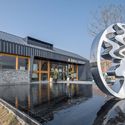
The Luxelakes Tourist Center  / HC+2 Studio - Tourism, Facade
© ARCH-EXIST

The Luxelakes Tourist Center  / HC+2 Studio - Tourism, FacadeThe Luxelakes Tourist Center  / HC+2 Studio - TourismThe Luxelakes Tourist Center  / HC+2 Studio - Tourism, FacadeThe Luxelakes Tourist Center  / HC+2 Studio - Tourism, BeamThe Luxelakes Tourist Center  / HC+2 Studio - More Images+ 21

Chengdu, China

The Compound Pistil Pavilion / NanJing University Of The Arts

The Compound Pistil Pavilion / NanJing University Of The Arts - PavilionThe Compound Pistil Pavilion / NanJing University Of The Arts - PavilionThe Compound Pistil Pavilion / NanJing University Of The Arts - PavilionThe Compound Pistil Pavilion / NanJing University Of The Arts - PavilionThe Compound Pistil Pavilion / NanJing University Of The Arts - More Images+ 14

Nanjing, China

Playground Brewery Pop-up Store / Glamo Studio

Playground Brewery Pop-up Store / Glamo Studio - BarPlayground Brewery Pop-up Store / Glamo Studio - Interior Photography, BarPlayground Brewery Pop-up Store / Glamo Studio - BarPlayground Brewery Pop-up Store / Glamo Studio - BarPlayground Brewery Pop-up Store / Glamo Studio - More Images+ 12

Mapo-gu, South Korea
  • Architects: Glamo Studio
  • Area Area of this architecture project Area:  83
  • Year Completion year of this architecture project Year:  2019

Apartment 55 / Atelier About Architecture

Apartment 55 / Atelier About Architecture - Exterior Photography, Residential Interiors, Facade, CityscapeApartment 55 / Atelier About Architecture - Residential InteriorsApartment 55 / Atelier About Architecture - Interior Photography, Residential Interiors, TableApartment 55 / Atelier About Architecture - Interior Photography, Residential Interiors, Stairs, HandrailApartment 55 / Atelier About Architecture - More Images+ 24

Oops! We don't have this page.

But you can browse the last one: 417

You've started following your first account!

Did you know?

You'll now receive updates based on what you follow! Personalize your stream and start following your favorite authors, offices and users.