1. ArchDaily
  2. Built Projects

Built Projects

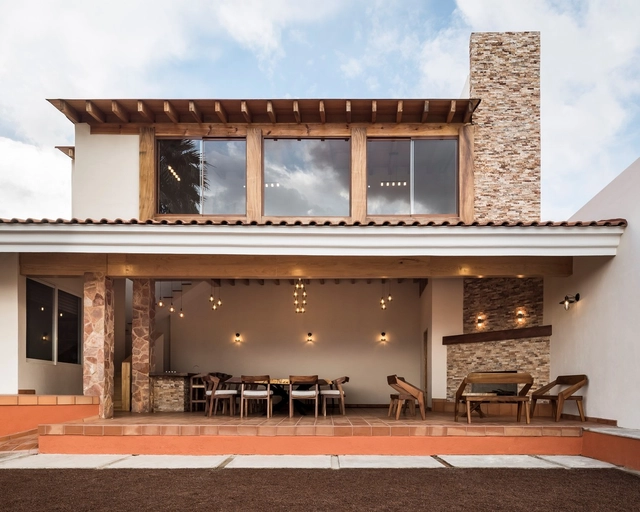
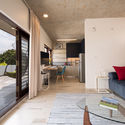
Dipisur Cabin / Difracción Arquitectos

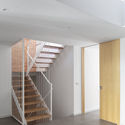
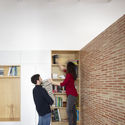
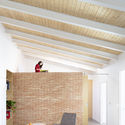
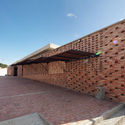
Dipisur Cabin / Difracción Arquitectos - Interior Photography, Cabins & LodgesDipisur Cabin / Difracción Arquitectos - Interior Photography, Cabins & LodgesDipisur Cabin / Difracción Arquitectos - Interior Photography, Cabins & Lodges, BeamDipisur Cabin / Difracción Arquitectos - Exterior Photography, Cabins & Lodges, PatioDipisur Cabin / Difracción Arquitectos - More Images+ 18

Ciudad Guzman, Mexico
  • Area Area of this architecture project Area:  199
  • Year Completion year of this architecture project Year:  2019
  • Manufacturers Brands with products used in this architecture project
    Manufacturers:  AutoDesk, Google, Niessen Estevez, Occistone Arte en piedra, Pinares del Sur, +1

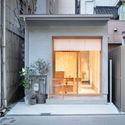
Kama Local Gourmet - the showroom / Dina Haddadin

Kama Local Gourmet - the showroom / Dina Haddadin - Exterior Photography, Grocery Store, CourtyardKama Local Gourmet - the showroom / Dina Haddadin - Interior Photography, Grocery Store, Table, Chair, LightingKama Local Gourmet - the showroom / Dina Haddadin - Interior Photography, Grocery Store, Table, ChairKama Local Gourmet - the showroom / Dina Haddadin - Interior Photography, Grocery StoreKama Local Gourmet - the showroom / Dina Haddadin - More Images+ 26

  • Architects: Dina Haddadin
  • Area Area of this architecture project Area:  60
  • Year Completion year of this architecture project Year:  2019
  • Manufacturers Brands with products used in this architecture project
    Manufacturers:  Cosentino, 1-light, Indesign, Laminam, Myr Ceramica, +1

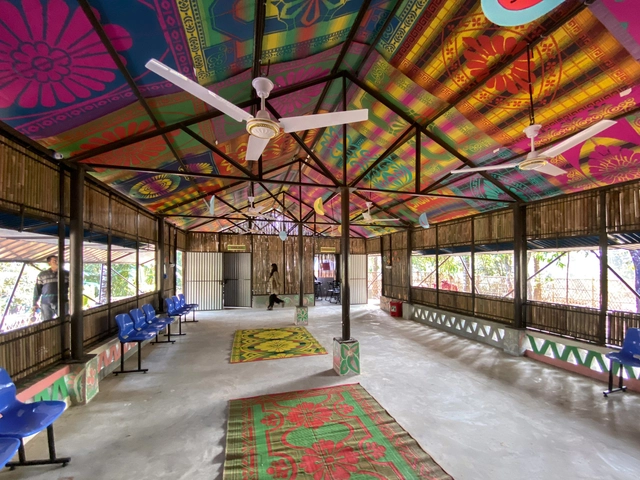
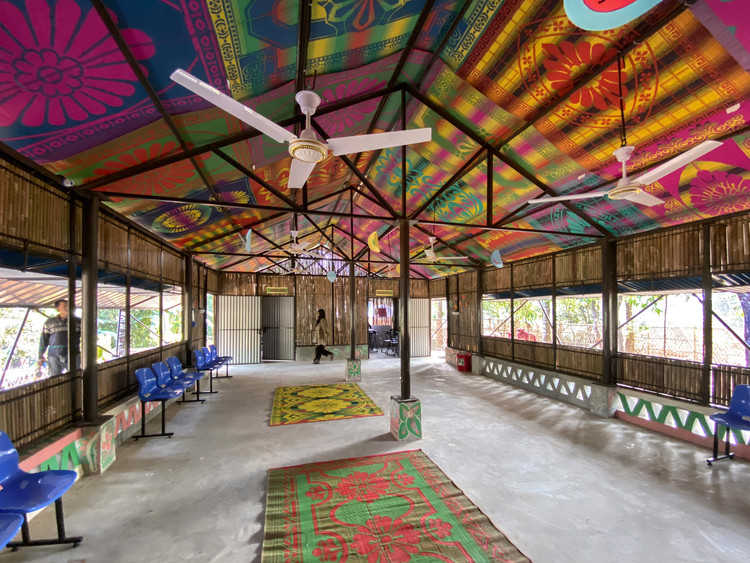
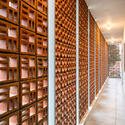
Integrated Community Center in Hindu-paraRohingya Refugee Camp / Rizvi Hassan

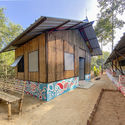
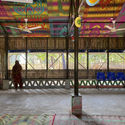
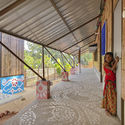
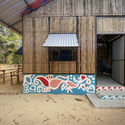
Integrated Community Center in Hindu-paraRohingya Refugee Camp / Rizvi Hassan - Exterior Photography, Community CenterIntegrated Community Center in Hindu-paraRohingya Refugee Camp / Rizvi Hassan - Interior Photography, Community Center, FacadeIntegrated Community Center in Hindu-paraRohingya Refugee Camp / Rizvi Hassan - Interior Photography, Community Center, Facade, BeamIntegrated Community Center in Hindu-paraRohingya Refugee Camp / Rizvi Hassan - Interior Photography, Community Center, StairsIntegrated Community Center in Hindu-paraRohingya Refugee Camp / Rizvi Hassan - More Images+ 25

  • Architects: Rizvi Hassan
  • Area Area of this architecture project Area:  221
  • Year Completion year of this architecture project Year:  2019
  • Manufacturers Brands with products used in this architecture project
    Manufacturers:  SketchUp, AutoCAD, BSRM, Ma, Motaleb Steels, +1

Everlasting Forest Pavilion for Bangkok Design Week 2020 / Plural designs company limited


Everlasting Forest Pavilion for Bangkok Design Week 2020 / Plural designs company limited - Exterior Photography, PavilionEverlasting Forest Pavilion for Bangkok Design Week 2020 / Plural designs company limited - Exterior Photography, PavilionEverlasting Forest Pavilion for Bangkok Design Week 2020 / Plural designs company limited - Exterior Photography, PavilionEverlasting Forest Pavilion for Bangkok Design Week 2020 / Plural designs company limited - Exterior Photography, PavilionEverlasting Forest Pavilion for Bangkok Design Week 2020 / Plural designs company limited - More Images+ 18

Bangkok, Thailand

Softcom Head Office / Micdee Designs


Softcom Head Office / Micdee Designs - Exterior Photography, OfficesSoftcom Head Office / Micdee Designs - Interior Photography, Offices, Table, ChairSoftcom Head Office / Micdee Designs - Interior Photography, Offices, Table, ChairSoftcom Head Office / Micdee Designs - Exterior Photography, Offices, DoorSoftcom Head Office / Micdee Designs - More Images+ 14

Lagos, Nigeria
  • Architects: Micdee Designs
  • Area Area of this architecture project Area:  768
  • Year Completion year of this architecture project Year:  2019
  • Manufacturers Brands with products used in this architecture project
    Manufacturers:  Floorkraft, Forte Oil, Glass.ng, Hausba Smarthomes, Precise Lighting, +3
  • Professionals: Azbell Engineering, Landever

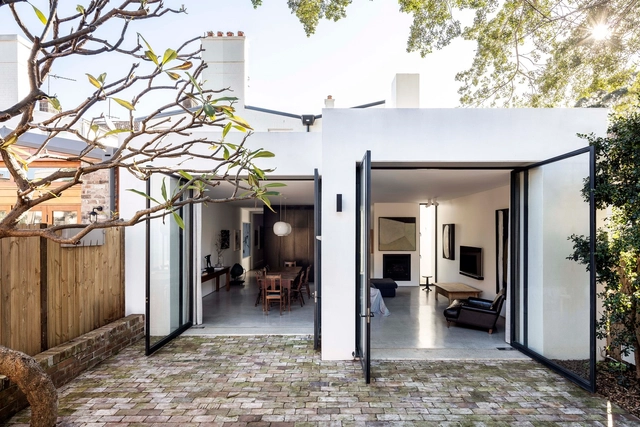

Chimney House / Atelier DAU

Chimney House / Atelier DAU - Exterior Photography, Houses, Facade, DoorChimney House / Atelier DAU - Exterior Photography, HousesChimney House / Atelier DAU - Interior Photography, HousesChimney House / Atelier DAU - Interior Photography, Houses, DoorChimney House / Atelier DAU - More Images+ 7

Sydney, Australia

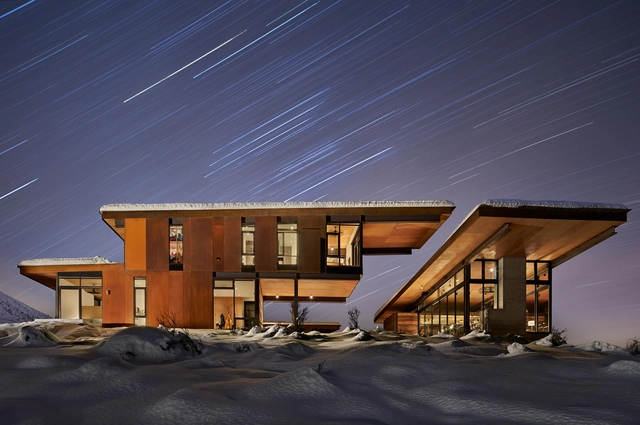
Studhorse / Olson Kundig Architects


Studhorse / Olson Kundig Architects - Houses, Deck, Facade, BeamStudhorse / Olson Kundig Architects - Houses, Kitchen, Beam, Facade, Table, Lighting, ChairStudhorse / Olson Kundig Architects - Houses, Facade, BeamStudhorse / Olson Kundig Architects - Houses, Facade, Beam, BenchStudhorse / Olson Kundig Architects - More Images+ 24

Winthrop, United States
  • Architects: Olson Kundig
  • Area Area of this architecture project Area:  4078 ft²
  • Year Completion year of this architecture project Year:  2015

Silver House / Dwek Architectes

Silver House / Dwek Architectes - Houses, Facade, Forest, CoastSilver House / Dwek Architectes - Houses, Deck, Door, Facade, Beam, Balcony, TableSilver House / Dwek Architectes - Houses, FacadeSilver House / Dwek Architectes - Houses, Kitchen, Door, Facade, Stairs, Handrail, Table, ChairSilver House / Dwek Architectes - More Images+ 19

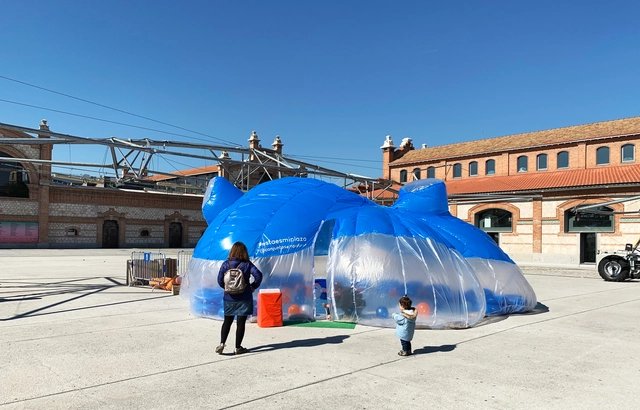
This is my Square Intervention / Conjuntos Empáticos

This is my Square Intervention / Conjuntos Empáticos - Interior Photography, Temporary InstallationsThis is my Square Intervention / Conjuntos Empáticos - Interior Photography, Temporary InstallationsThis is my Square Intervention / Conjuntos Empáticos - Interior Photography, Temporary InstallationsThis is my Square Intervention / Conjuntos Empáticos - Interior Photography, Temporary InstallationsThis is my Square Intervention / Conjuntos Empáticos - More Images+ 24

  • Area Area of this architecture project Area:  280
  • Year Completion year of this architecture project Year:  2019
  • Manufacturers Brands with products used in this architecture project
    Manufacturers:  Plastics Pujol, Rhino

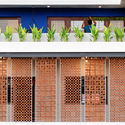
MO47 Building / ZD+A

MO47 Building / ZD+A - Exterior Photography, Apartments
© Jaime Navarro
Mexico City, Mexico
  • Architects: ZD+A
  • Area Area of this architecture project Area:  1398
  • Year Completion year of this architecture project Year:  2019
  • Manufacturers Brands with products used in this architecture project
    Manufacturers:  AutoDesk, GRAPHISOFT, CARIDAD, COLONNELLO, Construlita, +15

18 Juillet Apartment / Ubalt architectes

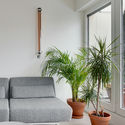
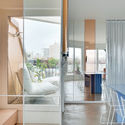
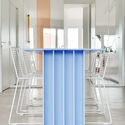
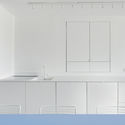
18 Juillet Apartment / Ubalt architectes - Interior Photography, Apartment Interiors18 Juillet Apartment / Ubalt architectes - Interior Photography, Apartment Interiors, Door, Table, Chair18 Juillet Apartment / Ubalt architectes - Interior Photography, Apartment Interiors, Facade, Chair18 Juillet Apartment / Ubalt architectes - Interior Photography, Apartment Interiors, Kitchen, Countertop18 Juillet Apartment / Ubalt architectes - More Images+ 15

  • Architects: Ubalt architectes
  • Area Area of this architecture project Area:  62
  • Year Completion year of this architecture project Year:  2019
  • Manufacturers Brands with products used in this architecture project
    Manufacturers:  AutoDesk, DCW EDITIONS, DuPont, Abvent, Biny bedside, +7

White Housing / VIVA Architecture

White Housing / VIVA Architecture - Exterior Photography, Apartments, Facade
© Koen Broos

White Housing / VIVA Architecture - Interior Photography, Apartments, Stairs, Facade, HandrailWhite Housing / VIVA Architecture - Exterior Photography, Apartments, DoorWhite Housing / VIVA Architecture - Interior Photography, Apartments, Facade, ColumnWhite Housing / VIVA Architecture - Drawings, Apartments, Facade, Balcony, StairsWhite Housing / VIVA Architecture - More Images+ 15

Amberes, Belgium

Meditation Space for Creation / Jun Murata / JAM

Meditation Space for Creation / Jun Murata / JAM - Exterior Photography, PavilionMeditation Space for Creation / Jun Murata / JAM - Interior Photography, PavilionMeditation Space for Creation / Jun Murata / JAM - Interior Photography, PavilionMeditation Space for Creation / Jun Murata / JAM - Exterior Photography, PavilionMeditation Space for Creation / Jun Murata / JAM - More Images+ 27

Fengtai District, China
  • Architects: Jun Murata
  • Area Area of this architecture project Area:  78
  • Year Completion year of this architecture project Year:  2019

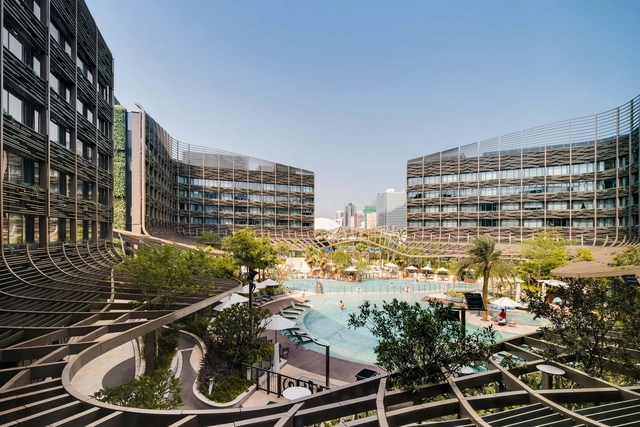
Ocean Park Marriott Hotel / Aedas

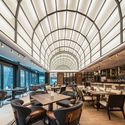
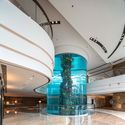
Ocean Park Marriott Hotel / Aedas - Exterior Photography, HotelsOcean Park Marriott Hotel / Aedas - Exterior Photography, Hotels, FacadeOcean Park Marriott Hotel / Aedas - Interior Photography, Hotels, ChairOcean Park Marriott Hotel / Aedas - Interior Photography, HotelsOcean Park Marriott Hotel / Aedas - More Images+ 9

  • Architects: Aedas
  • Area Area of this architecture project Area:  33947
  • Year Completion year of this architecture project Year:  2019
  • Manufacturers Brands with products used in this architecture project
    Manufacturers:  Reynolds Polymer Technology

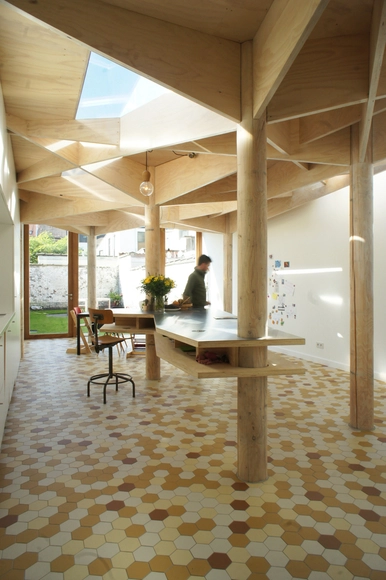
Hans & Delphine / Atelier Vens Vanbelle

Hans & Delphine  / Atelier Vens Vanbelle - Extension, Door, Beam, Table, ChairHans & Delphine  / Atelier Vens Vanbelle - ExtensionHans & Delphine  / Atelier Vens Vanbelle - Extension, Beam, Stairs, Handrail, Table, ChairHans & Delphine  / Atelier Vens Vanbelle - Extension, Bedroom, Door, Beam, Arch, Handrail, Bed, TableHans & Delphine  / Atelier Vens Vanbelle - More Images+ 15

  • Area Area of this architecture project Area:  174
  • Year Completion year of this architecture project Year:  2015

LAND Salon / SIDES CORE

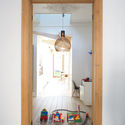
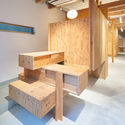
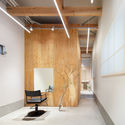
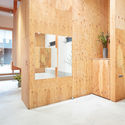
LAND Salon / SIDES CORE - Interior Photography, Store, Lighting, TableLAND Salon / SIDES CORE - Interior Photography, Store, ChairLAND Salon / SIDES CORE - Interior Photography, StoreLAND Salon / SIDES CORE - Interior Photography, Store, DoorLAND Salon / SIDES CORE - More Images+ 16

Osaka, Japan
  • Architects: SIDES CORE
  • Area Area of this architecture project Area:  59
  • Year Completion year of this architecture project Year:  2019
  • Manufacturers Brands with products used in this architecture project
    Manufacturers:  Flos, NEW LIGHT POTTERY
  • Professionals: SIDES CORE, THE

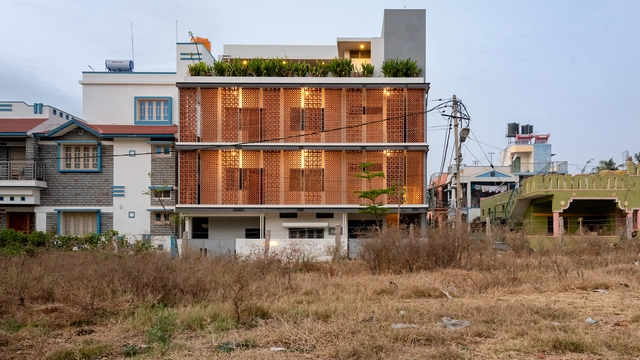
The Radical Makeover House / Sudaiva Studio

The Radical Makeover House / Sudaiva Studio - Exterior Photography, RenovationThe Radical Makeover House / Sudaiva Studio - Interior Photography, Renovation, FacadeThe Radical Makeover House / Sudaiva Studio - Exterior Photography, RenovationThe Radical Makeover House / Sudaiva Studio - Interior Photography, Renovation, Door, LightingThe Radical Makeover House / Sudaiva Studio - More Images+ 25

Turuvekere, India
  • Architects: Sudaiva Studio
  • Area Area of this architecture project Area:  3300 ft²
  • Year Completion year of this architecture project Year:  2019
  • Manufacturers Brands with products used in this architecture project
    Manufacturers:  AutoDesk, Adobe Systems Incorporated, Asain Paints, Carysil, Jaquar, +9
  • Professionals: Design Wheel Consultants

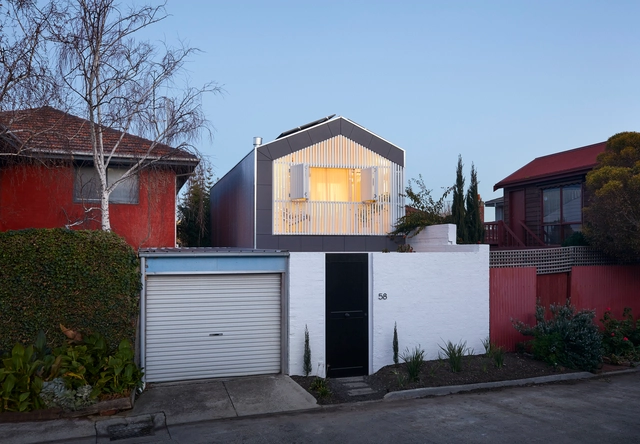
St Kilda Cottage House / Jost Architects

St Kilda Cottage House / Jost Architects - Exterior Photography, HousingSt Kilda Cottage House / Jost Architects - Exterior Photography, Housing, FacadeSt Kilda Cottage House / Jost Architects - Interior Photography, Housing, TableSt Kilda Cottage House / Jost Architects - Interior Photography, Housing, Bedroom, FacadeSt Kilda Cottage House / Jost Architects - More Images+ 26

St Kilda, Australia

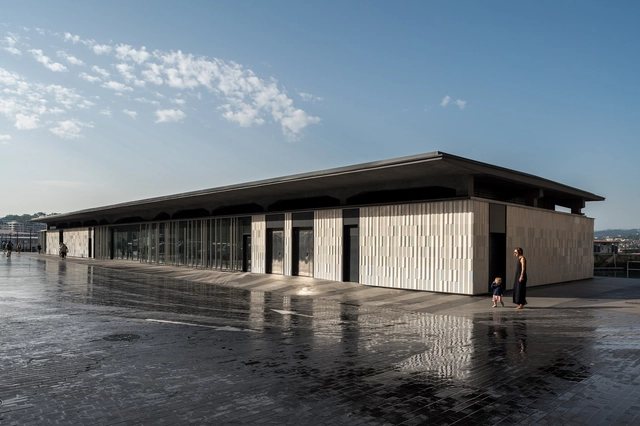
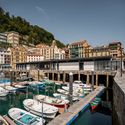
Aircraft Carrier Building Reform / VAUMM

Aircraft Carrier Building Reform / VAUMM - Exterior Photography, Historic PreservationAircraft Carrier Building Reform / VAUMM - Exterior Photography, Historic PreservationAircraft Carrier Building Reform / VAUMM - Exterior Photography, Historic PreservationAircraft Carrier Building Reform / VAUMM - Exterior Photography, Historic Preservation, ColumnAircraft Carrier Building Reform / VAUMM - More Images+ 14

San Sebastián, Spain
  • Architects: VAUMM
  • Area Area of this architecture project Area:  790
  • Year Completion year of this architecture project Year:  2019
  • Manufacturers Brands with products used in this architecture project
    Manufacturers:  AutoDesk, Ceràmica Cumella, Cortizo, Google

Premises E55 La Calera / Bender Freiberg Arquitectos

Premises E55 La Calera / Bender Freiberg Arquitectos - Exterior Photography, StorePremises E55 La Calera / Bender Freiberg Arquitectos - Exterior Photography, StorePremises E55 La Calera / Bender Freiberg Arquitectos - Interior Photography, Store, StairsPremises E55 La Calera / Bender Freiberg Arquitectos - Exterior Photography, Store, HandrailPremises E55 La Calera / Bender Freiberg Arquitectos - More Images+ 18

La Calera, Argentina
  • Area Area of this architecture project Area:  9397 ft²
  • Year Completion year of this architecture project Year:  2019
  • Manufacturers Brands with products used in this architecture project
    Manufacturers:  AutoDesk, Hormigones Terra, Patoco, Trimble Navigation

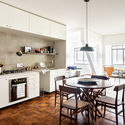
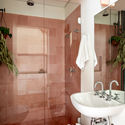
JPE 34 Apartment / felix - paál

JPE 34 Apartment / felix - paál - Interior Photography, Apartment Interiors, Chair, TableJPE 34 Apartment / felix - paál - Interior Photography, Apartment Interiors, Kitchen, Table, Countertop, Lighting, ChairJPE 34 Apartment / felix - paál - Interior Photography, Apartment InteriorsJPE 34 Apartment / felix - paál - Interior Photography, Apartment Interiors, Bathroom, Sink, ShowerJPE 34 Apartment / felix - paál - More Images+ 16

  • Architects: felix - paál
  • Area Area of this architecture project Area:  1184 ft²
  • Year Completion year of this architecture project Year:  2019
  • Manufacturers Brands with products used in this architecture project
    Manufacturers:  AutoDesk, Roca, Saint-Gobain, Adobe Systems Incorporated, BG 27 Galeria, +20

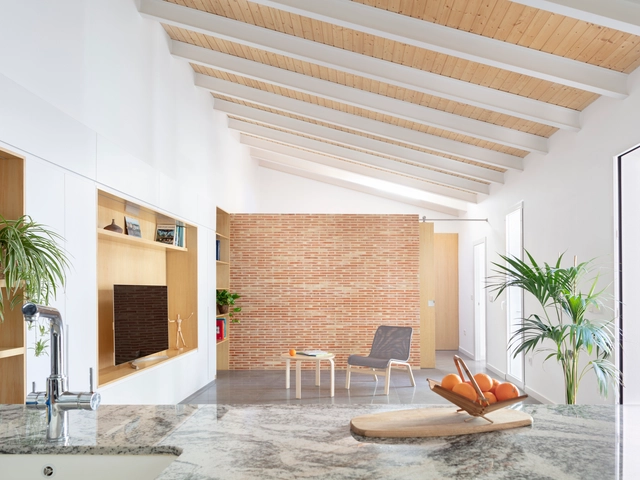
C11 House / Anna Solaz - Estudi d'Arquitectura

C11 House / Anna Solaz - Estudi d'Arquitectura - Interior Photography, Houses, BeamC11 House / Anna Solaz - Estudi d'Arquitectura - Interior Photography, Houses, StairsC11 House / Anna Solaz - Estudi d'Arquitectura - Interior Photography, HousesC11 House / Anna Solaz - Estudi d'Arquitectura - Interior Photography, Houses, DoorC11 House / Anna Solaz - Estudi d'Arquitectura - More Images+ 12

Bugarra, Spain

Mitchell Lane House / Robert Young Architects

Mitchell Lane House / Robert Young Architects - Interior Photography, House Interiors, TableMitchell Lane House / Robert Young Architects - Interior Photography, House Interiors, Lighting, ChairMitchell Lane House / Robert Young Architects - Interior Photography, House Interiors, Table, Lighting, ChairMitchell Lane House / Robert Young Architects - Interior Photography, House Interiors, Bedroom, TableMitchell Lane House / Robert Young Architects - More Images+ 18

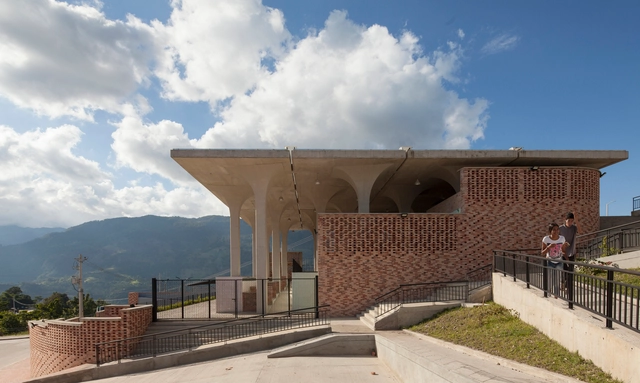
Gramalote Market Square / Niro Arquitectura + OAU | Oficina de Arquitectura & Urbanismo

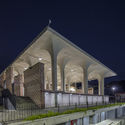
Gramalote Market Square / Niro Arquitectura + OAU | Oficina de Arquitectura & Urbanismo - Interior Photography, Market, Column, ArchGramalote Market Square / Niro Arquitectura + OAU | Oficina de Arquitectura & Urbanismo - Exterior Photography, MarketGramalote Market Square / Niro Arquitectura + OAU | Oficina de Arquitectura & Urbanismo - Interior Photography, Market, BalconyGramalote Market Square / Niro Arquitectura + OAU | Oficina de Arquitectura & Urbanismo - Exterior Photography, Market, Arch, StairsGramalote Market Square / Niro Arquitectura + OAU | Oficina de Arquitectura & Urbanismo - More Images+ 10

Gramalote, Colombia

Oops! We don't have this page.

But you can browse the last one: 417

You've started following your first account!

Did you know?

You'll now receive updates based on what you follow! Personalize your stream and start following your favorite authors, offices and users.