1. ArchDaily
  2. Built Projects

Built Projects

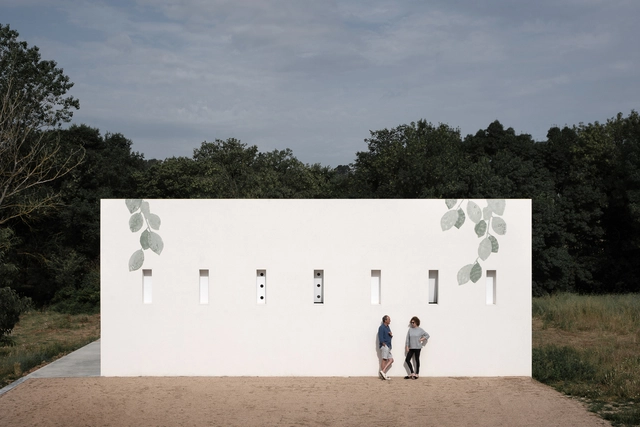
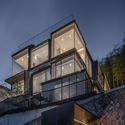
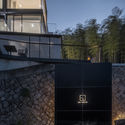
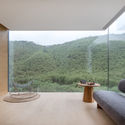
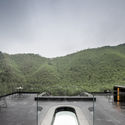
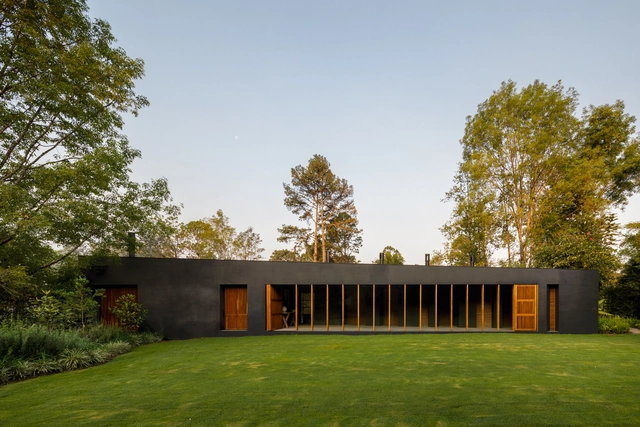
Las Golondrinas House / PPAA
Las Golondrinas House / PPAA - Exterior Photography, Houses, FacadeLas Golondrinas House / PPAA - Exterior Photography, Houses, CourtyardLas Golondrinas House / PPAA - Interior Photography, Houses, Door, TableLas Golondrinas House / PPAA - Interior Photography, Houses, Kitchen, Lighting, Table, ChairLas Golondrinas House / PPAA - More Images+ 32

•
Valle de Bravo, Mexico
  • Architects: PPAA
  • Area Area of this architecture project Area:  450 m²
  • Year Completion year of this architecture project Year:  2020

Fire Station No. 4 / IDOM

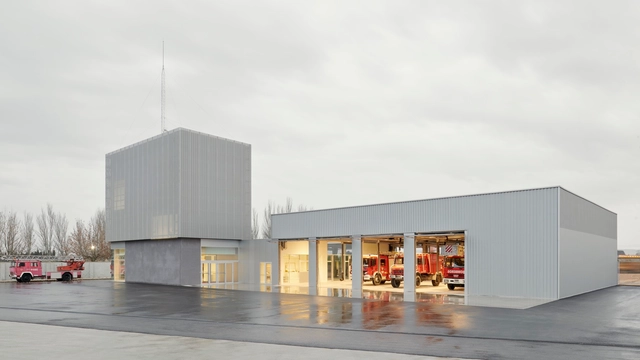
Fire Station No. 4 / IDOM - Interior Photography, Fire StationFire Station No. 4 / IDOM - Interior Photography, Fire Station, Facade, LightingFire Station No. 4 / IDOM - Exterior Photography, Fire Station, FacadeFire Station No. 4 / IDOM - Interior Photography, Fire StationFire Station No. 4 / IDOM - More Images+ 28

•
Zaragoza, Spain
  • Architects: IDOM
  • Area Area of this architecture project Area:  13401 ft²
  • Year Completion year of this architecture project Year:  2018
  • Manufacturers Brands with products used in this architecture project
    Manufacturers:  Europerfil, BEYEM, CIMESA, Cortizo, Philips, +1

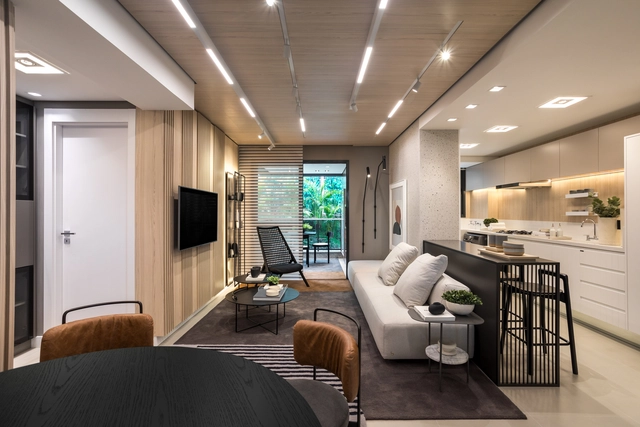
Apartment AMRA7 / Piratininga Arquitetos Associados + Estúdio Rossi Arquitetos

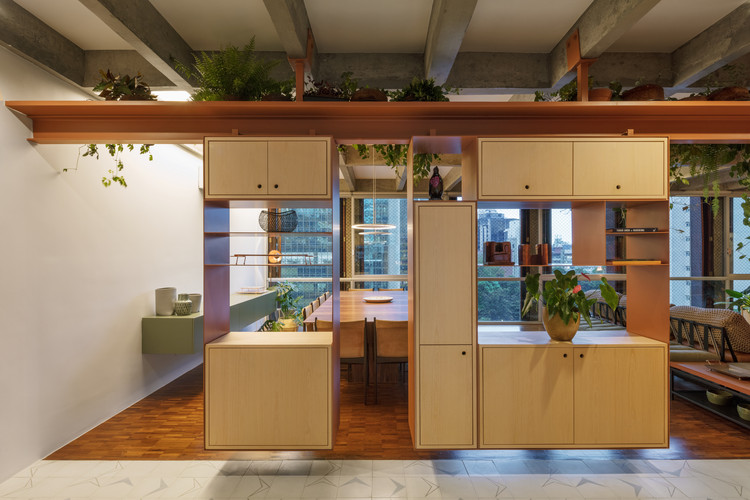
Apartment AMRA7 / Piratininga Arquitetos Associados + Estúdio Rossi Arquitetos - Interior Photography, Apartment InteriorsApartment AMRA7 / Piratininga Arquitetos Associados + Estúdio Rossi Arquitetos - Interior Photography, Apartment InteriorsApartment AMRA7 / Piratininga Arquitetos Associados + Estúdio Rossi Arquitetos - Interior Photography, Apartment InteriorsApartment AMRA7 / Piratininga Arquitetos Associados + Estúdio Rossi Arquitetos - Interior Photography, Apartment InteriorsApartment AMRA7 / Piratininga Arquitetos Associados + Estúdio Rossi Arquitetos - More Images+ 27
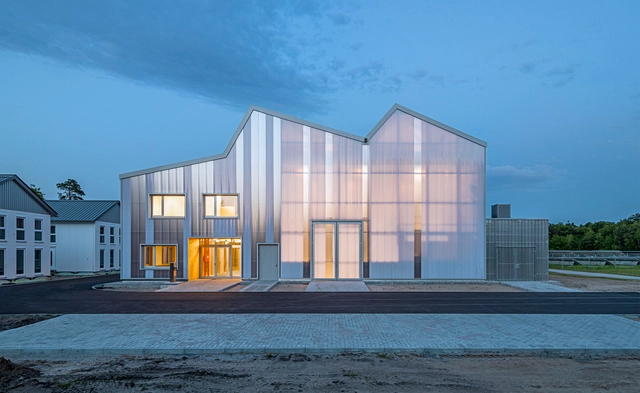
KIT Energy Lab / Behnisch Architekten

KIT Energy Lab / Behnisch Architekten - Interior Photography, Office Buildings, Kitchen, Beam, FacadeKIT Energy Lab / Behnisch Architekten - Exterior Photography, Office Buildings, Facade, DoorKIT Energy Lab / Behnisch Architekten - Interior Photography, Office Buildings, Beam, Facade, LightingKIT Energy Lab / Behnisch Architekten - Exterior Photography, Office Buildings, FacadeKIT Energy Lab / Behnisch Architekten - More Images+ 14

•
Eggenstein-Leopoldshafen, Germany

Bless Apartment / Bohrer Arquitetos
Bless Apartment / Bohrer Arquitetos - Interior Photography, Apartment Interiors, CountertopBless Apartment / Bohrer Arquitetos - Interior Photography, Apartment InteriorsBless Apartment / Bohrer Arquitetos - Interior Photography, Apartment InteriorsBless Apartment / Bohrer Arquitetos - Interior Photography, Apartment InteriorsBless Apartment / Bohrer Arquitetos - More Images+ 12
  • Architects: Bohrer Arquitetos
  • Area Area of this architecture project Area:  81 m²
  • Year Completion year of this architecture project Year:  2020
  • Manufacturers Brands with products used in this architecture project
    Manufacturers:  AutoDesk, Brilia, Deca, Dimlux, Docol, +8

US Olympic and Paralympic Museum / Diller Scofidio + Renfro

US Olympic and Paralympic Museum / Diller Scofidio + Renfro - MuseumUS Olympic and Paralympic Museum / Diller Scofidio + Renfro - MuseumUS Olympic and Paralympic Museum / Diller Scofidio + Renfro - MuseumUS Olympic and Paralympic Museum / Diller Scofidio + Renfro - MuseumUS Olympic and Paralympic Museum / Diller Scofidio + Renfro - More Images+ 44

•
Colorado Springs, United States

Veneno Restaurant / Pragma Estudio + Monteón Arquitectos Asociados
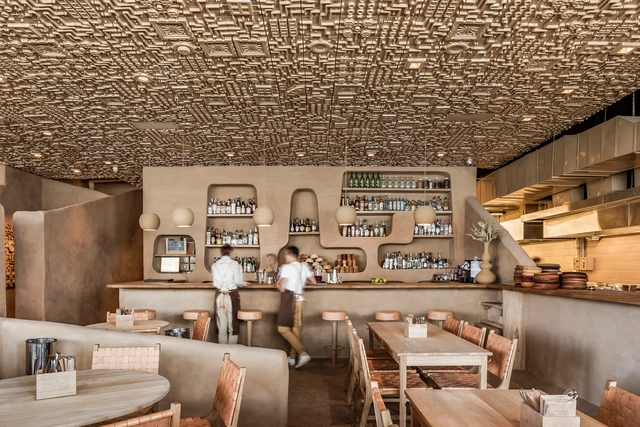
Veneno Restaurant / Pragma Estudio + Monteón Arquitectos Asociados - Interior Photography, Restaurant & Bar Interiors, ChairVeneno Restaurant / Pragma Estudio + Monteón Arquitectos Asociados - Interior Photography, Restaurant & Bar Interiors, Bathroom, Door, CountertopVeneno Restaurant / Pragma Estudio + Monteón Arquitectos Asociados - Interior Photography, Restaurant & Bar InteriorsVeneno Restaurant / Pragma Estudio + Monteón Arquitectos Asociados - Interior Photography, Restaurant & Bar Interiors, BeamVeneno Restaurant / Pragma Estudio + Monteón Arquitectos Asociados - More Images+ 11
  • Area Area of this architecture project Area:  220 m²
  • Year Completion year of this architecture project Year:  2019
  • Manufacturers Brands with products used in this architecture project
    Manufacturers:  Sherwin-Williams, Cerámica Santa Julia, HK audio, Illux, Lara Hermanos, +3

Rehabilitation of Oscar Niemeyer's Hotel Nacional / Débora Aguiar + Studio VOA

Rehabilitation of Oscar Niemeyer's Hotel Nacional / Débora Aguiar + Studio VOA - Exterior Photography, Historic Preservation, Facade
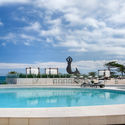
© Denilson Machado – MCA Estúdio

Rehabilitation of Oscar Niemeyer's Hotel Nacional / Débora Aguiar + Studio VOA - Exterior Photography, Historic PreservationRehabilitation of Oscar Niemeyer's Hotel Nacional / Débora Aguiar + Studio VOA - Interior Photography, Historic PreservationRehabilitation of Oscar Niemeyer's Hotel Nacional / Débora Aguiar + Studio VOA - Interior Photography, Historic PreservationRehabilitation of Oscar Niemeyer's Hotel Nacional / Débora Aguiar + Studio VOA - Interior Photography, Historic PreservationRehabilitation of Oscar Niemeyer's Hotel Nacional / Débora Aguiar + Studio VOA - More Images+ 24
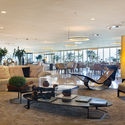
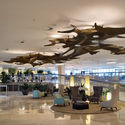
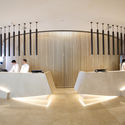
  • Area Area of this architecture project Area:  4363 m²
  • Year Completion year of this architecture project Year:  2016
  • Manufacturers Brands with products used in this architecture project
    Manufacturers:  Arali Móveis, Artefacto, Bruxelas, Deca, Elisa Atheniense, +6

Regina House / OAB

Regina House / OAB - Interior Photography, House Interiors, FacadeRegina House / OAB - Interior Photography, House Interiors, TableRegina House / OAB - Interior Photography, House Interiors, BathroomRegina House / OAB - Interior Photography, House Interiors, Kitchen, Table, Chair, CountertopRegina House / OAB - More Images+ 10

  • Architects: OAB
  • Area Area of this architecture project Area:  1291 ft²
  • Year Completion year of this architecture project Year:  2020
  • Manufacturers Brands with products used in this architecture project
    Manufacturers:  AutoDesk, Aiguadé, BD, Pete Sans, Regina Saura, +1

El Prat de Llobregat Seafront Promenade / Jansana, De la Villa, De Paauw arquitectes
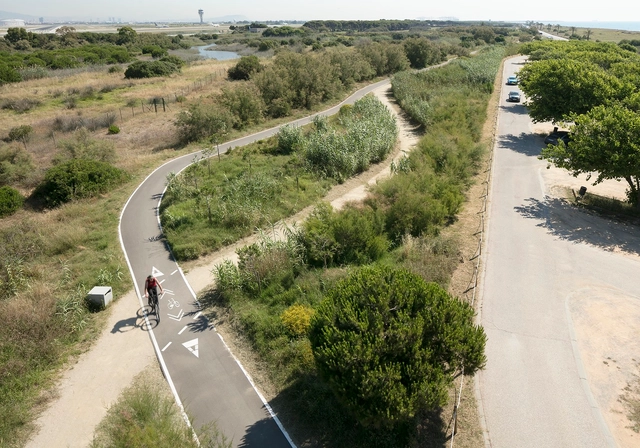
El Prat de Llobregat Seafront Promenade / Jansana, De la Villa, De Paauw arquitectes - Exterior Photography, Community El Prat de Llobregat Seafront Promenade / Jansana, De la Villa, De Paauw arquitectes - Exterior Photography, Community El Prat de Llobregat Seafront Promenade / Jansana, De la Villa, De Paauw arquitectes - Exterior Photography, Community El Prat de Llobregat Seafront Promenade / Jansana, De la Villa, De Paauw arquitectes - Exterior Photography, Community El Prat de Llobregat Seafront Promenade / Jansana, De la Villa, De Paauw arquitectes - More Images+ 15
  • Area Area of this architecture project Area:  90000 m²
  • Year Completion year of this architecture project Year:  2018
  • Manufacturers Brands with products used in this architecture project
    Manufacturers:  BENITO, BURES PROFESIONAL, SA, Breinco, ESCOFET, FABREGAS, +3

Pakkret House / Archimontage Design Fields Sophisticated
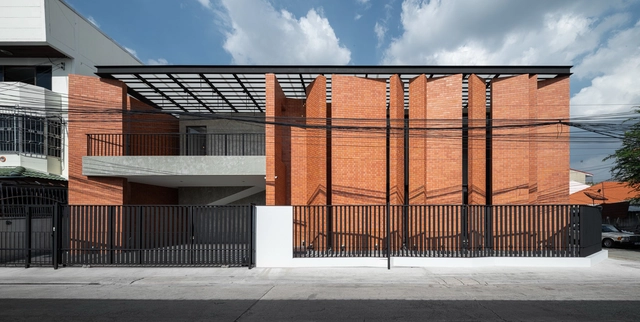
Pakkret House / Archimontage Design Fields Sophisticated - Interior Photography, Houses, FacadePakkret House / Archimontage Design Fields Sophisticated - Interior Photography, HousesPakkret House / Archimontage Design Fields Sophisticated - Interior Photography, Houses, Kitchen, Facade, TablePakkret House / Archimontage Design Fields Sophisticated - Exterior Photography, Houses, HandrailPakkret House / Archimontage Design Fields Sophisticated - More Images+ 59
•
Nonthaburi, Thailand
  • Area Area of this architecture project Area:  420 m²
  • Year Completion year of this architecture project Year:  2020
  • Manufacturers Brands with products used in this architecture project
    Manufacturers:  M&T, American Standard, Ayothaya, COTTO, Daikin, +6
  • Professionals: Channarong Prangsorn

Anne House / Econs Architecture

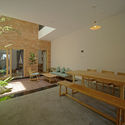
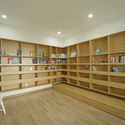
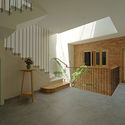
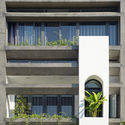
Anne House / Econs Architecture - Interior Photography, Houses, Table, BenchAnne House / Econs Architecture - Interior Photography, Houses, ChairAnne House / Econs Architecture - Interior Photography, Houses, Stairs, FacadeAnne House / Econs Architecture - Exterior Photography, Houses, Facade, BalconyAnne House / Econs Architecture - More Images+ 28

•
Hòa Quý, Vietnam
  • Architects: Econs Architecture
  • Area Area of this architecture project Area:  300 m²
  • Year Completion year of this architecture project Year:  2019
  • Manufacturers Brands with products used in this architecture project
    Manufacturers:  AutoDesk, Jotun, Adobe Systems Incorporated, Hafele

Cube Hotel / SU Architects

Cube Hotel / SU Architects - Exterior Photography, Hotels, Facade
Architecture entrance. Image © Xuguo Tang

Cube Hotel / SU Architects - Exterior Photography, Hotels, Facade, Balcony, HandrailCube Hotel / SU Architects - Exterior Photography, Hotels, Balcony, Handrail, StairsCube Hotel / SU Architects - Interior Photography, HotelsCube Hotel / SU Architects - Exterior Photography, HotelsCube Hotel / SU Architects - More Images+ 39

•
Huzhou, China
  • Architects: SU Architects
  • Area Area of this architecture project Area:  400 m²
  • Year Completion year of this architecture project Year:  2020

Fantails Estate Dairy Flat Childhood Centre / Collingridge And Smith Architects (CASA)
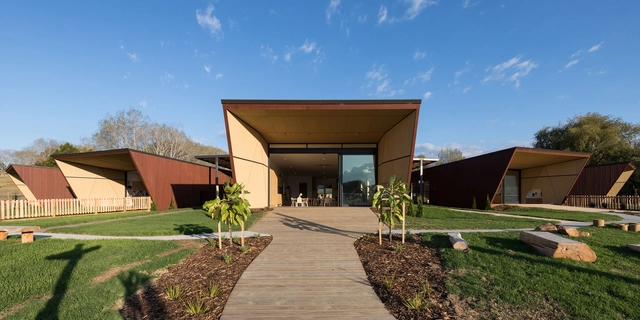
Fantails Estate Dairy Flat Childhood Centre / Collingridge And Smith Architects (CASA) - Interior Photography, Elementary & Middle School, Facade, FenceFantails Estate Dairy Flat Childhood Centre / Collingridge And Smith Architects (CASA) - Exterior Photography, Elementary & Middle SchoolFantails Estate Dairy Flat Childhood Centre / Collingridge And Smith Architects (CASA) - Exterior Photography, Elementary & Middle School, FacadeFantails Estate Dairy Flat Childhood Centre / Collingridge And Smith Architects (CASA) - Interior Photography, Elementary & Middle School, BeamFantails Estate Dairy Flat Childhood Centre / Collingridge And Smith Architects (CASA) - More Images+ 11

  • Architects: Smith Architects
  • Area Area of this architecture project Area:  1537 m²
  • Year Completion year of this architecture project Year:  2020
  • Manufacturers Brands with products used in this architecture project
    Manufacturers:  APL Window solutions, AUTEX PANELLING, HERMPAC, Resene, Thermakraft

The Sibyl Centre – The Women’s College University of Sydney / m3architecture

The Sibyl Centre – The Women’s College University of Sydney / m3architecture - Exterior Photography, UniversityThe Sibyl Centre – The Women’s College University of Sydney / m3architecture - Interior Photography, University, Garden, ArchThe Sibyl Centre – The Women’s College University of Sydney / m3architecture - Exterior Photography, UniversityThe Sibyl Centre – The Women’s College University of Sydney / m3architecture - Interior Photography, UniversityThe Sibyl Centre – The Women’s College University of Sydney / m3architecture - More Images+ 22
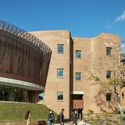
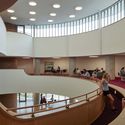
  • Architects: m3architecture
  • Area Area of this architecture project Area:  1175 m²
  • Year Completion year of this architecture project Year:  2018
  • Manufacturers Brands with products used in this architecture project
    Manufacturers:  AutoDesk, Woven Image, iGuzzini, Ancon, Barrier Group, +24

The Patio Office / Tal Goldsmith Fish Design Studio
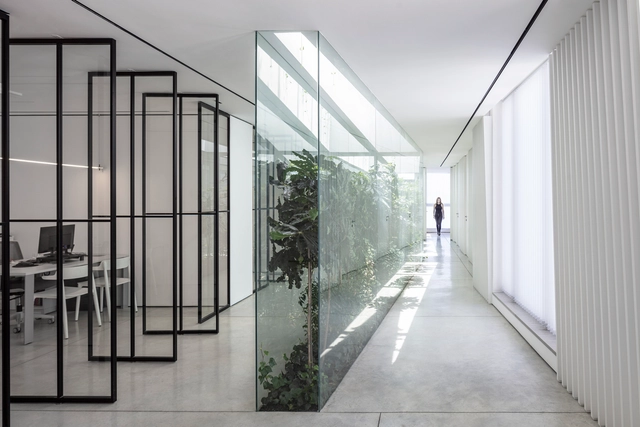
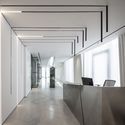
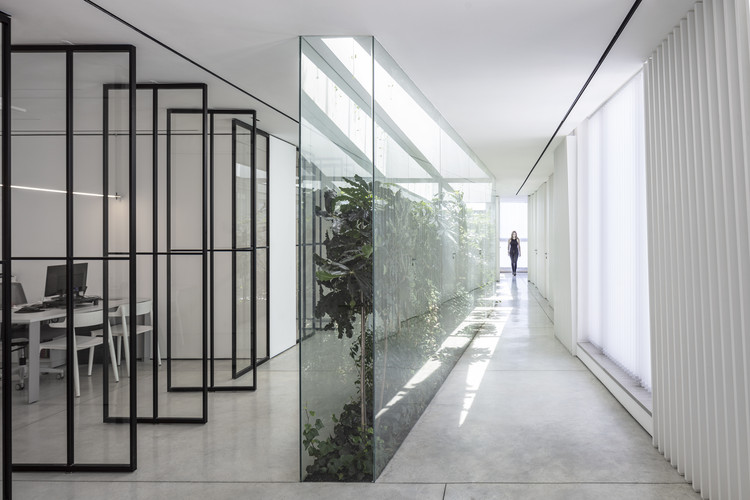
The Patio Office / Tal Goldsmith Fish Design Studio - Exterior Photography, Offices InteriorsThe Patio Office / Tal Goldsmith Fish Design Studio - Interior Photography, Offices InteriorsThe Patio Office / Tal Goldsmith Fish Design Studio - Interior Photography, Offices InteriorsThe Patio Office / Tal Goldsmith Fish Design Studio - Interior Photography, Offices Interiors, FacadeThe Patio Office / Tal Goldsmith Fish Design Studio - More Images+ 13
  • Area Area of this architecture project Area:  300 m²
  • Year Completion year of this architecture project Year:  2020
  • Manufacturers Brands with products used in this architecture project
    Manufacturers:  AutoDesk, Viccarbe, ADL, Muuto, Pedrali

The Twin-Lah Residence / G8A Architecture & Urban Planning + ColliNFontaine architectes

The Twin-Lah Residence / G8A Architecture & Urban Planning + ColliNFontaine architectes - Exterior Photography, Houses, FacadeThe Twin-Lah Residence / G8A Architecture & Urban Planning + ColliNFontaine architectes - Exterior Photography, Houses, FacadeThe Twin-Lah Residence / G8A Architecture & Urban Planning + ColliNFontaine architectes - Interior Photography, HousesThe Twin-Lah Residence / G8A Architecture & Urban Planning + ColliNFontaine architectes - Interior Photography, HousesThe Twin-Lah Residence / G8A Architecture & Urban Planning + ColliNFontaine architectes - More Images+ 9
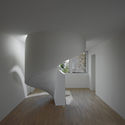
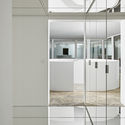
•
Thônex, Switzerland

Tustin Street Adaptive Re-Use / studio d’ARC
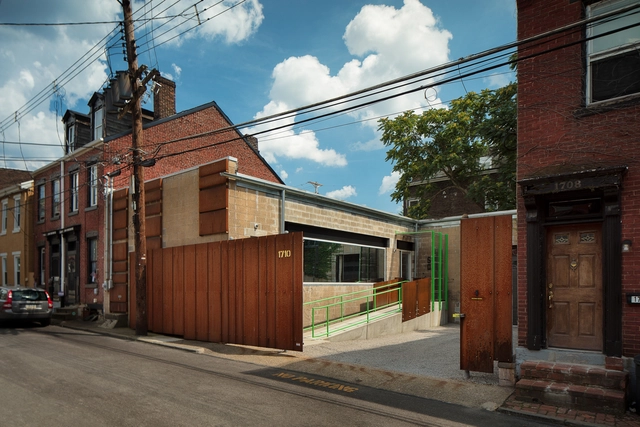
Tustin Street Adaptive Re-Use  / studio d’ARC - Exterior Photography, SustainabilityTustin Street Adaptive Re-Use  / studio d’ARC - Interior Photography, Sustainability, Table, ChairTustin Street Adaptive Re-Use  / studio d’ARC - Exterior Photography, SustainabilityTustin Street Adaptive Re-Use  / studio d’ARC - Exterior Photography, Sustainability, Door, FacadeTustin Street Adaptive Re-Use  / studio d’ARC - More Images+ 8
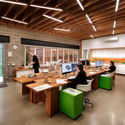
  • Architects: studio d’ARC
  • Area Area of this architecture project Area:  1900 ft²
  • Year Completion year of this architecture project Year:  2019
  • Manufacturers Brands with products used in this architecture project
    Manufacturers:  AutoDesk, Artemide, BLUDOT, Ikea, Lithonia, +4

The Magic Box Apartment / Raúl Sánchez Architects
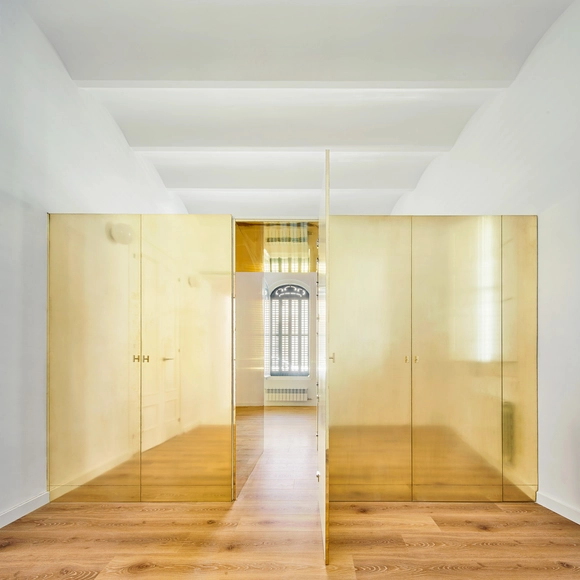
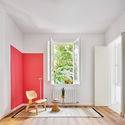
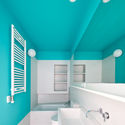
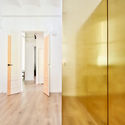
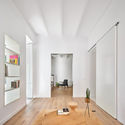
The Magic Box Apartment / Raúl Sánchez Architects - Interior Photography, RenovationThe Magic Box Apartment / Raúl Sánchez Architects - Interior Photography, Renovation, Bathroom, BathtubThe Magic Box Apartment / Raúl Sánchez Architects - Interior Photography, RenovationThe Magic Box Apartment / Raúl Sánchez Architects - Interior Photography, Renovation, LightingThe Magic Box Apartment / Raúl Sánchez Architects - More Images+ 20
•
Viladecans, Spain
  • Architects: Raúl Sánchez
  • Area Area of this architecture project Area:  110 m²
  • Year Completion year of this architecture project Year:  2020
  • Manufacturers Brands with products used in this architecture project
    Manufacturers:  Cosentino, nanimarquina, Franke, ICONICO, Roca, +2

Melicidade Offices in São Paulo / Estudio Elia Irastorza + Athié Wohnrath Associados

Melicidade Offices in São Paulo / Estudio Elia Irastorza + Athié Wohnrath Associados - Exterior Photography, Offices Interiors, StairsMelicidade Offices in São Paulo / Estudio Elia Irastorza + Athié Wohnrath Associados - Interior Photography, Offices InteriorsMelicidade Offices in São Paulo / Estudio Elia Irastorza + Athié Wohnrath Associados - Exterior Photography, Offices InteriorsMelicidade Offices in São Paulo / Estudio Elia Irastorza + Athié Wohnrath Associados - Interior Photography, Offices Interiors, Table, ChairMelicidade Offices in São Paulo / Estudio Elia Irastorza + Athié Wohnrath Associados - More Images+ 17

The Old Dairy / Studio Woodroffe Papa

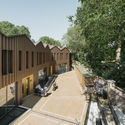
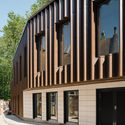
The Old Dairy / Studio Woodroffe Papa - Exterior Photography, Residential, GardenThe Old Dairy / Studio Woodroffe Papa - Exterior Photography, ResidentialThe Old Dairy / Studio Woodroffe Papa - Exterior Photography, ResidentialThe Old Dairy / Studio Woodroffe Papa - Exterior Photography, Residential, Facade, DoorThe Old Dairy / Studio Woodroffe Papa - More Images+ 21
Acqua Verano Apartment / Bohrer Arquitetos

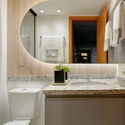
Acqua Verano Apartment / Bohrer Arquitetos - Interior Photography, Apartment Interiors, BathroomAcqua Verano Apartment / Bohrer Arquitetos - Interior Photography, Apartment InteriorsAcqua Verano Apartment / Bohrer Arquitetos - Interior Photography, Apartment Interiors, BedroomAcqua Verano Apartment / Bohrer Arquitetos - Interior Photography, Apartment InteriorsAcqua Verano Apartment / Bohrer Arquitetos - More Images+ 18
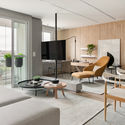
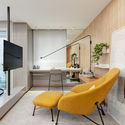
•
Campo Grande, Brazil
  • Architects: Bohrer Arquitetos
  • Area Area of this architecture project Area:  73 m²
  • Year Completion year of this architecture project Year:  2020
  • Manufacturers Brands with products used in this architecture project
    Manufacturers:  AutoDesk, Deca, Docol, Durafloor, GhelPlus, +6

New Lecture Center VŠPJ / QARTA architektura
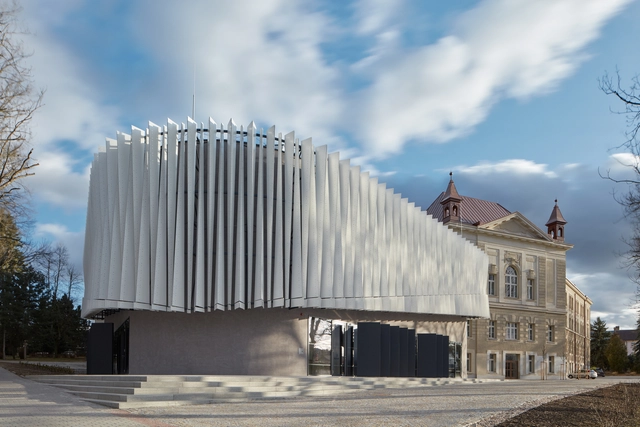
New Lecture Center VŠPJ / QARTA architektura - Interior Photography, Renovation, Facade, Arch, LightingNew Lecture Center VŠPJ / QARTA architektura - Interior Photography, Renovation, LightingNew Lecture Center VŠPJ / QARTA architektura - Exterior Photography, Renovation, FacadeNew Lecture Center VŠPJ / QARTA architektura - Exterior Photography, RenovationNew Lecture Center VŠPJ / QARTA architektura - More Images+ 26
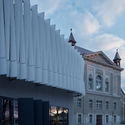
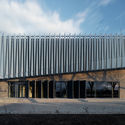
  • Architects: QARTA architektura
  • Area Area of this architecture project Area:  3675 m²
  • Year Completion year of this architecture project Year:  2019
  • Manufacturers Brands with products used in this architecture project
    Manufacturers:  KEIM, Atlas Schindler, ABB, ACA, AMF, +18
  • Professionals: Podzimek a synové

Majiabang Cultural Museum / TJAD/Zeng Qun Architecture Design Studio
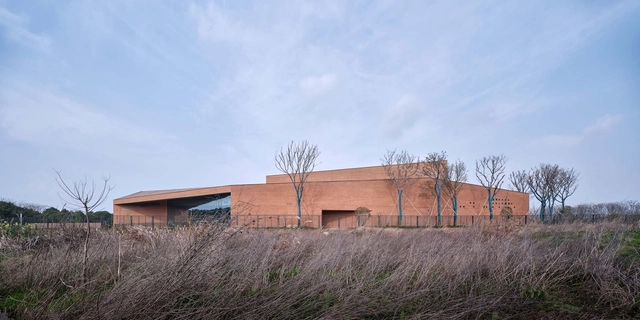
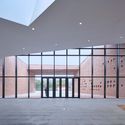
Majiabang Cultural Museum / TJAD/Zeng Qun Architecture Design Studio - Exterior Photography, MuseumMajiabang Cultural Museum / TJAD/Zeng Qun Architecture Design Studio - Exterior Photography, MuseumMajiabang Cultural Museum / TJAD/Zeng Qun Architecture Design Studio - Exterior Photography, Museum, FacadeMajiabang Cultural Museum / TJAD/Zeng Qun Architecture Design Studio - Exterior Photography, MuseumMajiabang Cultural Museum / TJAD/Zeng Qun Architecture Design Studio - More Images+ 38
•
Jiaxing, China

Oops! We don't have this page.

But you can browse the last one: 417

You've started following your first account!

Did you know?

You'll now receive updates based on what you follow! Personalize your stream and start following your favorite authors, offices and users.