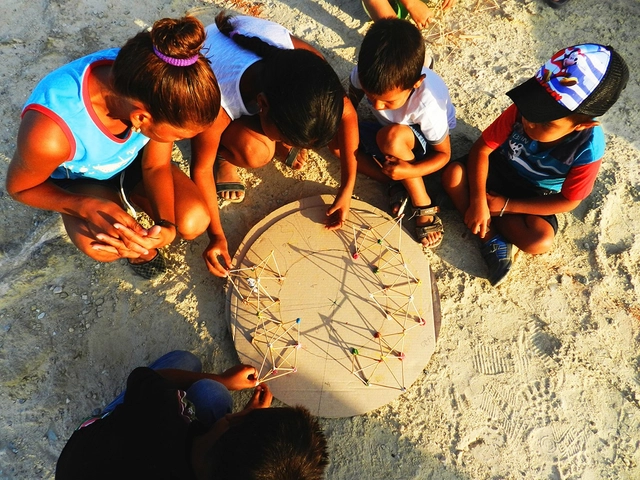
Architect from the Pontifical Catholic University of Chile, graduated in 2012. I am interested in the ongoing debate surrounding efficiency, materials, and the importance of establishing a meaningful connection with the user during the design process.
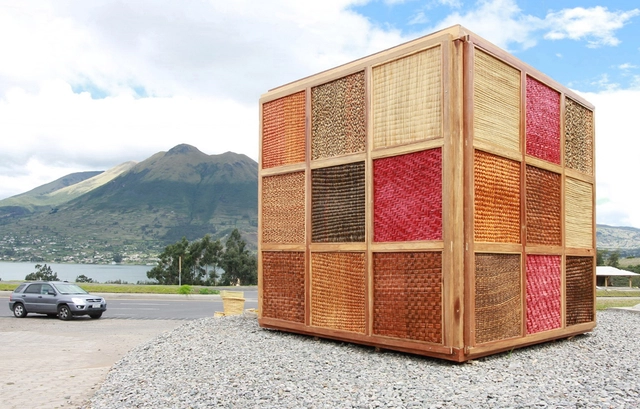
Developed by the architects of the "think-act tank" Archquid, in connection with the indigenous community and other institutions of the parish of San Rafael de la Laguna (Otavalo, Ecuador), this project revolves around the material research of the totora plant, a subspecies of the giant bulrush sedge. The Totora Cube project deepens the understanding of the art and craft with which these fibers have been used since pre-Inca times.
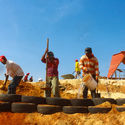
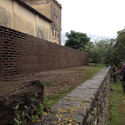
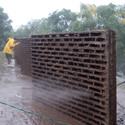
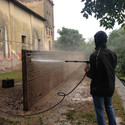
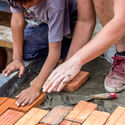
Using concrete and bricks made of raw mud, architects Solanito Benitez, Solano Benitez, Gloria Cabral, Maria Rovea and Ricardo Sargiotti built a wall able to be constructed by the two materials working in tandem. Once the concrete dries, the bricks are washed away, returning the mud back to its natural state, leaving spaces in the lines of concrete, like a kind of negative.
This artistic intervention arose from an invitation to participate in an art exhibition in Unquillo MUVA, Cordoba, Argentina from April 11 to May 3, 2014.
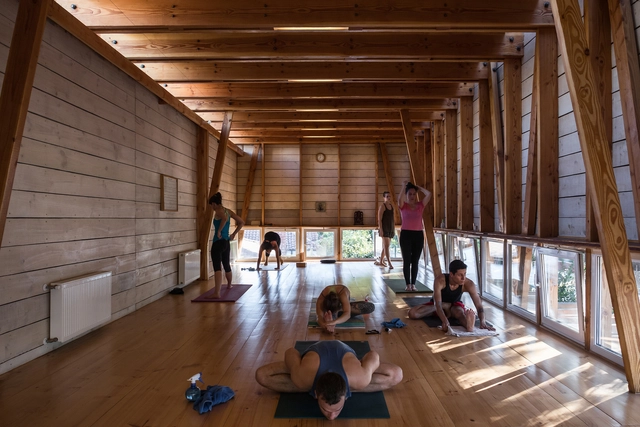
For several decades, a set of oriental practices and techniques have strongly infiltrated the western world. A new program that, as architects, we must start solving more often, and that poses interesting challenges from the point of functional, environmental, and aesthetic.
These disciplines are completely focused on the human being, as they seek to work and satisfy their physical, psychological and spiritual needs, and that's why it seems important to analyze how these needs are being met spatially by architects. Many of the operations taken in these spaces create enabling environments for reflection, introspection, healing, and therefore could also be applied in other relevant programs, such as housing, educational, hospital, and even office spaces.
This article seeks to draw lessons from some projects already published on our site, in order to perform a kind of guide for designs that helps our community of readers to find inspiration more effectively.
Winner of the 2010 Pritzker Prize and founder of SANAA (Sejima + Nishizawa and Associates), Japanese architect Kazuyo Sejima talks to us about the importance of white in their designs, with the intention of bringing and diffusing natural light to all the spaces. Sejima also describes how their buildings are able to integrate and bring people together through open spaces that connect, in an almost extreme way, the interiors and exteriors.
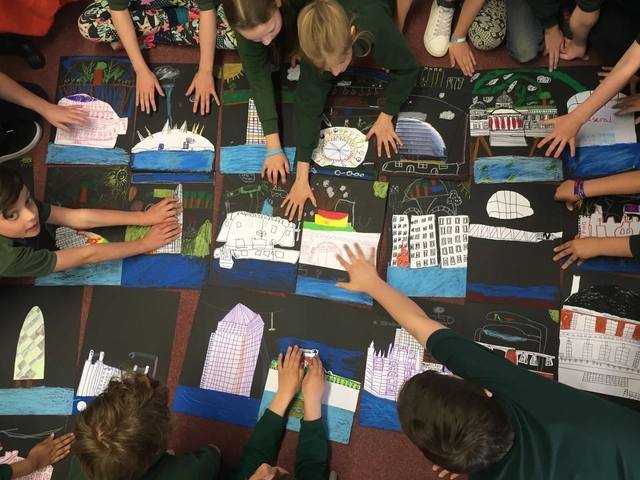
Little Architect is a program at the Architectural Association School of Architecture in London. Created in 2013, the program is focused on teaching architecture to primary school-age children, obtaining amazing results with more than 2,400 children from different backgrounds receiving architectural lessons. They are especially focused on running their program in low-income areas and state schools in London.
"Our responsibility as architects is not just to design but also to bring architecture to society and to create an awareness about urban issues and contemporary architecture within the people who inhabit it," says Dolores Victoria Ruiz Garrido, author and director of the program.
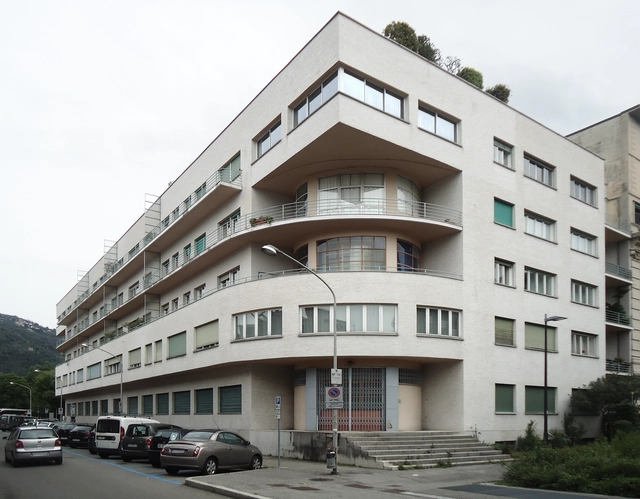
With a short career of only thirteen years, Italian architect Giuseppe Terragni (1904-1943) left an important legacy of built works that are now used as classic references of modern and rationalist architecture.
We traveled to Como and Milan to visit Terragni's emblematic works that clearly reflect his style. These projects are based on the organized configuration of architectural elements that individually appear clean, pure, and expressive, but together also form a harmonious whole.
These are: Novocomum, Casa Rustici, Asilo Sant'Elia, Casa Giuliani Frigerio and Casa Lavezzari.
In 1978, Australian ecologists David Holmgren and Bill Mollison coined the concept of permaculture as a systematic method for the first time. For Mollison, "permaculture is the philosophy of working with, rather than against, nature, after long and thoughtful observation." [1] Meanwhile, Holmgren defines the term as "consciously designed landscapes that simulate or mimic the patterns and relationships observed in natural ecosystems." [2]
In 2002, Holmgren published the book "Permaculture: Principles and Pathways Beyond Sustainability," in which he defines 12 design principles that serve as a guide for creating sustainable systems. These principles can be applied to everyday processes to humanize them, enhance efficiency, and ensure mankind's long-term survival."
What if we apply them to the design process of an architectural project?
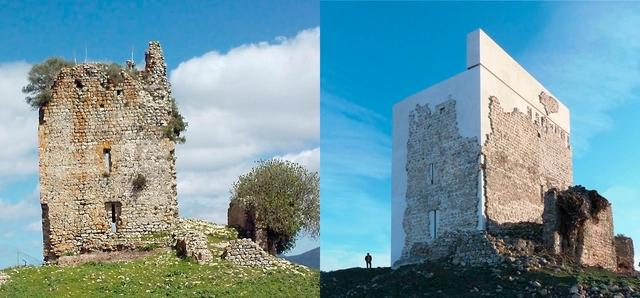
Before and After. Image via Leandro Cabello | Carquero Arquitectura
In 2011, after the partial collapse of the Matrera Castle in Cádiz, Spain (dating back to the 9th century) the city decided to restore the remaining tower, with the aim of preventing its collapse and protecting the few elements that were still standing.
The challenge fell into the hands of Spanish architect Carlos Quevedo Rojas, whose design received the approval of the Regional Government of Andalucía, in compliance with the Historical Heritage law 13/2007, which prohibits mimetic reconstructions and requires the use of materials that are distinct from the originals.
In the words of the architect: “This intervention sought to achieve three basic objectives: to structurally consolidate the elements that were at risk; to differentiate the additions from the original structure (avoiding the mimetic reconstructions that our law prohibits) and to recover the volume, texture and tonality that the tower originally had. The essence of the project is not intended to be, therefore, an image of the future, but rather a reflection of its own past, its own origin.”
Why has a restoration based on the anastylosis technique – which exists around the world – caused so much controversy? It is it really a “heritage massacre” as the media has said? Do you think it could have been carried out in a better way?
Join the debate and leave your comments after the break.
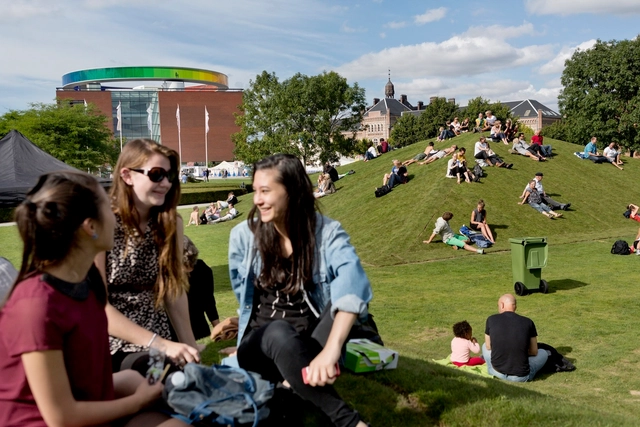
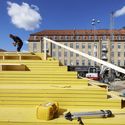
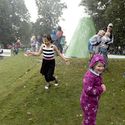
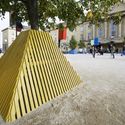
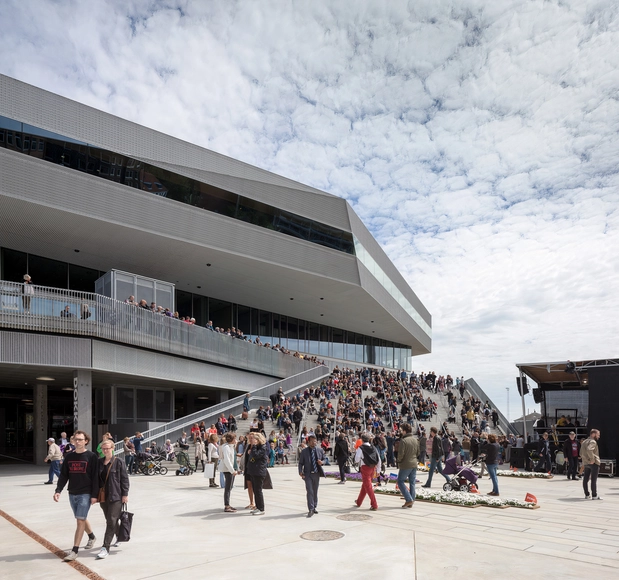
Since 2010, the Danish architects from Schønherrhave been developing a series of large-scale urban interventions for the Aarhus Festival, the largest cultural festival in Denmark. These temporary projects have transformed the streets and parks into extraordinary public spaces, changing the natural topography of the city to attract citizens and bring them together.
We present their last four projects: "The Forest" (2010), "The City Park" (2012), "The Plaza" (2014) and "Bishops Square" (to be completed this 2016).
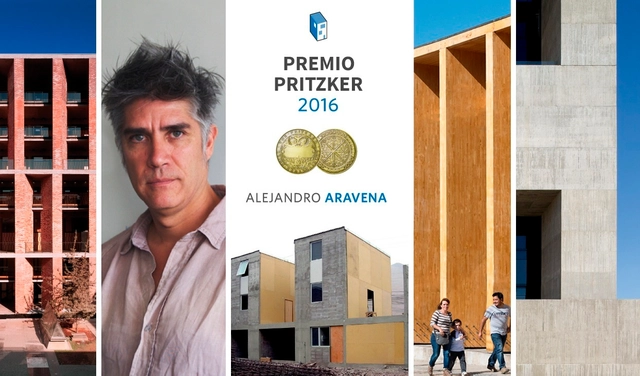
Alejandro Aravena has been named as the winner of the 2016 Pritzker Prize. Highlighting his dedication to improve urban environments and to address the global housing crisis, the Pritzker Prize jury praised the way in which the Chilean architect has "risen to the demands of practicing architecture as an artful endeavor, as well as meeting today's social and economic challenges." Aravena is the 41st Pritzker Prize laureate and the first Chilean to receive the award.
At 48 years of age, Aravena has a large portfolio of private, public and educational projects in Chile, the USA, Mexico, China and Switzerland. But perhaps more notably, through his “Do Tank” firm ELEMENTAL he has managed to build 2,500 units of social housing, engaging in the public housing policies of governments where he works and taking an opportunistic approach to market forces to generate a powerful impact on lower-income communities.
"Alejandro Aravena epitomizes the revival of a more socially engaged architect, especially in his long-term commitment to tackling the global housing crisis and fighting for a better urban environment for all,” explained the Jury in their citation. “He has a deep understanding of both architecture and civil society, as is reflected in his writing, his activism and his designs. The role of the architect is now being challenged to serve greater social and humanitarian needs, and Alejandro Aravena has clearly, generously and fully responded to this challenge."
The Architecture Project recently invited us to visit the city of Aarhus, Denmark as part of a press tour related to health and architecture, with the aim of seeing the latest healing projects that are arising in the city.
Overshadowed for years by Copenhagen, Aarhus is a port city that seeks to reinvent itself and shine once again – and it is succeeding. The pleasant surprise is that it is the architects who have driven this change. Architecture has invaded all of the city's spaces, from the forgotten industrial port to the downtown areas full of historical buildings.
This visit has taught us some important lessons: 'healing architecture' isn't only about hospital projects, but rather about encouraging people, about creating friendly spaces to live and coexist, and about getting as connected as possible with users to give them what they really need.
Check out some of the strategies used to achieve these goals after the break.
With the goal of harnessing and exploring the benefits of clay as a raw material, which is characteristic of Colombia's Cúcuta region, Architects Miguel Niño and Johanna Navarro created Sumart Diseño y Arquitectura SAS, a studio that designs and develops sustainable architectural solutions.
One of their most successful projects is the Bloque Termodisipador BT, a ceramic block designed with an irregular cross section that allows ventilation to pass through the brick, reducing the amount of heat that enters the interior of the building.
"Within humanitarian responses, programmatically, children often become invisible." (Marc Sommers)
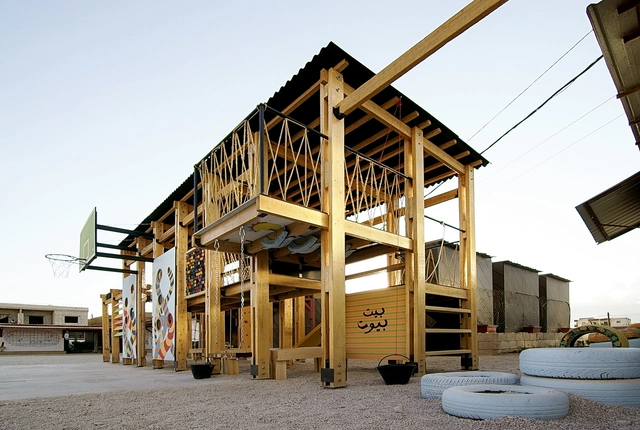
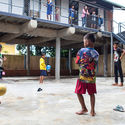
The Syrian crisis has forced thousands of families to leave their homes in search of safe places to continue with their lives. Many families have moved to Lebanon, where the UN has raised a series of informal settlements. While effective in providing shelter, they don't provide specific solutions for children, many of whom have had their studies interrupted and don't have public spaces equipped to play sports and interact with other kids.
In response to this situation, the architects of CatalyticAction have designed and built a playground in one of the schools developed by The Kayany Foundation and American University of Beirut's Center for Civic Engagement and Community Service, involving children throughout the entire process and allowing the structure to be easily disassembled, transported and either reassembled or repurposed.
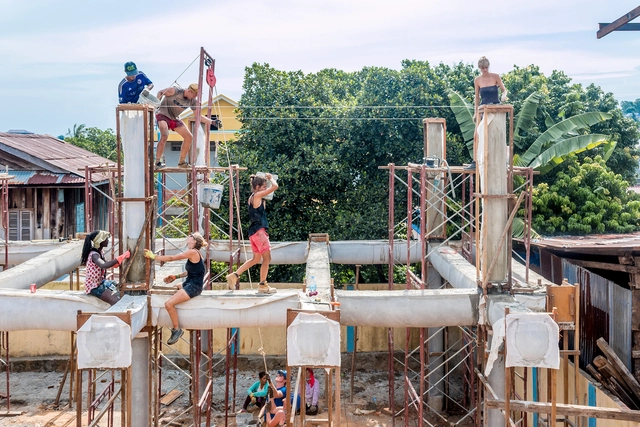
Using an innovative method of casting concrete in lightweight fabric molds, the architects of Orkidstudio -- along with StructureMode -- teamed up with a group of Khmer women in Sihanoukville, Cambodia to rebuild a community centre in the city’s urban heart.
The construction technique was developed and tested by engineers from StructureMode using a combination of physical testing and computer analysis software, Oasys GSA Suite, to predict the stretch of a particular fabric when concrete is poured inside. Through three-dimensional sketches the seamstresses and building teamcould understand the construction sequence of the form, completing the entire project in just eight weeks.
Inspired by the mass production of the automotive and aerospace industries, Spanish architects [baragaño], in collaboration with ArcelorMittal, have designed a housing model that can be completely constructed in a factory. Once completed, the house is transported to the site and installed.
The basic model [#bh01] is 39 square meters, composed of two volumes and can be easily expanded both horizontally and vertically in the future. According to the architects, it’s a method that “makes construction easier, generates less waste than traditional systems and increases the safety of personnel involved in the assembly work.”
Continuing with our coverage of Espacios de Paz 2015 (Spaces for Peace) in Venezuela, Plataforma Arquitectura Editor José Tomás Franco reflects on the crisis of the architect who approaches his work abstractly -- without taking into consideration the unique problems and issues of the territory -- and on the strengthening of a collective architecture, that is honest and efficient, not only benefitting the affected communities but also, indirectly, revolutionizing the way we architects do our jobs.
In times of crisis, the need for progress forces us into action. While pressing issues in Latin America generate instances to improve the quality of life in the most vulnerable neighborhoods, architects, which are plentiful in the region, seem pressured to broaden their scope and search for new fertile spaces to work in. This meeting of forces not only translates into a real contribution to a particular community, but also subtly reveals a change in the way in which we practice architecture.
Faced with the highly complex task of meeting the urgent needs of people with limited resources, Latin American architects have been obliged to work based on efficiency and teamwork, recovering key skills and using them to help other human beings. Skills that are essential for showing that our work is fundamental, and not only in the cities' forgotten neighborhoods.
Why do Latin American architects seem to be returning to their roots?
In 1994, after the death of its main investor and a national banking crisis that left Venezuela's economy stagnated, the construction of Caracas' Centro Financiero Confinanzas - known popularly as the Tower of David - was paralyzed, leaving the building completely abandoned and on 70 percent complete.
Neglected for more than a decade, the 45-story, 190-meter-tall skyscraper became the makeshift home for a community of more than 800 families, becoming the world's tallest "vertically organized favela," with basic services to the 22nd floor and including even barber shops, kindergartens and dentists.





.jpg?1476369871&format=webp&width=230&height=230&crop=true)





.jpg?1435161287&format=webp&width=640&height=580)
.jpg?1435161323 "© Camilo Suz")
.jpg?1435161293 "© Camilo Suz")
.jpg?1435161249 "© Camilo Suz")
.jpg?1435161329 "© Camilo Suz")
.jpg?1435161287)




![[baragaño]’s #bh01: How to Build a House in 80 Days - Sustainability](https://snoopy.archdaily.com/images/archdaily/media/images/5639/2fb9/e58e/ce27/a900/0172/slideshow/29.jpg?1446588335&format=webp&width=640&height=580)
![[baragaño]’s #bh01: How to Build a House in 80 Days - Sustainability](https://images.adsttc.com/media/images/5639/2f2d/e58e/ce6e/6400/0161/thumb_jpg/b_home_26-b.jpg?1446588198 "© Mariela Apollonio")
![[baragaño]’s #bh01: How to Build a House in 80 Days - Sustainability](https://images.adsttc.com/media/images/5639/2f79/e58e/ce6e/6400/0163/thumb_jpg/23.jpg?1446588273 "© Verónica Carreño")
![[baragaño]’s #bh01: How to Build a House in 80 Days - Sustainability](https://images.adsttc.com/media/images/5639/2efe/e58e/ce27/a900/016c/thumb_jpg/b_home_19.jpg?1446588150 "© Mariela Apollonio")
![[baragaño]’s #bh01: How to Build a House in 80 Days - Sustainability](https://images.adsttc.com/media/images/5639/2ea8/e58e/ce27/a900/0168/thumb_jpg/b_home_06-retocada.jpg?1446588065 "© Mariela Apollonio")
![[baragaño]’s #bh01: How to Build a House in 80 Days - More Images](https://images.adsttc.com/media/images/5639/2fb9/e58e/ce27/a900/0172/newsletter/29.jpg?1446588335)