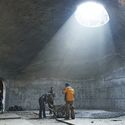
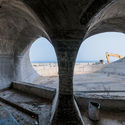
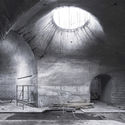
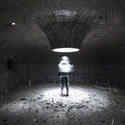
Over the past three weeks, we received a total of 230,000 votes from our readers to select the winners of the ArchDaily 2018 Building of the Year Awards in China. With a readership composed largely of industry professionals, voters selected the three most exemplary projects from more than 300 Chinese works published on ArchDaily.cn in 2017. As a peer-voted accolade, this recognition carries significant weight.
https://www.archdaily.com/1114625/2018-archdaily-china-building-of-the-year-awards-winners-announcedJoanna Wong
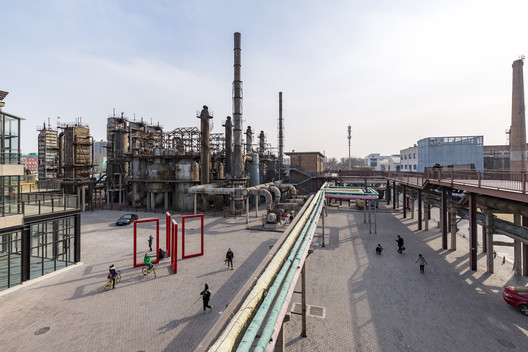
The American Planning Association (APA) recently announced that Sasaki’s 2006 Vision Plan for Beijing's 798 Art District has been honored with the organization's highest accolade, the Pierre L’Enfant International Planning Excellence Award. Today, the 798 Art District in Beijing is a thriving, mixed-use district that welcomes over three million visitors annually, earning a reputation as the city's third most popular destination after the Forbidden City and the Great Wall. The district's success has set a benchmark for the adaptive reuse of historic buildings and is internationally recognized as a model for industrial regeneration.
https://www.archdaily.com/1113953/sasakis-vision-plan-for-beijings-798-art-district-wins-apa-international-award-for-excellence-honoring-years-of-impactJoanna Wong
As the annual graduation season arrives worldwide, we recognize that among the various ways to learn architecture, nothing is more direct than a hands-on design-build project. It offers a firsthand look at how different materials form structures, how those structures respond to compression and tension, and how the process of construction shapes the final outcome. In recent years, architecture schools have increasingly embraced opportunities for students to build, producing work that ranges from small-scale temporary interventions and pavilions to permanent structures, each with its own unique character.
To demonstrate that exceptional architecture can emerge from an educational environment, ArchDaily has issued an open call for student work for four consecutive years, inviting submissions of student-built projects completed over the past year. ArchDaily’s four localized platforms—English, Chinese, Spanish, and Portuguese—are now accepting submissions for our fourth annual selection of the "Best Student Design-Build Projects," which will be featured and shared with our global audience.
https://www.archdaily.com/1113969/global-call-outstanding-student-build-projectsJoanna Wong
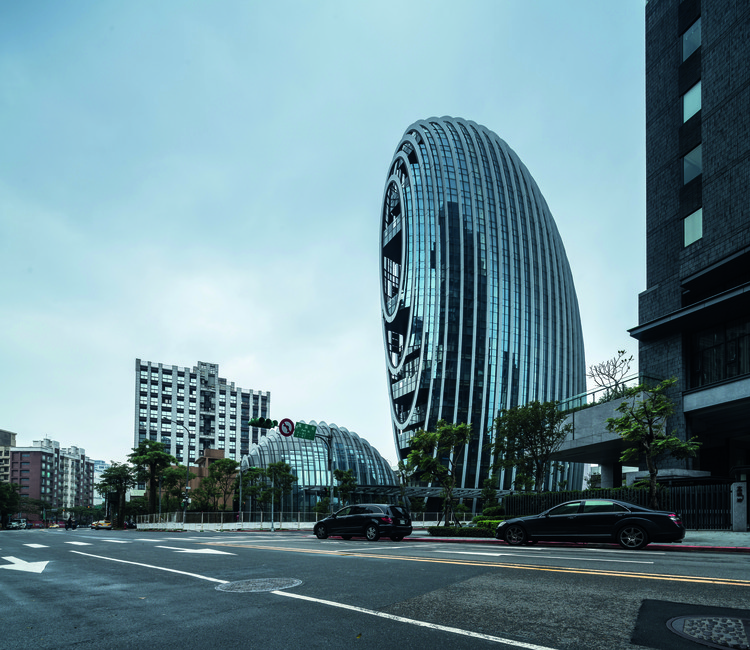
Lè Architecture in Taipei, China, designed by Andy Wen. Image
Since its founding in Hong Kong in 1985 and the establishment of its first mainland office in Beijing in 2002, the globally renowned architecture firm Aedas has spent the past 15 years leading the industry across various sectors, particularly in large-scale mixed-use developments and high-rise typologies. Among its most recognizable projects are the Midfield Concourse at Hong Kong International Airport and the recently completed Landmark Center in Shanghai.
According to the World Architecture 100 (WA100) 2017 ranking by UK-based Building Design, Aedas topped the charts in China and ranked ninth globally, boasting 788 registered architects across 13 global offices and generating annual revenues of $230 to $290 million. The firm’s meteoric rise is intimately tied to its site-specific design solutions and efficient execution.
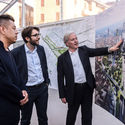
ArchDaily recently spoke with Dr. Andy Wen, Global Design Principal at Aedas, to discuss the operational strategy and philosophy behind a leading global practice.
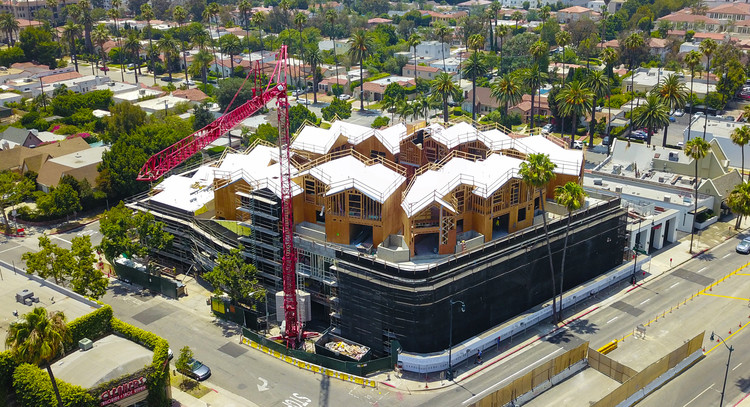
MAD Architects’ first project in the U.S., an 18-unit residential complex, has topped out in Beverly Hills. The project named ‘Gardenhouse’, is founded upon the idea of coalescing nature and the built environment in a dense urban center, providing residents an experience similar to that of living in a “hilltop village”. Once fully completed, Gardenhouse will feature a terraced arrangement of urban villas atop a plant-covered podium.
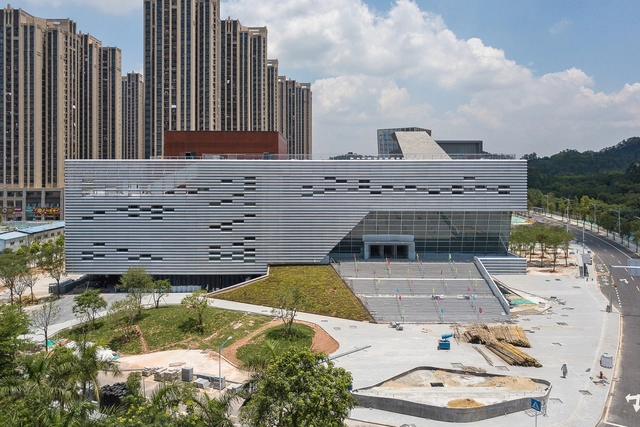
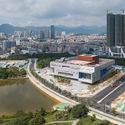
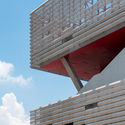
OPEN Architecture has released a new set of photos that documents the construction milestones of Pingshan Performing Arts Center in Shenzhen, China. The project was initially announced in 2015 as the first theatre planned for the newly-developed Pingshan area. With its building envelope now fully formed and cladded in precision-engineered aluminium panels, the Performing Arts Center is set to open by the end of this year as one of the city’s most anticipated cultural venues.
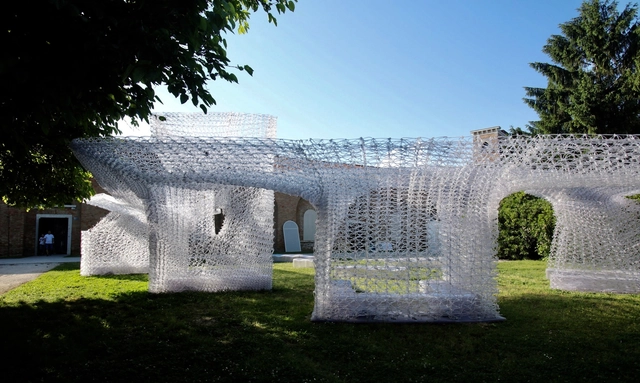
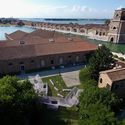
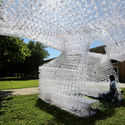
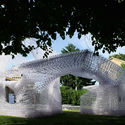
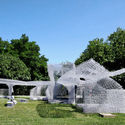
The Chinese Pavilion at the 2018 Venice Architecture Biennale, themed "Building a Future Countryside", is endeavored to explore new technology and ideas to make better of China's rural areas. A digitally-fabricated outdoor pavilion "Cloud Village" has been set up in addition to the national exhibition at the Venetian Arsenale. The Cloud Village has a twisting form which creates a sequence of open and semi-enclosed spaces under its roof. It seeks to convey an abstraction of the everyday life in Chinese countryside where boundaries of private and public realms are not always defined.
The Cloud Village is structurally made possible by the robotic printing technology developed by Philip F. Yuan and his team. Read below for a detailed account of the project from the architects.
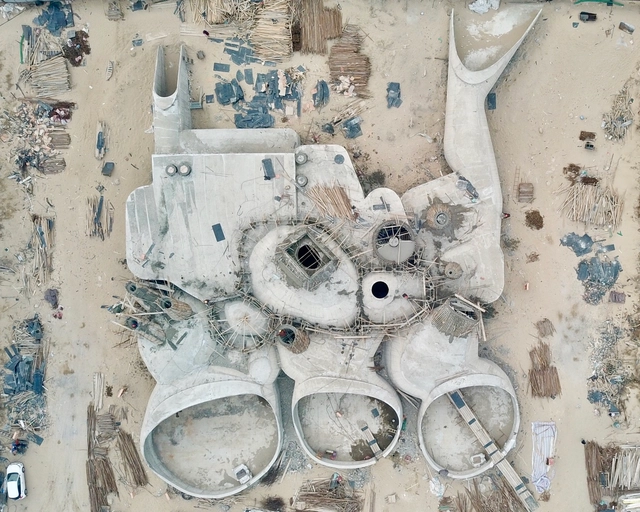
OPEN Architecture has released the latest construction photos of the Dune Art Museum topping out in a Chinese coastal city near Beijing. The art museum manifests itself as a complex of interconnected concrete shells, which in the next and final stage of construction, are to be buried in sand and shrubs to restore the natural silhouette of the dunes on the beach.
2017 was a momentous year for Chinese architecture. From Tianjin Binhai Library taking the internet by storm with images of its terraced "sea of bookcases", to Alvar Aalto Medal recognizing Zhang Ke of standardarchitecture for his professional accomplishments. China has retained a remarkable presence in the global architecture scene.
So many of our readers around the world celebrate Chinese New Year and welcome fresh beginnings in the Year of the Dog, we would like to take a look back at 2017 and share with you the most visited projects from China. This is a collection of projects coming from world-famous practices such as MVRDV and MAD Architects, and also from the younger, local talents who have demonstrated great potential in bringing positive changes to China’s built environment.
https://www.archdaily.com/889257/the-best-chinese-architecture-of-2017Joanna Wong
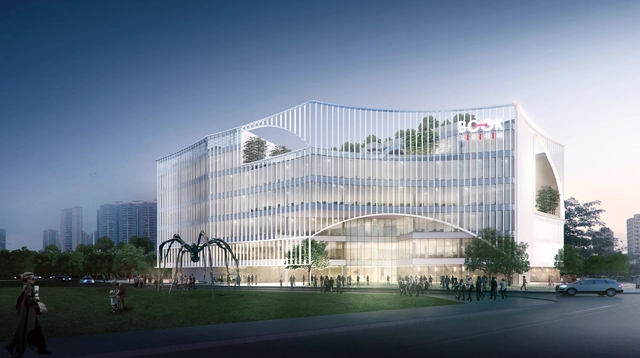
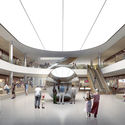
Main entrance from the park. Image Courtesy of Atelier Global
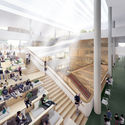
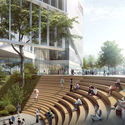
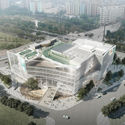
Atelier Global has been announced as the winners of a competition for the architectural and interior design of 'Shenzhen Book City,' a library and public gathering space located at the heart of the Long Hua arts district, becoming a part of the greater contemporary and historic fabric of art centers, public parks and urban typologies.
This open international competition aims to collect design works of public space for hutongs in Baitasi neighbourhood. Shortlisted works will be implemented in a simulated way during Beijing Design Week, and the winning designs will be selected by professional Jury and residents in the neighbourhood and will be made available as reference of the revitalization development in Baitasi neighbourhood, in a broader old-town area of Beijing and even in old towns throughout China.
https://www.archdaily.com/875510/call-for-entries-baitasi-2017-international-design-competitionJoanna Wong
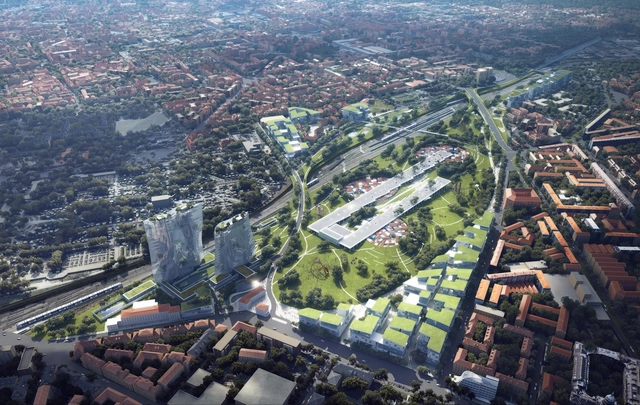
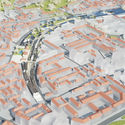
Historical Future: Milan Reborn, Scalo Farini and Valtellina
In an presentation at Milan Design Week 2017, MAD Architects has revealed their proposal for the Scali Milano project, which invited five international firms (MAD, Stefano Boeri Architetti, Mecanoo, MIRALLES TAGLIABUE EMBT, and Cino Zucchi Architetti) to design a community-reactivation masterplan aimed at transforming a series of Milan's neglected railyards into "productive social landscapes that establish a harmony between Milan’s citizenry, the larger metropolitan region, and the natural environment."
Titled Historical Future: Milan Reborn, MAD's scheme proposes reorganizing the railyards into a series of interconnected micro-systems that follow five spatial concepts: “City of Connections,” “City of Green,” “City of Living,” “City of Culture,” and “City of Resources.”


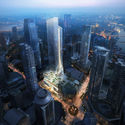
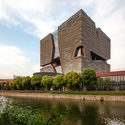
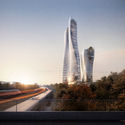
.jpg?1516787641 "Hengqin Headquarters Complex (Phase II) in Zhuhai, China, co-designed by Andy Wen and Keith Griffiths. Image")
对谈Archdaily.jpg?1516787623 "Aedas Global Design Principal Andy Wen in conversation with ArchDaily. Image")

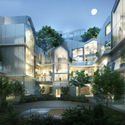


.jpg?1530607923 "Interior. Image Courtesy of MAD Architects")