This guide covers a workflow that moves from project parameters to generated floor plans, 3D perspective views, exterior design exploration, and site context visualization, using AI tools in place of preliminary CAD and rendering work.
This guide covers a workflow that moves from project parameters to generated floor plans, 3D perspective views, exterior design exploration, and site context visualization, using AI tools in place of preliminary CAD and rendering work.
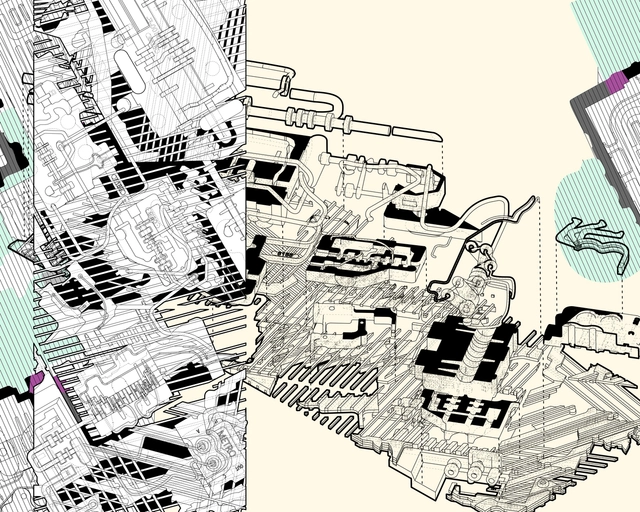
SCI-Arc’s Master of Science in Design Theory and Pedagogy is a one-year program that addresses the growing ambiguity between practice and academia and prepares students for the new hybrid career that has emerged in architecture: the architect-theorist-educator. As shifting political, social, cultural, technological, and ecological paradigms redefine architecture, the program speculates on how architects will practice in the future, interrogates current pedagogical models, and focuses on what needs to be rethought, advanced, or challenged. One of five master’s programs within SCI-Arc EDGE, Center for Advanced Studies in Architecture, Design Theory and Pedagogy prepares young architects for new forms of architectural practice.
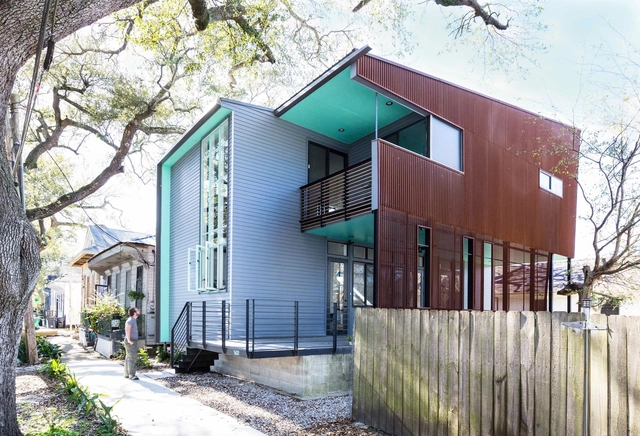
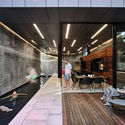
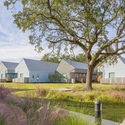
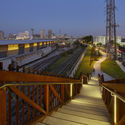
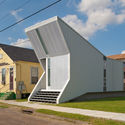
New Orleans is a city unlike any other. Defined by a rich cultural history, the Big Easy has been shaped by it's geography along the Mississippi Delta and the local climate. After the devastation of Hurricane Katrina in 2005, designers and architects looked to the city with a renewed focus to build a better future. From the Lower 9th Ward to the French Quarter and beyond, modern designs were created within a diverse urban fabric.

When considering architecture as a tool of impact on public life, there is an extensive history of cases to draw from, which undoubtedly includes the relationship between architects and the State across various contexts. From landmark examples, such as the urban planning and architectural design of Brasília, to more contemporary demonstrations of the virtues of this collaboration, the civic vocation of design is expressed in its most explicit form through these types of programs. Designing projects with such implications also means confronting the fact that the client does not present the traditional demands of a typical commission, but rather represents collective interests and the effective stewardship of the public realm. This offers a major opportunity for professionals in the field to devise ways to foster and strengthen democratic values within society.

Following a natural disaster, architecture plays a fundamental role not only in rebuilding damaged structures but also in providing comfort and security for those affected. Successful post-disaster architecture must address both the immediate need for short-term shelter and long-term reconstruction and stability. With this in mind, we have compiled four examples of post-disaster architecture, ranging from built prototypes designed for rapid assembly to unbuilt proposals whose solutions stand out for their efficiency.
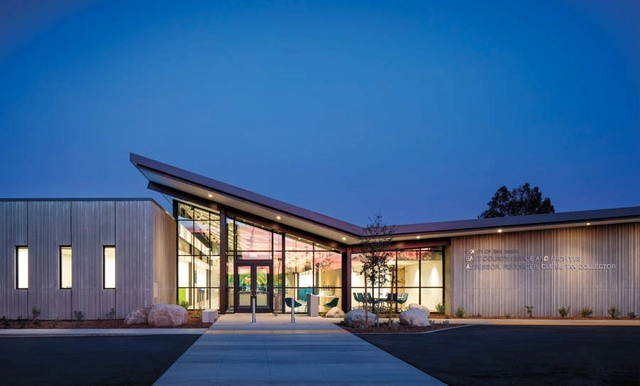
Back in February this year, the American architectural community was scandalised by a draft executive order from the White House threatening to make neoclassical or traditional regional styles compulsory for all new federal buildings. The initiative fails to recognise the specificity of the architectural expression and the innovation that stems from understanding the local context. Metropolis Magazine has gathered together several examples of civic architecture that succeed in expressing the needs and aspirations of their communities, thus building a compelling argument against a mandated, unified architectural expression.


While predicting and preventing damage and disasters are increasingly critical factors when designing our buildings, spaces, and cities, certain extraordinary events still escape our control. These situations demand immediate and urgent architectural responses capable of providing shelter and quality of life to communities affected by natural disasters and conflicts of all kinds—solutions that, in the most extreme cases, may be the only chance of survival for many.
Natural disasters such as earthquakes, tsunamis, hurricanes, and floods, as well as armed conflicts, territorial disputes, or other global humanitarian crises—such as the COVID-19 pandemic—require an immediate response to control and prevent worsening consequences, helping to save lives. **Emergency architecture** can be defined as a constructive response to the most urgent human needs that arise during crises and exceptional situations. It materializes as responsive infrastructure aimed at providing immediate solutions, ranging from shelters for displaced people to healthcare and medical facilities in affected areas.
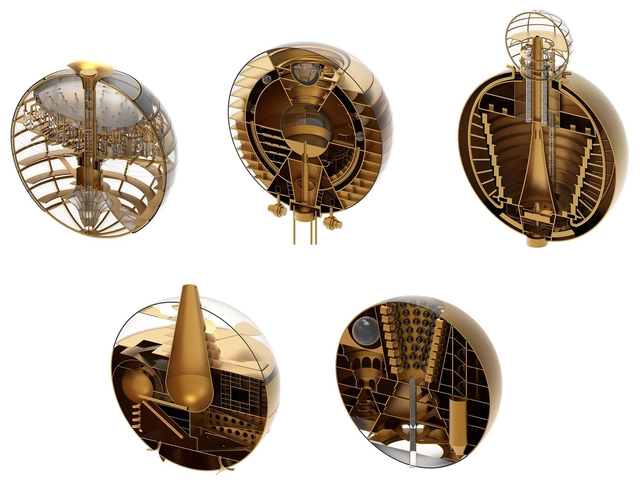
JOA is honoured to participate in the 2019 Bi-City Biennale of Urbanism\Architecture (Shenzhen). We have always taken the research led perspective as the starting point of the design, trying to discuss the story behind the architecture in greater depth, and present it to the public through the exhibition. Our understanding of the future world is more based on the perspective of architecture rather than sci-fi movies. The premise of envisioning the future is actually to discuss the current social pain points, and then come up with critical reflections in a future dimension, which we call "The Post Anthropocene” project.

Cities and epidemics share an intricate relationship. Throughout history, cities have emerged as breeding grounds for the spread of disease. Yet, as economic, social, and cultural hubs primed to connect ideas and develop solutions, they have historically responded to epidemics with innovation. Still, urban improvements—such as sanitation, water supply, the creation of parks and open spaces, and better transit—have often been accompanied by the replication of precarious conditions on the periphery.
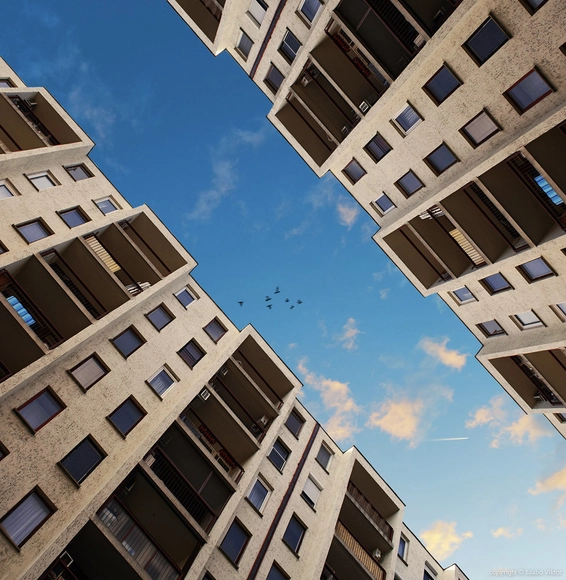
As the world is slowly reopening, easing lockdown measures, everyone is adapting to new realities. Imposing drastic adjustments to our lives, the coronavirus has introduced a new “normal”, changing our perceptions and altering our priorities. Driven towards questioning and evaluating our environment, we are constantly reacting and anticipating a relatively unknown future.
A casual conversation between two editors at ArchDaily generated this collaborative piece that seeks to investigate the current trends, predict the future, and offer insights to everyone/everything related to the architectural field. Tackling the evolution of the profession, the firms, and the individuals, especially young adults and students, this article, produced by Christele Harrouk and Eric Baldwin, aims to reveal what is happening in the architecture scene.

Kiruna Forever, an exhibition at ArkDes, traces the town's relocation due to geological instability.
“Kiruna is on the move,” says Carlos Mínguez Carrasco, curator of the new exhibition Kiruna Forever. Kiruna, a 125-year-old Swedish town that sprouted around the iron mine of the same name, started an official relocation process in 2018 after decades of discussion with the state-owned mining company LKAB. Today, as the expansion of the mine destabilizes the ground surrounding it, nearby buildings are being demolished or loaded onto flatbed trucks and moved to the new city center nearly two miles east.
.jpg?1588864578)
Emergencies include a variety of contemporary scenarios ranging from natural disasters to extreme poverty or isolation due to social and political conflicts. In all cases, the disruption of normality and the requirement of basic needs for maintaining a decent quality of life become the basis for finding quick and efficient alternatives to respond to this type of urgency.
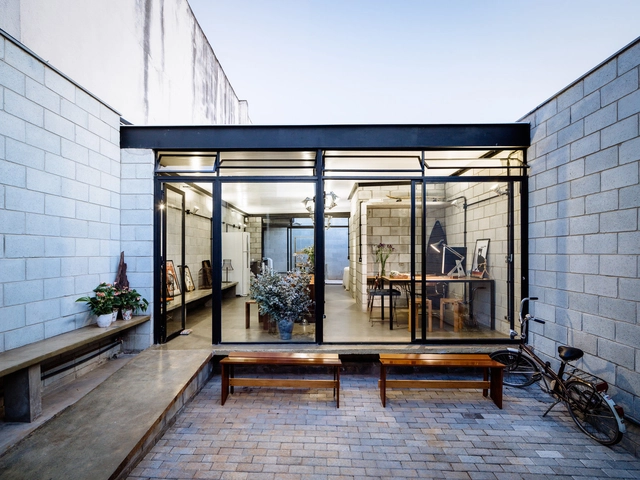
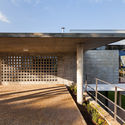
Concrete blocks are building units primarily used in the construction of walls and partitions, serving either structural or enclosure functions. As a low-cost, precast material that is commonly left exposed, it is often chosen for projects aiming for economical, fast, and practical construction without requiring highly specialized labor.
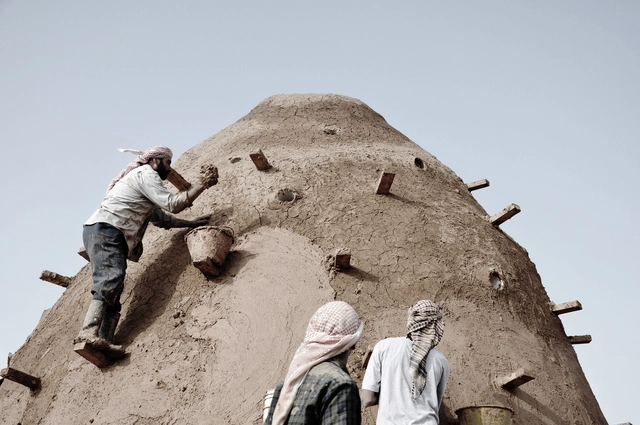
Architecture can be a tool for social change, and the belief in this statement is what motivates the work of many architectural NGOs who strive to address the lack of adequate shelter, generate social and economic change and build resilience in communities. These NGOs operate in two major areas, disaster relief and community development, with many organisations pursuing both types of actions. This article rounds-up several architecture-related foundations that act in emergencies, covering their expertise, past involvement in humanitarian crises, as well as the means to join them in their efforts.
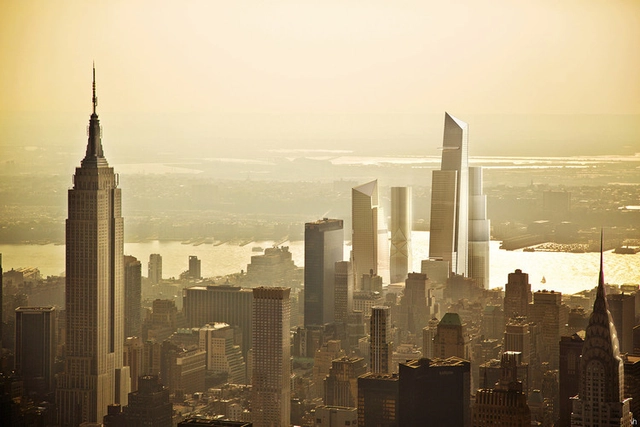
New York City is the pinnacle hybrid between the vibrant and granular neighborhoods that Jane Jacobs once envisioned and the sweeping urban innovations of Robert Moses. However, its diverse population has experienced hardship over the last twenty years, forcing the city into a recursive wave of self-reflection to reevaluate the urban strategies, design trends, and global transportation methods that it had grown so accustomed to. After the September 11th and Hurricane Sandy tragedies, the delicate balance between promoting a sense of individual culture and the strength in unity that New Yorkers are so often known for served as the lifeblood for revitalization. New York City has consistently handled adversity, by always rethinking, redesigning, and rebuilding this city for a better future.
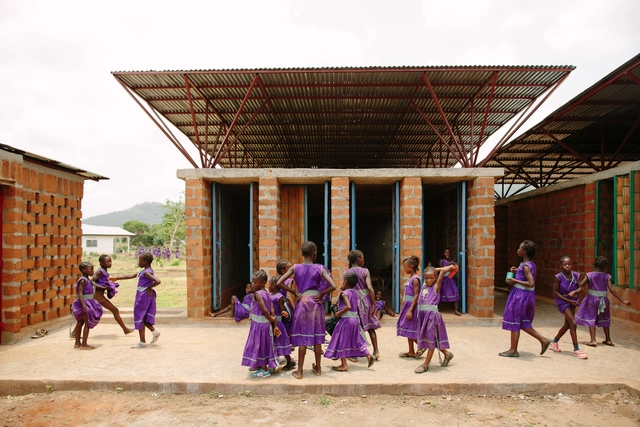
As an aftermath of natural disasters, viruses and wars, in society, we often require emergency architecture. In this round-up, we explore how emergency architecture can accommodate educational needs and how it can bring together a community that has suffered social and economic hardship.
Emergency architecture can occur under a variety of circumstances and through the recent COVID-19 pandemic we have started to get a glimpse of the urgency for certain types of architecture across the world. What we sometimes take for granted in regards to socialising — a sense of community and access to quality education — some countries go without for large periods of time due to natural disasters, viruses and war.
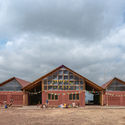
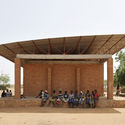

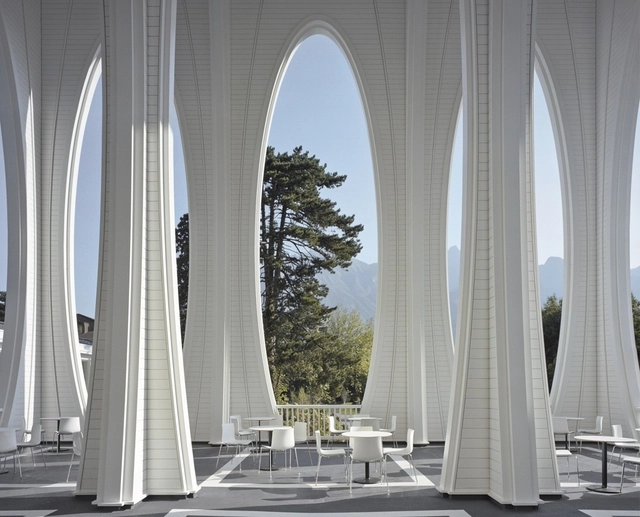
Architecture can ground both healing and wellness. Whether mitigating and reducing the transmission of disease, or simply providing a tranquil space for solace, the buildings of our daily lives directly shape our experience. In the case of emergency architecture, spaces are built to address issues of health and shelter. As architects continue to rethink designs for housing and basic human needs, they've also extended their focus to mental, physical and spiritual well-being.
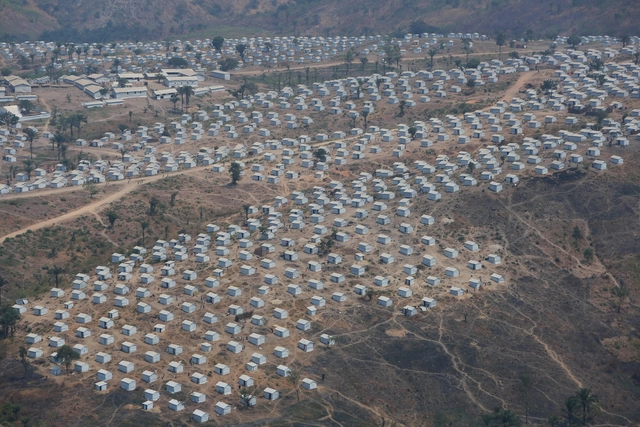
Floods, earthquakes, tsunamis, hurricanes, war, economic and social conflicts, pandemics. The number of refugees in the world is setting records year after year. Immediate and temporary solutions, produced in batches in response to crises, mark the difference between doing what is possible and doing what should be done, always doing a lot with what's at hand. But how temporary is emergency architecture? Is it more permanent than we think?
We want to offer our readers the possibility to openly express their opinions and experience on the matter. If we were aware of the difficulty of coping with major losses, that result in the temporary becoming "permanent", would it change the way we design emergency architecture? Would we demand a higher quality emergency architecture? Would we propose other types of solutions?
We invite our readers to fill out the following form and share their ideas on this topic -- the opinions will be collected and processed by our team to form a future article.

The world of architecture and construction has observed, with increasing attention, technological innovations involving wood. Although it is a material that has been widely used for thousands of years, recent research involving industrial manufacturing and machining technologies has provided even greater quality control and an increased diversity of uses, causing it to be described by many as the material of the future. To this end, common myths including wood's lack of resistance to fire and the implausibility of using it to structure tall buildings have been debunked.
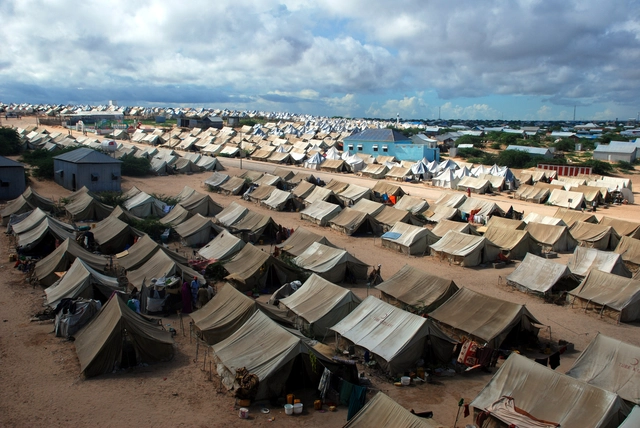
Currently, most global citizens have been directed into lockdown due to COVID-19. After spending more than two months under these circumstances, two broad reflections emerge—regardless of the personal challenges faced by each household. The first is that we might adapt and live in relative harmony within our living spaces; the second is that our living space may not be adequate for our comfort. We will delve into this second point to empathize with vulnerable populations who choose to abandon their lives in one place to migrate toward better opportunities, and to examine how architecture addresses—or fails to address—the migration emergency.
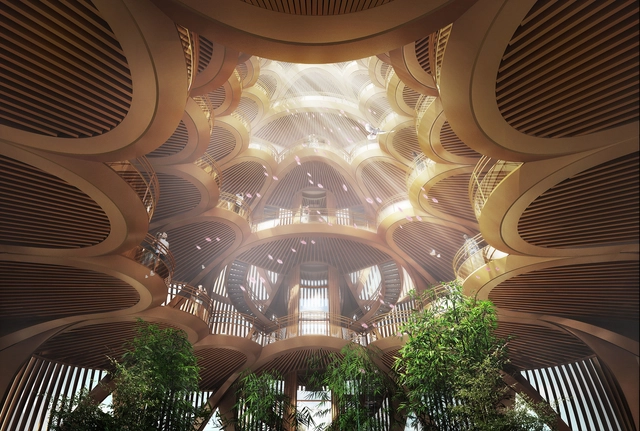
With more competition entries coming our way, our curated selection of best-unbuilt architecture features this week, exceptional projects presented in an international context. ArchDaily has rounded up another collection of proposals, gathering interventions from across the world, and highlighting never-seen-before programs, designs, and innovations from our readers’ submissions.
The article includes a couple of groundbreaking projects from the Far East with a Panda Sightseeing Tower, a production complex, and the regeneration of an industrial area in China. In addition, the selection showcases a proposal for the Jacques Rougerie Foundation Space and Sea Generation in Melbourne, Australia, and a finalist for the LACMA Not LackMA International Design Competition. Other proposals highlighted encompass a Multi-cultural Complex in South Korea, a recreational zone on an Austrian lake, a peace pavilion in Senegal, and a dream mansion "between mountain and sea" by Penda China, to name a few.
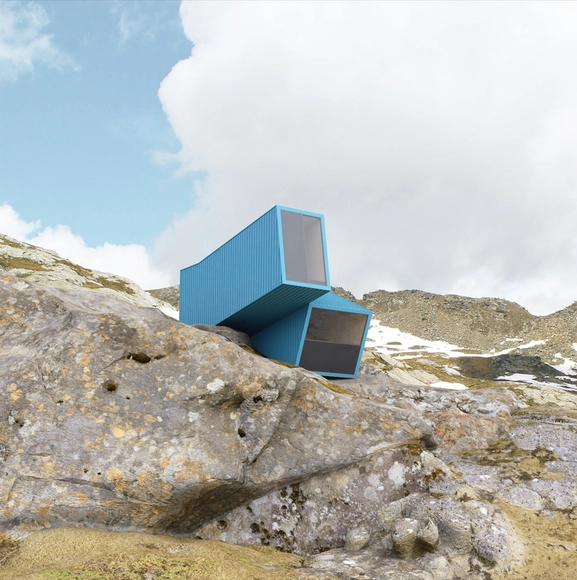
A characteristic feature of the classes of YACademy - the school of architecture founded by YAC in 2018 - is offering students interesting, hands-on workshops. In the school's curriculum, a key focus is the relational dynamics between natural and artificial, between anthropic intervention and landscape pre-existence. These themes prompted YACademy to create a High-Level Training Course in Architecture for Landscape: a program made up of lectures by renowned professionals, followed by internships in some of the most well-regarded firms in the world.

Lukáš Likavčan takes us on a rich and satisfying philosophical journey. From Agamben's apparatus, through Hegel's positive religion (in contemporary robes), on to its materialization in Graeber's fetishes, the author reads the smart objects that are at the basis of the smart city paradigm as fetishes of sorts. In this perspective, it is necessary to redefine the autonomy of humans through an act of reverse prostheticization: what position should humans occupy in the technosphere? And what kind of relationships are emerging, or are being consolidated, between us (humans) and them (objects)? By accepting a collective vision of intelligence as a product of human and non-human data, it is possible to move away from the notion of fetish, towards an anti-narcissistic condition that sees humans as one of the entities having agency in a universe that has moved far beyond the phenomenological.
For the 2019 Shenzhen Biennale of Urbanism\Architecture (UABB), titled "Urban Interactions," (21 December 2019-8 March 2020) ArchDaily is working with the curators of the "Eyes of the City" section to stimulate a discussion on how new technologies might impact architecture and urban life. The contribution below is part of a series of scientific essays selected through the “Eyes of the City” call for papers, launched in preparation of the exhibitions: international scholars were asked to send their reflection in reaction to the statement by the curators Carlo Ratti Associati, Politecnico di Torino and SCUT, which you can read here.

The World Health Organisation (WHO) supports that even if vaccines are found, COVID-19 may never go away. ‘Post-virus’ recovery mechanisms suddenly become out-of-place and obsolete. If we wait for the coronavirus crisis to be over to tackle climate change, then many of us may be swimming in deep waters. Coordinated and immediate actions, coupled with planetary-scale cooperation, to tackle both crises in parallel is now needed. For cities, this means adopting mechanisms that enable both economic recovery and sustainable transitions.
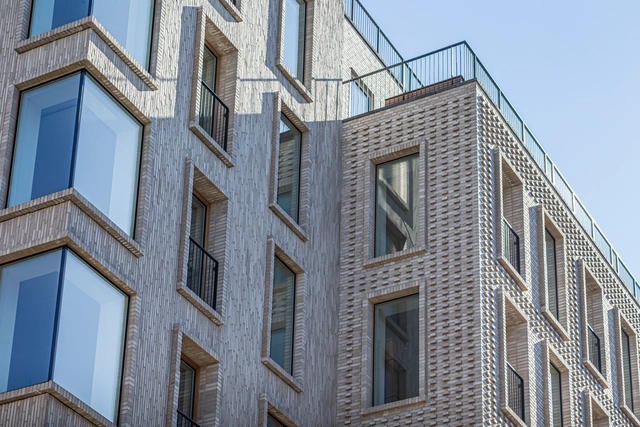
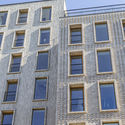
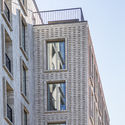
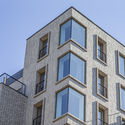
It is a rare occasion for a historic neighborhood to have new buildings. Never the less, this is exactly what happened along the elegant and ornate structures of Frederiksberg Allé in Copenhagen. The historical avenue was inspired by Parisian architecture and features many buildings notable for their intricate architectural detail.