This guide covers a workflow that moves from project parameters to generated floor plans, 3D perspective views, exterior design exploration, and site context visualization, using AI tools in place of preliminary CAD and rendering work.
This guide covers a workflow that moves from project parameters to generated floor plans, 3D perspective views, exterior design exploration, and site context visualization, using AI tools in place of preliminary CAD and rendering work.
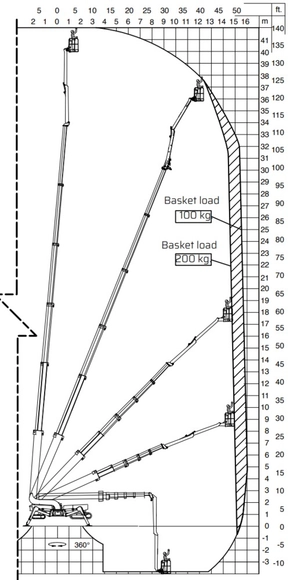
For companies or leasers that own large buildings, building maintenance can seem daunting, costly, or even superfluous, particularly when building functions appear to be running smoothly. But proper and consistent building maintenance is imperative for a number of reasons. Buildings inherently function less effectively over time due to natural causes such as climate, daily occupant use, mechanical obsolescence, and more. When left unresolved, these issues can devalue user experiences, create dangerous and unhealthy environments, and even incur costs higher and more sudden than consistent building maintenance costs.
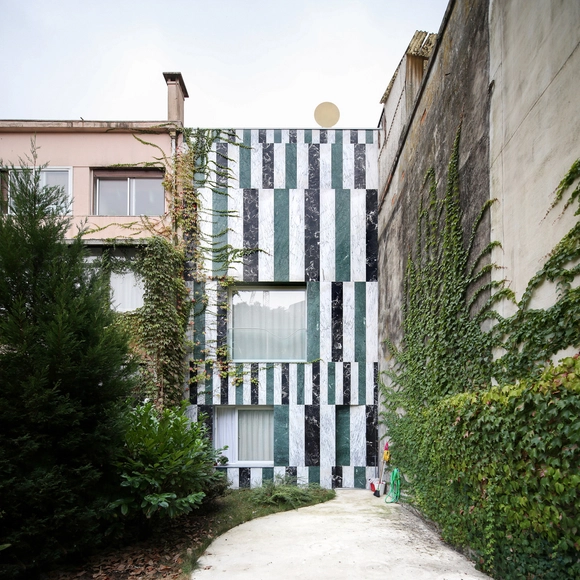
Five emerging architecture studio profiles from Portugal, Spain, France, and the Czech Republic have been chosen by New Generations, a European platform that analyses the most innovative emerging practices at the European level, providing a new space for the exchange of knowledge and confrontation, theory, and production. Since 2013, New Generations has involved more than 300 practices in a diverse program of cultural activities, such as festivals, exhibitions, open calls, video-interviews, workshops, and experimental formats.

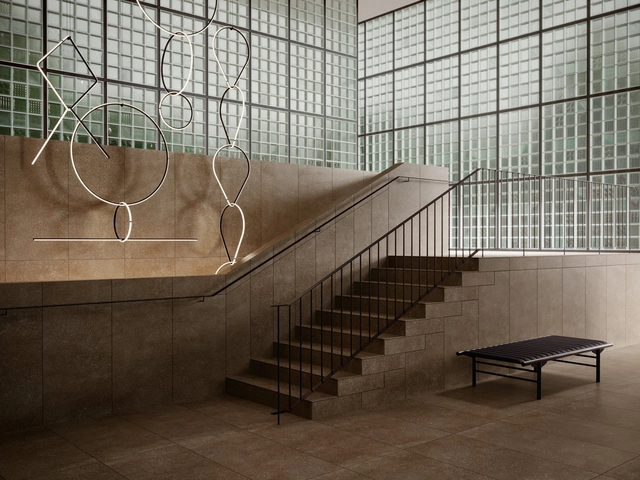
His latest project for AGROB BUCHTAL has led Sebastian Herkner into a new field, one where a symbiosis of creativity and physics saw the go-to product designer dig out his old maths book.
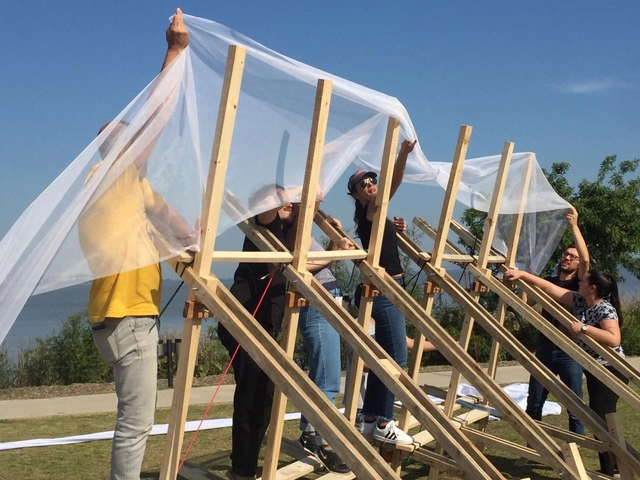
The first architecture course in Brazil was established more than 200 years ago as part of the "French Mission" of 1816. The Royal School of Sciences, Arts, and Crafts of Rio de Janeiro offered the only course in the country for over fifty years. It was an institution geared toward educating the Brazilian elite, lacking any research purpose, and training an "architect-artist in service of the court."
According to architect and researcher Sônia Marques, the requirements for admission to the Royal School were "knowing how to read, write, and count," and the curriculum of the architecture course consisted of subjects such as: ornamental drawing, ornamental sculpture, archaeology and applied mathematics, perspective and shadows, and stereotomy (the technique of cutting construction materials), among others. Its foundation aimed to meet the needs of a clientele consuming symbolic goods—a demographic developed and fostered primarily by the recent presence of the Portuguese court in Brazil. [1]
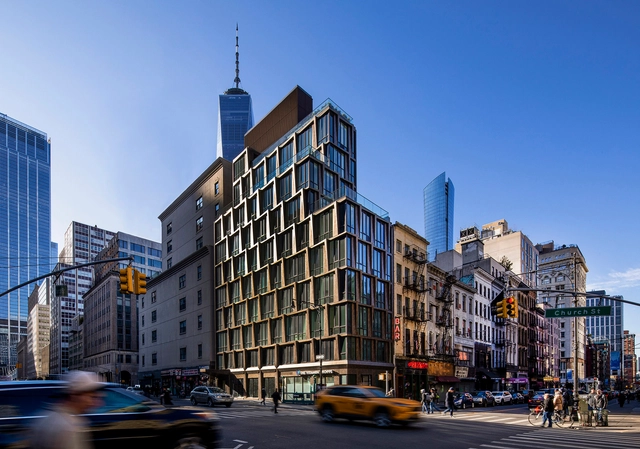
Building more equitable futures begins with community. For international practice Woods Bagot, the firm's three US studios are now each run by women, and their combined leadership is creating more inclusive and dynamic designs that rethink past traditions. Each Director has taken the reins before the global pandemic was underway, and now the trio is working to rethink how the practice can address diverse challenges in New York, San Francisco and Los Angeles.
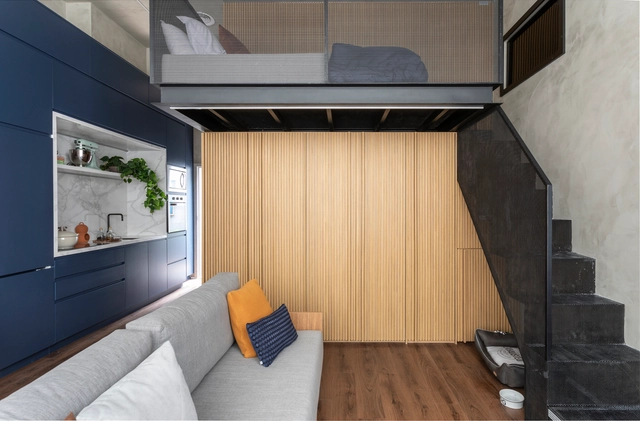
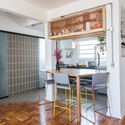
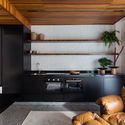
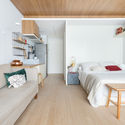
Solutions for small-scale apartments are becoming more and more needed due to the increasingly smaller apartments being built in the centers of Brazil's major cities. The high price of land, combined with the current laws and regulations, has boosted the construction of gradually smaller dwellings - which can often translate into lower quality of life for its residents.
However, that is not always the case, while architecture can play a fundamental role in transforming a small concrete and masonry box into a pleasant home that fulfills the needs of its dwellers. We have gathered 10 examples of apartments in Brazil, between 24m2 and 48m2, that transform small areas into quality spaces.
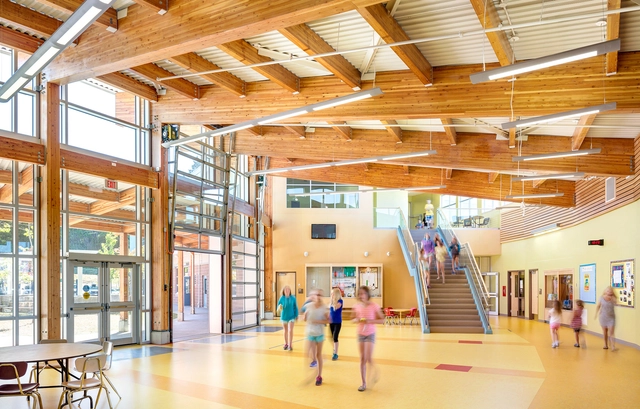
Many of our childhood experiences take place in school. Whether these memories are good or bad, most children and teenagers spend a majority of their days in classrooms or other educational facilities. According to IQAir, “every year, children spend an average of 1,300 hours in school buildings.” But even as the world changes rapidly, and the internet in particular increases the accessibility of information, the design and operation of schools remain, in a way, outdated. As noted in a previous article, ideally the typology of educational spaces and the configuration of classrooms should suit more contemporary ways of teaching and learning, rather than the traditional organization of rows of desks facing a teacher at the head. But it is important that the analysis of educational facilities does not stop there. All surfaces and materials have a significant impact on both the well-being and learning of users.
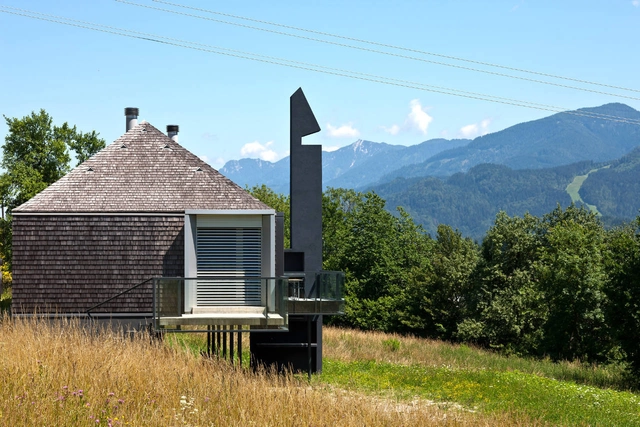
Francis D. K. Ching [1] characterizes a chimney as an “incombustible vertical structure, which contains a duct through which smoke and gases from a fire or furnace are pushed outwards and through which an air current is created.” While its pipes can be hidden in walls or other structures, the chimney top usually remains prominent in order to transfer dangerous gases from the inside out without dirtying the interior or harming the health of the occupants. Being vertical elements, there are chimneys that become major landmarks in the urban landscape, especially in industrial projects. At the time of drawing, deciding on the “weight” that the chimney will have in a project is essential. At Casa Milá, for example, Gaudí crowns the building in sinuous and curvy sculptural chimneys. In other cases, the solemnity of the building aesthetic is mirrored in its chimney, whereas in others, the architects render the chimney as hidden as possible. Recently, too, many chimneys have been refurbished for new uses or to accommodate new cleaner technologies. Whether it takes a prominent role or is hidden from view, see below some chimney design tips and possibilities of use.
Whether you’re in a back bedroom in suburban Milwaukee or a carved-out office nook in a posh New York loft, you will see signs of successful remote work. Between video conference calls, moms and dads are checking in on their remote-working students, marketing managers are squeezing in a video yoga class, and designers are throwing in a quick load of laundry. And while tending to these household responsibilities, we’re also designing new products and spaces, completing financial audits, and making video sales pitches. On the surface, remote work is, well, working.

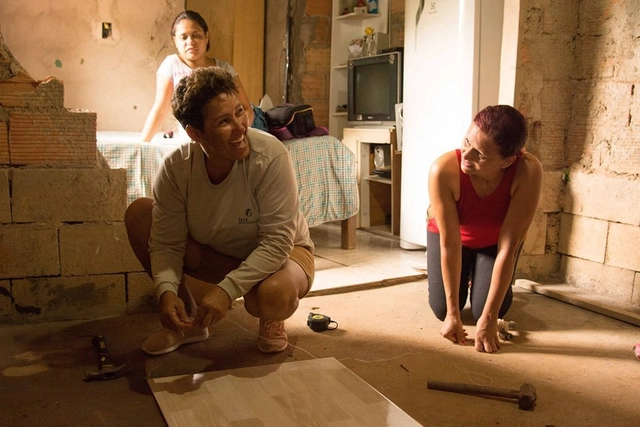
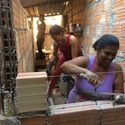
Access to adequate housing is difficult in a country like Brazil, which has a housing deficit of 6.3 million homes (FUNDO FICA, 2019). The perverse logic of the real estate market—where the costs of buying land and property, and even renting, are extremely high—coupled with the lack of public housing policies—in a social context where urban families earning up to two minimum wages spend 41.2% of their household income on housing consumption expenses (GUERREIRO; MARINO; ROLNIK, 2019)—makes homeownership extremely difficult for the poorest segments of the population.
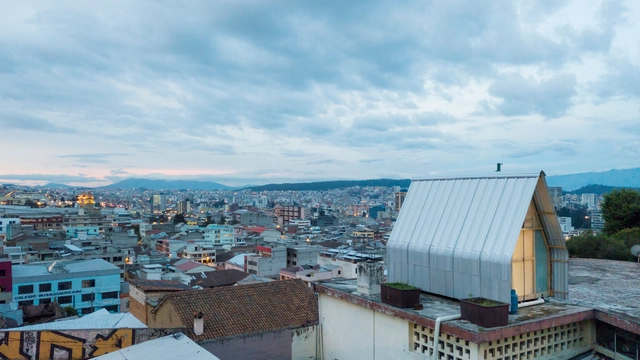
Despite all the hurdles and the pain, 2020 did not fail us in terms of content. Reacting to the global situation, ArchDaily's team of editors has tackled all the pressing issues that occurred this year and influenced the worldwide state of turmoil. While the whole planet was on pause, these writers were in search of critical substance, seeking to produce exclusive editorial pieces that highlight present-day topics and concerns. Generating articles in 4 languages, English, Spanish, Portuguese, and Chinese, this group of diverse individuals provided both local and global perspectives, reaching everyone that “talks architecture”.
Aspiring "to empower everyone who makes architecture happen to create a better quality of life", ArchDaily’s selection of best articles is the result of many aspects. Some of the choices explored distinctive subjects while others were very well-received among our readers. Emphasizing its academic standards, our platform focused its efforts on covering a vast range of ideas, from the consequences of the pandemic on the built environment, cities and their transformations, technical expertise and material specifications, to artificial intelligence and the future.
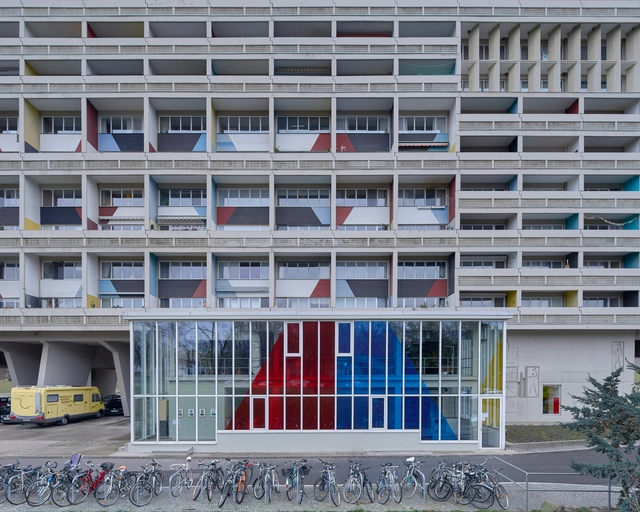
In response to the housing crisis in Europe after World War II, Le Corbusier began designing large-scale residential structures for the victims of the war. One of his most notable communal housing projects was the Berlin Unite d’ Habitation, also known as the Corbusierhaus. Completed in 1959, the project was designed to give Germany a more modern appeal, as it was trying to redefine itself after both the Second World War and Cold War.
To highlight the building’s particular exterior composition, architectural photographer Bahaa Ghoussainy explored Le Corbusier’s housing unit, putting its characteristics on full display.

On behalf of the entire ArchDaily team, we would like to thank you for your continued support and for making 2020 our best year so far! We are now reaching more architects around the world and inspiring them in the creation of better built environments. With more than 5500 different projects published during the year, our curators are excited to share this collection of the 100 most visited projects of 2020. This selection represents the best content created and shared by the ArchDaily community over the past 11 months.
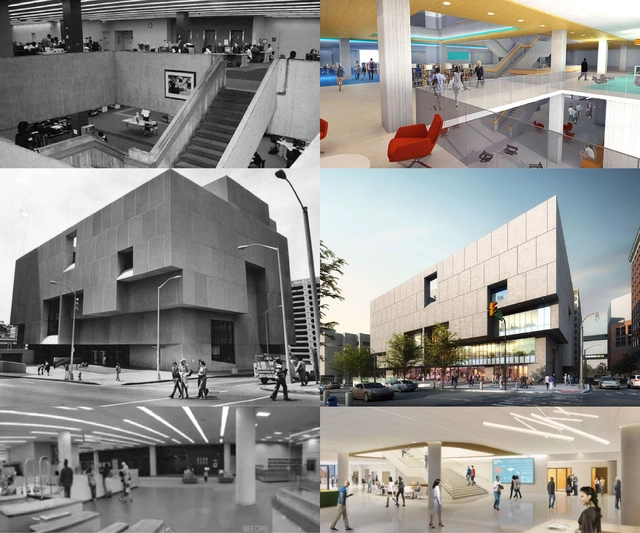
In 2016, the last modern masterpiece designed by world renowned architect Marcel Breuer, the Atlanta Fulton County Public Library, was slated for demolition. One of the Fulton County commissioners described the original design as looking “more like a jail” than a welcoming space for learning and productivity. To save the iconic building from the wrecking ball, changes would have to be made. This case study from cove.tool shows how energy and daylighting analysis is useful not only in new construction, but for revitalizing existing buildings as well.
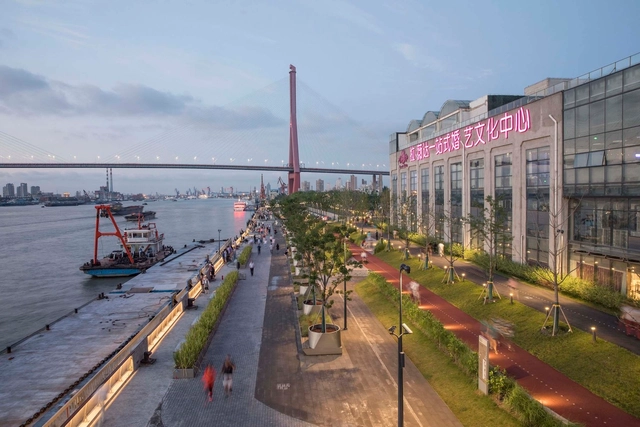
Before the pandemic, the world was already facing a series of global transformations in the field of construction, where emerging countries were at the forefront of a powerful economic shift. As the world's population is expected to reach the 10-billion milestone before 2100, the construction sector should be able to understand and adapt to the megatrends that are reshaping the globe.
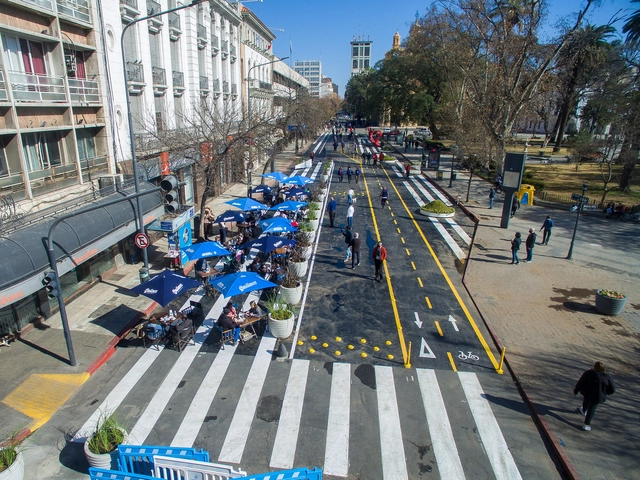
As the venues of social life, public spaces are key elements of individual and collective well-being. They comprise a network of open areas such as streets, plazas, and parks, as well as sheltered spaces like public libraries and museums. This network serves multiple roles in cities, including recreation, social interaction, environmental conservation, circulation, and economic exchange. Despite their vital role in urban life, public spaces in Brazilian cities are, as a rule, poorly maintained, featuring insufficient lighting, broken sidewalks, and deteriorated street furniture—conditions that actively discourage use and result in social and economic losses that are commonly underestimated by both public authorities and the population itself.
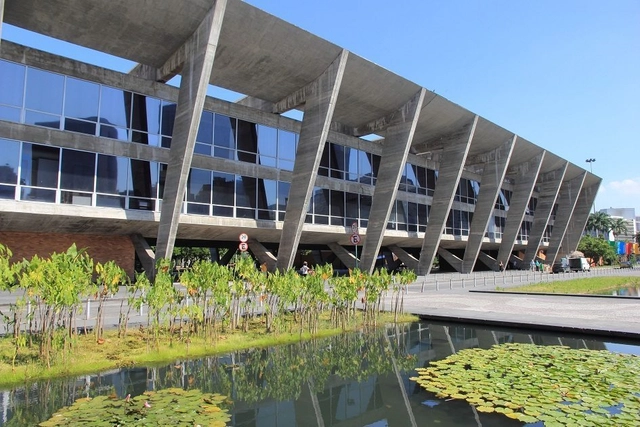
The period between the 1950s and 1970s in Brazil was primarily characterized by the production and dissemination of Brutalist architecture. Despite the lack of a unanimous definition of what constitutes this offshoot of modern architecture, the term "Brutalism" is generally used to denote buildings from the era that share a common denominator: the exposed use of construction materials, particularly concrete.

In 1936, the Brazilian Press Academy launched a competition for the design of its new headquarters in Rio de Janeiro. Herbert Moses, president of the Association, was, according to Cláudio Pereira (2002), in sync with international avant-garde trends, having even served as an interpreter for Frank Lloyd Wright during his lectures in Rio de Janeiro in 1931. It was Moses who handpicked the jury members, which consisted of ABI members, architects, and representatives from specialized organizations.
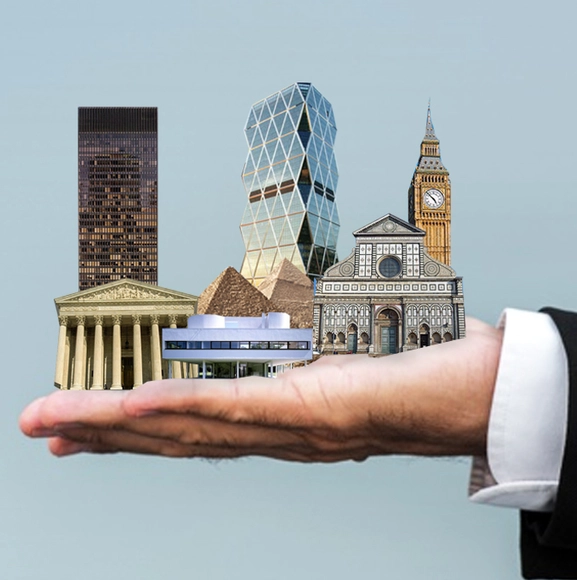
Architecture, and all aspects of the design world, has experienced numerous movements throughout time that have defined the way we express ourselves through buildings, art, and other mediums. Created out of a dissatisfaction with the status quo or the emergence of new technology, there have been particularly notable design shifts and emerging ideologies over the last 100 years. This leaves us to ask the question- what design moment are we in now, and what characterizes it? How will we retroactively reflect on this moment of time in design, and will the COVID-19 pandemic accelerate innovation to bring us to our next design era?
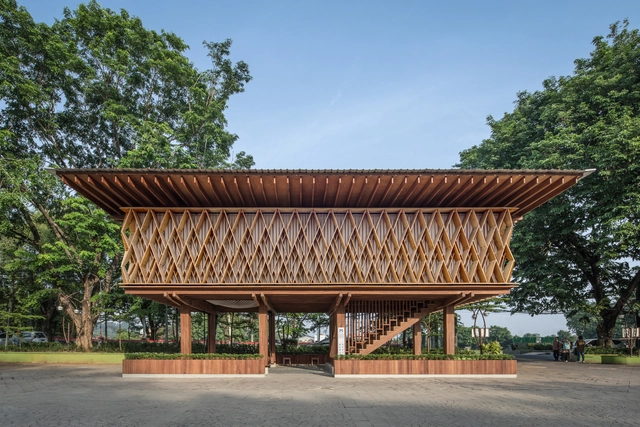
Whether for environmental, structural, or aesthetic reasons, wood is widely used in contemporary architecture, although it still falls far short of its true potential. Properly managed, it becomes an inexhaustible resource—which, in itself, should attract significant attention from architects and other construction professionals.
To separate wood from its association with cladding and partitions—or purely ornamental uses—we have compiled 10 public and community projects of varying scales, from small neighborhood libraries to conference centers, built in locations as far apart as Ecuador and Bangladesh, that employ wood in their structures.
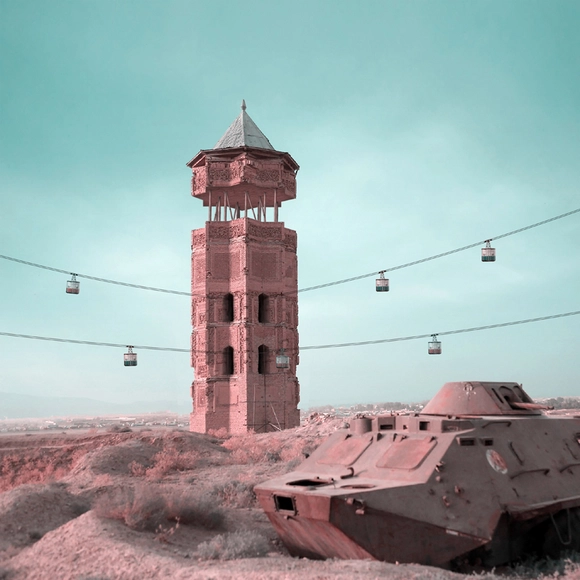
In the past, minarets were considered an important architectural element serving several purposes. They were built adjacent to mosques for the call to prayer, as well as at the entrances of cities as a main focal point to guide travelers. Today, however, the need for minarets has decreased as they have become tokens of historic times.
In the latest collection of his photo-series "Retrofuturism", Iranian architect and visual artist Mohammad Hassan Forouzanfar introduced a new function to historic Persian minarets through imaginary illustrations that compliment the aged brick structures with contemporary industrial archeology.
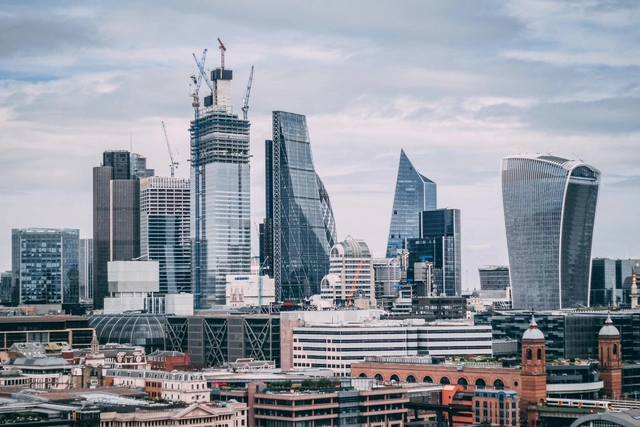
The existence of urban centers as hubs of trade and culture spans millennia. As construction, water supply, and transportation technologies developed—especially vessels capable of carrying large volumes of goods and people—small villages transformed into major cities.
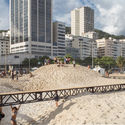
By 500 BCE, there were already one million inhabitants in Rome. Yet it was only after 1760, following the Industrial Revolution in England, that cities began to take center stage. Since then, cities have faced monumental challenges, and so far, absolutely nothing has been able to disperse populations or dismantle large urban centers.
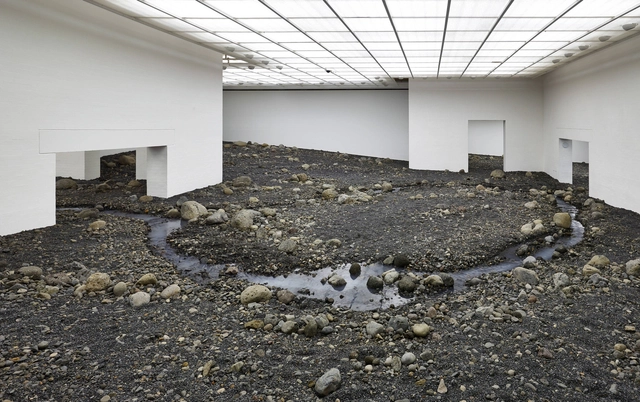
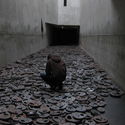
When thinking of galleries, museums, and exhibition spaces in general, the image of an enclosed, well-lit room with white walls and a neutral floor—likely made of wood—commonly comes to mind. The notion of designing exhibition spaces as "pure" environments, whether to focus on the artwork itself or to facilitate the rotation of exhibitions, has perhaps been the dominant guiding principle in the creation of these spaces over the last few decades. However, just as art transforms space, space can also be a transformative agent for art. This shifting perspective gave rise to artistic productions conceived for specific venues, widely known as site-specific installations.
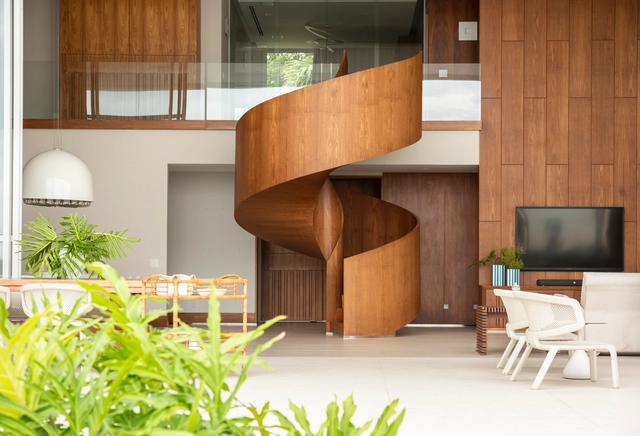
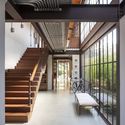
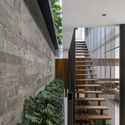
Staircases made of wood can offer a unique character to each project, thanks not only to the different configurations they can occupy in a space, but also to the variations in color and texture provided by different wood species and cuts, as well as the various ways of arranging the treads.

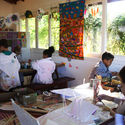


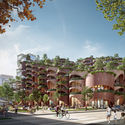
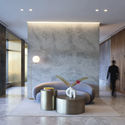

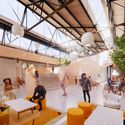

.jpg?1607605629 "Studio Saint Hilaire / Antonio Armando de Araújo - Arquitetura e Design. Photo © Evelyn Müller")




.jpg?1607603966 "Unit of the Centro Aberto (Open Downtown) Program implemented in Largo de São Francisco, downtown São Paulo. Photo: SP Urbanismo")
.jpg?1607603889 "Scenic lighting of historic buildings shapes the public space in downtown Mexico City. Photo: Danielle Hoppe / ITDP Brasil")
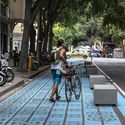
.jpg?1607603882 "In Fortaleza, since 2018 all revenue from paid on-street parking has been directed toward cycling infrastructure policies. Photo: ITDP HQ")