1. ArchDaily
  2. Projects

Projects

The Fort Apartments / Jonathan Segal Architect

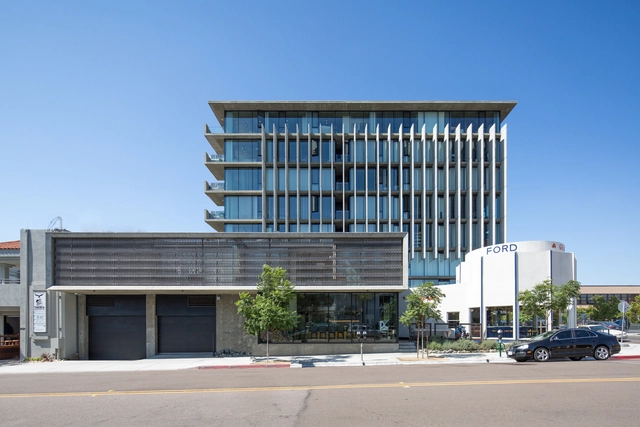
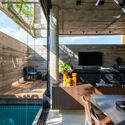
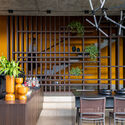
The Fort Apartments / Jonathan Segal Architect - Interior Photography, Residential, Kitchen, TableThe Fort Apartments / Jonathan Segal Architect - Exterior Photography, Residential, FacadeThe Fort Apartments / Jonathan Segal Architect - Exterior Photography, ResidentialThe Fort Apartments / Jonathan Segal Architect - Exterior Photography, ResidentialThe Fort Apartments / Jonathan Segal Architect - More Images+ 17

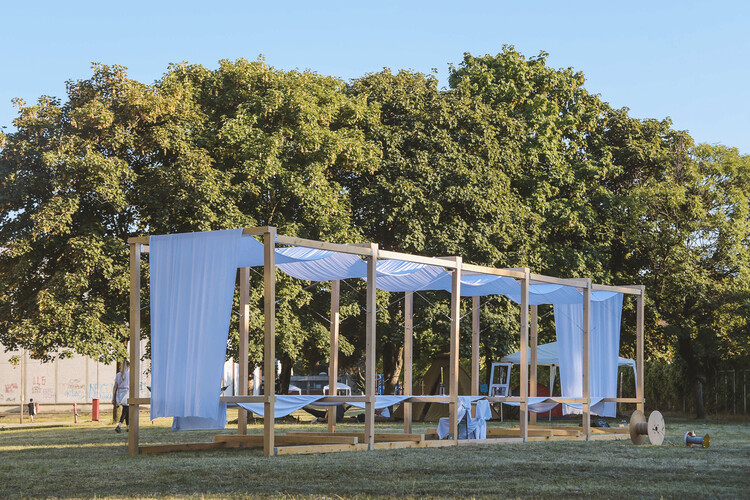
Shatra Workshop Pavilion / Miloš Jokić + Ana Šabanović + Nikola Abramović + Luka Vujović

Shatra Workshop Pavilion / Miloš Jokić + Ana Šabanović + Nikola Abramović + Luka Vujović - Exterior Photography, Temporary Installations
© Marko Marković

Shatra Workshop Pavilion / Miloš Jokić + Ana Šabanović + Nikola Abramović + Luka Vujović - Exterior Photography, Temporary Installations, FacadeShatra Workshop Pavilion / Miloš Jokić + Ana Šabanović + Nikola Abramović + Luka Vujović - Exterior Photography, Temporary InstallationsShatra Workshop Pavilion / Miloš Jokić + Ana Šabanović + Nikola Abramović + Luka Vujović - Interior Photography, Temporary InstallationsShatra Workshop Pavilion / Miloš Jokić + Ana Šabanović + Nikola Abramović + Luka Vujović - Exterior Photography, Temporary Installations, ChairShatra Workshop Pavilion / Miloš Jokić + Ana Šabanović + Nikola Abramović + Luka Vujović - More Images+ 20

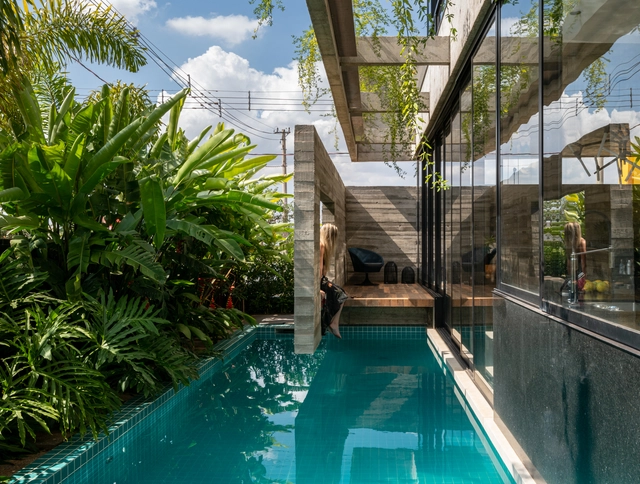
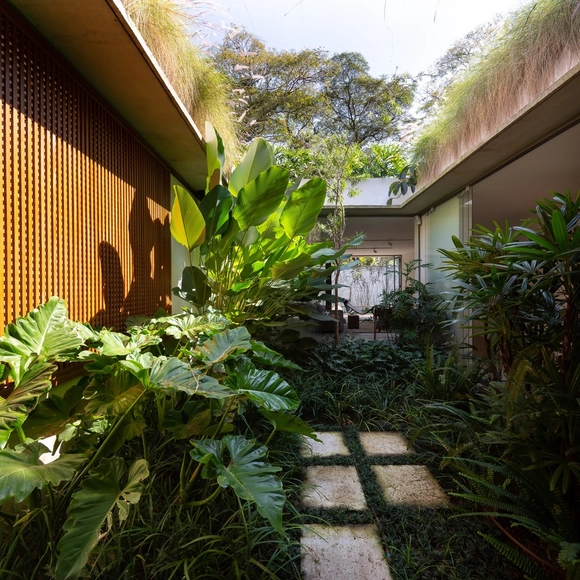
Gregório Paes Leme House / Brasil Arquitetura

Gregório Paes Leme House / Brasil Arquitetura - Interior Photography, HousesGregório Paes Leme House / Brasil Arquitetura - Interior Photography, Houses, Door, Chair, TableGregório Paes Leme House / Brasil Arquitetura - Exterior Photography, HousesGregório Paes Leme House / Brasil Arquitetura - Exterior Photography, HousesGregório Paes Leme House / Brasil Arquitetura - More Images+ 19

São Paulo, Brazil
  • Architects: Brasil Arquitetura
  • Area Area of this architecture project Area:  250
  • Year Completion year of this architecture project Year:  2021

Portable Cabin / wiercinski-studio

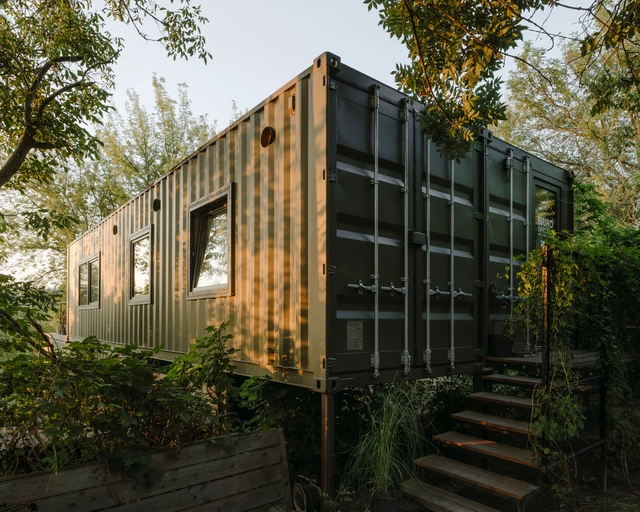
Portable Cabin / wiercinski-studio - Interior Photography, Decoration & OrnamentPortable Cabin / wiercinski-studio - Exterior Photography, Decoration & Ornament, FencePortable Cabin / wiercinski-studio - Exterior Photography, Decoration & Ornament, ChairPortable Cabin / wiercinski-studio - Interior Photography, Decoration & Ornament, Kitchen, Door, CountertopPortable Cabin / wiercinski-studio - More Images+ 19

  • Architects: wiercinski-studio
  • Area Area of this architecture project Area:  60
  • Year Completion year of this architecture project Year:  2020
  • Manufacturers Brands with products used in this architecture project
    Manufacturers:  Rako, Ikea
  • Professionals: Modulo

Deakin Law School Building / Woods Bagot

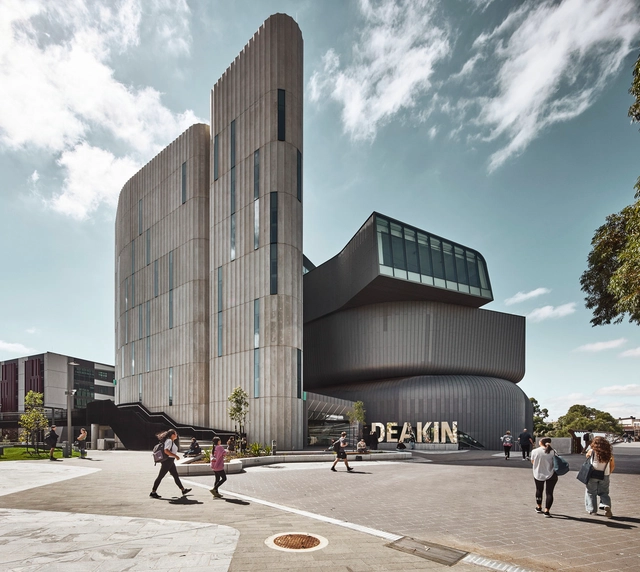
Deakin Law School Building / Woods Bagot - Interior Photography, University, StairsDeakin Law School Building / Woods Bagot - Interior Photography, University, StairsDeakin Law School Building / Woods Bagot - Interior Photography, University, Stairs, Handrail, ChairDeakin Law School Building / Woods Bagot - Exterior Photography, University, FacadeDeakin Law School Building / Woods Bagot - More Images+ 12

  • Architects: Woods Bagot
  • Area Area of this architecture project Area:  18350
  • Year Completion year of this architecture project Year:  2020
  • Manufacturers Brands with products used in this architecture project
    Manufacturers:  Autex, Interface, Axona Aichi, Ihreborn, JSB, +15
  • Professionals: Aspect Studios

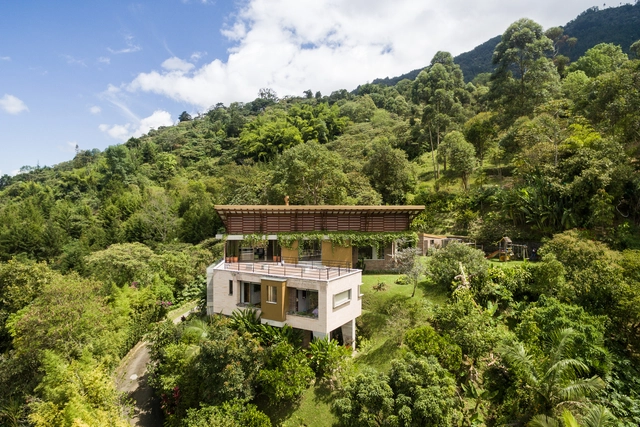
El Almendral House / ALSE Taller de Arquitectura + Luz Marina Restrepo Pérez

El Almendral House / ALSE Taller de Arquitectura + Luz Marina Restrepo Pérez - Exterior Photography, HousesEl Almendral House / ALSE Taller de Arquitectura + Luz Marina Restrepo Pérez - Exterior Photography, HousesEl Almendral House / ALSE Taller de Arquitectura + Luz Marina Restrepo Pérez - Interior Photography, Houses, TableEl Almendral House / ALSE Taller de Arquitectura + Luz Marina Restrepo Pérez - Exterior Photography, HousesEl Almendral House / ALSE Taller de Arquitectura + Luz Marina Restrepo Pérez - More Images+ 16

Envigado, Colombia

House of Crickets / Dario Castellino

House of Crickets / Dario Castellino - Exterior Photography, Houses, Facade
© Alberto Franceschi

House of Crickets / Dario Castellino - Exterior Photography, HousesHouse of Crickets / Dario Castellino - Exterior Photography, HousesHouse of Crickets / Dario Castellino - Interior Photography, HousesHouse of Crickets / Dario Castellino - Interior Photography, Houses, Door, Beam, Table, ChairHouse of Crickets / Dario Castellino - More Images+ 24

Vignolo, Italy
  • Architects: Dario Castellino
  • Area Area of this architecture project Area:  340
  • Year Completion year of this architecture project Year:  2019
  • Manufacturers Brands with products used in this architecture project
    Manufacturers:  Curtains, Lounge chair, Table and chairs

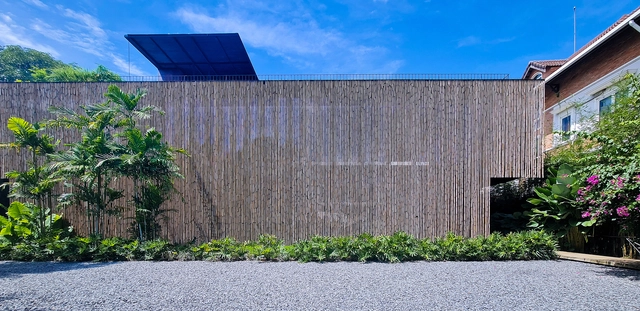
The Vibes Office / Infinitive Architecture

The Vibes Office / Infinitive Architecture - Exterior Photography, Office BuildingsThe Vibes Office / Infinitive Architecture - Exterior Photography, Office BuildingsThe Vibes Office / Infinitive Architecture - Exterior Photography, Office BuildingsThe Vibes Office / Infinitive Architecture - Exterior Photography, Office BuildingsThe Vibes Office / Infinitive Architecture - More Images+ 37

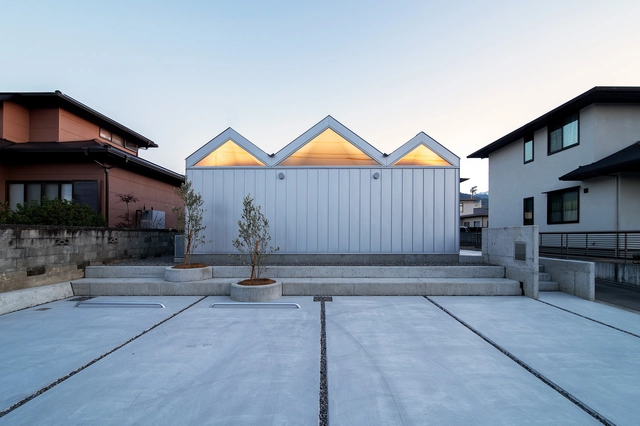
House of Six Lightened Ceilings / Yusuke Ando Architects

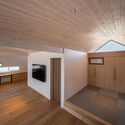
House of Six Lightened Ceilings / Yusuke Ando Architects - Exterior Photography, HousesHouse of Six Lightened Ceilings / Yusuke Ando Architects - Interior Photography, Houses, Table, Lighting, ChairHouse of Six Lightened Ceilings / Yusuke Ando Architects - Interior Photography, HousesHouse of Six Lightened Ceilings / Yusuke Ando Architects - Interior Photography, Houses, Kitchen, Sink, CountertopHouse of Six Lightened Ceilings / Yusuke Ando Architects - More Images+ 21

Niihama, Japan
  • Area Area of this architecture project Area:  94
  • Year Completion year of this architecture project Year:  2021
  • Manufacturers Brands with products used in this architecture project
    Manufacturers:  IOC, Sanwa, Tokyo-Koei, Toto

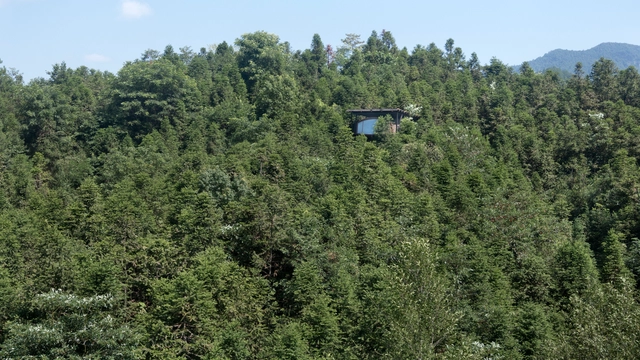
Treehouse / genarchitects

Treehouse / genarchitects - Exterior Photography, Hotels, StairsTreehouse / genarchitects - Exterior Photography, Hotels, BeamTreehouse / genarchitects - Interior Photography, Hotels, StairsTreehouse / genarchitects - Interior Photography, Hotels, BedroomTreehouse / genarchitects - More Images+ 8

Huangshan, China
  • Architects: genarchitects
  • Area Area of this architecture project Area:  30
  • Year Completion year of this architecture project Year:  2016

WGNB Office / WGNB

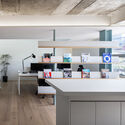
WGNB Office / WGNB - Interior Photography, Offices Interiors, TableWGNB Office / WGNB - Interior Photography, Offices Interiors, Table, LightingWGNB Office / WGNB - Interior Photography, Offices Interiors, Chair, TableWGNB Office / WGNB - Interior Photography, Offices Interiors, Kitchen, ChairWGNB Office / WGNB - More Images+ 17

  • Architects: WGNB
  • Area Area of this architecture project Area:  320
  • Year Completion year of this architecture project Year:  2021

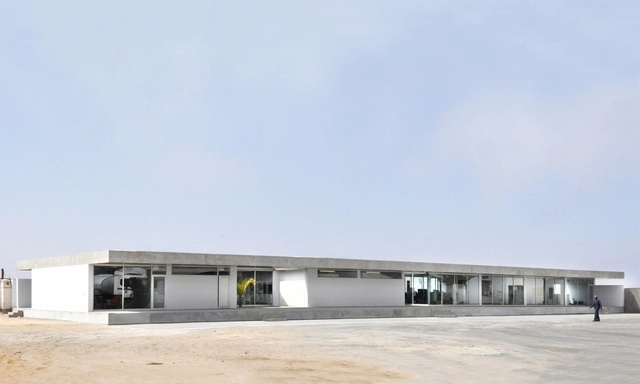
NM Industrial Operations / Ruiz Pardo – Nebreda

NM Industrial Operations / Ruiz Pardo – Nebreda - Exterior Photography, Transportation , FacadeNM Industrial Operations / Ruiz Pardo – Nebreda - Exterior Photography, Transportation , FacadeNM Industrial Operations / Ruiz Pardo – Nebreda - Interior Photography, Transportation NM Industrial Operations / Ruiz Pardo – Nebreda - Exterior Photography, Transportation , FacadeNM Industrial Operations / Ruiz Pardo – Nebreda - More Images+ 8

Walvis Bay, Namibia

Garten House / Caio Persighini Arquitetura

Garten House / Caio Persighini Arquitetura - Exterior Photography, HousesGarten House / Caio Persighini Arquitetura - Interior Photography, Houses, Beam, Table, ChairGarten House / Caio Persighini Arquitetura - Interior Photography, Houses, Kitchen, Beam, TableGarten House / Caio Persighini Arquitetura - Interior Photography, Houses, Chair, Lighting, TableGarten House / Caio Persighini Arquitetura - More Images+ 30

Araraquara, Brazil
  • Area Area of this architecture project Area:  2863 ft²
  • Year Completion year of this architecture project Year:  2020
  • Manufacturers Brands with products used in this architecture project
    Manufacturers:  Concremassa Concreto & Argamassa, Copav, Docol, Eliane Revestimentos, Pormade, +2

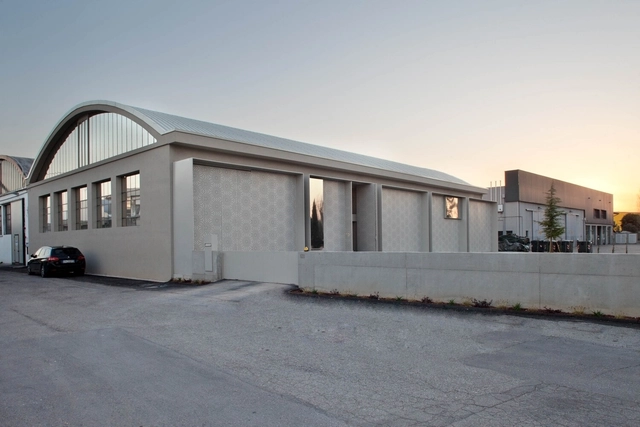
Agostini Shoes / MIDE architetti

Agostini Shoes  / MIDE architetti  - Exterior Photography, Offices, Door, FacadeAgostini Shoes  / MIDE architetti  - Exterior Photography, Offices, FacadeAgostini Shoes  / MIDE architetti  - Exterior Photography, Offices, FacadeAgostini Shoes  / MIDE architetti  - Interior Photography, Offices, HandrailAgostini Shoes  / MIDE architetti  - More Images+ 20

  • Architects: MIDE architetti
  • Area Area of this architecture project Area:  600
  • Year Completion year of this architecture project Year:  2017
  • Manufacturers Brands with products used in this architecture project
    Manufacturers:  Artemide, FLOS, VitrA

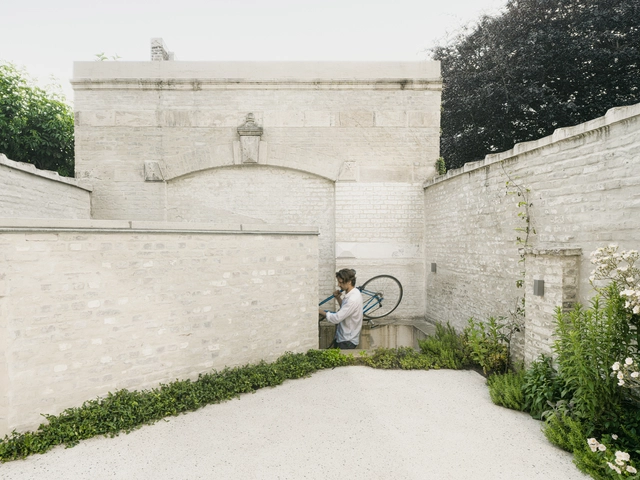
House C-DF / GRAUX & BAEYENS Architecten

House C-DF / GRAUX & BAEYENS Architecten - Exterior Photography, HousesHouse C-DF / GRAUX & BAEYENS Architecten - Interior Photography, Houses, Kitchen, Sink, CountertopHouse C-DF / GRAUX & BAEYENS Architecten - Interior Photography, Houses, Bathroom, FacadeHouse C-DF / GRAUX & BAEYENS Architecten - Interior Photography, Houses, FacadeHouse C-DF / GRAUX & BAEYENS Architecten - More Images+ 17

Ghent, Belgium

Shanghai Cofco Cultural & Health Center / Steven Holl Architects

Shanghai Cofco Cultural & Health Center / Steven Holl Architects - Exterior Photography,  Healthcare Center
© Aogvision 奥观建筑视觉

Shanghai Cofco Cultural & Health Center / Steven Holl Architects - Exterior Photography,  Healthcare Center, FacadeShanghai Cofco Cultural & Health Center / Steven Holl Architects - Exterior Photography,  Healthcare Center, FacadeShanghai Cofco Cultural & Health Center / Steven Holl Architects - Interior Photography,  Healthcare CenterShanghai Cofco Cultural & Health Center / Steven Holl Architects - Interior Photography,  Healthcare Center, BeamShanghai Cofco Cultural & Health Center / Steven Holl Architects - More Images+ 31

Triangle Holiday House / Puras Architecture

Triangle Holiday House  / Puras Architecture - Exterior Photography, Houses
© Mads Bjerre Madsen

Triangle Holiday House  / Puras Architecture - Exterior Photography, HousesTriangle Holiday House  / Puras Architecture - Exterior Photography, Houses, Door, ChairTriangle Holiday House  / Puras Architecture - Exterior Photography, HousesTriangle Holiday House  / Puras Architecture - Interior Photography, Houses, TableTriangle Holiday House  / Puras Architecture - More Images+ 24

Vangså, Denmark

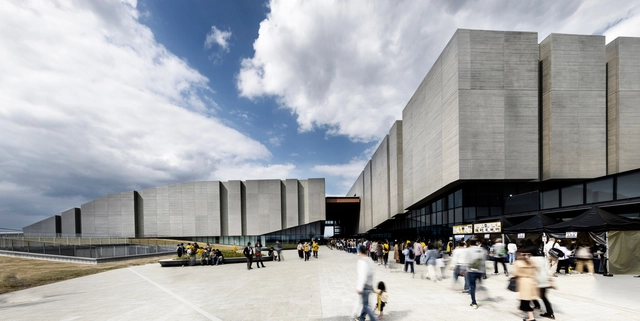
Tochigi Sports Park East Area / AZUSA SEKKEI + TAISEI DESIGN Planners Architects & Engineers + ANDO Architectural Design Office

Tochigi Sports Park East Area / AZUSA SEKKEI + TAISEI DESIGN Planners Architects & Engineers + ANDO Architectural Design Office - Interior Photography, Recreation & Training, KitchenTochigi Sports Park East Area / AZUSA SEKKEI + TAISEI DESIGN Planners Architects & Engineers + ANDO Architectural Design Office - Exterior Photography, Recreation & TrainingTochigi Sports Park East Area / AZUSA SEKKEI + TAISEI DESIGN Planners Architects & Engineers + ANDO Architectural Design Office - Exterior Photography, Recreation & TrainingTochigi Sports Park East Area / AZUSA SEKKEI + TAISEI DESIGN Planners Architects & Engineers + ANDO Architectural Design Office - Exterior Photography, Recreation & Training, FacadeTochigi Sports Park East Area / AZUSA SEKKEI + TAISEI DESIGN Planners Architects & Engineers + ANDO Architectural Design Office - More Images+ 34

Oops! We don't have this page.

But you can browse the last one: 556