1. ArchDaily
  2. Architecture News

Architecture News

Subscriber Access

USGBC Announces Grant from Google to Accelerate the Advancement of Green Materials

USGBC Announces Grant from Google to Accelerate the Advancement of Green Materials - Featured Image

Greenbuild, the world’s largest conference and expo dedicated to green building has commenced in San Francisco with an interesting announcement from the main stage. Google has granted $3 million to the U.S. Green Building Council (USGBC) in an effort to transform the building materials industry and accelerate the creation of healthier indoor environments.

“Healthy, non-toxic building materials are a critical component in green building,” said Rick Fedrizzi, President, CEO & Founding Chair, U.S. Green Building Council. “Fostering awareness of the materials we put into our buildings is of paramount importance, since many materials can link to a host of environmental and health issues. Working with Google enables us to broaden our efforts in the materials industry as we prepare for the next version of the LEED green building program, LEED v4. This updated rating system will paint a more complete picture of materials and products, enabling project teams to make more informed decisions.”

More after the break…

Foster+Partners' First US Residential Building Breaks Ground

Foster+Partners' First US Residential Building Breaks Ground - Featured Image
Courtesy of dbox branding & creative for Foster+Partners

50 UN Plaza, Foster+Partners' first residential building in the U.S., broke ground this morning. With the Hearst Tower long finished, Tower 2 at Ground Zero near complete, and a new iconic building planned for 425 Park Avenue, 50 UN Plaza will only further solidify Lord Foster's mark on New York City.

The 44-story luxury tower's privileged spot at the United Nations Plaza will give it remarkable views of the UN Building, the East River, and the Manhattan skyline. According to Foster, the building's deep bay windows (which line each of the tower's 3 volumes) will maximize that view and, along with its steel and glass facade, give the tower a distinctive, "jewel-like quality": “The slender proportion of 50 United Nations Plaza is attenuated by the vertical stacks of bay windows, which give it a distinctive identity[...] The polished stainless steel detailing of the facade is in the sprit of earlier historic towers in the city and it reflects the sharp quality of light which is special to New York." 

The building, whose construction will incorporate recycled materials, also has a strong environmental agenda, combining active and passive energy strategies.

According to the New York Observer, the tower's 87 units will range in size from 1,100 square feet one-bedrooms; three bedrooms as big as 3,000 square feet; full-floor residences; and a penthouse duplex, measuring about 10,000 square feet. One of the marquee features will also be a private driveway. The tower is expected to cost $500 million and be completed in 2014.

More images and Foster+Partner's description of 50 UN Plaza, after the break...

Controversial Frank Lloyd Wright-Designed Island For Sale

Controversial Frank Lloyd Wright-Designed Island For Sale - Featured Image
Courtesy of AHALife, via Architizer

It turns out the David Wright House isn't the only unusual (and controversial) Frank Lloyd Wright-designed gem on the market.

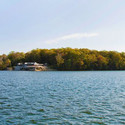
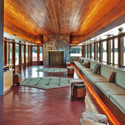
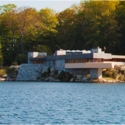
Petre Island (sometimes called Petra Island) is an 11-acre, heart-shaped island 47 miles from Manhattan. While Wright hand-picked the site himself in 1949, and drew up plans for a 5,000 square foot "dream house" the following year, budget concerns forced him to scale down his vision, resulting in the construction of a smaller guest cottage.

Fast-forward 53 years later, and the island's new owner, John Massaro, decided to make those long-sitting plans reality; he hired architect and Wright scholar Thomas Heinz, who used ArchiCAD to model aspects of Wright's design that weren't obvious from the original renderings and updated the house with some modern amenities.

While the Frank Lloyd Wright Foundation refuses to accept the house as authentic (they even tried to sue Massaro for claiming so), that hasn't stopped AHALife, the web site featuring the island for sale, from proudly selling the "spectacular Frank Lloyd Wright-designed house" for $19,900,000 USD.

More images and info on this Wright-designed island, after the break...

Controversial Frank Lloyd Wright-Designed Island For Sale - Image 3 of 4Controversial Frank Lloyd Wright-Designed Island For Sale - Image 2 of 4Controversial Frank Lloyd Wright-Designed Island For Sale - Image 1 of 4Controversial Frank Lloyd Wright-Designed Island For Sale - Image 4 of 4Controversial Frank Lloyd Wright-Designed Island For Sale - More Images

Photography: The Rockaways, Post-Sandy / Amanda Kirkpatrick

Photography: The Rockaways, Post-Sandy / Amanda Kirkpatrick - Image 1 of 4
© Amanda Kirkpatrick

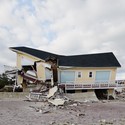
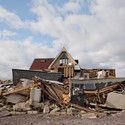
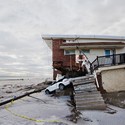
Hurricane Sandy has come and gone, but the destruction she left in her path remains a stark reminder of her strength. 

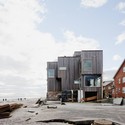
Photographer Amanda Kirkpatrick has shared with us her images of The Rockaways in Queens, an upper-class beach neighborhood that was one of the areas hit hardest by the storm. Kirkpatrick's objective eye documents the twisted boardwalks and unrecognizably distorted homes in an almost "clinical" way, honestly portraying the damage from the perspective of the broken structures themselves.

If you're interested in getting involved with Hurricane Sandy Recovery Efforts, you can get more information here. For more images from Amanda Kirkpatrick, read on after the break...

Photography: The Rockaways, Post-Sandy / Amanda Kirkpatrick - Image 1 of 4Photography: The Rockaways, Post-Sandy / Amanda Kirkpatrick - Image 3 of 4Photography: The Rockaways, Post-Sandy / Amanda Kirkpatrick - Image 6 of 4Photography: The Rockaways, Post-Sandy / Amanda Kirkpatrick - Image 7 of 4Photography: The Rockaways, Post-Sandy / Amanda Kirkpatrick - More Images+ 3

6 Extraordinary Public-Interest Design Projects Honored with SEED Awards

6 Extraordinary Public-Interest Design Projects Honored with SEED Awards - Image 1 of 4
The Maa-Bara Project, a 2013 SEED Award Winner, empowers students in Kenya to use kitchen scraps and low-cost technology to grow their own food. Photo courtesy of Maa-Bara.

Out of 65 submissions from 32 countries, six public-interest design projects have just been announced as this year's winners of the International SEED Awards. The SEED Network and Design Corps have singled out these projects as those which best incorporated social consciousness, community outreach, and sustainability into their designs.

The 6 projects represent the diffusiveness of public-interest design today, and how, by looking through the lens of design, many diverse (and yet often re-occurring) social problems can be addressed. 

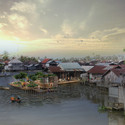
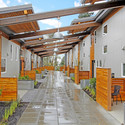
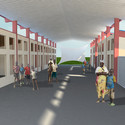
The Winning Projects, which you can see on display at the 13th annual Structures for Inclusion conference at the University of Minnesota College of Design March 22-23, 2013, are: SAGE: Affordable Green Modular Classrooms, Gervais, Oregon; Puyallup Tribal Longhouse, Tacoma, Washington (Puyallup Tribal Reservation); Rosa F. Keller Building, New Orleans, Louisiana; Firm Foundation, Banjarmasin, Kalimantan, Indonesia; Sudan Jalle School, Jalle Payam, Jonglei State, South Sudan; Maa-Bara: Catalyzing Economic Change & Food Security, Lenya (Bondo District), Nyanza, Kenya.

More info on these extraordinary public-interest designs, after the break...

6 Extraordinary Public-Interest Design Projects Honored with SEED Awards - Image 4 of 46 Extraordinary Public-Interest Design Projects Honored with SEED Awards - Featured Image6 Extraordinary Public-Interest Design Projects Honored with SEED Awards - Image 3 of 46 Extraordinary Public-Interest Design Projects Honored with SEED Awards - Image 6 of 46 Extraordinary Public-Interest Design Projects Honored with SEED Awards - More Images+ 2

David Wright House Again in Danger of Demolition

David Wright House Again in Danger of Demolition - Featured Image
Courtesy of Time, Inc. via the Frank Lloyd Wright News Blog

Just when we thought the saga was over, a whole new chapter has begun.

The David Wright House, an unusual home in Arizona that Frank Lloyd Wright designed for his son, has been in danger since July, when the developer-owners announced their plans to tear it down and split the lot in two. After considerable hubbub caused by preservationists, and an online petition that received thousands of votes, enough pressure was put on the Pheonix City Council to delay demolition until they could vote on whether or not to confer Landmark Designation on the house (this would delay demolition for another three years, but not safeguard the house from demolition).

However, the point became moot when a preservation-minded buyer swooped in to save the day. Now, just two weeks later, the buyer has backed out.

Find out more on the fate of the David Wright House, after the break...

Subscriber Access

OMA's Maggie's Gartnavel wins 2012 Doolin prize

OMA's Maggie's Gartnavel wins 2012 Doolin prize - Featured Image
© Nick Turner

The RIAS (Royal Incorporation of Architects in Scotland) has announced OMA as the tenth recipient of the prestigious Andrew Doolan Best Building in Scotland Award for the firm’s “welcoming, light and spacious” design of Maggie’s Gartnavel in Glasgow.

Serving as an exemplar for alternative healthcare design, OMA’s single story composition for the cancer care center laces together a series of interlocking rectangular spaces that form around a lush courtyard. Transparent walls of the building’s light-filled interior promenade connect patients directly to nature, as the building accommodates for the complex needs of the facility by providing spaces of interaction, personal privacy, and discrete counseling rooms, along with private nooks and corners. A notable characteristic of Maggie’s Gartnavel is the rich use of materials, from the flush inlaid timber and concrete ceiling to the simplistic concrete exterior and expansive floor-to-ceiling glass walls.

OMA generously donated their £25,000 prize to the Maggie’s Cancer Care Center.

More images after the break…
Architecture For Dogs

Architecture For Dogs - Featured Image
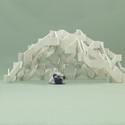
Architecture for Dachshunds, by Atelier Bow-Wow. Photos by Hiroshi Yoda, courtesy of Architecture for Dogs.

Architects are used to designing within the parameters of clients' needs... but it's not everyday you design for your client's breed. 

That was the task proposed by Kenya Hara, the design director of Muji, when he enlisted 12 big-name architects to design architectural environments that would "change the way humans interact with their dogs." Each of the architects were paired with a particular breed - Kazuyo Sejima of SANAA with the Bichon Frise, Shigeru Ban with the Papillon, Atelier Bow-Wow with the Dachshund, Sou Fujimoto with the Boston Terrier, Kengo Kuma with the Pug, etc - not for any architect-animal resemblance (that, according to Hara, "would frankly be a little rude"), but to provide the designers with a clear design brief.

More about Architecture for Dogs, after the break...

Architecture For Dogs - Image 3 of 4Architecture For Dogs - Image 4 of 4Architecture For Dogs - Image 1 of 4Architecture For Dogs - Image 8 of 4Architecture For Dogs - More Images+ 5

Subscriber Access

Spotlight Award: Pezo Von Ellrichshausen Architects

Spotlight Award: Pezo Von Ellrichshausen Architects - Featured Image
Poli House / Pezo von Ellrichshausen © Cristobal Palma

The bold, yet seemingly simplistic geometric structures designed by architects Mauricio Pezo and Sofia von Ellrichshausen of Pezo von Ellrichshausen are turning heads internationally, as the Chilean firm has been announced as the recipient of the fourth annual Spotlight Award. Presented by the Houston-based non-profit Rice Design Alliance (RDA), the international award spotlights “exceptionally gifted” architects during the early phase of their professional careers.

Subscriber Access

LA's Millennium Hollywood Project

LA's Millennium Hollywood Project - Image 3 of 4
Millennium Hollywood Project via Millennium Partners

Millennium Partners and Argent Ventures are moving forward with their plan to transform 4.47 acres of vacant parking lots surrounding Hollywood’s iconic, mid-century Capitol Records Building into a transit-oriented, mixed-use development. Located on the famous intersection of Hollywood and Vine, the Millennium Hollywood Project will feature two residential buildings reaching heights up to 585 feet, designed by Handel Architects, that are grounded by a High Line-inspired public space by James Corner Field Operations.

With the Draft Environmental Impact Report (DEIR) currently on public review, the New York-based developers are hoping to get city approvals underway in early 2013.

Continue reading to learn more…

Subscriber Access

Helmut Jahn receives AIA Chicago's Lifetime Achievement Award

German-American architect Helmut Jahn of Murphy/Jahn Architects has been announced as this year’s recipient of Chicago’s AIA Lifetime Achievement Award. Following his arrival to the U.S. more than 40 years ago, the Chicago-based architect has been lauded by some of the industry’s best for continuously breaking new ground with his postmodern steel-and-glass structures. Some of his most notable works include the SONY Center in Berlin and the University of Chicago Campus.

The film above, shared with us by our friends at Black Spectacles, captures the essence of Helmut Jahn’s work through images, videos and peer interviews with Jeanne Gang, FAIA, John Ronan, AIA, Ron Krueck, AIA, Werner Sobek and Franz Schulze.

The news of this award was followed by Jahn’s announcement that he will be changing the name of his firm to “Jahn”. Browse through some of Jahn’s most recent works, here on ArchDaily.

David Wright Home Sold, (Probably) Saved

David Wright Home Sold, (Probably) Saved - Featured Image
The David S. Wright Home in Arcadia, Arizona. Photo via Curbd LA.

After months of following the David Wright House's brushes with demolition, we're happy to report that an anonymous, preservation-friendly buyer has bought the house.

Subscriber Access

Mayors Challenge Finalists Announced

Mayors Challenge Finalists Announced - Featured Image
Mayors Challenge

Twenty cities from across the U.S. are competing for nine million dollars in grant money that could fund their innovative solution to some of the major urban challenges that face our communities today. These Top 20 finalists were selected from 305 teams, formed by mayors, architects and local professionals, representing a city of 30,000 or more residents that responded to Mayor Bloomberg’s Mayors Challenge with a bold idea that could potentially make our government more efficient, solve a serious problem, or improve city life.

The five boldest ideas with the greatest potential for impact will win funding as well as national and local recognition. The winning city will receive a $5,000,000 grand prize and four other cities will receive $1,000,000 to help implement their ideas.

The Top 20 finalists are…

Subscriber Access

HNTB's winning concept for LA's 6th Street Viaduct Replacement Project

HNTB's winning concept for LA's 6th Street Viaduct Replacement Project - Image 3 of 4
HNTB winning proposal via Sixth Street Viaduct Replacement Project

In April, Mayor Villaraigosa and City Council Member Huizar announced an international design competition to redesign the historic, 80-year-old Sixth Street Bridge in Los Angeles. The decision to launch the competition came after engineers warned that the bridge was at risk of failing during a major earthquake due to a degenerative structural problem known as “concrete cancer”. After careful consideration and entertaining the idea of constructing a replica of the 1932 icon, the city committed to moving forward with a major redesign. In mid-October, the national infrastructure firm HNTB, along with team members Michael Maltzan Architecture and AC Martin Partners, were announced as winners of the international competition.

Continue reading to learn more…

Architecture for Humanity's 5-Point Plan for Hurricane Sandy Reconstruction

Architecture for Humanity's 5-Point Plan for Hurricane Sandy Reconstruction - Image 1 of 4
Hurricane Sandy damage north of Seaside, N.J. on Tuesday, Oct. 30, 2012. © Governor’s Office / Tim Larsen

"As whenever disaster strikes, it will be many days before the full impact of the storm is brought to light, and which communities will be in largest need of design support as the broader reconstruction effort proceeds. However we are not waiting for water to recede before preparing a reconstruction campaign." - Cameron Sinclair, Architecture for Humanity co-founder

Since Hurricane Sandy struck New York and New Jersey last week, Architecture for Humanity volunteers have been in action - not just aiding in the recovery efforts, but also analyzing how/where long-term reconstruction efforts will need to be focused. Indeed, Architecture for Humanity's co-founder, Cameron Sinclair, has already published the organization's 5-point strategy for long-term reconstruction in the areas most severely impacted by Sandy.

Architecture For Humanity's strategy for reconstruction (and more information on how you can get involved), after the break....

Bancroft Project Breaks Ground

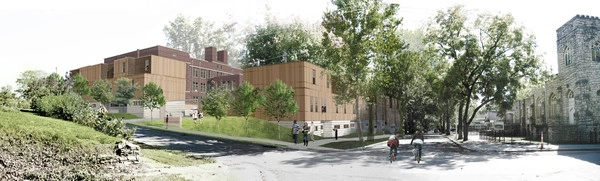
When we introduced you to the Bancroft School in September, the topic of one of the SEED Network's awesome mini-documentaries, or SEEDocs, the revitalization project was still in development. However, this Saturday's ground-breaking ceremony means that this innovative community complex will soon be a reality.

The building, which was an elementary school from 1904 until it fell into disrepair and closed in 1999, is located in one of Kansas City's most neglected, lower income neighborhoods: Manheim Park. However, thanks to the joint-efforts of the Make It Right Foundation, BNIM Architects (the AIA’s 2011 Firm of the Year), and the Historic Manheim Park Neighborhood Association, the once asbestos-ridden school will soon be the center of a revitalization project to transform the urban landscape.

More on the Bancroft Project, after the break...

Subscriber Access

Inside The Keret House - the World's Skinniest House - by Jakub Szczesny

Inside The Keret House - the World's Skinniest House - by Jakub Szczesny - Image 15 of 4
© Polish Modern Art Foundation / Bartek Warzecha

Earlier this week, we announced the completion of the world’s narrowest house in Warsaw, Poland. The Keret House was first conceived as a seemingly impossible vision of the Polish architect Jakub Szczesny of Centrala, who first presented the idea as an artistic concept during the WolaArt festival in 2009. Now, three years later, the vision has become a reality and is drawing a significant amount of international attention to the city of Warsaw.

Built between two existing structures from two historical epochs, the narrow infill is more of an art installation that reacts to the past and present of Warsaw. Although the semi-transparent, windowless structure’s widest point measures only 122 centimeters, it’s naturally lit interior doesn’t seem nearly as claustrophobic as one would think.

The Keret House will serve indefinitely as a temporary home for traveling writers, starting with Israeli writer Etgar Keret.

Images and the architects’ description after the break…

Subscriber Access

Ways to help affected communities after Hurricane Sandy

Ways to help affected communities after Hurricane Sandy - Featured Image
Hurricane Sandy damage north of Seaside, N.J. on Tuesday, Oct. 30, 2012. © Governor's Office / Tim Larsen

Following Hurricane Sandy’s devastating path through the Caribbean, up the Atlantic and into the East Coast of the United States, hundreds of communities are in need of immediate relief and facing the daunting challenge of rebuilding. In effort to help, Architecture for Humanity and the American Institute of Architects (AIA) are mobilizing their teams to provide instant assistance and plan for the long term reconstruction efforts. Professional design and construction volunteers from both organizations will be working together to help households, schools, heath facilities, small businesses and local government rebuild in the coming days and weeks. However, relief and reconstruction cannot happen without your support. Learn how you can help after the break.

How to Re-Invent the African Mud Hut

It’s not often that a project requires you to bulk up on your haggling skills.

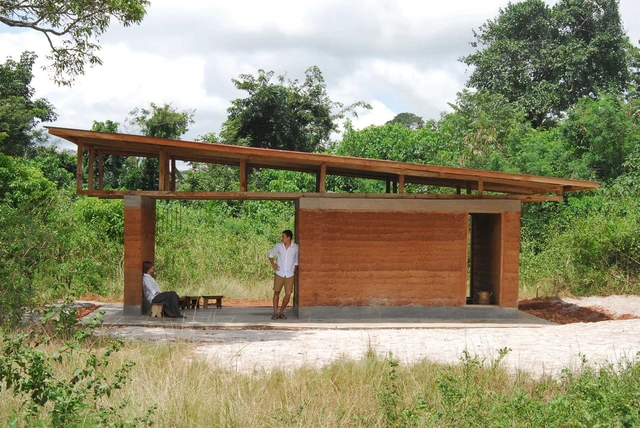
Then again, it’s not often that a project requires you to re-invent the African Mud Hut either. But that was exactly the task presented to Karolina and Wayne Switzer, participants of the Nka Foundation’s “10x10 Shelter Challenge” to design and build a 10 by 10 feet shelter deep in the heart of Ghana.

The pair, who just completed their project this month, were dependent upon the local community to make the shelter a reality, and had to learn early on how to communicate with the locals - not just to negotiate prices for materials and labor, but to overcome the local stigma associated with mud architecture (usually only used by the very poor). 

The result was a contemporary, durable shelter built with a construction method inspired by local tradition: the pounding of the fufu root, a diet staple for the community, which uncannily paralleled the pounding of fresh soil into the forms. Hence the local’s name for the structure: “Obruni fufu” (white man’s fufu). 

If you’re interested in getting involved in the 10x10 Challenge (open to students and graduates of design, architecture, art, or engineering, until October 2013), check out the Nka Foundation’s website, www.nkafoundation.org, or email at info@nkafoundation.org

Full description of the project, after the break....

Subscriber Access

Italian architect Gae Aulenti dies at 84

Italian architect Gae Aulenti dies at 84 - Image 2 of 4
© Ernesto Ruscio / Getty Images Europe via Zimbio

Architect, designer and theoretician Gae Aulenti (1927-2012) died late Wednesday night in her Milan home at the age of 84. The Palazzolo della Stella native will always be remembered as being one of the few well recognized women that worked in Italian postwar design. Throughout her career, Aulenti’s multi-faceted talent contributed greatly to the evolution of art, architecture and design.

continue reading for more…

Subscriber Access

Solar Carve Tower / Studio Gang Architects

Solar Carve Tower / Studio Gang Architects - Image 4 of 4
Courtesy of Studio Gang Architects

Jeanne Gang is about to make her New York debut, as the Chicago-based architect just unveiled the latest project planned to border New York City’s beloved High Line. The 180,000 square-foot office tower with ground level retail will replace an existing, disused meatpacking plant along 10th Avenue between 13th and 14th streets. It will feature a “gem-like”, glass facade that is intelligently shaped to avoid the disruption of light, air and views from the High Line.

Dubbed the Solar Carve Tower, the mid-rise structure is currently pending city approval and is planned for completion in 2015.

Continue after the break for the architects’ description.

Lebbeus Woods, the Experimental Architect, Dies

Lebbeus Woods, the Experimental Architect, Dies - Image 3 of 4
The Light Pavilion by Lebbeus Woods in collaboration with Christoph a. Kumpusch, in the Raffles City complex in Chengdu, China, by Steven Holl Architects.

Lebbeus Woods, the American architect, artist, and theorist, has died today at the age of 72.

Woods may be best known for his radical re-imaginings and re-constructions of cities in crisis. While most of Woods' politically-charged, fantastical sketches were too fantastical to be built, many have been displayed in Art Museums across the globe; the last exhibit occurred just this March at the Friedman Benda Gallery in New York City. His only built project, the Light Pavilion of the "Sliced Porosity Block," commissioned by his longtime friend Steven Holl, was completed and opened this year.

In his blog, Woods described the Pavilion as a space "designed to expand the scope and depth of our experiences. That is its sole purpose, its only function. If one needed to give a reason to skeptics for creating such experimental spaces in the context of this large urban development project, it would be this: our rapidly changing world constantly confronts us with new challenges to our abilities to understand and to act, encouraging us to encounter new dimensions of experience."

Indeed, it is this quality that characterizes all of Woods' works. As Geoff Manaugh, the author behind BLDGBLOG , puts it: "Woods's work is the exclamation point at the end of a sentence proclaiming that the architectural imagination, freed from constraints of finance and buildability, should be uncompromising, always. One should imagine entirely new structures, spaces without walls, radically reconstructing the outermost possibilities of the built environment. If need be, we should re-think the very planet we stand on."

More on Woods' life and career, after the break...

Subscriber Access

MONU Magazine New Issue: Next Urbanism

MONU Magazine New Issue: Next Urbanism - Featured Image
Courtesy of MONU

MONU – magazine on urbanism is a unique bi-annual international forum for artists, writers and designers that are working on topics of urban culture, development and politics.

This new issue of MONU is dedicated entirely to the topic of “Next Urbanism” – meaning the urbanism of the cities of the so-called “Next Eleven” or “N-11″, which include eleven countries: Bangladesh, Egypt, Indonesia, Iran, Mexico, Nigeria, Pakistan, the Philippines, Turkey, South Korea, and Vietnam. These countries have been identified as growing into, along with the BRICs – Brazil, Russia, India, and China – the world’s largest economies in the 21st century. Next to interviews with Saskia Sassen and with the Nigerian-born architect Kunlé Adeyemi, and a series of contributions that discuss Next Urbanism in general, we feature eleven articles that focus specifically on the cities of each of the Next Eleven countries.

You can see more about the articles on their official website. Also, you can browse the entire issue break.

Subscriber Access

Mayor Emanuel supports Prentice Hospital Demolition

Mayor Emanuel supports Prentice Hospital Demolition - Featured Image
© C. William Brubaker via Flickr user UIC Digital Collections. Used under Creative Commons

Despite strong opposition from preservationists and architects world-wide, Chicago Mayor Rahm Emanuel has announced his decision to support the demolition of Bertrand Goldberg’s Prentice Women’s Hospital. In a op-ed piece released by the Chicago Tribune, Emanuel supported his stance by arguing that Northwestern’s new biomedical research facility would “bring 2,000 jobs and hundreds of millions of dollars in investment” to Chicago. Emanuel believes Goldberg’s “vision is alive in Chicago beyond one building” and allowing Northwestern to build the new medical center is crucial in keeping Chicago at the forefront of scientific innovation.

Oops! We don't have this page.

But you can browse the last one: 417

You've started following your first account!

Did you know?

You'll now receive updates based on what you follow! Personalize your stream and start following your favorite authors, offices and users.