How to visualize architectural concepts in SketchUp using D5 Lite for faster design exploration.
How to visualize architectural concepts in SketchUp using D5 Lite for faster design exploration.
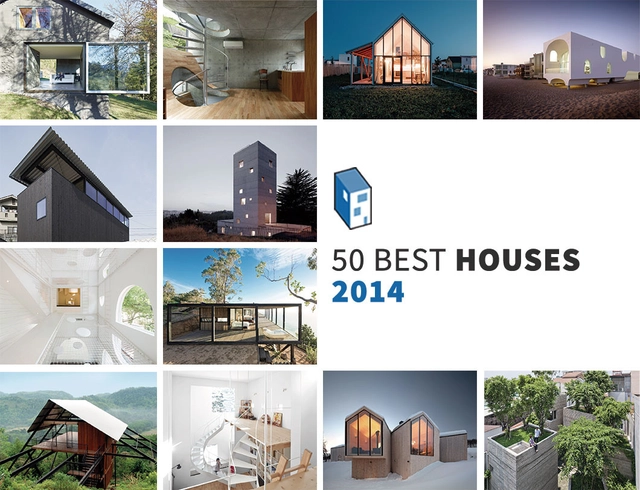
For another year, in 2014 ArchDaily has featured hundreds of houses from designers around the globe, with homes that appear to float above ground, sink below grade, snake through forests, jut over cliffs, and blur the line between building and environment. This year, we've seen some of the most intuitive, outlandish, and creative designs cropping up around the world, from São Paulo to Ho Chi Minh City to Stockholm, and to celebrate the end of the year we've rounded up our 50 best projects from 2014, representing an incredible range of living environments from the world's most innovative architects.
Enjoy the sandy surrounds of House in Miyake or the minimalist paradise of Love House; or escape for a getaway to Weekend House in Downtown São Paulo. Find out which houses stray from the norm, reviving the wooden cottage and redefining the stone cabin with a touch of linearity and serious panoramic views. Step inside wondrous spaces that soar skyward or connect with the earth, speak to the divine or convene with the spiritual – and yet all share the unmistakable feeling of 'home.'
Find out which houses make our list after the break

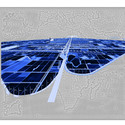
ABSTRAKT Studio Architecture has won a nation-wide competition to design Canada’s national memorial to the victims of communism in Ottawa. Select from six finalists, ABSTRAKT’s provocative design superimposes 100 million singular pixel-like memory squares, each representing the fingertip of the lives lost, on a folded triangular concrete plane.
“As the most prolific communist murderer Joseph Stalin famously said: 'One death is a tragedy; one million is a statistic’… This 'statistic' takes main stage in our design by realizing its sheer enormity, thus raising awareness that every human life is unique and precious,” stated ABSTRAKT.
On the occasion of Ideas City 2015, the biennial Festival created to explore the future city and to effect change, Storefront for Art and Architecture, along with the New Museum and the New York City Department of Transportation, is launching a competition for the design and construction of an outdoor structure—a work of "Street Architecture" that facilitates new forms of collective gathering and engagement with the city.
Now, after 130 private screenings in 26 countries, you can watch the official world premiere of Archiculture here on ArchDaily. The 25-minute documentary captures a rare glimpse into studio-based design education, trailing five architecture students throughout their final thesis semester at Brooklyn’s Pratt Institute.
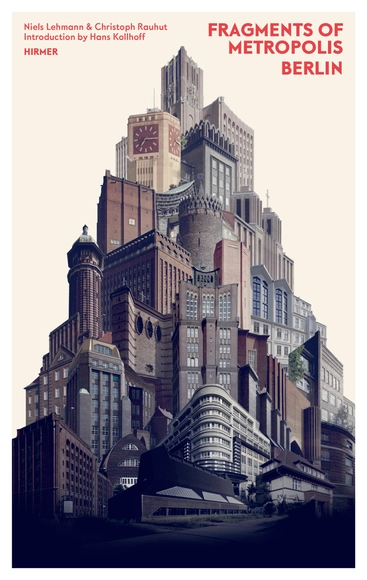
Despite being born in the same era, Expressionism embodies an entirely different architectural sensibility to other proto-modernist movements like the Bauhaus. Its complex forms marked the creation of what we know as the modern metropolis and became one of the iconic architectural styles of the Roaring Twenties. Throughout Europe, over 1,000 expressionist buildings remain standing, yet many are forgotten and not properly preserved.
For the past four years, Niels Lehmann and Christoph Rauhut have been working to document these surviving expressionist landmarks, following their previous book “Modernism London Style.” Their new book, “Fragments of Metropolis – Berlin” presents 135 remaining expressionist buildings in Berlin and the surrounding area, and with your help this incredible collection documenting the landmarks of expressionism will be published, with colorful photography and detailed maps revealing their exact locations. Follow this link to become a supporter and learn more, or continue after the break to see a selection of images from the book.
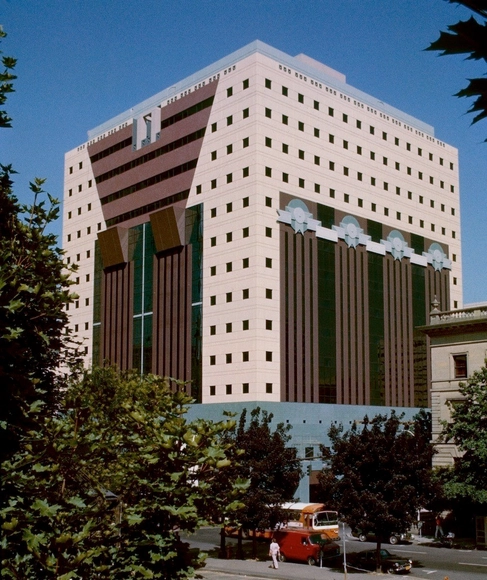
The Portland Building will be saved from the wrecking ball and undergo renovation, Michael Graves, the architect behind the postmodern masterpiece, told A/N blog. “It’s going to be saved,” Graves said to AN. “They told me… They said they are saving the building and not only that but we want you to sit on a committee for the redesign. I would imagine in the next year we’ll do something.”
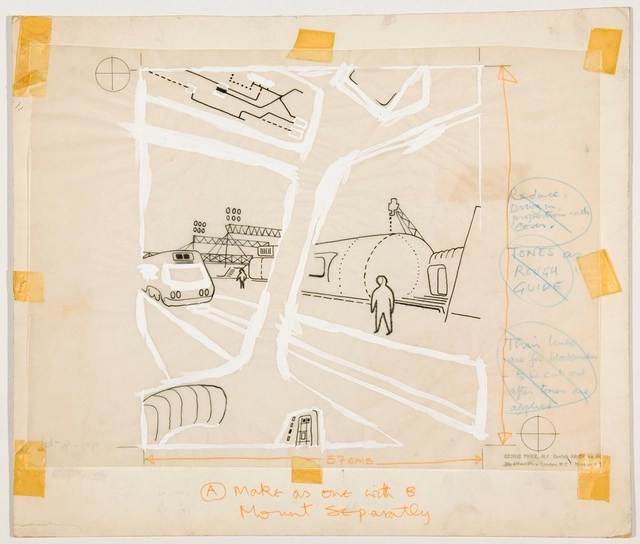
A new exhibition and accompanying digital documentary on Cedric Price, a British architect, writer and educator who had a formative influence on architects such as Renzo Piano, Richard Rogers, and Bernard Tschumi, is open in The Netherlands. The exhibition, curated by members of Bureau Europa, introduces the work of Price by "presenting a cross-section of the elements of his inventive and singular practice" through sketches, project drawings, recorded talks, and first-hand accounts by staff, colleagues and friends. In addition, a series of selected projects present his "innovative models for industry, education, government, tourism, ecology and the house."
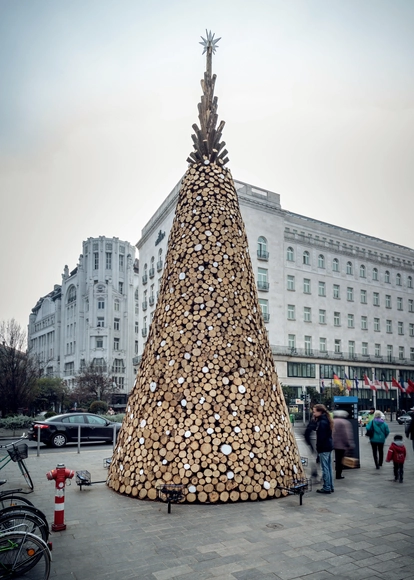
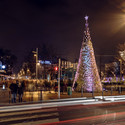
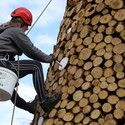
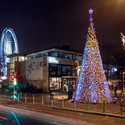
Made from 5,000 pieces of firewood, Hello Wood’s “Charity Tree” installation stretches 11 meters high, 4.5 meters wide and weighs 150 quintals (15,000 kilograms). Hello Wood worked with Design Terminal and the Hungarian Interchurch Aid to build the tree in one of Budapest’s central squares, and all of the firewood used in the temporary installation will be given to families in need in January.

It's becoming a yearly tradition for us to share the greetings we've placed on the proverbial ArchDaily mantle. We've received dozens of well wishes from architects in all corners of globe. See them all after the break (or check out our reader-submitted cards). Happy Holidays!

The Cassa Depositi e Prestiti Investimenti Sgr has recently acquired the former Precision Electrical Components Factory in Flaminio, located between Via Guido Reni and Viale del Vignola, that will now be transformed into the new City of Science district.
Signaling the debut of a course of urban developments near Rome's historic neighborhoods, the area is marked by such iconic landmarks as Zaha Hadid's MAXXI Museum, Renzo Piano's Parco della Musica, and the Foro Italico and Olympic Village of 1960. The competition calls for a master plan for a neighborhood "integrated within the context of contemporary Rome." Covering an area of 5.1 hectares, the neighborhood should work in tandem with the City of Science, and feature landscaping, public areas that attract local residents as well as outside visitors, and residential spaces (including apartments and social housing) serving 1,500 to 2,000 people. Six participants will be chosen to move onto the second phase of the competition.

Guardian Cities have put together "the best of baked architecture" in a countdown of their favourite confectionary constructions. See London's Tate Modern rendered in precisely cut slabs of gingerbread alongside the curved shapes of New York City's Solomon R. Guggenheim Museum. Alongside these, food artists have been more inventive by building Paris's Louvre from translucent crystallised sugar glass and Mexico City’s Museo Soumaya from hundreds of spherical treats.
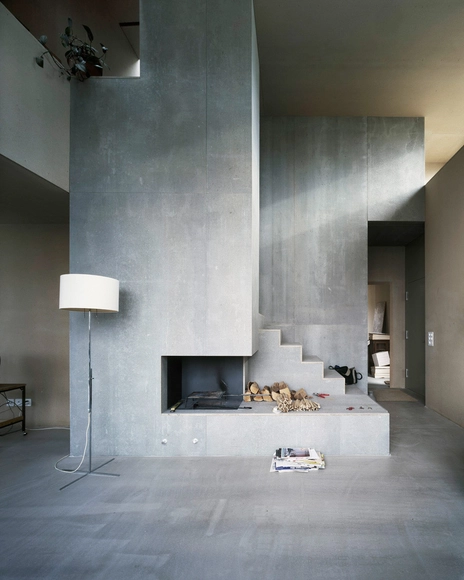
Along with the holidays often comes many nights sitting fireside with good company. As Frank Lloyd Wright said, ”the hearth is the psychological center of the home.” This is why we have decided to start a new Pinterest board entirely dedicated to the hearth. Take a look after the break. Happy pinning!
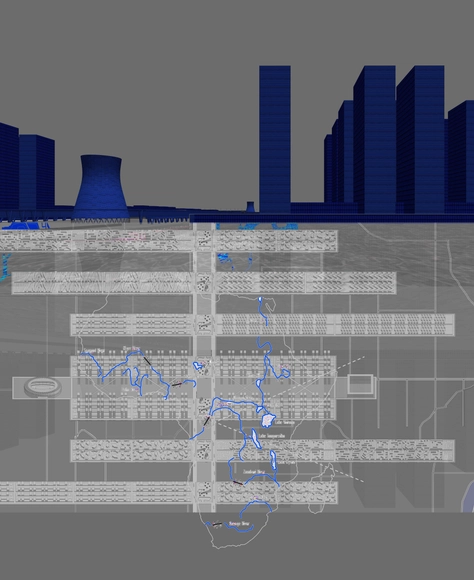
As the continent with the fastest growing population in the world, African frontiers will soon become attractive areas for urban settlements and the potential for conflicts arising from colonial borders may inhibit necessary economic growth. Colonialism’s legacy continues to spark conflict revolving around arbitrary borders established by Europeans in the nineteenth and twentieth centuries with no regard for ethnic, linguistic, and religious disparities across the continent. These decisions resulted in the separation of cultural communities within each nation and the creation of political boundaries that often did not reflect shared civil interests. Consequently sub-Saharan Africa has experienced sustained conflicts in the years following independence, resulting in diminished potential for further economic development in many regions. Today, border disputes have led to a rise in separatist movements in numerous countries, but African governments are hesitant to abandon the colonial borders to avoid further disruptive conflicts.
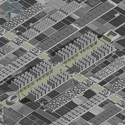
As political approaches to this issue continue to be extremely contentious, an architectural intervention at the urban scale proposed by Sebastian Irarrazaval Arquitectos may be the key to a prosperous cultural and economic future for Africa. In their concept for an ideal African city, Sebastian Irarrázaval and his team have conceptualized their solution as a network of trans-border cities. This set of “bi-national urban entities” will serve to erase the old colonial borders and "will reintegrate the continent as it was prior to European domination when cultural and economic exchange flourished."
Find out how the proposal aims to address some of Africa’s longest-standing social and political problems after the break
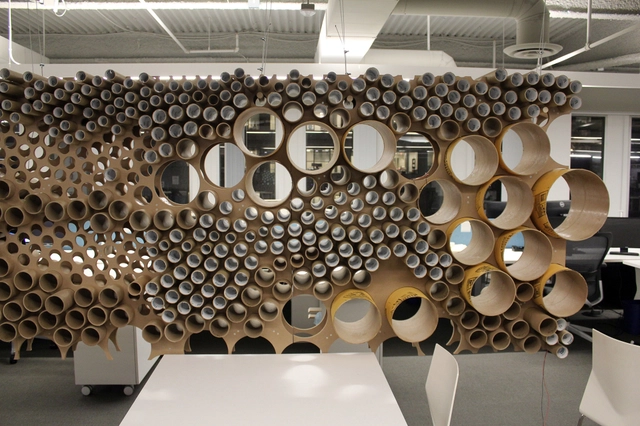
In architectural offices, the cardboard tubes used in large-format rolls of paper seem to multiply at an alarming rate, populating every nook and cranny until they fill the rafters. The team at Perkins + Will Boston have invented a cheeky solution to stem cardboard tube proliferation in the form of a privacy screen that behaves simultaneously as a sound and visual barrier, and as a storage space. Composed of dozens of reclaimed cardboard tubes fitted into a CAD-mapped and cut plywood frame, the 'wall' provides ample opportunities for drawing storage, sunlight mitigation, and playful interaction without disrupting workflow.
Find out more about Perkins + Will's solution to cardboard tube waste after the break


In the ongoing battle to hold the Guinness World Record for the Most Lights on a Residential Property (aka the house-with-the-most-Christmas lights), the Gay family in LaGrangeville, New York has once again reclaimed their title. This year the family used 601,736 lights, spanning two acres and set to more than 200 songs. RITZ Crackers, part of Mondelēz International, helped the family top the record, providing 200,000 lights. The Gay family and the Richards family in Canberra, Australia, have been fighting for the title over the past three years. But not to be outdone, the Richards family took home the Guinness World Record for the Largest Image Made of LED lights for their Christmas light installation this year. The installation in Canberra used 1,194,380 lights to make a 3D image of three Christmas gifts spanning 3,865 square meters and raised money for the charity SIDS and Kids ACT. See more pictures and read more about the ongoing lights competition at City Lab and Guinness World Records.
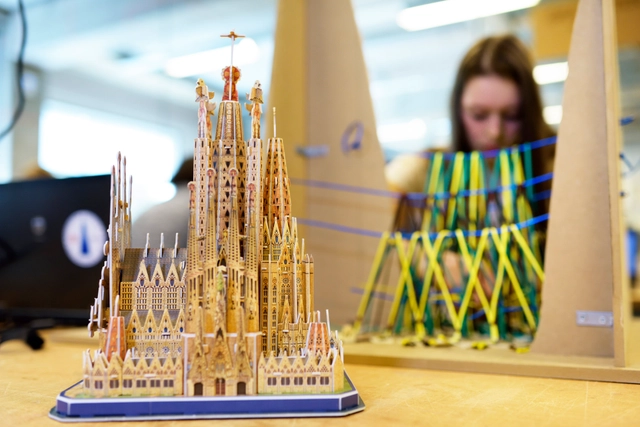
A team of students from Eindhoven University are set to build a forty metre high model of Antoni Gaudí’s Sagrada Familia out of 'ice'. The project, which follows their completion of the world’s biggest ice dome last year, will be constructed from pykrete and reinforced with wood fibres. The fifty-strong team will head to Finland on the 28th December 2014 to begin construction of the impressive 1:5 scale model, which will be built in only four weeks in order to officially open in the last week of January 2015.
Read about their unique construction method and see photos of the preparatory work after the break.
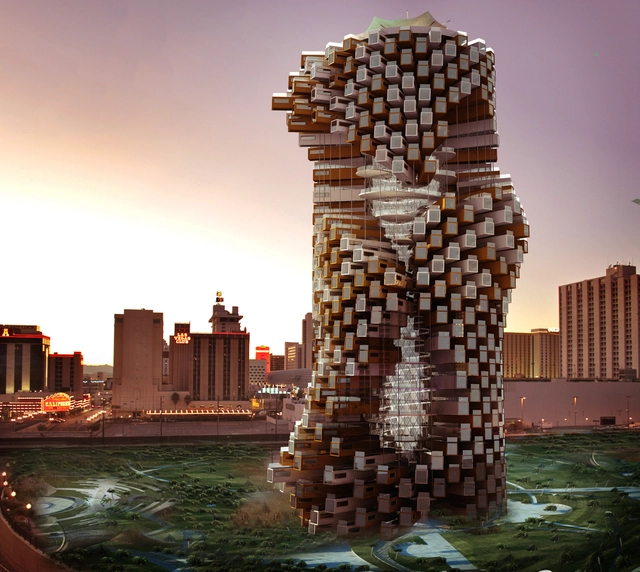
The idea of mixed-use residential buildings is rapidly gaining popularity in urban America. The concept of being able to work within walking distance of where you live is both convenient and economical. Matthew Rosenberg, design director of M-Rad Studio, recognizes this, and has proposed a dramatic live/work design for the Downtown Project of Las Vegas, Nevada. Titled Inter-Act Residence, the building (or, potentially, series of buildings) would incorporate modular offices and apartments, strategically arranged for interaction between residents.

The Award for Architectural Heritage Intervention AADIPA, arises from the belief that heritage, as a vehicle for social integration and an economic vitalizing resource for the community, deserves to be appreciated and encouraged. In the current context, in which architectural heritage is considered not only to be a fundamental instrument of knowledge but also a first rate socioeconomic resource for the sustainable development of the territory, the disclosure, distinction and recognition of works and quality projects contributing to the preservation of the collective memory is imperative.
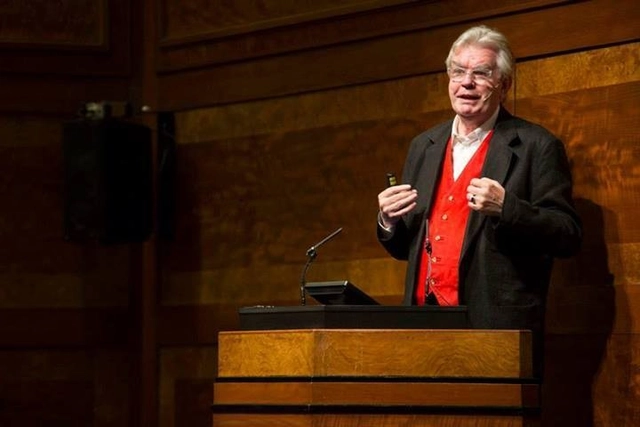
Last week the UK Government appointed a new housing design panel, intended to "ensure that new homes are not only lower-cost but also high-quality and well-designed." The panel will be led by Terry Farrell, classical architect Quinlan Terry and aesthetics philosopher Roger Scruton, as well as representatives from the Royal Institute of British Architects (RIBA), the Royal Town Planning Institute (RTPI), the UK Design Council and lobby group Create Streets. However, the profession was quick to criticize the selection of the three lead members of the panel.
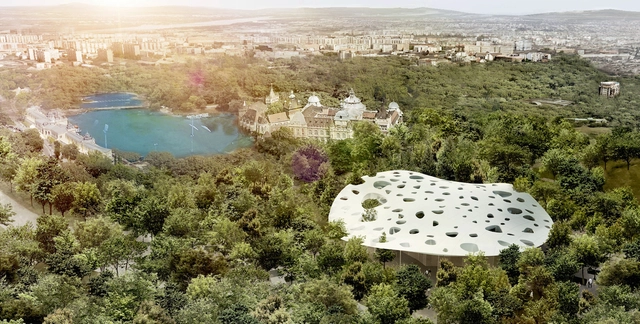
Sou Fujimoto Architects has been announced as one of three practices chosen to design buildings for the Liget Budapest project, one of Europe’s largest museum developments. Selected through an anonymous competition process, the Japanese firm will realize an undulating House of Hungarian Music that was “inspired by sound waves.” Its distinctive perforated “smart roof” will float on top an airy glass-walled interior illuminated by the canopy’s lightwells.
French practice Vallet de Martinis DIID Architectes was also chosen to construct a striated Museum of Ethnography, while Hungarian firm Középülettervező Zrt will realize the cuboidal PhotoMuseum Budapest and Museum of Hungarian Architecture.
All three projects will be built in Városliget, the city’s largest park, by 2018. Continue after break to view images of each.

Becoming licensed is no easy feat for the recently graduated architecture student. The combination of required internship hours and exam scores proves a daunting obstacle for most, often taking years of work after college to surpass. Now, however, the National Council of Architectural Registration Boards (NCARB) is testing the waters for an alternative system that could grant licensure to students immediately upon graduation.

In just three short years, Frank Gehry’s 450,000-square-foot Guggenheim Abu Dhabi will open. More than 12 times the size of Frank Lloyd Wright’s Guggenheim New York, the expansive $800 million museum will showcase 1960s art from around the world within an asymmetrical mountain of plaster blocks and self-cooling translucent cones. Anticipating its completion, the New York Times sat down with Gehry to hear the story behind the building’s design. Watch the full interview with Gehry, here.
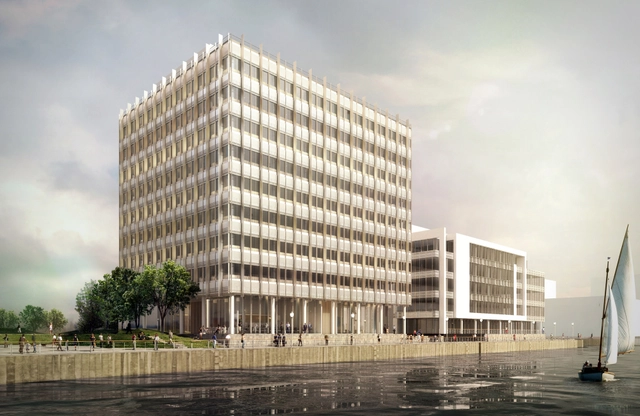
Grimshaw Architects have received full planning approval for City Quays 2, the second building planned as part of their City Quays masterplan for Belfast Harbour’s Clarendon Dock. To be built on a former ferry terminal site, City Quays 2 will stretch nine stories high and provide over 95,000 square feet of flexible work space.
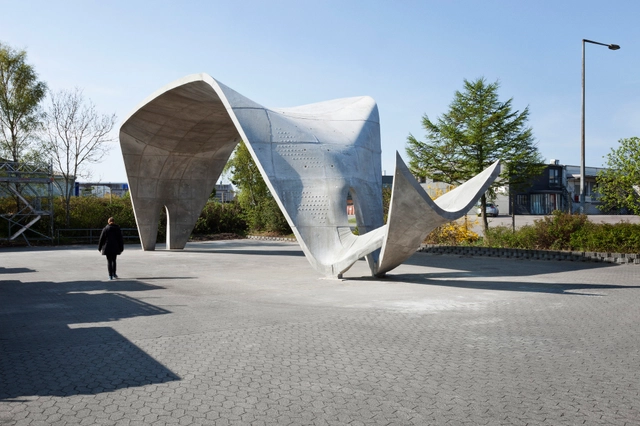
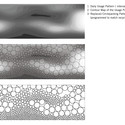
Concrete construction has been an important part of architectural practice since the Roman Empire. Extremely malleable, fluid concrete is capable of being poured into almost any conceivable form. In theory, this makes it an ideal building material. In practice, however, creating complex forms out of concrete is extremely inefficient. Pouring on sight requires formwork that is painstakingly made by hand, and precast concrete is usually limited by orthogonal molds. Concrete has become restricted to a few simple forms that are easy and cheap to produce when, in many cases, a building would benefit from concrete casting that is optimized for its structural and economical needs. How do we make such optimization feasible? This is the question that the EU sponsored TailorCrete has attempted to answer. A research consortium lasting for four years, TailorCrete is exploring new technologies that could make non-standard concrete structures commonplace.
But you can browse the last one: 417