
This guide covers a workflow that moves from project parameters to generated floor plans, 3D perspective views, exterior design exploration, and site context visualization, using AI tools in place of preliminary CAD and rendering work.
This guide covers a workflow that moves from project parameters to generated floor plans, 3D perspective views, exterior design exploration, and site context visualization, using AI tools in place of preliminary CAD and rendering work.
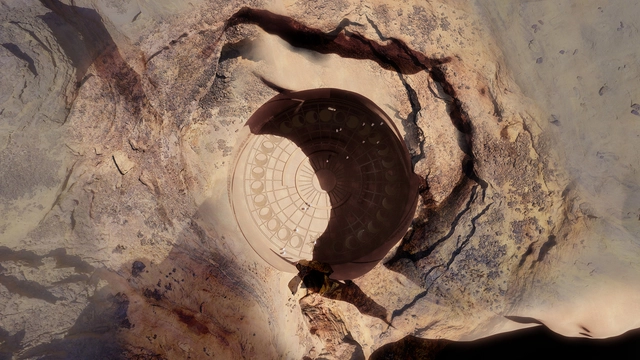
Jean Nouvel has just unveiled his design for Sharaan, a resort hidden within the rock dwellings of AlUla, a cultural oasis in north-west Arabia. Showcasing a modern take on millennia-old ways of living, the project puts in place monumental designs carved into the rocks, respecting and preserving the landscape. Inspired by the nearby Hegra, Saudi Arabia’s first UNESCO World Heritage Site, the concept takes a curatorial approach bringing together landscape and history.
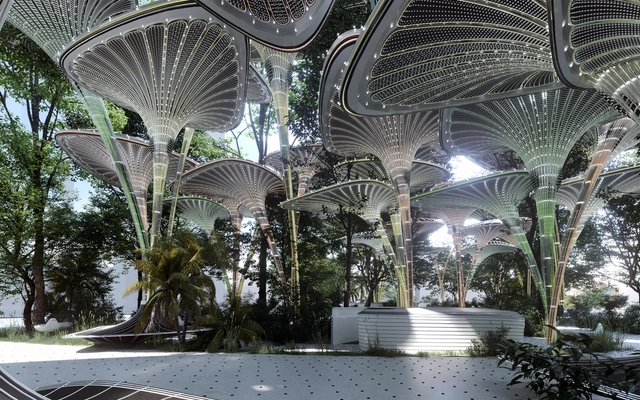
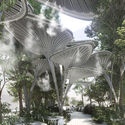
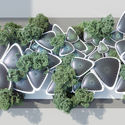
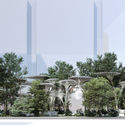
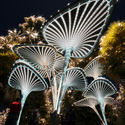
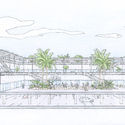
Mask Architects has been named one of ten winning teams in the Cool Abu Dhabi a global design competition. Their proposal, The Oasys, is a system where residents of Abu Dhabi can relax and enjoy outdoor spaces without feeling the heat. Selected from more than 1,570 participants across 67 countries, the project aims to tackle the effects of climate change through a localized solution for the urban heat island effect.
Who said three’s a crowd? With the new Livre armchair, Manto dining table and Bonfire table lamp, Italian furniture specialists Gallotti&Radice have added a trio of designs to their range that are all big on personality.
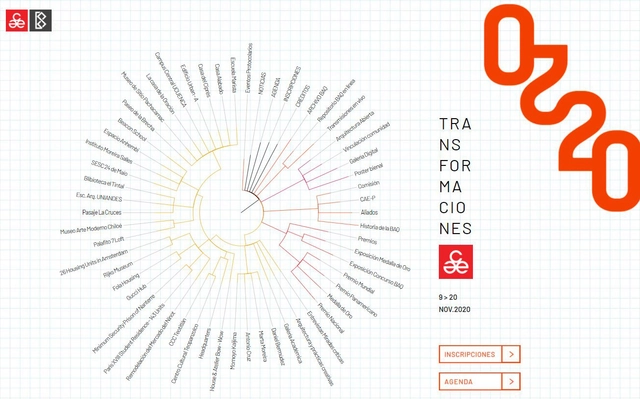
During a live-streamed event on an exclusive microsite created for the XXII Pan-American Architecture Biennial of Quito, organizers presented the schedule for this year's online BAQ 2020, along with the participating jurors and speakers.
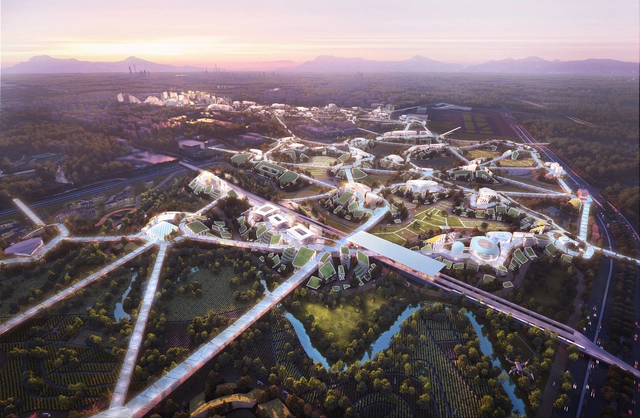
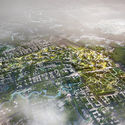
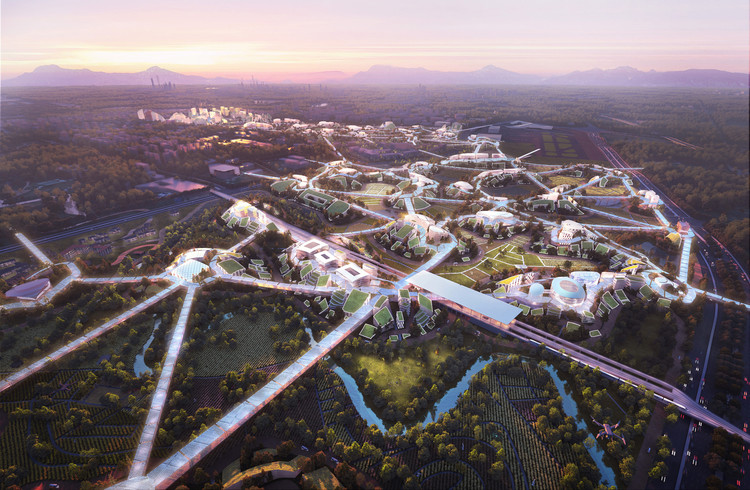
MVRDV has revealed the first images of Chengdu Sky Valley, the firm’s competition entry for the Future Science and Technology City in Southwest China. Fusing technology with nature, urban with rural, and modernity with tradition, the proposal introduces “a liveable city into the Linpan Landscape”. Located in one of China’s emerging cities, the project balances the competing needs of the area, through a computational workflow developed by in-house tech taskforce MVRDV NEXT.
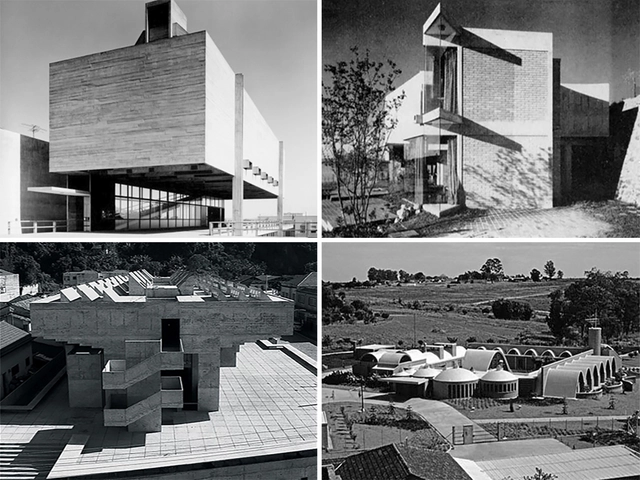
The Institute of Architects of Brazil, São Paulo Department, has made the complete archive of the IABsp Awards, one of the most prestigious Brazilian architecture accolades, available for online consultation.
Since its first edition in 1967, the IABsp Awards have established themselves as an important platform for promoting architectural criticism and dissemination on a national scale. The award aims to recognize benchmark architectural projects and built works, identifying the advancements and challenges faced in contemporary production, as well as ingenious and significant proposals—especially those contributing to the development of technique, knowledge, and the built environment in dialogue with nature, society, economics, and culture throughout the country.
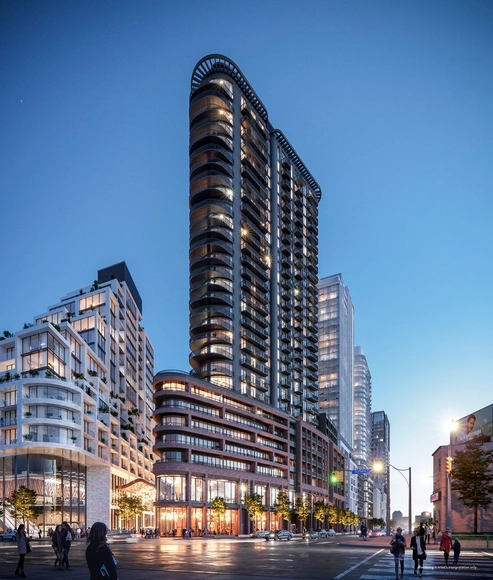
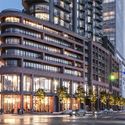
Real estate development firm ELAD Canada has unveiled Galleria III, Toronto’s tallest flatiron building designed by Hariri Pontarini Architects and DesignAgency. Made to be a gateway to Galleria on the Park, the development will include 426 residences ranging from studios to three-bedroom units. The tower will part of the next phase in the master-planned community and the transformation of Toronto’s West End.
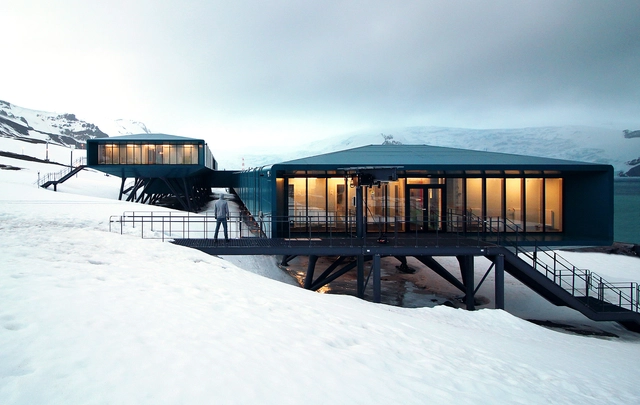
The judges for the Oscar Niemeyer Award, one of the most prestigious of its kind in the realm of Latin American architecture, have announced the 20 finalists for the competition's third edition.

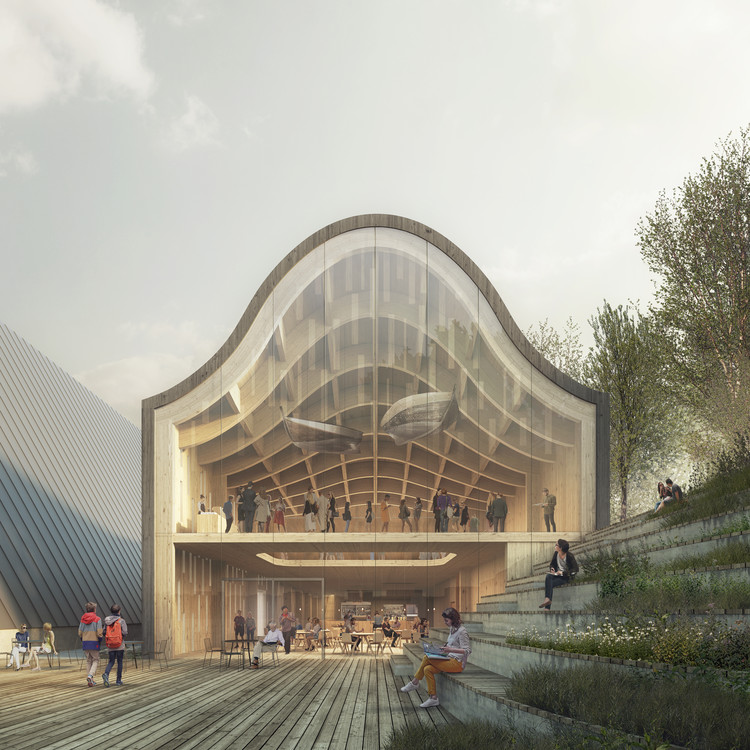
The FRAM Museum will take on a new extension dedicated to polar exploration and environmental education. Designed by Reiulf Ramstad Arkitekter, the winning proposal of the invited architectural competition, Framtid, or Future is centered on the idea that “architecture exemplifies how we care for our environment”.
.jpg?1602633960&format=webp&width=640&height=580)
Strelka KB has announced five teams selected for the international competition to integrate development of 5 sites in Saratov, Russia. A total of 67 applications were submitted from 24 countries, and the jury reviewed all the submitted applications to select participants for the second stage. The participants needed to propose a framework of planning, programming, landscaping and transport solutions for the project sites across Saratov City Center.

This past June we published a survey called "How do Architects and Industry Professionals Specify Materials and Products”. The objective was to better understand architects’ behaviors and needs during the specification stage of their design processes.
Dutch design practice Mecanoo has released a new documentary exploring the modernization of Washington DC’s Martin Luther King, Jr central library. Called "A Legacy of Mies and King", the documentary explores both architect Ludwig Mies van der Rohe's vision in the sixties, as well as the recent effort to create a modern library that reflects a focus on people while celebrating the exchange of knowledge, ideas and culture.
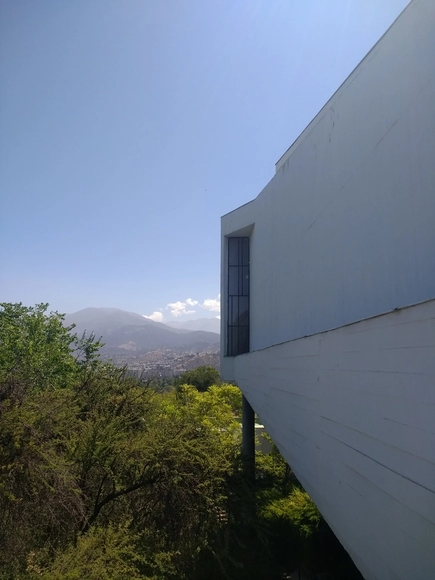
The Chilean historian, monk, and architect Gabriel Guarda, co-author of the Benedictine Monastery Chapel alongside Martín Correa in Santiago, Chile, passed away today at the age of 92.
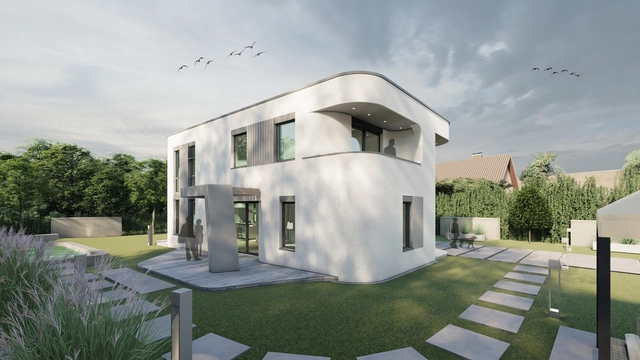
The first 3D printed residential building in Germany, built by PERI GmbH, and designed by MENSE-KORTE ingenieure+architekten is undergoing construction in Beckum, North Rhine-Westphalia. The two-story printed detached house with approx. 80 sqm of living space per floor is using a system put into practice in Germany for the first time. In fact, the construction technique has come through all of the regulatory approval processes over the last few weeks and months.
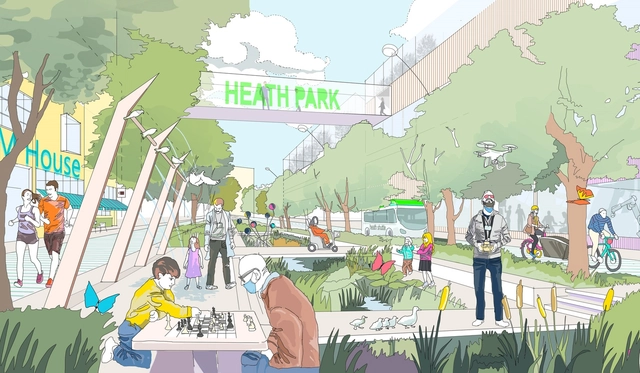
Multi-disciplinary design practice EcoResponsive Environments has won the RIBA competition for the ‘Vision of Future Living’ in Runcorn, England. Designed for SOG’s Heath Business and Technical Park, the proposal aims to help attract interest from global investors and reimagine what the site's future might hold. The competition for the redevelopment of The Heath asked architects to consider how we will live, work and play in the future.
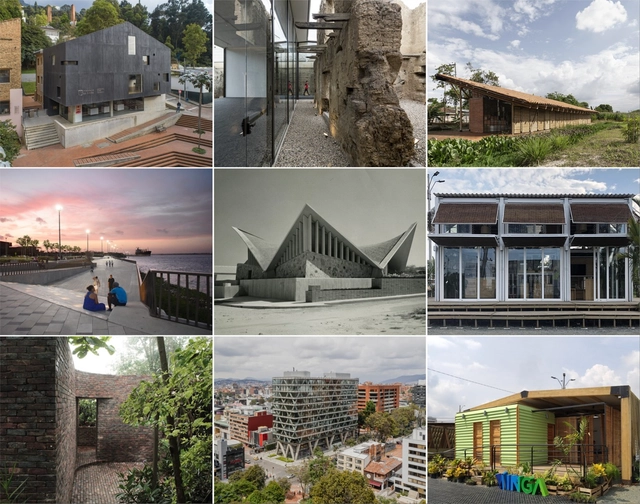
The Colombian Society of Architects (SCA) has announced the finalists for the 27th Colombian Biennial of Architecture and Urbanism (BICAU XVII) across all categories. The selected projects, which you can explore below, will receive either an Honorable Mention or be named winners of their respective categories; the winner of the National Architecture and Urbanism Prize will also be chosen from among them.
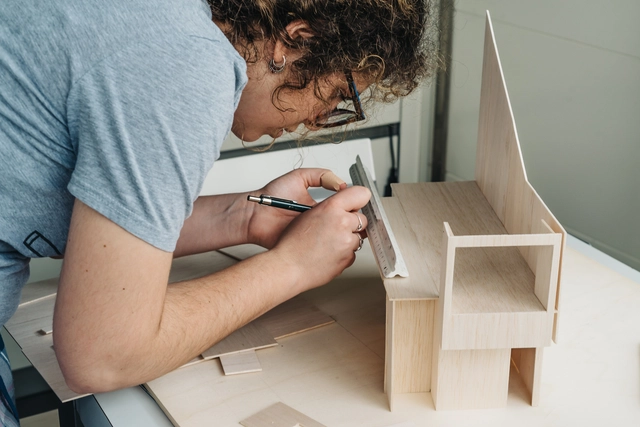
A recent study conducted by the Royal Institute of British Architects (RIBA) examined how architecture students have been affected by the pandemic. Examining 398 architecture students, the COVID-19 survey found that these young adults are under significant stress and are concerned about their future career. In fact, the results highlight that 58% of students are struggling with mental health and almost half are concerned about job prospects.

Reflecting on the current global situation, Chicago Architecture Biennial (CAB) has reinvented its 2021 edition, in order to generate conversations about the “intersection of architecture and design and such critical issues as health, sustainability, equity, and racial justice”. The Biennial has also announced the appointment of David Brown, designer, researcher, and educator, based at the School of Architecture at the University of Illinois at Chicago, as the Artistic Director of the fourth edition, entitled The Available City.
The struggle for the right to the city is deeply tied to the right to decent, permanent, and accessible housing. This involves downtown building revitalization projects driven by broad social participation, particularly by women who are heads of households—initiatives that serve as scalable models across the city. Guilherme Wisnik speaks with Carmen Silva, a Black woman from Northeast Brazil and an activist for the right to the city. A leader of the Movimento Sem-Teto do Centro (MSTC), she served as a Municipal Housing Councilor for two terms, and during the same period, she coordinated the Participatory Council of the Sé region.

Maria Inês Sugai is the 2020 Architect and Urban Planner of the Year. The award is presented annually by the National Federation of Architects and Urban Planners (FNA) to professionals who stand out for their work dedicated to the development of the profession and of Brazilian cities. Holding a bachelor's, master's, and doctorate degree from FAU-USP, with specializations in Urban and Regional Development and the Use and Conservation of Natural Resources from UFSC, the professor's nomination was supported by the Union of Architects and Urban Planners of Santa Catarina (SASC). Maria Inês Sugai is currently a professor in undergraduate and graduate programs at UFSC and the author of articles and books, including “Espaço e Desigualdade” (Space and Inequality). She also served as a member of the Santa Catarina State Council of Cities.
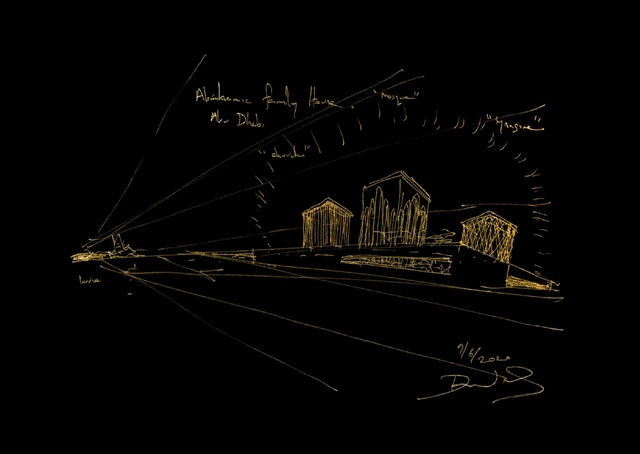
Design Miami’s latest initiative in partnership with Architects for Beirut, has gathered a collection of 100+ original architectural drawings and artworks donated by 90+ renowned architects from around the world. With proceeds going to aid on-the-ground restoration efforts in Beirut, works offered include exclusive pieces from Zaha Hadid, David Chipperfield, Toyo Ito, Steven Holl, Tatiana Bilbao, Adjaye Associates, and Renzo Piano, to name a few.
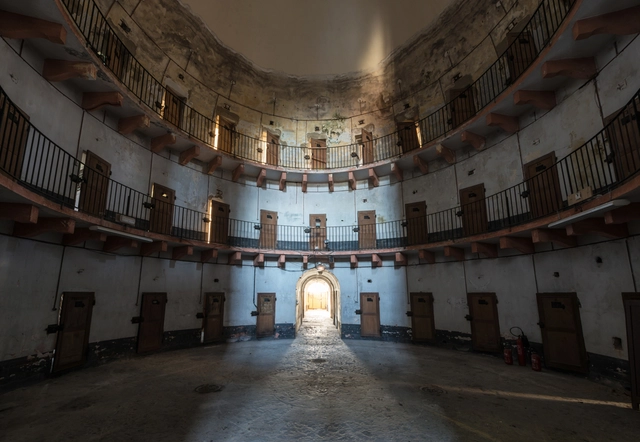
The Board of Directors of AIA New York has recently released a statement discouraging the design of criminal justice facilities that uphold the current system. Taking a stand against designing unjust, cruel, and harmful spaces of incarceration, AIA NY solicited architects to reflect on the broader social implications of their work.
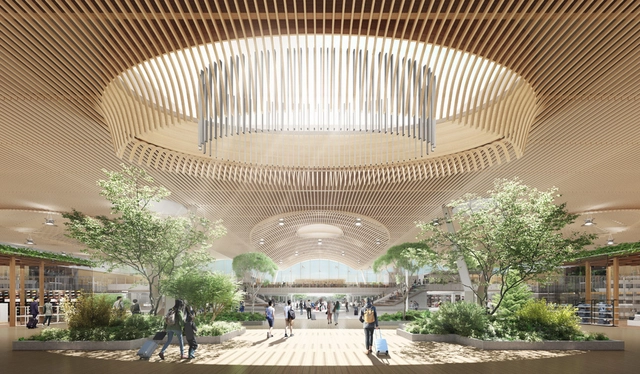
ZGF Architects has shared a new look at the main terminal of the Portland International Airport (PDX) in Oregon. Scheduled for completion in 2025, the $1.5 billion terminal will be the largest of five capital improvement projects by the Port of Portland. The structure features a series of skylights and an expansive timber roof made from sustainably sourced regional wood. The design draws inspiration from nature and the "signature greenery" of Oregon.
.jpg?1603183617&format=webp&width=640&height=580)
Stefano Boeri Interiors has unveiled images of his latest circular wooden installation, in an open-air setting of contemporary art. Entitled TREE-ROOM, the project in which “humans and living nature come together, between meditation and contemplation”, is designed for Arte Sella and is located in the garden of Villa Strobele in Val di Sella, in Northern Italy.






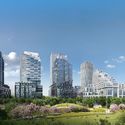

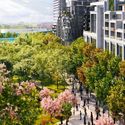

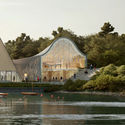
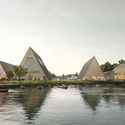
.jpg?1602633281 "Courtesy of Strelka KB")
.jpg?1602633271 "Courtesy of Strelka KB")
.jpg?1602633947 "Courtesy of Strelka KB")
.jpg?1602633496 "Courtesy of Strelka KB")
.jpg?1602633960)



.jpg?1603183812 "© Giacomo Bianchi")

.jpg?1603182934 "© Giacomo Bianchi")
.jpg?1603183917 "© Giacomo Bianchi")
.jpg?1603183617)