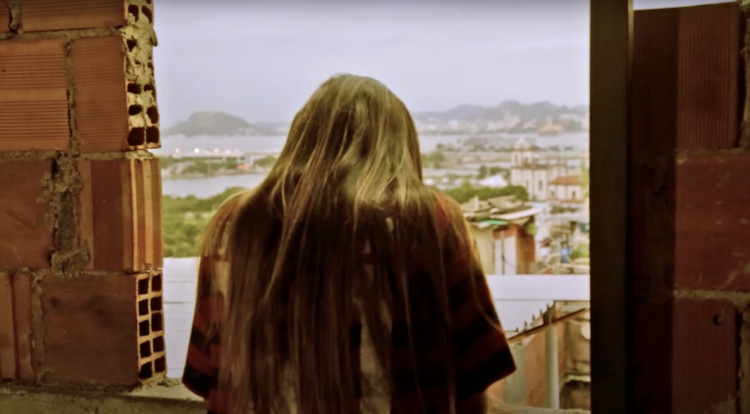
Dia a dia is a three-part mid-length film miniseries developed by the Urban Policy Commission (CPU) of CAU/RJ. Each episode is dedicated to one of the three pillars proposed within the theme of the right to the city—sanitation, mobility, and housing—through the perspectives and daily lives of three women living in completely different areas of Rio de Janeiro: Realengo, Barra da Tijuca, and the Santo Amaro community (Catete). The first episode, which premiered on August 21 and addresses housing, is available online.
Architecture News
Watch the first episode of CAU/RJ's online miniseries on housing, sanitation, and mobility.



https://www.archdaily.com/1123733/watch-the-first-episode-of-cau-rjs-online-miniseries-on-housing-sanitation-and-mobilityRomullo Baratto
Seoul Compact City International Design Competition Releases Results of its 3 Projects

The Seoul Compact City has held 3 different international design competitions, in 3 different neighborhoods in Seoul, South Korea, hosted by the Seoul Metropolitan Government and organized by Seoul Housing Corporation (SH Corporation). Aiming to create complex urban spaces in each of the interventions of the three-dimensional project, the contest selected visionary winning teams for each thematic, focusing on the introduction of public housing units and the enhancement of the infrastructure.




https://www.archdaily.com/945822/seoul-compact-city-international-design-competition-releases-results-of-its-3-projectsChristele Harrouk
Taiwan's One More Residential Tower by Spatial Practice Captured Through the Lens of Kris Provoost
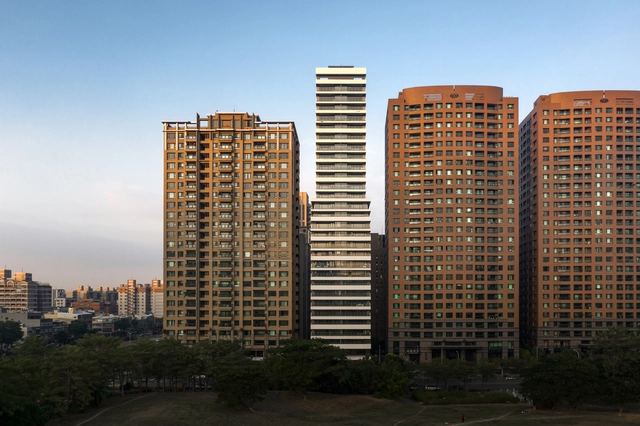
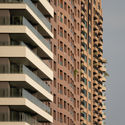
Taiwan's One More residential tower by Spatial Practice has been captured through a series of new photographs by Kris Provoost. The 100 meter tall concrete tower is composed of 53 two-bedroom units with open kitchen and living room views toward the nearby park. The design was made to break from the monotony of the neighboring typical residential typology with simple bands that vary in height.




https://www.archdaily.com/946541/taiwans-one-more-residential-tower-captured-through-the-lens-of-kris-provoostEric Baldwin
Top Architecture Master Programs 2020 According to BAM
.jpg?1598300039&format=webp&width=640&height=580)
The Best Architecture Masters (BAM) platform presented the third edition of its ranking of the best postgraduate architecture programs in the world.
Based on a list of different postgraduate study programs from the best architecture schools selected in the QS Ranking by Subjects – Architecture / Built Environment, these were evaluated by 11 educational-performance indicators and 41 sub-indicators in relation to the teaching approach, the opportunities they offer, and the programs themselves.
https://www.archdaily.com/946358/top-architecture-master-programs-2020-according-to-bamNicolás Valencia
Future Architecture Rooms / Common Landscapes – Tbilisi Architecture Biennial

Even before the pandemic forced us to do so, c/o now started to shift Lucius Burckhardt's strollology into the digital space. The so-called Googlewalks undertaken for this contribution respond to the question posed by the Tbilisi Architecture Biennale 2020 – What do we have in common? – and the upcoming theme of the Future Architecture platform – Landscapes of Care. The resulting mission statement for c/o now's work is explained and developed upon by their guest, researcher Lela Rekhviashvili.
https://www.archdaily.com/946469/future-architecture-rooms-common-landscapes-nil-tbilisi-architecture-biennialDiego Hernández
Village designed according to bioconstruction principles is being built in Cameroon

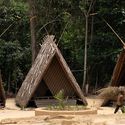
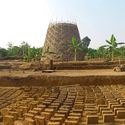
Earth, straw, and wood are some of the construction materials used by a rural community in the Republic of Cameroon. Beyond being low-cost, the project's main asset is its respect for the local landscape, building homes in harmony with their surroundings.
Called Warka Village, the hamlet is based on vernacular architecture. This means traditional construction techniques and locally available materials, such as stone, bamboo, and natural fibers, are used.



https://www.archdaily.com/1123470/village-designed-according-to-bioconstruction-principles-is-being-built-in-cameroonMarcia Sousa
Perkins and Will Reveals Winners of the 2020 Phil Freelon Design Competition
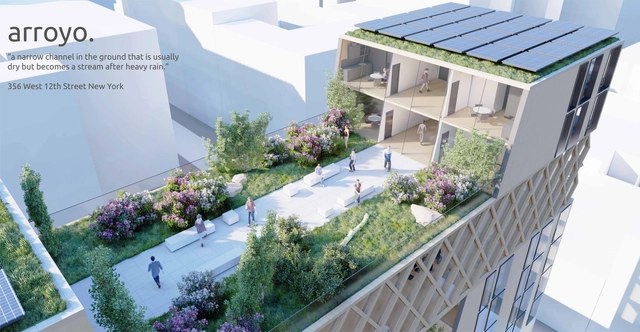
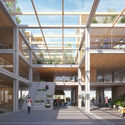
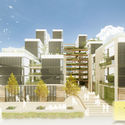
Perkins and Will have selected the winning projects for this year’s edition of the Phil Freelon Design Competition. Entitled “Arroyo” the 2020 laureate is “a self-sustaining community that embraces the diversity of New Yorkers”, designed by Vangel Kukov and Hala El Khorazaty. Imagining co-living strategies to combat the housing crises in America, the annual event gathered entries from Perkins and Will studios around the world.



https://www.archdaily.com/946462/perkins-and-will-reveal-winners-of-the-2020-phil-freelon-design-competitionChristele Harrouk
Hawkins\Brown Designs Mixed-Use Tower for Hollywood

Architectural practice Hawkins\Brown has designed a new mixed-use tower development for Hollywood. The project combines 117,000 square feet of office and retail space for the area's growing media and creative community. As the design team outlines, the proposed project was made to address a growing demand for creative offices in Hollywood, where an influx of entertainment and technology firms are seeking Class-A space in a tight market.
https://www.archdaily.com/945883/hawkins-brown-designs-mixed-use-tower-for-hollywoodEric Baldwin
Rojkind Arquitectos Proposes A "Mourning Claim" Memorial for Coronavirus Victims
.jpg?1598034412 "© Rojkind Arquitectos")
.jpg?1598034341 "© Rojkind Arquitectos")
.jpg?1598034569 "© Rojkind Arquitectos")


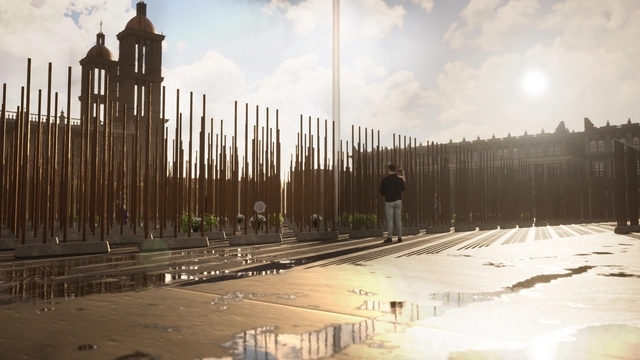
Rojkind Arquitectos has revealed a "mourning claim" memorial proposal for coronavirus victims. The design project led by Michel Rojkind, Arturo Ortíz Struck, and Diego Díaz Lezama has initially envisioned the memorial both in New York City's Times Square and Mexico City's Zocalo.
"We are claiming the act of mourning. We can at least take care of that, of building symbols where we can place the testimony of our life and the lives of others," stated the authors.
https://www.archdaily.com/946451/rojkind-arquitectos-proposes-a-mourning-claim-memorial-for-coronavirus-victimsArchDaily Team
Winners of the Health Innovation Center Competition in Cuenca, Ecuador

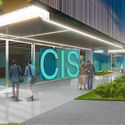
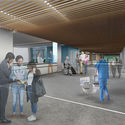
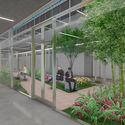
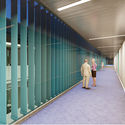

The winners of the Urban Architectural Design Ideas Competition for the Health Innovation Center (CIS) in Ecuador have been announced. Organized by the University Health Company (EUS EP) and the University of Cuenca, the competition invited architecture professionals and students to generate innovative solutions in the medical field to link academia, research, and teaching. The initiative frames health as a set of preventive actions and highlights the importance of social issues, such as comprehensive support for patients with chronic diseases like cancer, diabetes, and arthritis.
https://www.archdaily.com/1124030/winners-of-the-health-innovation-center-competition-in-cuenca-ecuadorBelén Maiztegui
Future Architecture Rooms / The Palace is the Protagonist – Lisbon Architecture Triennale

For the first Future Architecture Room, Lisbon Architecture Triennale will feature its home, the Palácio Sinel de Cordes, where the groundwork for the festival takes places, where shows and events are hosted, and where friends are welcomed.
Viewers are invited to hear stories about the building's spaces; of varying episodes and incidents that took place in the many rooms of the Palace. Past and present experiences – epic, dramatic, happy and uncanny – will unfold in this series of short films, creating a multi-dimensions exploration of a truly remarkable building.
https://www.archdaily.com/946364/future-architecture-rooms-the-palace-is-the-protagonist-nil-lisbon-architecture-triennaleDiego Hernández
Lydia Kallipoliti and Areti Markopoulou Appointed Head Curators of Tallinn Architecture Biennale 2022

The Estonian Centre for Architecture has announced “Edible. Or, the Architecture of Metabolism” as the topic for the next Tallinn Architecture Biennale 2022 (TAB 2022), while the selected head curators are architects Lydia Kallipoliti and Areti Markopoulou in collaboration with co-curator Ivan Sergejev.
https://www.archdaily.com/946423/lydia-kallipoliti-and-areti-markopoulou-appointed-head-curators-of-tallinn-architecture-biennale-2022Nicolás Valencia
Yerevan-Based SNKH Studio Designs the 2020 Garage Screen Cinema in Moscow, Russia
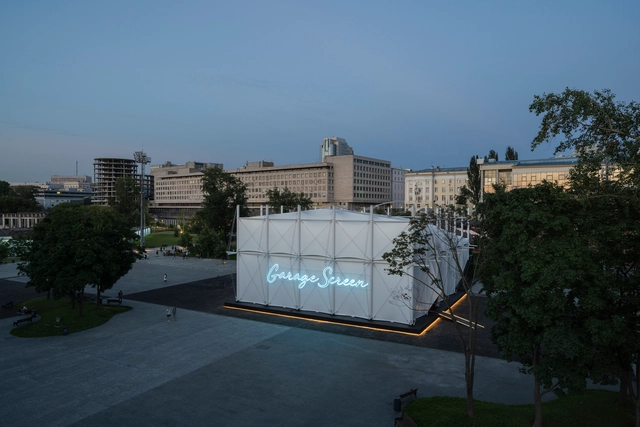
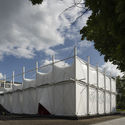
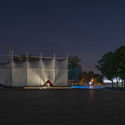
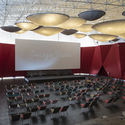
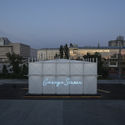
The new Garage Screen cinema designed by SNKH Architects was just unveiled in Moscow. The winning project of the second Garage museum of contemporary art competition for the design of a pop-up summer cinema “resembles an inverted Bedouin tent”. Selected out of 136 submissions from Armenia, Belarus, Kazakhstan, Kyrgyzstan, and Russia, the intervention is not instantly recognizable as a cinema, reinventing the usual design.

https://www.archdaily.com/946321/yerevan-based-snkh-studio-designs-the-2020-garage-screen-cinema-in-moscow-russiaChristele Harrouk
Mural in Warsaw Made with Special Paint Purifies the Air Like 720 Trees

Warsaw, Poland, has become the second city to receive public art projects that, in addition to beautifying the landscape, clean the air. Painted by local artists, the massive mural uses special, sun-activated pigments capable of filtering the air.
The mural was produced with titanium dioxide, which attracts pollutants and transforms them into harmless nitrates thanks to a sun-activated chemical process. Through this process, the artwork can purify its surrounding air, an action equivalent to the work of 720 trees.




https://www.archdaily.com/1123811/mural-in-warsaw-made-with-special-paint-purifies-the-air-like-720-treesNatasha Olsen
OMA Unveils Images of the Newly Transformed Tiffany & Co. Fifth Avenue Flagship Store, in New York

OMA / Shohei Shigematsu has revealed images of the new iconic Tiffany & Co. Fifth Avenue Flagship Store. In progress and scheduled for the spring of 2022, the intervention “reimagines the retail experience while preserving the historic identity of the original building”.
https://www.archdaily.com/946332/oma-unveils-images-of-the-newly-transformed-tiffany-and-co-fifth-avenue-flagship-store-in-new-yorkChristele Harrouk
India's New Parametric Temple to Reinterpret Vernacular Design in Koppur
.jpg?1598036110&format=webp&width=640&height=580)
Architecture and research firm rat[LAB] Studio and Shilpa Architects have designed a new temple in Koppur that reinterprets India's vernacular through parametric design. Called the Shirdi Sai Baba Temple, the project is located on the outskirts of Chennai on an 11 acre site at the epicenter of a 338 acre masterplan. The design features an 11 sided polygon (hendecagon), articulated as a three-dimensional polyhedron.
.jpg?1598036212 "Courtesy of rat[LAB] Studio, Sreekanth Damodaran")
.jpg?1598036314 "Courtesy of rat[LAB] Studio, Sreekanth Damodaran")
.jpg?1598036181 "Courtesy of rat[LAB] Studio, Sreekanth Damodaran")
.jpg?1598036330 "Courtesy of rat[LAB] Studio, Sreekanth Damodaran")
.jpg?1598036110)
https://www.archdaily.com/946233/indias-new-parametric-temple-to-reinterpret-vernacular-design-in-koppurEric Baldwin
Multidisciplinary Team Led by Pilot Projects Design Collective Wins the "Reimagining Brooklyn Bridge" Competition

Van Alen and the New York City Council have announced the winners for the “Reimagining Brooklyn Bridge” international competition. The winning design in the Professional category is Brooklyn Bridge Forest by a multidisciplinary team including Pilot Projects Design Collective, Cities4Forests, Wildlife Conservation Society, Grimshaw, and Silman; while the winning design in the Young Adult category is Do Look Down by Shannon Hui, Kwans Kim, and Yujin Kim; Hong Kong, Bay Area, CA, and New York.


https://www.archdaily.com/946228/multidisciplinary-team-led-by-pilot-projects-design-collective-wins-the-reimagining-brooklyn-bridge-competitionChristele Harrouk
NCARB Launches Destination Architect Campaign for Aspiring Architects
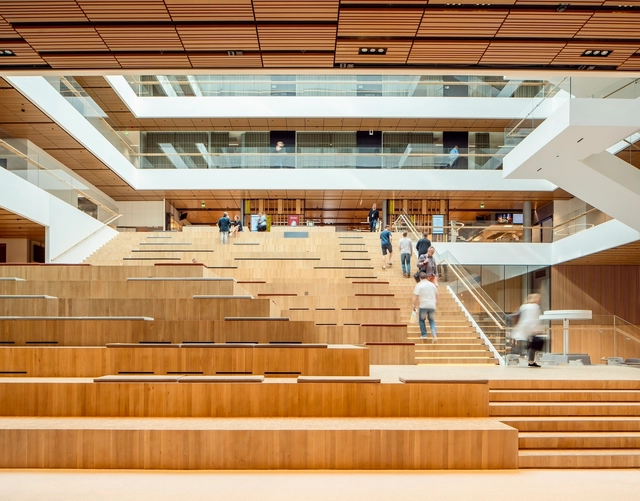
The National Council of Architectural Registration Boards (NCARB) has launched Destination Architect, a new educational STEAM resource for aspiring architects. The campaign is designed to raise awareness of the architect’s role and how to earn an architecture license through a video-based format. The resource also highlights data-driven tips to help shorten the path to licensure.
https://www.archdaily.com/946159/ncarb-launches-destination-architect-campaign-for-aspiring-architectsEric Baldwin
Iconic William Pereira-designed Ziggurat in California May Be Demolished After a Government Sell Off

The Chet Holifield Federal Building in Laguna Niguel, California—better known to locals as the “Ziggurat” for obvious reasons—is reportedly at risk of demolition. The six-story, one-million-square-foot government services building is on the chopping block as the U.S. Public Buildings Reform Board, responsible for unloading federal facilities, will likely sell the structure as early as next year.

https://www.archdaily.com/946230/iconic-william-pereira-designed-ziggurat-in-california-may-be-demolished-after-a-government-sell-offJonathan Hilburg
The Trigger and the Storm: A Conversation with José Fernando Peixoto on Violence Against Black Bodies and the Dynamics of the City
During a talk at Escola da Cidade, as part of the Seminar on Contemporary Culture and Reality course coordinated by Professor José Guilherme Pereira Leite, philosopher, sociologist, and playwright José Fernando Peixoto draws on two events from 1968—the murder of high school student Edson Luís in Rio de Janeiro and the assassination of Martin Luther King Jr.—to discuss logics surrounding the Black body and how they manifest in urban dynamics of control and oppression.

https://www.archdaily.com/1124175/the-trigger-and-the-storm-a-conversation-with-jose-fernando-peixoto-on-violence-against-black-bodies-and-the-dynamics-of-the-cityEscola da Cidade
CAU/DF creates a seal to celebrate the non-monumental architecture of Brasília's Plano Piloto

In the year that the nation's capital turns 60, the Council of Architecture and Urbanism of the Federal District (CAU/DF) is launching the CAU/DF Seal - Architecture of Brasília. The initiative celebrates the modern architecture of the Plano Piloto Urban Ensemble, highlighting the city's non-monumental architecture. The goal is to recognize the historical value of these buildings and their authors—who are often little known by the general public—as well as to promote best practices in building conservation and maintenance that have preserved the architectural language of the Modern Movement.
https://www.archdaily.com/1124286/cau-df-creates-a-seal-to-celebrate-the-non-monumental-architecture-of-brasilias-plano-pilotoRomullo Baratto
Iconic buildings in Buenos Aires offer online tours
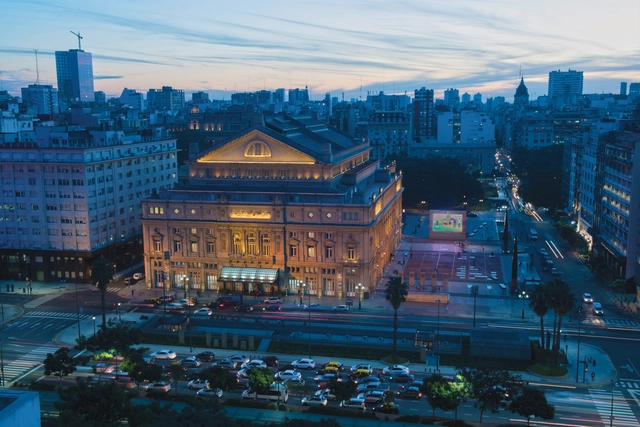
The Ministry of Culture of the City of Buenos Aires, in collaboration with the Tourism Board, invites the public to explore local architecture and culture through “Turismo Cultural BA”. This virtual series, stemming from the Cultura en Casa initiative, offers weekly online tours of some of the most iconic buildings in Buenos Aires, showcasing art exhibitions and spaces associated with the city's history and culture. This virtual format allows people worldwide to access Buenos Aires' architectural and cultural heritage from home, in compliance with the isolation measures implemented by the country to combat COVID-19.
https://www.archdaily.com/1123869/iconic-buildings-in-buenos-aires-offer-online-toursBelén Maiztegui
Renowned Egyptian Architect Abdelhalim Ibrahim Abdelhalim Wins 2020 Tamayouz Lifetime Achievement Award
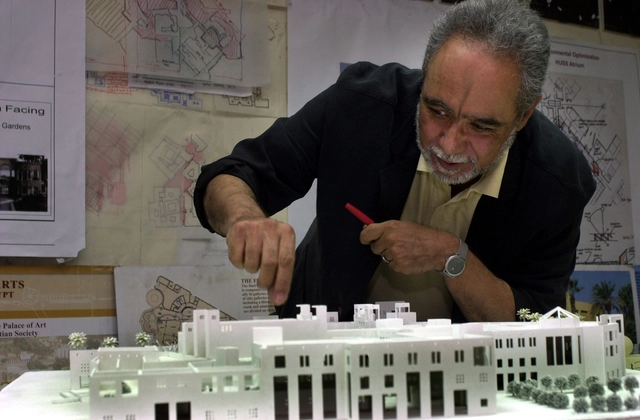
Architect, urban planner, and professor, Dr. Abdelhalim Ibrahim Abdelhalim was selected as the 2020 laureate of Tamayouz’s Lifetime Achievement Award. The highest accolade of the Tamayouz Excellence Award is awarded annually to an individual “who have made significant contributions towards humanity and the advancement of architecture and the built environment in the Near East and North Africa”.


https://www.archdaily.com/946072/renowned-egyptian-architect-abdelhalim-ibrahim-abdelhalim-wins-2020-tamayouz-lifetime-achievement-awardChristele Harrouk
'Restoration' Will Represent Chile in the Venice Biennale 2021
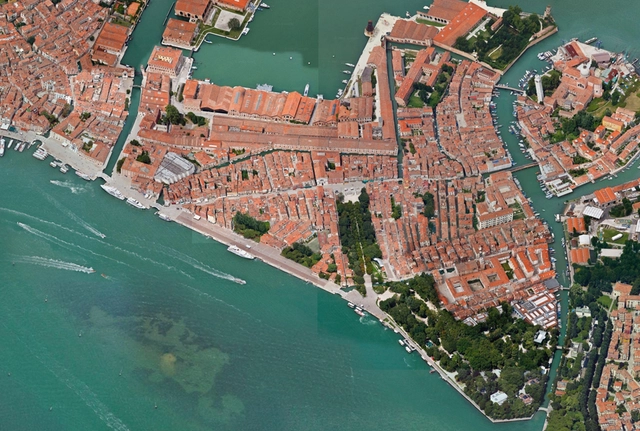
With the submission of "Reparation: Architecture of Action and Everyday Experiences," Chilean architect Emilio Marín will curate the Chilean exhibit at this year's Biennale of Venice, as announced by a spokesperson for the Ministry of Culture, Art, and Heritage.
https://www.archdaily.com/946009/restoration-will-represent-chile-in-the-venice-biennale-2021Nicolás Valencia