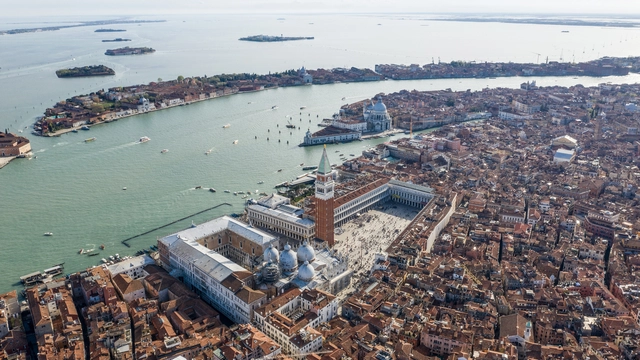
Vista aérea de Venecia, Italia. Imagen de Lukas Kastner. Image via Shutterstock
The proposal "EN OPERA. Future Scenarios of a Young Forestry Law" by INST/MAPA + Carlos Casacuberta has been selected to represent Uruguay at the 18th International Architecture Exhibition of the Venice Biennale, to be held from May 20th to November 26th, 2023.
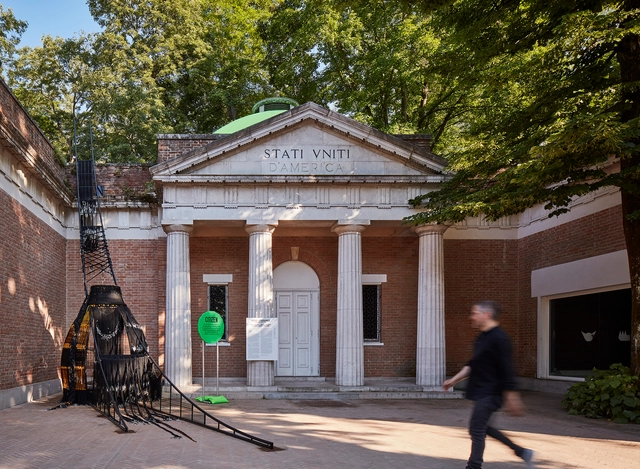
Cleveland-based gallery SPACES has been selected to organize the US exhibition at the 2023 Venice Architecture Biennale in collaboration with the U.S. Department of State’s Bureau of Educational and Cultural Affairs. As curators, Tizziana Baldenebro, the executive director of the gallery, has collaborated with Lauren Leving, a curator at the Museum of Contemporary Art Cleveland, on the proposal. Together they plan to fill the space of the pavilion with works in plastic by architecture professors, designers, and artists. The exhibition, titled “Everlasting Plastics”, aims to examine the role of this material “both literally and as a cultural metaphor”.
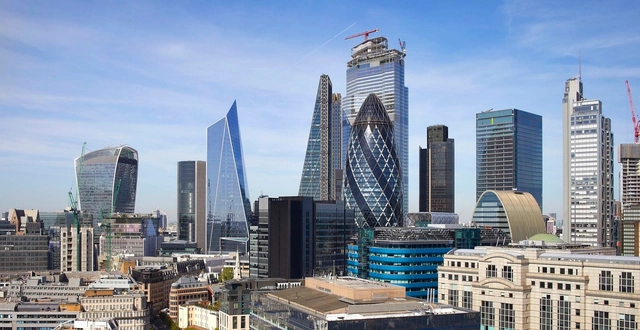
Architects’ registration boards in UK and US have reached an agreement that enables architects to benefit from a more straightforward process to get licensed in both countries. The Mutual Recognition Agreement results from a negotiation between the National Council of Architectural Registration Boards (NCARB) in the United States and its United Kingdom counterpart, the Architects Registration Board (ARB). This week, the two organizations announced that the agreement has been signed by both parties. It will become active on April 25, 2023, allowing architects to apply for reciprocal licensure in the US and the UK.
This agreement is the result of over nearly four years of research and negotiation between NCARB and the ARB. In 2018 NCARB initiated a process of evaluating the requirements for registration in the United Kingdom, comparing it to the licensing process in the US. The analysis found a substantial overlap between the standards in both countries. These similarities form the base of the mutual agreement, which will provide a streamlined path for architects seeking reciprocal licensure in the two countries, along with the subsequent professional opportunities that could come with it.
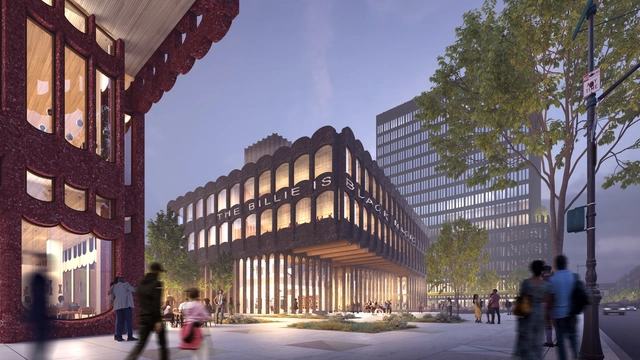
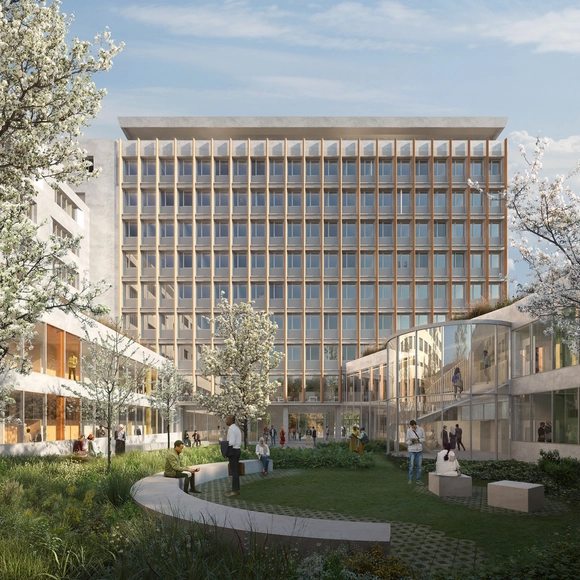
Sir David Adjaye unveils new plans for the new Bedford Stuyvesant Restoration Corporation in Central Brooklyn. This center is the first-ever community development institution in the country, established in 1967. The scheme envisions a space that accelerates wealth creation and closes the racial wealth gap that has affected the United States.
Korean Museum of Urbanism and Architecture | South Korea. Image Courtesy of Atelier of spatial matters
This week's curated selection of Best Unbuilt Architecture highlights cultural centers by the ArchDaily community. From a spiral- gallery symbolizing the Jinju culture in South Korea, a building devoted to Irish culture to a gallery to serve as a cultural incubator for Indonesia, this round-up of unbuilt projects showcases how architects, community, and institutions team up to promote culture, arts, history, and reflection.
General View of the Intervention. Courtesy of G. Allard - Cidade Matarazzo Urbanistico
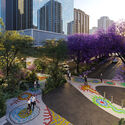
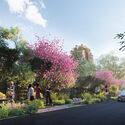
To mark its 470th anniversary in 2024, São Paulo will receive a green area of approximately 10,000 square meters featuring over 400 trees and urban furniture designed by the award-winning Estudio Campana, founded by brothers Humberto and Fernando Campana. The gathering space will be built in the Paulista Avenue area, along a stretch of Alameda Rio Claro, Alameda das Flores, and Rua São Carlos do Pinhal. Construction is scheduled to begin in the first half of 2023.
https://www.archdaily.com/1135989/sao-paulo-will-gain-a-gathering-space-with-more-than-400-trees-and-furniture-by-the-campana-brothersArchDaily Team
Proposta finalista de messina | rivas. Image Cortesia de CAU/SP
The Council for Architecture and Urbanism of São Paulo (CAU/SP) announced the three selected proposals in the first stage of the national competition to renovate the CAU/SP headquarters building, alongside honorable mentions and highlights. The competition registered 49 entries from firms across different regions of Brazil, receiving a total of 29 proposals.
https://www.archdaily.com/1136027/h-plus-f-arquitetos-messina-rivas-and-kipnis-arquitetos-associados-are-the-finalists-in-the-competition-for-the-cau-sp-headquartersArchDaily Team
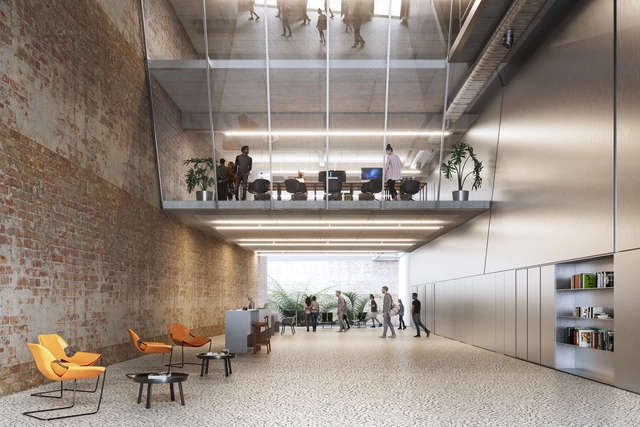
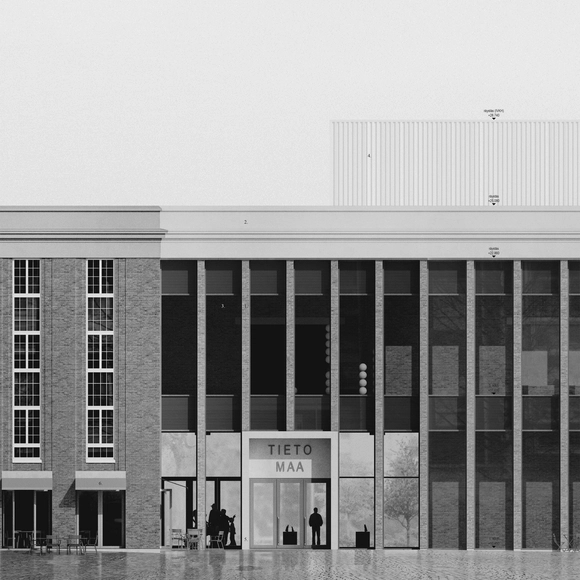
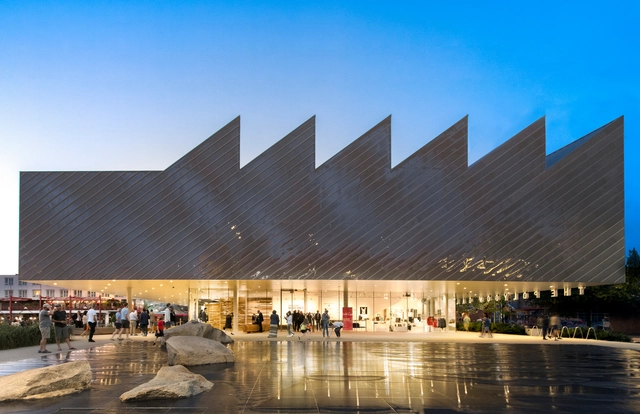
Opus Architecture & Simon Mahringer have just been awarded first prize in an open competition for the new museum and science center in Oulu, Finland. The competition was held in 2022, and the winners were announced on January 12th, 2023, chosen from a total of 95 proposals. The building is situated in the coastal city of Oulu, right at the center of the Myllytulli area, where the current science center Tietomaa is located. The new proposal will house the current science center and the facilities of the Oulu Art Museum.
Snøhetta, the Norweigan-based architecture and landscape practice, has been chosen to re-imagine the French Asylum and Administrative Courts of Montreuil. The proposal puts together both institutions on one site, surrounded by luscious green areas and a biophilic landscape. Set to begin construction in 2024, and be completed by 2026, the project includes the design of the buildings, landscape, wayfinding, interior, and furniture.
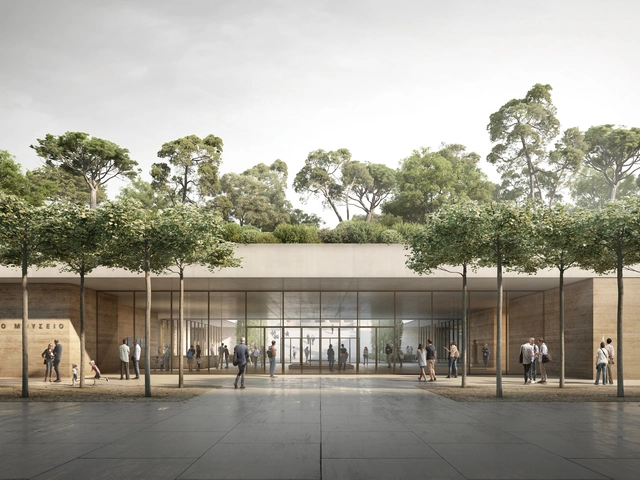
Selected from a shortlist of 10 proposals, David Chipperfield’s design won the competition for the National Archaeological Museum in Athens, Greece. Housing one of the world’s most important collections of prehistoric and ancient art, the National Archaeological Museum, will undergo refurbishment and extension works, including a subterranean addition with a roof garden. The proposal was developed together with Wirtz International, Tombazis & Associate Architects, wh-p ingenieure, Werner Sobek, and Atelier Brückner.
After two weeks of voting in our 14th edition of the Building of the Year Awards, our readers have narrowed down over 4,500 projects to just 75 finalists across 15 categories, casting over 100,000 votes. This year's awards celebrate the very best in design, innovation, and sustainability from around the globe, with the shortlist featuring an exceptional range of projects, from a house in a favela to cutting-edge cultural centers and innovative public spaces that are sure to impress. As a crowdsourced award, we are proud to say that your selections are a true reflection of the state of architecture, and this year's finalists are no exception.
On February 15, 2023, the Living Places / Simon Architecture Prize 2023 award ceremony was held in Barcelona. An initiative by Simon, with the support of the Fundació Mies van der Rohe, the prize seeks to recognize excellence in architecture from the perspective of the inhabitant. In fact, "it distinguishes those works which strengthen the ability of adaptability of spaces to reach comfort and well-being to its residents".
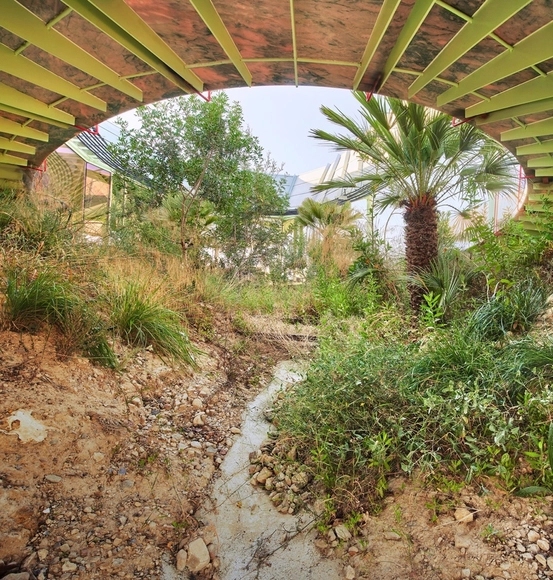
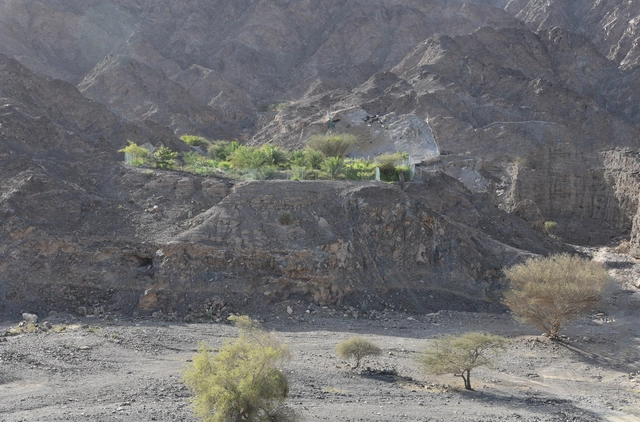
Courtesy of National Pavilion UAE - La Biennale di Venezia
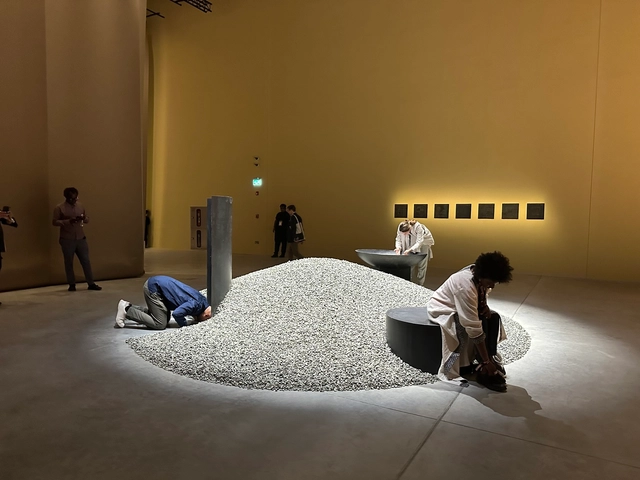
Aridly Abundant is the title of the body of research being exhibited at the UAE National Pavilion at the 18th annual International Architecture Exhibition - La Biennale di Venezia. The Pavilion was curated by Faysal Tabbarah, Associate Dean and Professor of Architecture at the College of Architecture, Art, and Design at the American University of Sharjah. The exhibition explores the possibility of architectural possibilities in, with, and for arid landscapes.
The Zaha Hadid-designed Business Stadium Central has been granted approval by the City of Vilnius. In collaboration with Lithuanian developer Hanner, the project seeks to become a new gathering place for the city, creating a variety of new public spaces and amenities with flexible workplaces as well as health and wellness facilities for everyone in Vilnius. Construction is scheduled for the second quarter of this year.
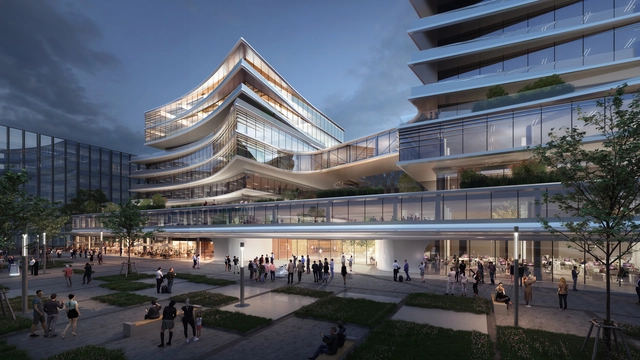
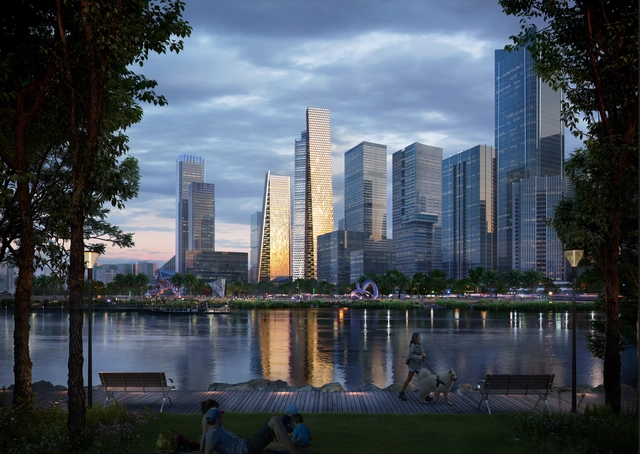
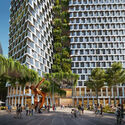
BIG has won a proposal to design a 300 m tall residential tower and a 250 m tall office tower for the Guiwan district, located in the metropolitan city of Qianhai, what is most commonly known as the international finance city of China. Part of the new development plan for Qianhai Bay, the Prisma Towers aim to transform the greater bay area. The project will include workspaces, residences, and 20,000m2 of leveled public spaces.
Over 4% of deaths in European cities during the summer months are due to urban heat islands, and one-third of these deaths could be prevented if tree canopy cover reached 30%. These are the main findings of a study recently published in the journal The Lancet and conducted by the Barcelona Institute for Global Health (ISGlobal).
https://www.archdaily.com/1135853/trees-can-prevent-heat-related-deaths-in-cities-study-confirmsArchDaily Team
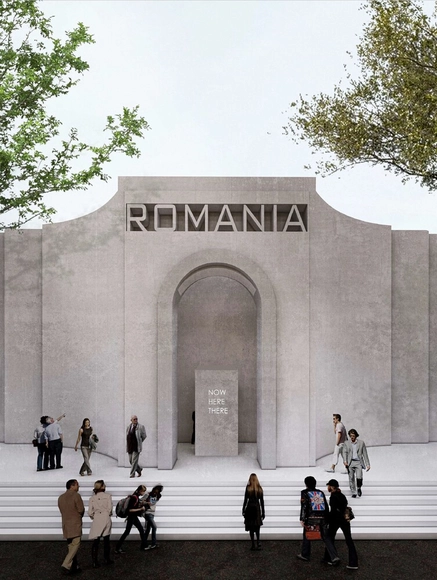
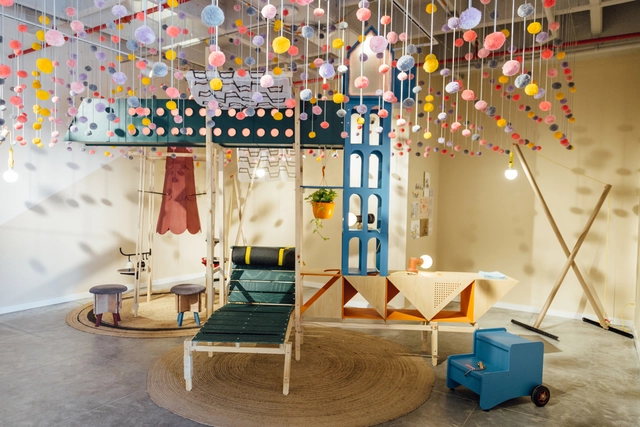
NOW HERE THERE - Accelerator of Ideas, 100 Lateral Pedagogies. Image Courtesy of UAR
The Romanian Pavilion at the 18th International Architecture Exhibition – La Biennale di Venezia will showcase innovative, yet unusual ideas and past technological innovations as a source of inspiration for creating more enjoyable and resilient urban environments. Titled “Now, Here, There,” the project was chosen following a national competition. The curatorial team composed of Emil Ivănescu, Simina Filat, Cătălin Berescu, and Anca Păsărin suggests turning to forgotten early 20th-century inventions to open up the field of possibilities for future developments. The team also collaborates with a number of specialists and institutions, including the National Technical Museum in Bucharest, which will provide a series of original artifacts to be on display for the duration of the exhibition, from May 20 to November 26, 2023.
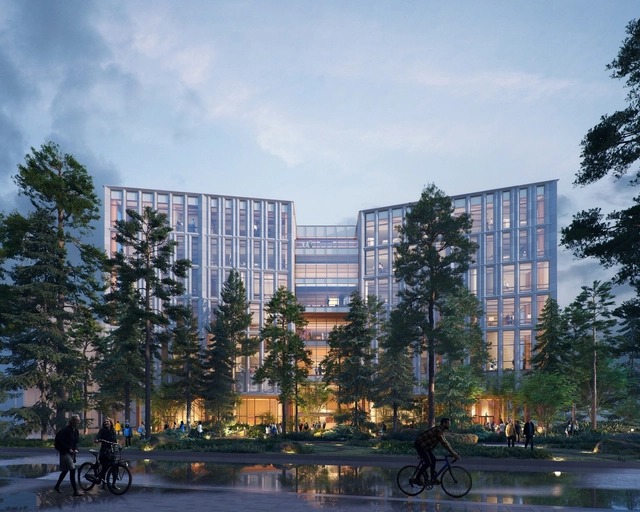
Perkins & Will has just begun construction on the Gateway Project for the University of British Columbia. The project will serve as the primary entrance point to the campus, as well as the new hub for the Nursing, Kinesiology, Language Science, and the university's health clinics. This project is inspired by the surrounding landscape and is informed by the Musqueam people, who have been occupying these territories for generations.
"Fábrica de afectos" is an exhibition by Antonio Yemail on view at the Policroma Gallery in Medellín until February 17, 2023. The exhibition is the result of a long-term process involving various case studies on the relationship between cats and humans. Yemail has spent over a decade researching a specific architecture for elusive beings, spanning research, academia, practice, and exhibitions with a combined scientific-architectural and artistic approach.
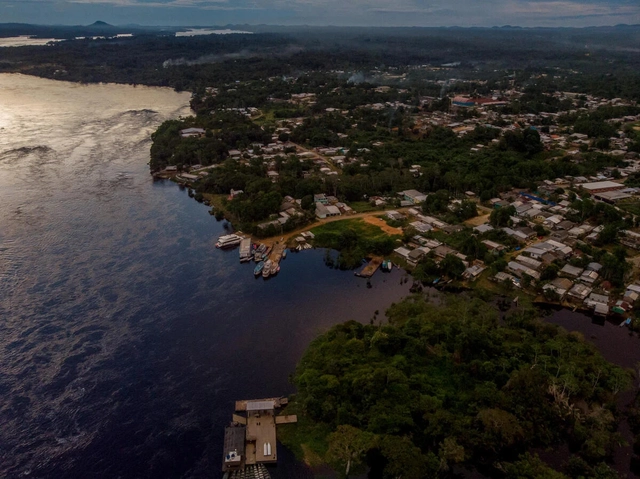
São Gabriel da Cachoeira (AM) is considered the most Indigenous city in Brazil, home to 23 peoples belonging to five language families — Eastern Tukano, Arawak, Yanomami, Japurá-Uaupés, and Tupi. There, at two small excavation sites, archaeologists have found evidence proving a dense, continuous, and ancient settlement dating back at least two thousand years.
The findings challenge the common narrative that characterizes the region by depopulation, isolation, and disconnection from the rest of the Amazon. The area is one of the best-preserved in the Amazon and has been studied since 2019 by Parinã (Intercultural Archaeological Program of the Northwest Amazon), which has just compiled its first reports on the recovered archaeological fragments.
Mies Crown Hall Americas Prize (MCHAP) Director Dirk Denison and 2023 MCHAP Jury Chair Sandra Barclay (Barclay & Crousse) have just announced the six finalists for the 2023 Americas Prize. The award recognizes the best-built works of architecture in the Americas completed between December 2018 and June 2021. This represents the latest stage of the fourth cycle of the MCHAP, launched in Venice, Italy, in August 2021. On March 24, 2023, the jury will announce the winners of the the 2023 Americas Prize. The authors of the winning project are set to receive a $50,000 fund for research along with a publication.
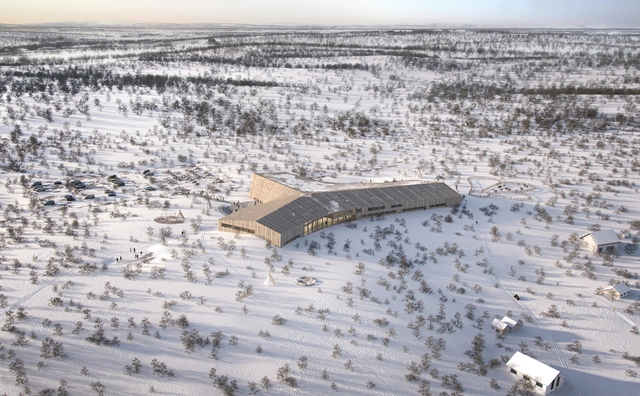
Courtesy of 70°N arkitektur, Snøhetta and Joar Nango
The Sámi National Theater Beaivváš and Sámi High School and Reindeer Husbandry School are two of the most important cultural institutions of Sápmi, a region in northern Norway, Sweden, and Finland traditionally inhabited by the Sámi people. To strengthen the position of the two institutions, a project was initiated in June 2021 to create a shared cultural and educational facility. A design proposal by 70°N arkitektur, in collaboration with Snøhetta and artist and architect Joar Nango, was chosen following a competition. The building, also known as Čoarvemátta, is currently under construction and is expected to be completed by 2024.
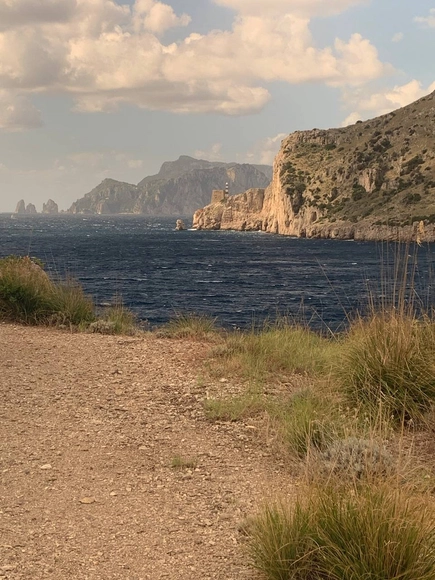
Baia di Ieranto. Image Courtesy of Fosbury Architecture
The project for the Italian Pavilion at the 18th International Architecture Exhibition – La Biennale di Venezia will be curated by Fosbury Architecture, a collective composed of Giacomo Ardesio, Alessandro Bonizzoni, Nicola Campri, Veronica Caprino, and Claudia Mainardi. Fosbury Architecture’s vision for the exhibition is based on a research practice that sees design as the result of collective and collaborative work. From January to April, leading up to the opening of the Biennale, nine site-specific interventions titled “Spaziale presenta” are set out to activate different locations across Italy.