1. ArchDaily
  2. 2016

2016

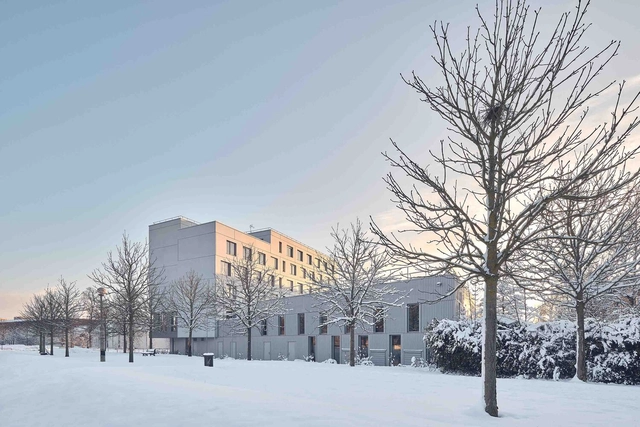
Compagnons du Devoir Apprentices Training Center / Atelier Téqui Architects

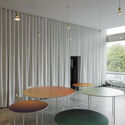
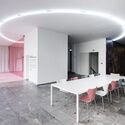
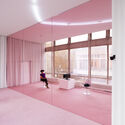
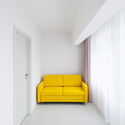
Compagnons du Devoir Apprentices Training Center / Atelier Téqui Architects - Exterior Photography, Higher Education, FacadeCompagnons du Devoir Apprentices Training Center / Atelier Téqui Architects - Interior Photography, Higher Education, Beam, TableCompagnons du Devoir Apprentices Training Center / Atelier Téqui Architects - Interior Photography, Higher Education, BeamCompagnons du Devoir Apprentices Training Center / Atelier Téqui Architects - Interior Photography, Higher Education, FacadeCompagnons du Devoir Apprentices Training Center / Atelier Téqui Architects - More Images+ 14

Champs-sur-Marne, France

DDOffice / DDconcept

DDOffice / DDconcept - Exterior Photography, Offices, Garden, Facade, Cityscape
© Hiroyuki OKI

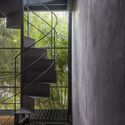
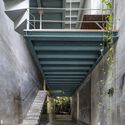
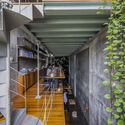
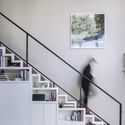
DDOffice / DDconcept - Exterior Photography, Offices, Facade, DoorDDOffice / DDconcept - Interior Photography, Offices, Facade, HandrailDDOffice / DDconcept - Interior Photography, Offices, Facade, Stairs, Handrail, ArchDDOffice / DDconcept - Interior Photography, Offices, Handrail, Facade, BeamDDOffice / DDconcept - More Images+ 24

Ho Chi Minh City, Vietnam
  • Architects: DDconcept
  • Area Area of this architecture project Area:  38
  • Year Completion year of this architecture project Year:  2016

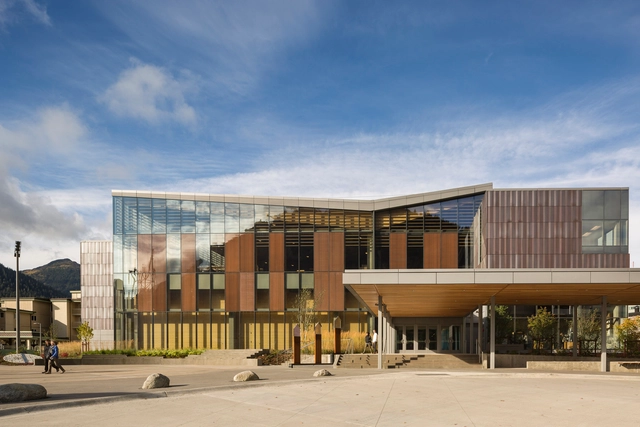
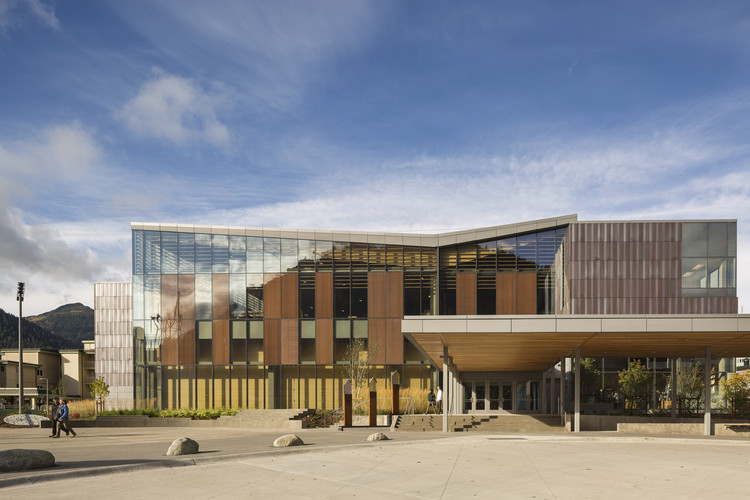
Alaska State Library Archives Museum / Hacker Architects

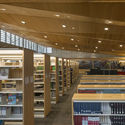
Alaska State Library Archives Museum / Hacker Architects - Interior Photography, Sustainability, FacadeAlaska State Library Archives Museum / Hacker Architects - Interior Photography, Sustainability, StairsAlaska State Library Archives Museum / Hacker Architects - Interior Photography, Sustainability, ChairAlaska State Library Archives Museum / Hacker Architects - Interior Photography, Sustainability, Chair, TableAlaska State Library Archives Museum / Hacker Architects - More Images+ 10

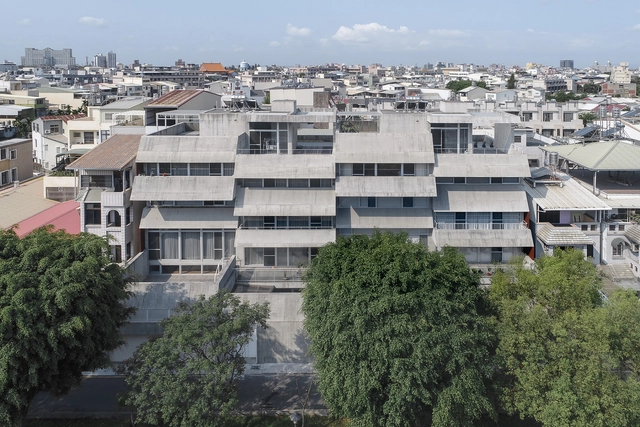
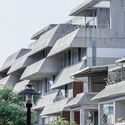
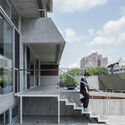
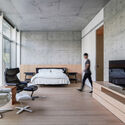
House of Roofs / Behet Bondzio Lin Architekten

House of Roofs  / Behet Bondzio Lin Architekten - Exterior Photography, Housing, Facade, BalconyHouse of Roofs  / Behet Bondzio Lin Architekten - Exterior Photography, Housing, Facade, Stairs, HandrailHouse of Roofs  / Behet Bondzio Lin Architekten - Interior Photography, Housing, ChairHouse of Roofs  / Behet Bondzio Lin Architekten - Interior Photography, Housing, TableHouse of Roofs  / Behet Bondzio Lin Architekten - More Images+ 29

Pingtung City, Taiwan

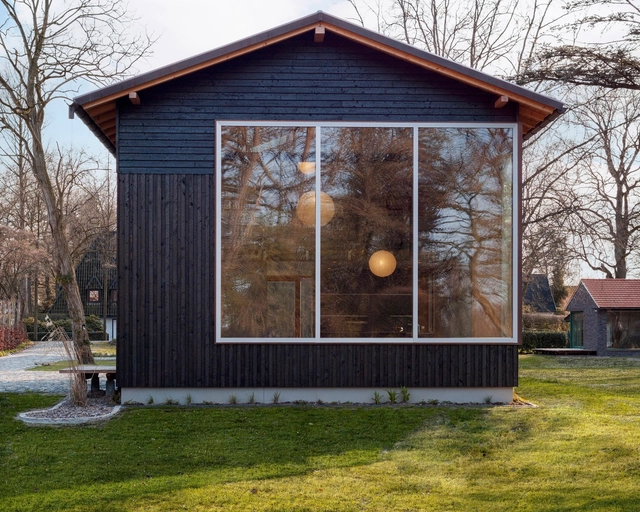
Wümmehof Houses / Felix Brinkhege

Wümmehof Houses / Felix Brinkhege - Exterior Photography, Houses, GardenWümmehof Houses / Felix Brinkhege - Interior Photography, Houses, Kitchen, Beam, Table, ChairWümmehof Houses / Felix Brinkhege - Interior Photography, Houses, KitchenWümmehof Houses / Felix Brinkhege - Exterior Photography, Houses, Garden, Facade, DoorWümmehof Houses / Felix Brinkhege - More Images+ 42

Bremen, Germany
  • Architects: Felix Brinkhege
  • Area Area of this architecture project Area:  565
  • Year Completion year of this architecture project Year:  2016
  • Manufacturers Brands with products used in this architecture project
    Manufacturers:  Torfbrand Architektur-Klinker, fdu GmbH & Co. KG

Orqe House / Iván Bravo Arquitectos

Orqe House / Iván Bravo Arquitectos - Exterior Photography, Houses, FacadeOrqe House / Iván Bravo Arquitectos - Interior Photography, Houses, FacadeOrqe House / Iván Bravo Arquitectos - Interior Photography, Houses, ChairOrqe House / Iván Bravo Arquitectos - Exterior Photography, HousesOrqe House / Iván Bravo Arquitectos - More Images+ 18

La Reina, Chile

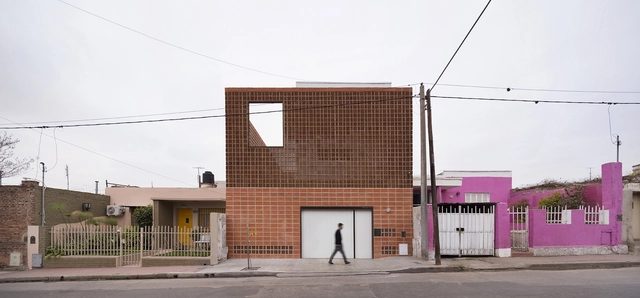
Urban Refuge Studio House / Estudio Berzero Jaros

Urban Refuge Studio House / Estudio Berzero Jaros - HousesUrban Refuge Studio House / Estudio Berzero Jaros - HousesUrban Refuge Studio House / Estudio Berzero Jaros - HousesUrban Refuge Studio House / Estudio Berzero Jaros - HousesUrban Refuge Studio House / Estudio Berzero Jaros - More Images+ 25

Córdoba, Argentina
  • Area Area of this architecture project Area:  165
  • Year Completion year of this architecture project Year:  2016

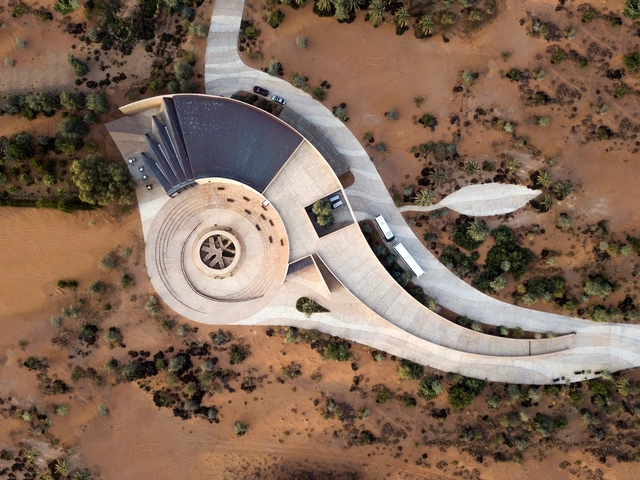
Mleiha Archaeological Centre / Dabbagh Architects

Mleiha Archaeological Centre / Dabbagh Architects - Exterior Photography, Cultural Architecture, FacadeMleiha Archaeological Centre / Dabbagh Architects - Exterior Photography, Cultural Architecture, FacadeMleiha Archaeological Centre / Dabbagh Architects - Interior Photography, Cultural ArchitectureMleiha Archaeological Centre / Dabbagh Architects - Exterior Photography, Cultural Architecture, Facade, Column, ArchMleiha Archaeological Centre / Dabbagh Architects - More Images+ 14

  • Architects: Dabbagh Architects
  • Area Area of this architecture project Area:  2000
  • Year Completion year of this architecture project Year:  2016

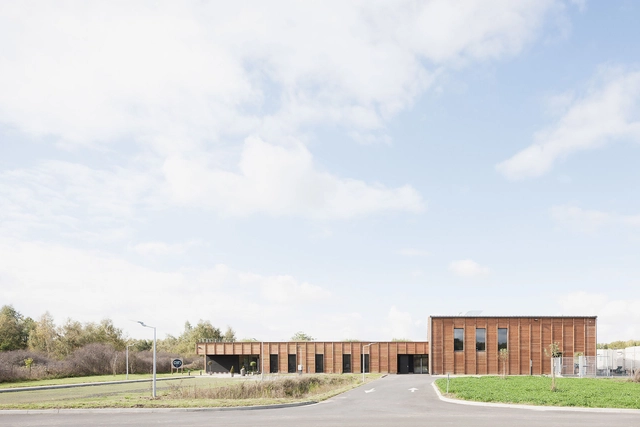
Écotron IIe-de-France Research Centre & Laboratory / Atelier Téqui Architects

Écotron IIe-de-France Research Centre & Laboratory / Atelier Téqui Architects - Exterior Photography, Research Center, FacadeÉcotron IIe-de-France Research Centre & Laboratory / Atelier Téqui Architects - Exterior Photography, Research Center, FacadeÉcotron IIe-de-France Research Centre & Laboratory / Atelier Téqui Architects - Exterior Photography, Research Center, FacadeÉcotron IIe-de-France Research Centre & Laboratory / Atelier Téqui Architects - Interior Photography, Research Center, Kitchen, Table, ChairÉcotron IIe-de-France Research Centre & Laboratory / Atelier Téqui Architects - More Images+ 13

Saint-Pierre-lès-Nemours, France

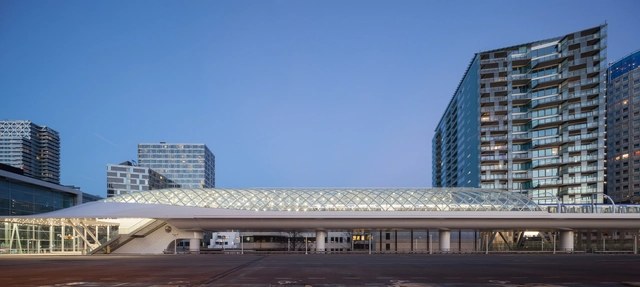
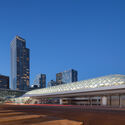
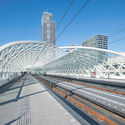
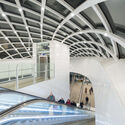
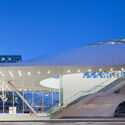
Lightrailstation The Hague / architectural studio ZJA

Lightrailstation The Hague / architectural studio ZJA - Exterior Photography, Train Station, Facade, CityscapeLightrailstation The Hague / architectural studio ZJA - Exterior Photography, Train Station, CityscapeLightrailstation The Hague / architectural studio ZJA - Interior Photography, Train Station, Stairs, Handrail, Beam, Arch, FacadeLightrailstation The Hague / architectural studio ZJA - Exterior Photography, Train Station, FacadeLightrailstation The Hague / architectural studio ZJA - More Images+ 7

Julia Stoschek Collection Berlin / Meyer-Grohbrügge

Julia Stoschek Collection Berlin / Meyer-Grohbrügge - Interior Photography, Museum, Table, LightingJulia Stoschek Collection Berlin / Meyer-Grohbrügge - Interior Photography, Museum, Facade, Table, Lighting, ChairJulia Stoschek Collection Berlin / Meyer-Grohbrügge - Interior Photography, Museum, FacadeJulia Stoschek Collection Berlin / Meyer-Grohbrügge - Interior Photography, Museum, DoorJulia Stoschek Collection Berlin / Meyer-Grohbrügge - More Images+ 12

Berlin, Germany
  • Architects: Meyer-Grohbrügge
  • Area Area of this architecture project Area:  3000
  • Year Completion year of this architecture project Year:  2016

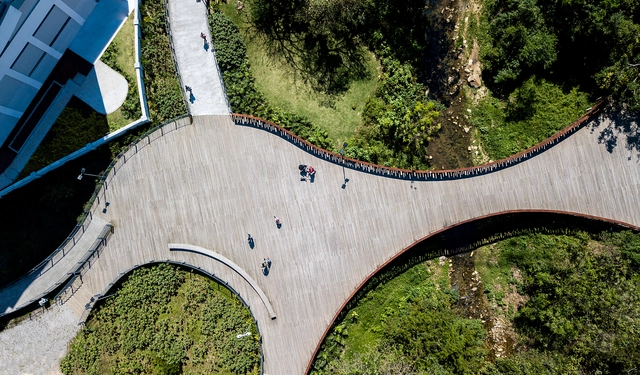
Córrego Grande Linear Park / JA8 Arquitetura Viva

Córrego Grande Linear Park / JA8 Arquitetura Viva - Exterior Photography, Park, GardenCórrego Grande Linear Park / JA8 Arquitetura Viva - Exterior Photography, Park, Garden, BenchCórrego Grande Linear Park / JA8 Arquitetura Viva - Exterior Photography, Park, HandrailCórrego Grande Linear Park / JA8 Arquitetura Viva - Exterior Photography, Park, Garden, HandrailCórrego Grande Linear Park / JA8 Arquitetura Viva - More Images+ 11

Florianópolis, Brazil
  • Area Area of this architecture project Area:  17676
  • Year Completion year of this architecture project Year:  2016
  • Manufacturers Brands with products used in this architecture project
    Manufacturers:  Casas D'agua, Cassol, DIPROTEC, Engemix, Grupo Coesa |MZ Grupo, +7

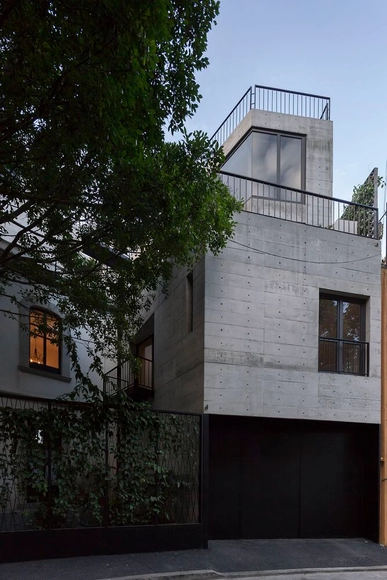
Circular de Morelia 4 Apartment Building / Quintanilla Arquitectos

Circular de Morelia 4 Apartment Building / Quintanilla Arquitectos - Exterior Photography, Houses, Facade, Stairs, HandrailCircular de Morelia 4 Apartment Building / Quintanilla Arquitectos - Exterior Photography, Houses, Courtyard, Door, FacadeCircular de Morelia 4 Apartment Building / Quintanilla Arquitectos - Exterior Photography, Houses, Fence, Facade, HandrailCircular de Morelia 4 Apartment Building / Quintanilla Arquitectos - Interior Photography, Houses, Handrail, FacadeCircular de Morelia 4 Apartment Building / Quintanilla Arquitectos - More Images+ 37

Mexico City, Mexico

Plaza del Mar House / Alejandro D'Acosta

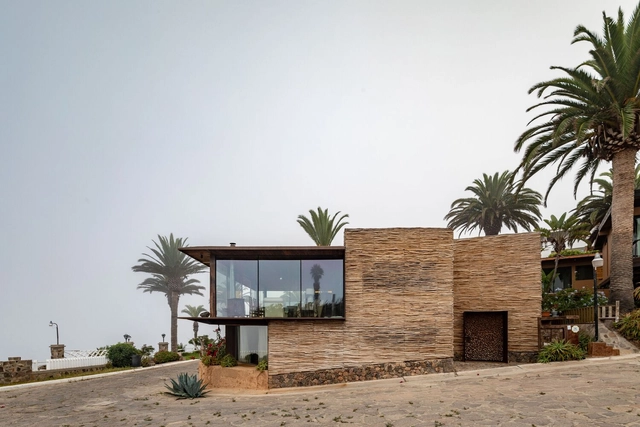
Plaza del Mar House / Alejandro D'Acosta - Interior Photography, Houses, Chair, Table, LightingPlaza del Mar House / Alejandro D'Acosta - Interior Photography, Houses, Beam, TablePlaza del Mar House / Alejandro D'Acosta - Interior Photography, Houses, Chair, TablePlaza del Mar House / Alejandro D'Acosta - Exterior Photography, Houses, Facade, ArchPlaza del Mar House / Alejandro D'Acosta - More Images+ 16

  • Architects: Alejandro D'Acosta
  • Area Area of this architecture project Area:  240
  • Year Completion year of this architecture project Year:  2016

Beatrix Park Playground / Carve

Beatrix Park Playground / Carve  - Exterior Photography, Park, GardenBeatrix Park Playground / Carve  - Exterior Photography, Park, Garden, ForestBeatrix Park Playground / Carve  - Interior Photography, Park, StairsBeatrix Park Playground / Carve  - Exterior Photography, ParkBeatrix Park Playground / Carve  - More Images+ 18

Amsterdam, The Netherlands
  • Architects: Carve
  • Area Area of this architecture project Area:  550
  • Year Completion year of this architecture project Year:  2016

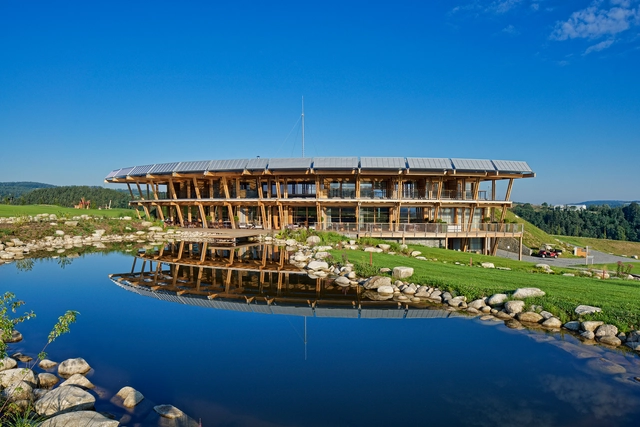
Panorama Golf Resort / Hut Architektury Martin Rajnis

Panorama Golf Resort / Hut Architektury Martin Rajnis - Exterior Photography, Barn, GardenPanorama Golf Resort / Hut Architektury Martin Rajnis - Exterior Photography, Barn, Facade, BeamPanorama Golf Resort / Hut Architektury Martin Rajnis - Exterior Photography, Barn, Garden, Facade, BeamPanorama Golf Resort / Hut Architektury Martin Rajnis - Exterior Photography, Barn, Deck, Beam, Facade, HandrailPanorama Golf Resort / Hut Architektury Martin Rajnis - More Images+ 12

New Leisure Area for the Grande Hotel / Levisky Arquitetos | Estratégia Urbana

New Leisure Area for the Grande Hotel / Levisky Arquitetos | Estratégia Urbana  - HotelsNew Leisure Area for the Grande Hotel / Levisky Arquitetos | Estratégia Urbana  - HotelsNew Leisure Area for the Grande Hotel / Levisky Arquitetos | Estratégia Urbana  - HotelsNew Leisure Area for the Grande Hotel / Levisky Arquitetos | Estratégia Urbana  - HotelsNew Leisure Area for the Grande Hotel / Levisky Arquitetos | Estratégia Urbana  - More Images+ 18

Águas de São Pedro, Brazil

Oregon Zoo Education Center / Opsis Architecture

Oregon Zoo Education Center / Opsis Architecture - Exterior Photography, Zoo, Garden, Beam, FacadeOregon Zoo Education Center / Opsis Architecture - Interior Photography, Zoo, Facade, Beam, HandrailOregon Zoo Education Center / Opsis Architecture - Interior Photography, Zoo, Kitchen, Beam, Door, Table, ChairOregon Zoo Education Center / Opsis Architecture - Interior Photography, Zoo, Beam, FacadeOregon Zoo Education Center / Opsis Architecture - More Images+ 11

  • Architects: Opsis Architecture
  • Area Area of this architecture project Area:  20000 ft²
  • Year Completion year of this architecture project Year:  2016
  • Manufacturers Brands with products used in this architecture project
    Manufacturers:  Lutron, Interface, Raynor, VELUX Group, Activar Inc. , +42