1. ArchDaily
  2. 2016

2016

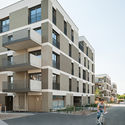
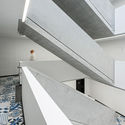
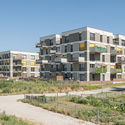
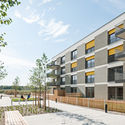
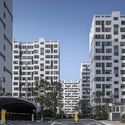
Site D23 Residential Complex / Clemens Kirsch Architektur

Site D23 Residential Complex / Clemens Kirsch Architektur - Exterior Photography, Apartments, FacadeSite D23 Residential Complex / Clemens Kirsch Architektur - Interior Photography, ApartmentsSite D23 Residential Complex / Clemens Kirsch Architektur - Exterior Photography, Apartments, FacadeSite D23 Residential Complex / Clemens Kirsch Architektur - Exterior Photography, Apartments, Facade, BalconySite D23 Residential Complex / Clemens Kirsch Architektur - More Images+ 23

Scarwafa Co-Housing / Krft

Scarwafa Co-Housing / Krft - Exterior Photography, Coliving, Facade

Scarwafa Co-Housing / Krft - ColivingScarwafa Co-Housing / Krft - Exterior Photography, Coliving, FacadeScarwafa Co-Housing / Krft - Interior Photography, Coliving, Beam, LightingScarwafa Co-Housing / Krft - Interior Photography, Coliving, FacadeScarwafa Co-Housing / Krft - More Images+ 20

Bass Residence / [STRANG]

Bass Residence / [STRANG] - Exterior Photography, Houses, Stairs, HandrailBass Residence / [STRANG] - Interior Photography, Houses, Chair, TableBass Residence / [STRANG] - Exterior Photography, Houses, StairsBass Residence / [STRANG] - Exterior Photography, Houses, FacadeBass Residence / [STRANG] - More Images+ 19

House CMV / Estudio MMX

House CMV / Estudio MMX - Exterior Photography, House InteriorsHouse CMV / Estudio MMX - Interior Photography, House InteriorsHouse CMV / Estudio MMX - Interior Photography, House Interiors, Beam, Door, Table, ChairHouse CMV / Estudio MMX - Exterior Photography, House InteriorsHouse CMV / Estudio MMX - More Images+ 29

Valle de Bravo, Mexico
  • Architects: Estudio MMX
  • Area Area of this architecture project Area:  3724 ft²
  • Year Completion year of this architecture project Year:  2016

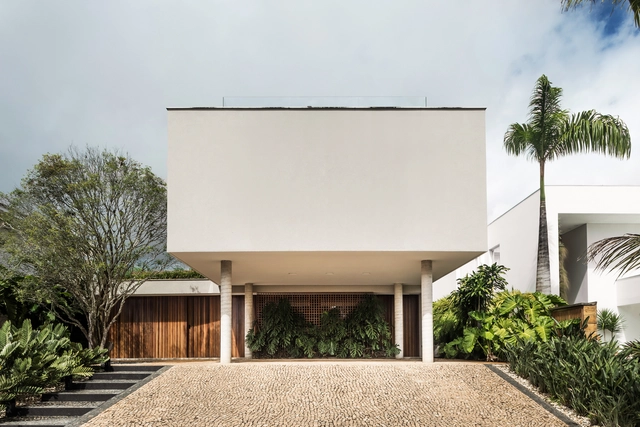
Registro Home / Canalli Arquitetura

Registro Home / Canalli Arquitetura - Interior Photography, Houses, TableRegistro Home / Canalli Arquitetura - Interior Photography, Houses, Kitchen, Table, Countertop, ChairRegistro Home / Canalli Arquitetura - Exterior Photography, Houses, FacadeRegistro Home / Canalli Arquitetura - Exterior Photography, HousesRegistro Home / Canalli Arquitetura - More Images+ 33

Registro, Brazil
  • Area Area of this architecture project Area:  7535 ft²
  • Year Completion year of this architecture project Year:  2016
  • Manufacturers Brands with products used in this architecture project
    Manufacturers:  Deca

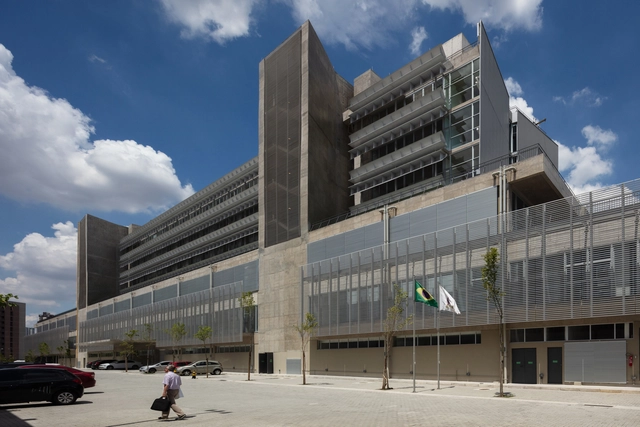
Emergency Public Hospital in São Bernardo do Campo / SPBR Arquitetos

Emergency Public Hospital in São Bernardo do Campo / SPBR Arquitetos - Exterior Photography, Hospital , FacadeEmergency Public Hospital in São Bernardo do Campo / SPBR Arquitetos - Interior Photography, Hospital , FacadeEmergency Public Hospital in São Bernardo do Campo / SPBR Arquitetos - Interior Photography, Hospital Emergency Public Hospital in São Bernardo do Campo / SPBR Arquitetos - Exterior Photography, Hospital Emergency Public Hospital in São Bernardo do Campo / SPBR Arquitetos - More Images+ 37

São Bernardo do Campo, Brazil

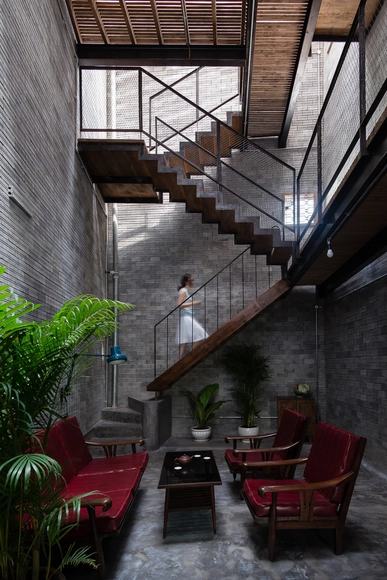
Zen House / H.a


Zen House  / H.a - Houses, FacadeZen House  / H.a - Houses, Door, Beam, Facade, ChairZen House  / H.a - Houses, Stairs, Handrail, FacadeZen House  / H.a - Houses, Facade, Door, Table, ChairZen House  / H.a - More Images+ 23

Bình Thạnh, Vietnam

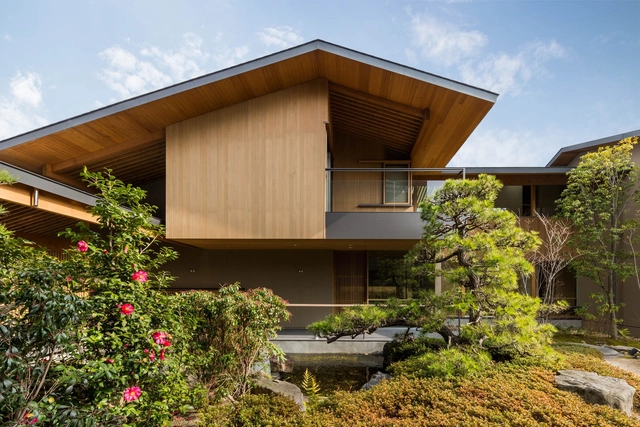
House in Amagasaki / uemachi laboratory

House in Amagasaki  / uemachi laboratory - Interior Photography, House Interiors, Facade, BeamHouse in Amagasaki  / uemachi laboratory - Interior Photography, House Interiors, DeckHouse in Amagasaki  / uemachi laboratory - Interior Photography, House Interiors, Kitchen, Beam, Table, ChairHouse in Amagasaki  / uemachi laboratory - Interior Photography, House Interiors, StairsHouse in Amagasaki  / uemachi laboratory - More Images+ 24

Shanghai International Automobile City Tongji Techno Park Phase I / TJAD

Shanghai International Automobile City Tongji Techno Park Phase I / TJAD - Exterior Photography, Office Buildings, FacadeShanghai International Automobile City Tongji Techno Park Phase I / TJAD - Exterior Photography, Office Buildings, FacadeShanghai International Automobile City Tongji Techno Park Phase I / TJAD - Exterior Photography, Office BuildingsShanghai International Automobile City Tongji Techno Park Phase I / TJAD - Exterior Photography, Office Buildings, FacadeShanghai International Automobile City Tongji Techno Park Phase I / TJAD - More Images+ 29

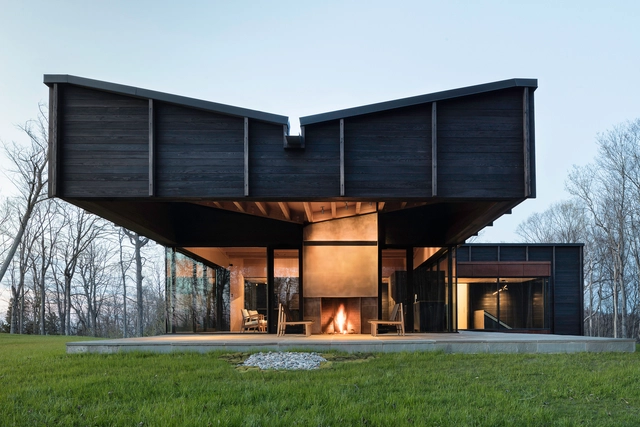
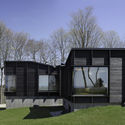
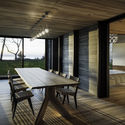
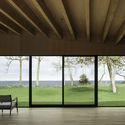
Michigan Lake House / Desai Chia Architecture + Environment Architects

Michigan Lake House / Desai Chia Architecture + Environment Architects - Houses, Facade, Door, Beam, ChairMichigan Lake House / Desai Chia Architecture + Environment Architects - Houses, Garden, Facade, TableMichigan Lake House / Desai Chia Architecture + Environment Architects - Houses, Beam, Door, Facade, Table, Lighting, ChairMichigan Lake House / Desai Chia Architecture + Environment Architects - Houses, Deck, Facade, Beam, Lighting, ChairMichigan Lake House / Desai Chia Architecture + Environment Architects - More Images+ 9

Leelanau County, United States

Fashand Villa / SABK design group

Fashand Villa / SABK design group - Interior Photography, House Interiors, Kitchen, TableFashand Villa / SABK design group - Interior Photography, House Interiors, Beam, Chair, TableFashand Villa / SABK design group - Exterior Photography, House InteriorsFashand Villa / SABK design group - Exterior Photography, House InteriorsFashand Villa / SABK design group - More Images+ 37

  • Architects: SABK design group
  • Area Area of this architecture project Area:  95
  • Year Completion year of this architecture project Year:  2016
  • Manufacturers Brands with products used in this architecture project
    Manufacturers:  AutoDesk, Adobe Systems Incorporated, DOLD, Plaka
  • Professionals: SABK design group

L’Oreal Innovation Center / Perkins&Will

L’Oreal Innovation Center / Perkins&Will - Interior Photography, Sustainability & Green DesignL’Oreal Innovation Center / Perkins&Will - Interior Photography, Sustainability & Green DesignL’Oreal Innovation Center / Perkins&Will - Interior Photography, Sustainability & Green Design, Facade, BenchL’Oreal Innovation Center / Perkins&Will - Exterior Photography, Sustainability & Green DesignL’Oreal Innovation Center / Perkins&Will - More Images+ 22

  • Architects: Perkins&Will
  • Area Area of this architecture project Area:  150000 ft²
  • Year Completion year of this architecture project Year:  2016
  • Manufacturers Brands with products used in this architecture project
    Manufacturers:  Holcim, dormakaba, Erco, Interface, Sherwin-Williams, +26

Bangkok TRYP Residential Building / Somdoon Architects

Bangkok TRYP Residential Building / Somdoon Architects - Interior Photography, Apartments, Facade, HandrailBangkok TRYP Residential Building / Somdoon Architects - Exterior Photography, Apartments, FacadeBangkok TRYP Residential Building / Somdoon Architects - Interior Photography, Apartments, Lighting, TableBangkok TRYP Residential Building / Somdoon Architects - Exterior Photography, Apartments, BalconyBangkok TRYP Residential Building / Somdoon Architects - More Images+ 20

Khet Phaya Thai, Thailand
  • Architects: Somdoon Architects
  • Area Area of this architecture project Area:  1650
  • Year Completion year of this architecture project Year:  2016
  • Manufacturers Brands with products used in this architecture project
    Manufacturers:  AutoDesk, Fameline products, Hafele, RODENA, Trimble

Waterside House / PDP London Architects

Waterside House / PDP London Architects - Exterior Photography, Houses, FacadeWaterside House / PDP London Architects - Exterior Photography, Houses, FacadeWaterside House / PDP London Architects - Interior Photography, Houses, ChairWaterside House / PDP London Architects - Interior Photography, Houses, DoorWaterside House / PDP London Architects - More Images+ 9

  • Area Area of this architecture project Area:  575
  • Year Completion year of this architecture project Year:  2016
  • Manufacturers Brands with products used in this architecture project
    Manufacturers:  Breinco, Delta Light, Schüco, Siemens, Weitzer Parkett
  • Professionals: Wong&Ouyang, WSP, URBIS Limited

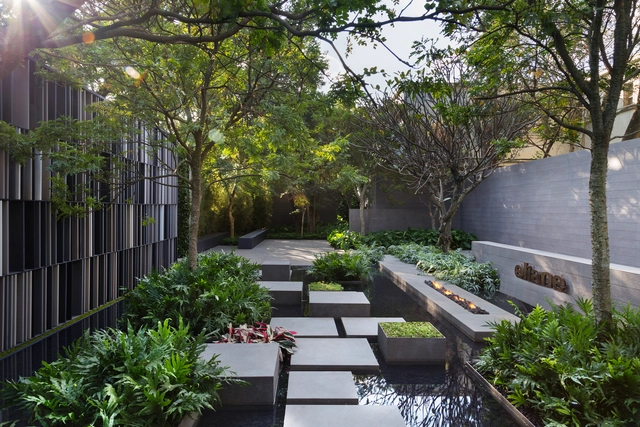
Eliane Square / Hanazaki Paisagismo

Eliane Square / Hanazaki Paisagismo - Exterior Photography, Landscape Architecture, GardenEliane Square / Hanazaki Paisagismo - Exterior Photography, Landscape Architecture, Garden, FenceEliane Square / Hanazaki Paisagismo - Exterior Photography, Landscape ArchitectureEliane Square / Hanazaki Paisagismo - Exterior Photography, Landscape Architecture, GardenEliane Square / Hanazaki Paisagismo - More Images+ 16

  • Landscape Architects: Hanazaki Paisagismo
  • Area Area of this architecture project Area:  4844 ft²
  • Year Completion year of this architecture project Year:  2016
  • Manufacturers Brands with products used in this architecture project
    Manufacturers:  American Hydrotech, Construflama, Eliane Revestimentos, Firgal Engenharia, Spirandelli Engenharia, +4

National Memorial Arboretum’s Remembrance Centre / Glenn Howells Architects

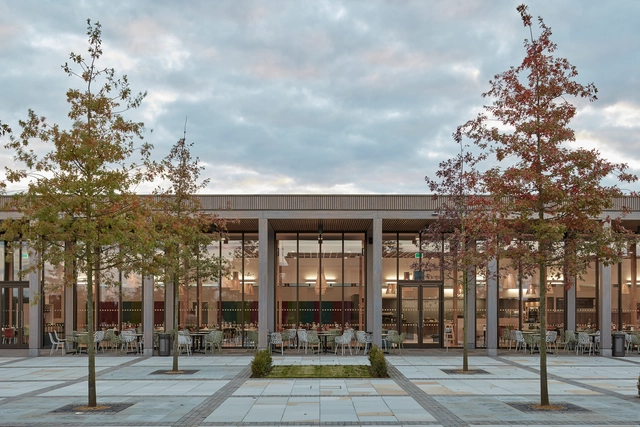
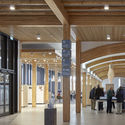
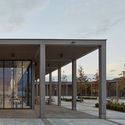
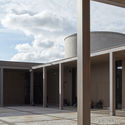
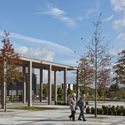
National Memorial Arboretum’s Remembrance Centre / Glenn Howells Architects - Interior Photography, Exhibition Center, Beam, ColumnNational Memorial Arboretum’s Remembrance Centre / Glenn Howells Architects - Exterior Photography, Exhibition Center, ColumnNational Memorial Arboretum’s Remembrance Centre / Glenn Howells Architects - Interior Photography, Exhibition Center, Column, DoorNational Memorial Arboretum’s Remembrance Centre / Glenn Howells Architects - Exterior Photography, Exhibition Center, ColumnNational Memorial Arboretum’s Remembrance Centre / Glenn Howells Architects - More Images+ 11

CAFUBE Funeral Home / LOKOMOTIV.archs office

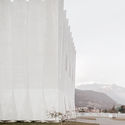
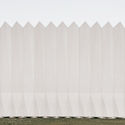
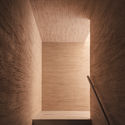
CAFUBE Funeral Home / LOKOMOTIV.archs office - Interior Photography,         CrematoriumCAFUBE Funeral Home / LOKOMOTIV.archs office - Exterior Photography,         CrematoriumCAFUBE Funeral Home / LOKOMOTIV.archs office - Exterior Photography,         CrematoriumCAFUBE Funeral Home / LOKOMOTIV.archs office - Interior Photography,         Crematorium, StairsCAFUBE Funeral Home / LOKOMOTIV.archs office - More Images+ 11

Bellinzona, Switzerland
  • Area Area of this architecture project Area:  1100
  • Year Completion year of this architecture project Year:  2016
  • Manufacturers Brands with products used in this architecture project
    Manufacturers:  Edil Bi Suisse, Elettronova, Lotti impianti, Styl Comp

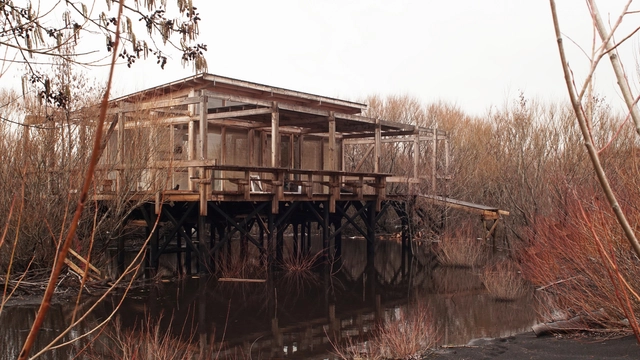
Río Plata Shelter / Elton Léniz Arquitectos + Francisco Cruz

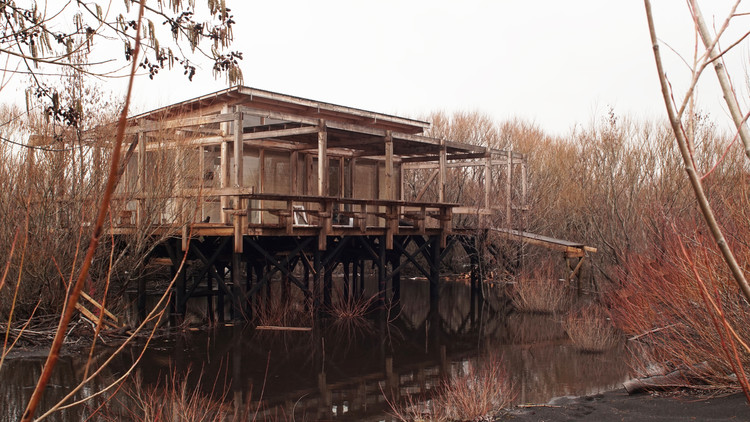
Río Plata Shelter / Elton Léniz Arquitectos + Francisco Cruz - Interior Photography, Houses, Kitchen, Door, Beam, CountertopRío Plata Shelter / Elton Léniz Arquitectos + Francisco Cruz - Interior Photography, Houses, DoorRío Plata Shelter / Elton Léniz Arquitectos + Francisco Cruz - Interior Photography, Houses, Kitchen, TableRío Plata Shelter / Elton Léniz Arquitectos + Francisco Cruz - Exterior Photography, HousesRío Plata Shelter / Elton Léniz Arquitectos + Francisco Cruz - More Images+ 18

Pucon, Chile
  • Area Area of this architecture project Area:  150
  • Year Completion year of this architecture project Year:  2016
  • Manufacturers Brands with products used in this architecture project
    Manufacturers:  AutoDesk, Trimble