1. ArchDaily
  2. Wood

Wood: The Latest Architecture and News

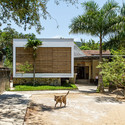
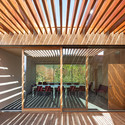
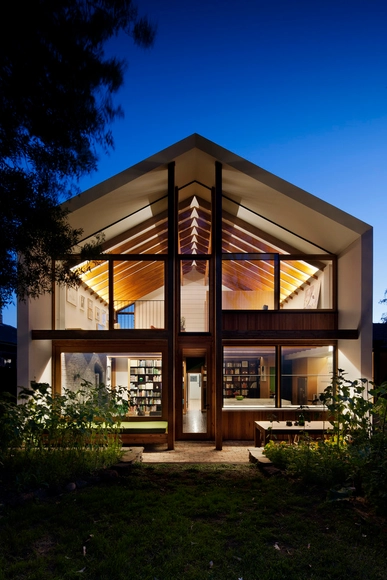

Doll's House / BKK Architects

Doll's House  / BKK Architects - Houses, Garden, Facade, Door, Arch, StairsDoll's House  / BKK Architects - Houses, Beam, FacadeDoll's House  / BKK Architects - Houses, Deck, Beam, Facade, Chair, TableDoll's House  / BKK Architects - Houses, Kitchen, Beam, Table, Chair, CountertopDoll's House  / BKK Architects - More Images+ 15

Northcote, Australia

The Shelter Corporation Announces 17th International Architectural Design Competition for Students

Japanese office, The Shelter Corporation, has announced their 17th international architectural ideas competition, open to undergraduate and post-graduate students (as of September 11, 2015) across the world. The Shelter Corporation, which focuses on timber and wood-framed buildings, hosts this competition annually to generate discussion among students on the future of wood and timber construction. Believing in the importance of a sustainable built environment, the firm hopes that this competition can be the gateway for many young architects-to-be to enter the workplace with new ideas.

Study Shows that Timber Buildings Cost Less to Build

A new study shows that timber buildings can be up to 10-15% cheaper to construct than traditional designs in several different building types. The study, “Commercial Building Costing Case Studies – Traditional Design versus Timber Project,” was led by Andrew Dunn, chief executive of the Timber Development Association (TDA) in Australia. Part of a seminar series touring Australia, the report contains detailed designs of four building types in both timber and conventional construction, with a quantity surveyor comparing cost estimates between them. See how timber compared to conventional methods after the break.
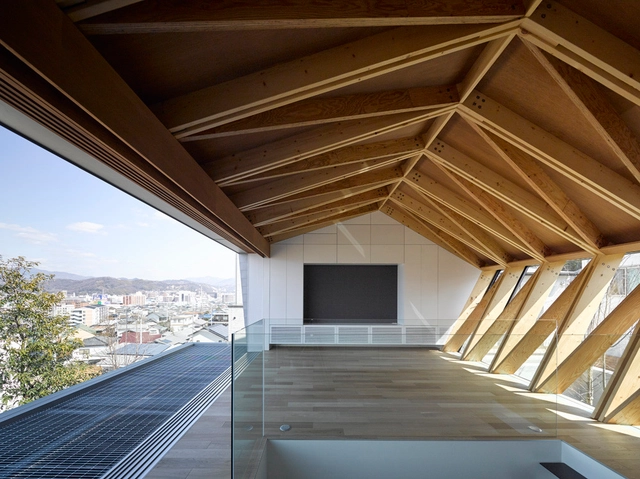
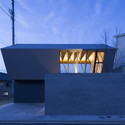
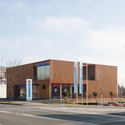
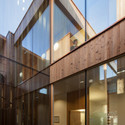
Wrap House / APOLLO Architects & Associates

Wrap House / APOLLO Architects & Associates - Houses, FacadeWrap House / APOLLO Architects & Associates - Houses, Stairs, Facade, HandrailWrap House / APOLLO Architects & Associates - Houses, Beam, FacadeWrap House / APOLLO Architects & Associates - Houses, Facade, StairsWrap House / APOLLO Architects & Associates - More Images+ 10

Matsuyama, Japan

TIMBER IN THE CITY: Urban Habitats Competition 2015/2016

The Association of Collegiate Schools of Architecture (ACSA) is pleased to announce TIMBER IN THE CITY: Urban Habitats Competition for the 2015-2016 academic year. The student competition is a partnership between the Binational Softwood Lumber Council (BSLC), the Association of Collegiate Schools of Architecture (ACSA) and the School of Constructed Environments at Parsons The New School for Design (SCE).

The purpose of the Competition is to engage students to imagine the repurposing of our existing cities with sustainable buildings from renewable resources, offering expedient affordable construction, innovating with new and old wooden materials, and designing healthy living and working environments.
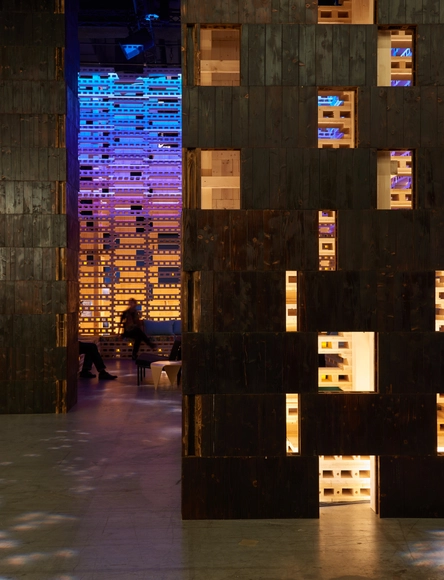
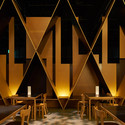
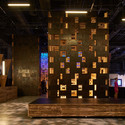
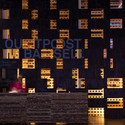
Olson Kundig’s “Outpost Basel” Lounge Opens at Design Miami/Basel

Seattle-based architects Olson Kundig have opened their "Outpost Basel" pavilion for the Collectors Lounge at Design Miami/Basel in Basel, Switzerland. Incorporating materials and cultural elements from America, Japan, Austria, and Romania, the pavilion is a “high-design space made from everyday materials,” with a design centered on the idea of contrast, much like the concept of yin-yang. Different levels of lighting, material colors, and uses of space are contrasted with balance in order to create a functional, flexible meeting and gathering space.
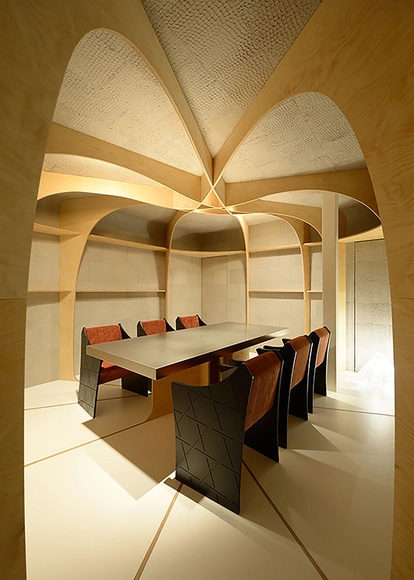
Olson Kundig’s “Outpost Basel” Lounge Opens at Design Miami/Basel - Image 1 of 4Olson Kundig’s “Outpost Basel” Lounge Opens at Design Miami/Basel - Image 2 of 4Olson Kundig’s “Outpost Basel” Lounge Opens at Design Miami/Basel - Image 3 of 4Olson Kundig’s “Outpost Basel” Lounge Opens at Design Miami/Basel - Image 4 of 4Olson Kundig’s “Outpost Basel” Lounge Opens at Design Miami/Basel - More Images+ 12

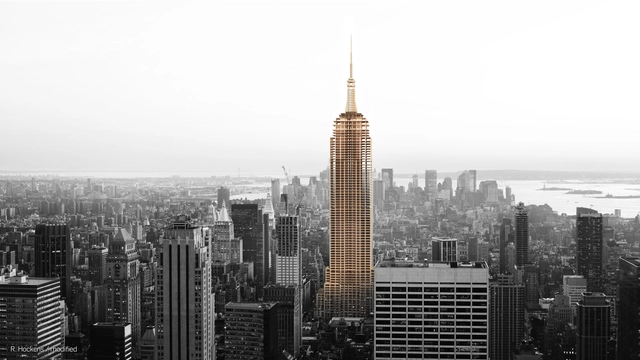
Could the Empire State Building Have Been Built with Wood?

Michael Green has teamed up with Finnish forestry company Metsä Wood and Equilibrium Consulting to redesign the Empire State Building with wood as the main material. The project is part of Metsä Wood’s “Plan B” program, which explores what it would be like for iconic buildings to be made of timber. Their work shows that not only can wood be used to produce enormous structures in a dense urban context, but also that timber towers can fit into an urban setting and even mimic recognizable buildings despite differences in material.
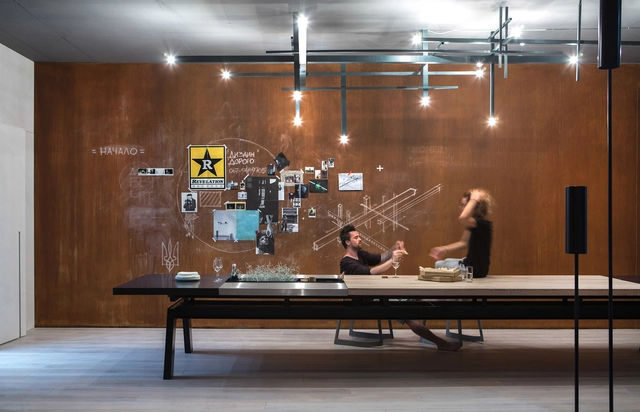
32nd apartment / 2b Group

32nd apartment  / 2b Group - Apartment Interiors, Facade32nd apartment  / 2b Group - Apartment Interiors, Facade, Bench32nd apartment  / 2b Group - Apartment Interiors, Lighting, Table32nd apartment  / 2b Group - Apartment Interiors, Table32nd apartment  / 2b Group - More Images+ 15

  • Architects: 2b Group
  • Area Area of this architecture project Area:  250
  • Year Completion year of this architecture project Year:  2015

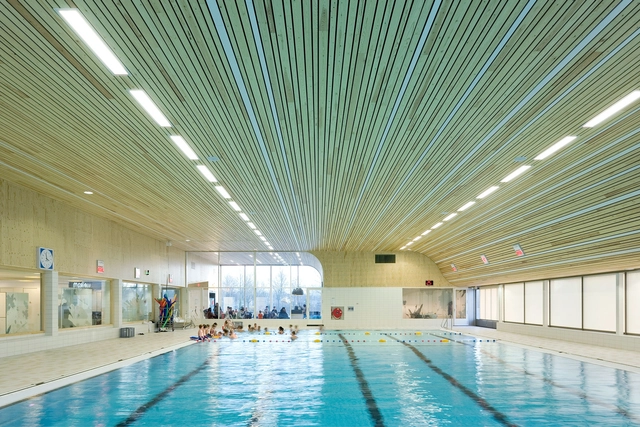
'De Heuvelrand' Voorthuizen Swimming Pool / Slangen+Koenis Architects

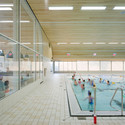
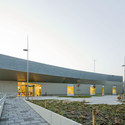
'De Heuvelrand' Voorthuizen Swimming Pool / Slangen+Koenis Architects - Interior Photography, Swimming Pool, Facade'De Heuvelrand' Voorthuizen Swimming Pool / Slangen+Koenis Architects - Interior Photography, Swimming Pool, Table, Chair'De Heuvelrand' Voorthuizen Swimming Pool / Slangen+Koenis Architects - Interior Photography, Swimming Pool, Stairs'De Heuvelrand' Voorthuizen Swimming Pool / Slangen+Koenis Architects - Exterior Photography, Swimming Pool, Facade'De Heuvelrand' Voorthuizen Swimming Pool / Slangen+Koenis Architects - More Images+ 10

IGN and Meteo France Geosciences Center / Architecture Patrick Mauger

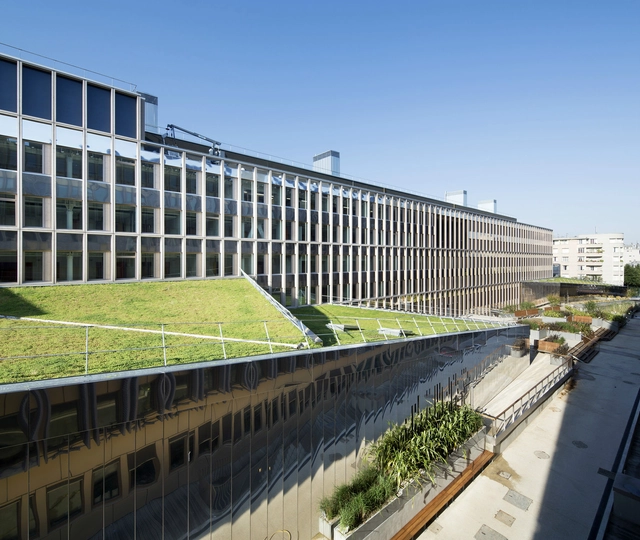
IGN and Meteo France Geosciences Center  / Architecture Patrick Mauger - Refurbishment, Garden, Fence, Facade, HandrailIGN and Meteo France Geosciences Center  / Architecture Patrick Mauger - Refurbishment, Facade, ColumnIGN and Meteo France Geosciences Center  / Architecture Patrick Mauger - Refurbishment, Fence, Facade, BalconyIGN and Meteo France Geosciences Center  / Architecture Patrick Mauger - Refurbishment, Door, FacadeIGN and Meteo France Geosciences Center  / Architecture Patrick Mauger - More Images+ 23

Purpose / A+I

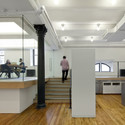
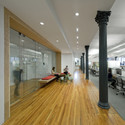
Purpose / A+I - Offices Interiors, Facade, Handrail, ChairPurpose / A+I - Offices Interiors, TablePurpose / A+I - Offices Interiors, Facade, Table, Chair, CountertopPurpose / A+I - Offices Interiors, Table, Chair, BenchPurpose / A+I - More Images+ 5

(un)curtain office / dekleva gregoric architects

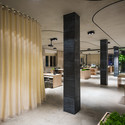
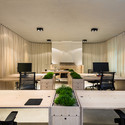
(un)curtain office / dekleva gregoric architects - Offices Interiors, Column(un)curtain office / dekleva gregoric architects - Offices Interiors, Facade, Column, Lighting, Chair, Table(un)curtain office / dekleva gregoric architects - Offices Interiors, Kitchen, Table, Chair, Lighting(un)curtain office / dekleva gregoric architects - Offices Interiors, Table(un)curtain office / dekleva gregoric architects - More Images+ 22

The Shelter / Nha4 Architects

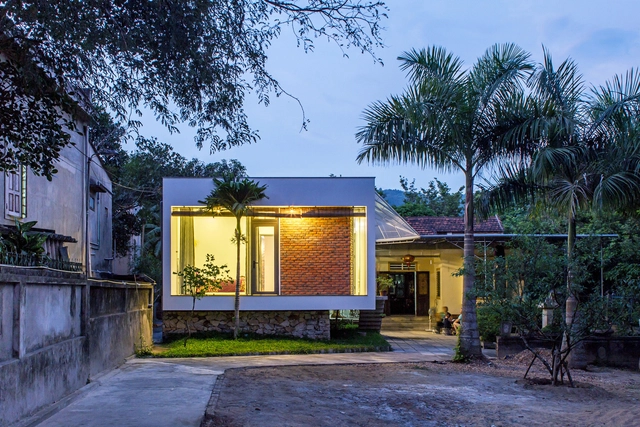
The Shelter / Nha4 Architects - Houses, Stairs, Handrail, Facade, Arch, ColumnThe Shelter / Nha4 Architects - Houses, Garden, FacadeThe Shelter / Nha4 Architects - Houses, Beam, Facade, Door, Table, ChairThe Shelter / Nha4 Architects - Houses, Garden, FacadeThe Shelter / Nha4 Architects - More Images+ 12

tx. Thái Hòa, Vietnam
  • Architects: Nha4 Architects
  • Area Area of this architecture project Area:  70
  • Year Completion year of this architecture project Year:  2015

Sparkasse Bank / Dietger Wissounig Architekten

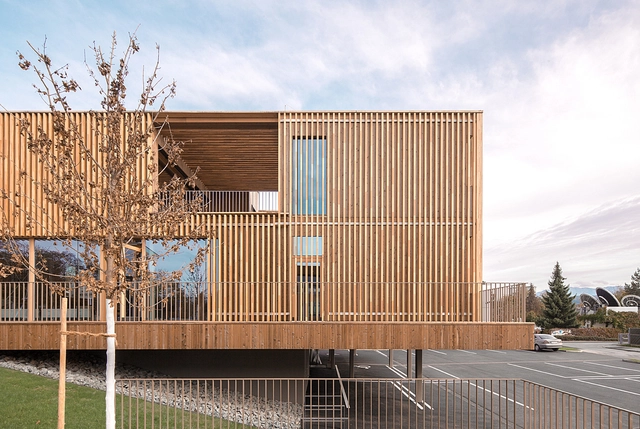
Sparkasse Bank / Dietger Wissounig Architekten - BankSparkasse Bank / Dietger Wissounig Architekten - BankSparkasse Bank / Dietger Wissounig Architekten - Exterior Photography, Bank, Facade, BeamSparkasse Bank / Dietger Wissounig Architekten - BankSparkasse Bank / Dietger Wissounig Architekten - More Images+ 17

Klagenfurt am Wörthersee, Austria

YOC Restaurant / GENETO

YOC Restaurant  / GENETO - RenovationYOC Restaurant  / GENETO - Renovation, Facade, TableYOC Restaurant  / GENETO - Renovation, Door, Handrail, StairsYOC Restaurant  / GENETO - Renovation, FacadeYOC Restaurant  / GENETO - More Images+ 14

  • Architects: GENETO
  • Area Area of this architecture project Area:  429
  • Professionals: AMUZA, pivoto

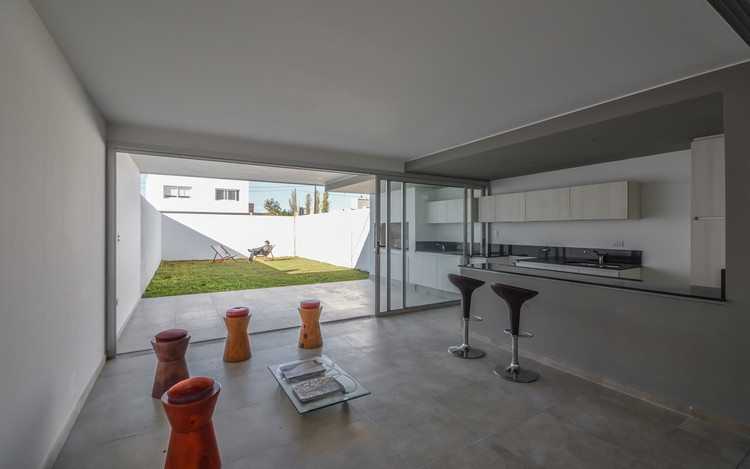
Townhouses in Cordoba / Estudio A+3

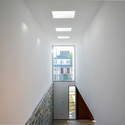
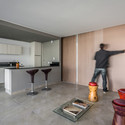
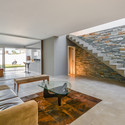
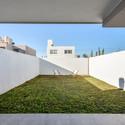
Townhouses in Cordoba / Estudio A+3 - Houses, Courtyard, Facade, Door, Stairs
© Gonzalo Viramonte
Córdoba, Argentina
  • Architects: Estudio A+3
  • Area Area of this architecture project Area:  306
  • Year Completion year of this architecture project Year:  2015

Townhouses in Cordoba / Estudio A+3 - Houses, Handrail, FacadeTownhouses in Cordoba / Estudio A+3 - Houses, Table, CountertopTownhouses in Cordoba / Estudio A+3 - Houses, Bedroom, Facade, Beam, Table, ChairTownhouses in Cordoba / Estudio A+3 - Houses, FacadeTownhouses in Cordoba / Estudio A+3 - More Images+ 17

A-Frame ReThink / Bromley Caldari Architects

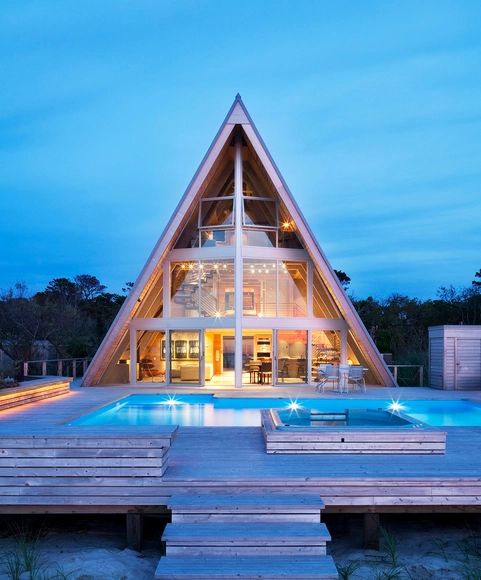
A-Frame ReThink / Bromley Caldari Architects - Interior Photography, Houses, Kitchen, Beam, Facade, Table, ChairA-Frame ReThink / Bromley Caldari Architects - Interior Photography, Houses, Beam, Facade, TableA-Frame ReThink / Bromley Caldari Architects - HousesA-Frame ReThink / Bromley Caldari Architects - HousesA-Frame ReThink / Bromley Caldari Architects - More Images+ 16

Fire Island, United States
  • Area Area of this architecture project Area:  218
  • Year Completion year of this architecture project Year:  2013
  • Manufacturers Brands with products used in this architecture project
    Manufacturers:  Lutron, Bega, Duravit, 3form, Acor, +24

Oratory and Auditorium Retamar School / Artytech2

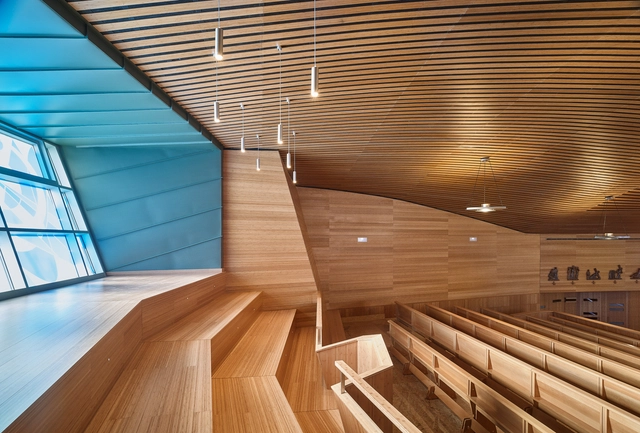
Oratory and Auditorium Retamar School / Artytech2 - Exterior Photography, Other Facilities, FacadeOratory and Auditorium Retamar School / Artytech2 - Other FacilitiesOratory and Auditorium Retamar School / Artytech2 - Other FacilitiesOratory and Auditorium Retamar School / Artytech2 - Other FacilitiesOratory and Auditorium Retamar School / Artytech2 - More Images+ 17

Pozuelo de Alarcón, Spain
  • Architects: Artytech2
  • Area Area of this architecture project Area:  2195
  • Year Completion year of this architecture project Year:  2014
  • Manufacturers Brands with products used in this architecture project
    Manufacturers:  GUBIA