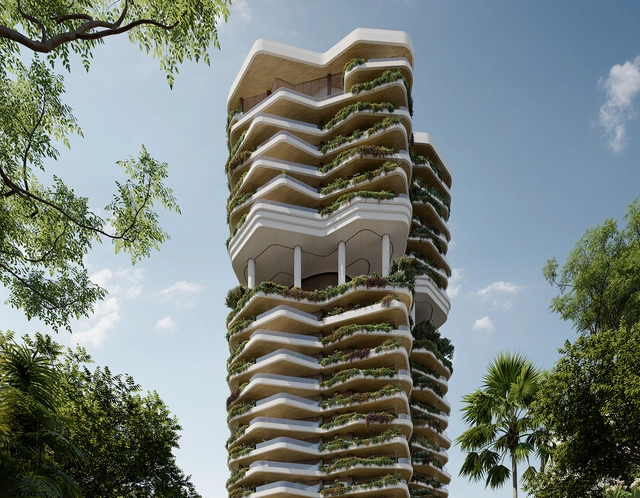
PLP revealed its design for a luxury residential tower in Singapore, featuring a lush vertical garden inspired by the city’s greenery. The biophilic design that blurs the line between indoor living areas and outdoor spaces strives to redefine metropolitan living by promoting health and wellbeing.
Japan plans on transforming the area around Shinagawa station into a global hub, further connecting Tokyo to the international scene of business and innovation. The Connecticut-based architecture firm Pickard Chilton recently completed the masterplan and concept design for the area's redevelopment into the Global Gateway Shinagawa, an innovative urban environment.
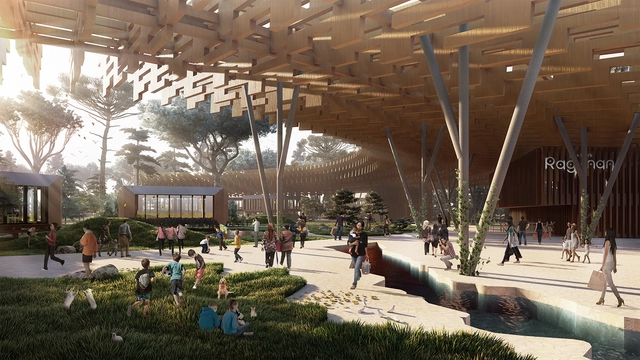
Focusing on competition entries, this week’s curated selection of the best-unbuilt architecture draws from proposals submitted by the ArchDaily Community to highlight award-winning design across the globe. Made for diverse programming, the entries each explore how to build upon the identity of local sites to win their respective competition. Together, they showcase contemporary formal, spatial and conceptual approaches.
The award-winning entries include a range of different projects: a mixed-use redevelopment proposal for a post war suburb of Antwerp, a high-rise on the site of a historic former Police HQ building in downtown Frankfurt, a leafy urban heat island proposal in Abu Dhabi, and a ‘Ireland House’ in Tokyo, which will bring diplomats and state agency personnel together under one roof. These are but a few of the best unbuilt architecture this week.
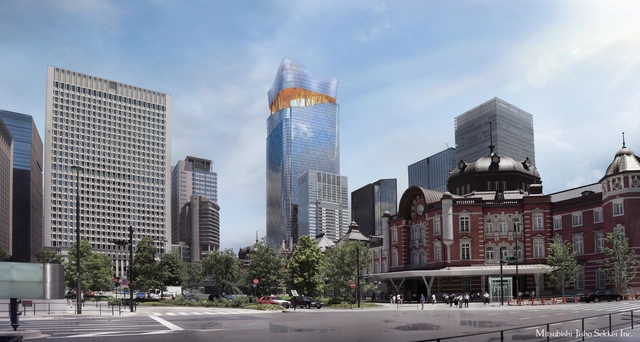
Sou Fujimoto Architects has unveiled its design for the top part of the tallest skyscraper in Japan“Torch Tower” in Tokyo, collaborating mainly with Mitsubishi Jisho Sekkei, Inc. Standing tall at 390m, the highrise building planned to be ready by 2028, takes on a large plaza at around 300m, generating a space for people.



_Atchain.jpg?1617649894&format=webp&width=640&height=580)
_Lifang.jpg?1617649814 "© Lifang Courtesy of Pickard Chilton")
_Lifang.jpg?1617649761 "© Lifang Courtesy of Pickard Chilton")
_Lifang.jpg?1617649682 "© Lifang Courtesy of Pickard Chilton")
_Atchain.jpg?1617649557 "© Atchain Courtesy of Pickard Chilton")
_Atchain.jpg?1617649894)


.jpg?1616605036&format=webp&width=640&height=580)
.jpg?1616605043 "© Daici Ano")
.jpg?1616605166 "© Daici Ano")
.jpg?1616605449 "© Daici Ano")
.jpg?1616605516 "© Daici Ano")
.jpg?1616605036)