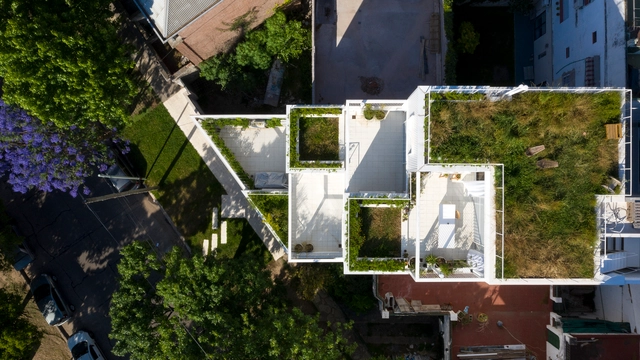
Over the last couple of years, terraces have become an important part of urban life, acting as a refuge, a space for enjoyment and gathering, for contemplation or as an outdoor workspace. As a result of periods of confinement around the beginning of the Covid-19 pandemic, these outdoor spaces where people can exercise, connect with nature, study or work, have become particularly popular with those living in large cities.
In 1926, Le Corbusier developed the five points that would become the foundations for modern architecture. Once materialized in 1929 in the iconic Villa Savoye project, Le Corbusier's principles - pilotis, free design of the ground plan, free design of the facade, horizontal window, and roof garden - have been extensively explored in modern architecture and continue to influence the most diverse contemporary architectural projects to this day.
The five points became a kind of guideline for the New Architecture, as Corbusier used to call it. Even after decades, new technologies, materials, and demands of society have continued to update those architectural solutions, announced almost a century ago as the basis for a new architecture.
Since 2000, over 1 million visitors have discovered the more than 190 contemporary gardens created by designers from 15 countries.
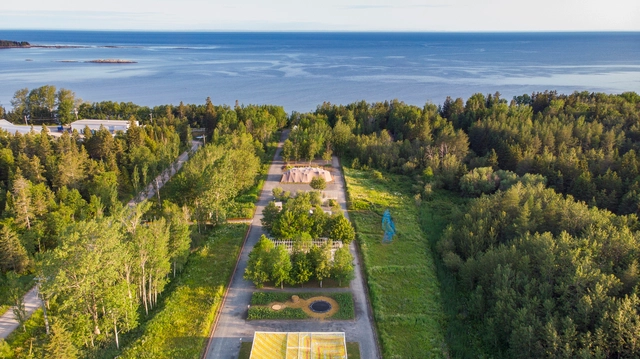
The International Garden Festival, presented at the Jardins de Métis / Reford Gardens in the Gaspésie region of Québec, Canada is preparing its 21st edition and is issuing an international call for proposals to select designers who will create the new temporary gardens that will be presented from June 19, 2020. For its 21st edition, the Festival has chosen Métissages as its theme. Continuing the exploration of new ideas and new realms, the Festival is seeking to connect designers from various fields to favour a crossbreeding of practices and professions.
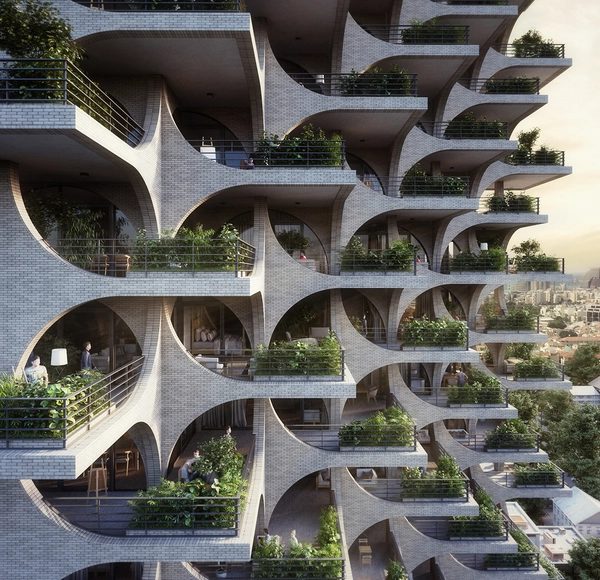
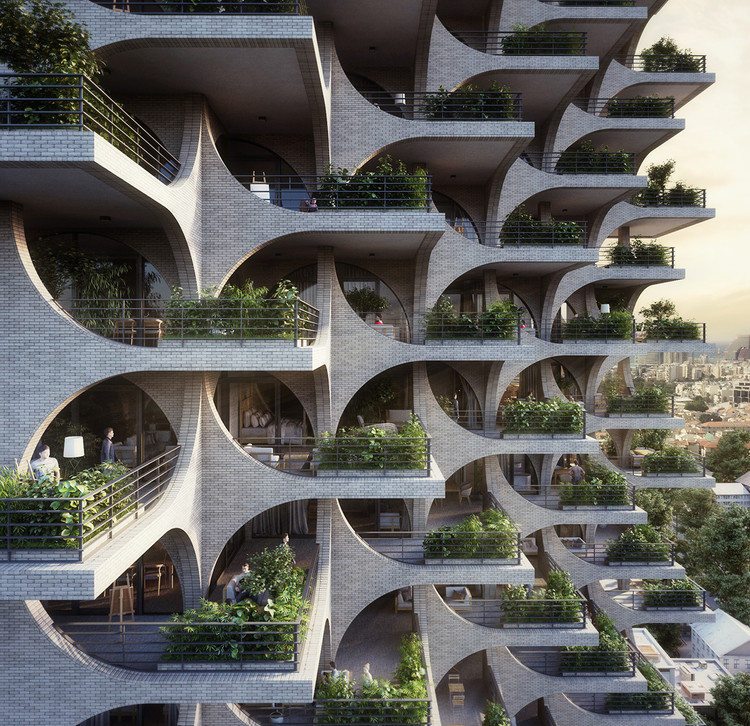
Penda has released images of its proposed high-rise residential tower in Tel Aviv, featuring brickarches and cascading terraces influenced by the city’s Bauhaus era and the materiality of its Old Town. The 380-foot-high (116-meter-high) scheme will house a range of one to four bedroom apartments, as well as double-height penthouses.
For the scheme’s design, Penda rejected the “generic glass tower” in favor of a form and materiality which responds to Tel Aviv’s sunny Mediterranean climate.
This month marks the 150th anniversary of the birth of acclaimed American architect, visionary, and social critic Frank Lloyd Wright -considered by many to be one of the greatest architects of his time.
As a pioneer of the term 'organic architecture', one of his most iconic representative works is Fallingwater, set upon a waterfall in rural Pennsylvania. From its unveiling, the scheme has evoked enduring reflection on the relationship between man, architecture, and most prominently in Frank Lloyd Wright's mind - nature.
At Home in Britain re-examines how we live and speculates on the future of housing in Britain. Taking the cottage, the terraced house and the flat as a starting point and using RIBA Collections as stimulus, six newly commissioned works from contemporary architecture practices Jamie Fobert Architects, Mae, Maison Edouard François, Mecanoo, Studio Weave and vPPR transform these three familiar housing types to reflect the way we live and work in the 21st century.
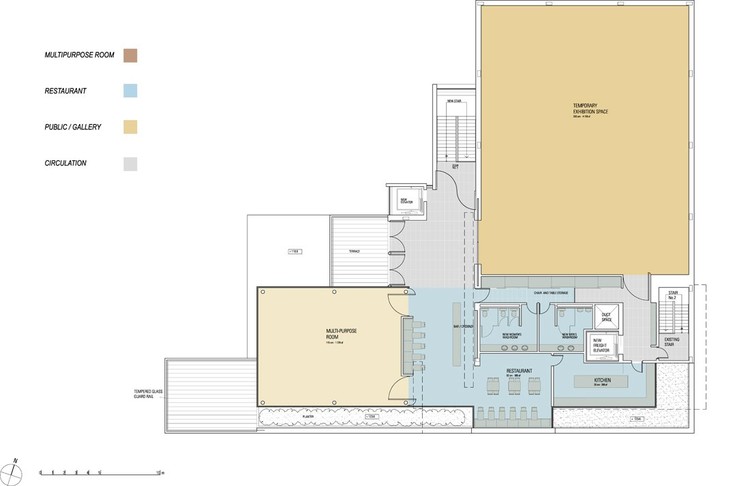
Architects: KPMB Architects Location: Toronto, Canada Client: Gardiner Museum Project Team: Bruce Kuwabara (design principal), Shirley Blumberg (partner-in-charge), Paulo Rocha (design/project architect); Shane O’Neill, Javier Uribe, Kevin Bridgman, Tyler Sharpe, Ramon Janer, Steven Casey, Bill Colaco (project team) Structural Enginnering: Halsall Associates Ltd. Mechanical and Electrical Engineering: Crossey Engineering Ltd.Contractor: UrbaconBudget: US $7,23M Photographs: Eduard Hueber & Tom Arban
Of the things i really love about maintaining this blog is that it gathers architects from all around the world. In this case, the people from ZLG Design in Malaysia sent us their project for the BOH Visitor Center through our contact form – same as many other offices we will publish in the next days. Everyone is invited!
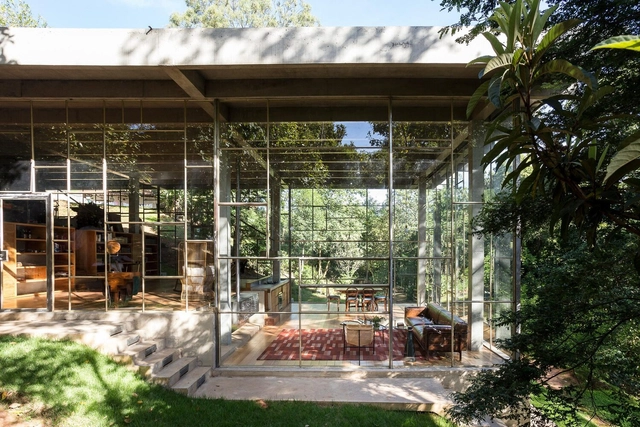
This great building -my personal favorite in the last month- is located in Malaysia, overlooking an amazing landscape. I think that its tectonic work really frames the natural surrounding.
Architect: ZLG Design Team: Huat Lim, Susanne Zeidler, Jimmy Wong, Mary Verhaeghe, Hong Chieh Location: Sungai Palas, Cameron Highland, Boh Visitor Centre, Malaysia Locale description: Tea plantations and factory Site area: 12,168.32 sqm Built area: 1,233.8 sqm Building start: November 2005 BUilding completion: July 2006 Budget: USD$498,652.29




.jpg?1529596344 "Courtesy of Penda Austria")
.jpg?1529596300 "Courtesy of Penda Austria")
.jpg?1529596248 "Courtesy of Penda Austria")
.jpg?1529596380 "Courtesy of Penda Austria")

.jpg?1462898782&format=webp&width=640&height=580)