Shenzhen: The Latest Architecture and News
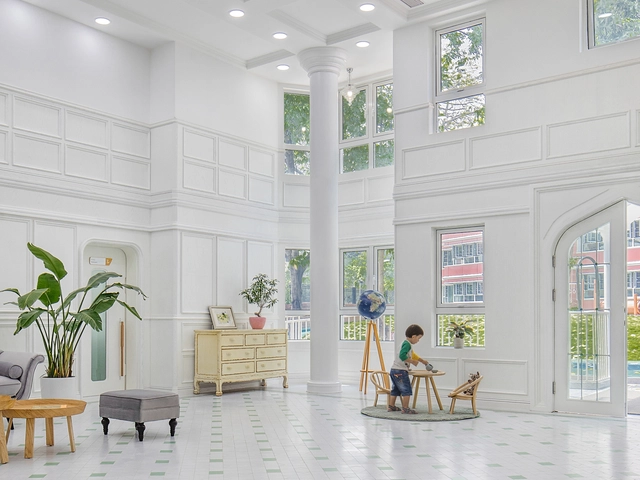
Peninsula Jingshan Kindergarten / ArkA
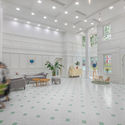
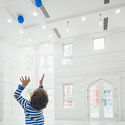

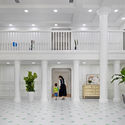

https://www.archdaily.com/928791/peninsula-jingshan-kindergarten-arka舒岳康 - SHU Yuekang
The Shenzhen & Hong Kong 2019 Bi-City Biennale Reflects on Technology and Urban Life
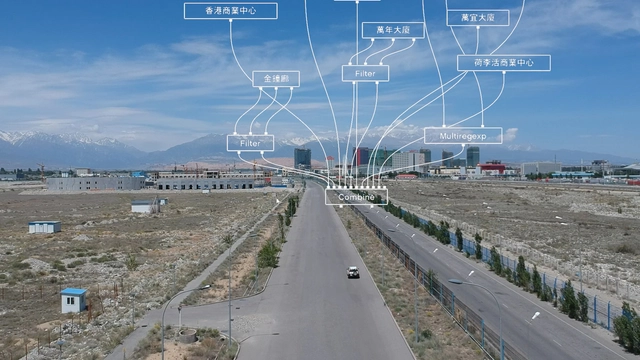
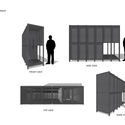
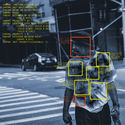
Opening in December in Shenzhen, China, the Bi-City Biennale of Urbanism and Architecture (UABB), organized by the cities of Shenzhen and Hong Kong, will discuss the theme of “Urban Interactions”. First to use Facial Recognition and Artificial Intelligence, the public exhibition will test new grounds to reflect on the impact of digital technologies on the urban environment.



https://www.archdaily.com/928899/the-shenzhen-and-hong-kong-2019-bi-city-biennale-reflects-on-technology-and-urban-lifeChristele Harrouk
Call for Entries: Solicitation of the Conceptual Design of Shenzhen Xili Integrated Transport Hub and the Architectural Design Scheme of the Main Building

Xili Integrated Transport Hub is positioned as one of the master hubs among the “three-master four-auxiliary” of Shenzhen City. It is a major construction project of Shenzhen's building a pilot demonstration zone of socialism with Chinese characteristics.We sincerely seek forward-looking and innovative design concepts and schemes both domestically and internationally.
https://www.archdaily.com/928437/call-for-entries-solicitation-of-the-conceptual-design-of-shenzhen-xili-integrated-transport-hub-and-the-architectural-design-scheme-of-the-main-buildingMilly Mo
Media Architecture: New Interactions in the City / Alice Britton for the Shenzhen Biennale (UABB) 2019
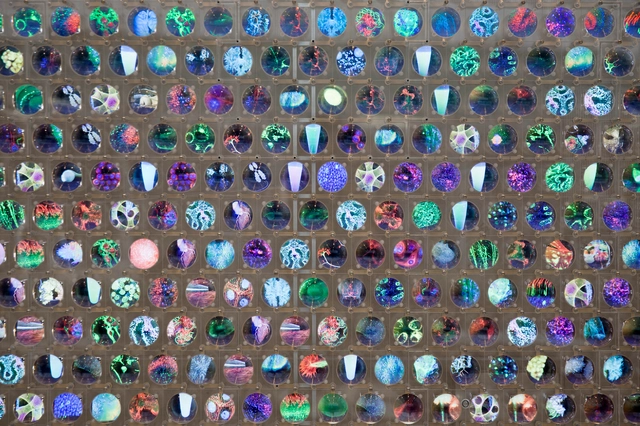
What happens when the sensor-imbued city acquires the ability to see – almost as if it had eyes? Ahead of the 2019 Shenzhen Biennale of Urbanism\Architecture (UABB), titled "Urban Interactions," ArchDaily is working with the curators of the "Eyes of the City" section at the Biennial to stimulate a discussion on how new technologies – and Artificial Intelligence in particular – might impact architecture and urban life. Here you can read the “Eyes of the City” curatorial statement by Carlo Ratti, the Politecnico di Torino and SCUT.
Media Architecture is a merging of new technologies and the built form in order to explore narrative and to imbue character, to engage people and create new dialogues through a layer of meaningful experience.
It isn’t a new concept - telling a story about a building through its form, particularly the facade of a building, has been around throughout history;- just think of York Minster’s stained glass windows, St Mark’s Basilica in Venice, and the Meenakshi Temple in Tamil Nadu. What is exciting now is the opportunities brought about by technology to create new narratives and new forms of human interaction.
https://www.archdaily.com/928377/media-architecture-new-interactions-in-the-city-alice-britton-for-the-shenzhen-biennale-uabb-2019Alice Britton
Mecanoo Reveals Konka Mixed-Use Inspired by Historic Chinese Towns
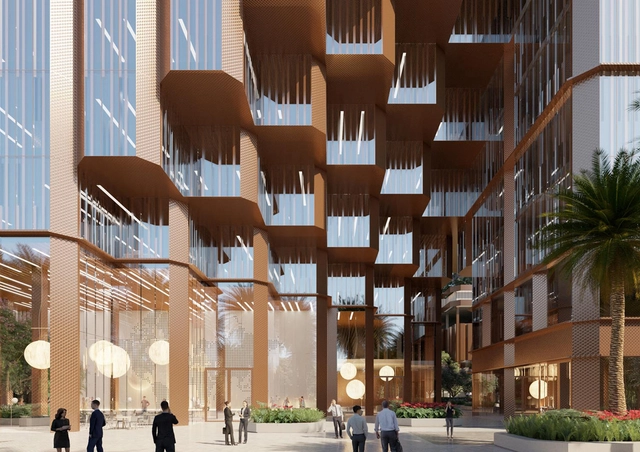
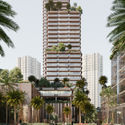
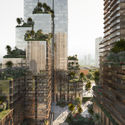
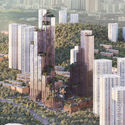
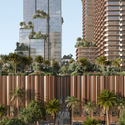
Dutch design practice Mecanoo has revealed their design for the Konka mixed-use project in Shenzhen, China. As the team states, Shenzhen is searching for new models for urban and architectural innovation to replace the traditional model of large-scale indoor shopping malls and focus on flexible development. The new Kang Qiao Jia Cheng development was made to provide an urban regeneration paradigm and a new icon for the Shenzhen skyline.

https://www.archdaily.com/927973/mecanoo-reveals-konka-mixed-use-inspired-by-historic-chinese-townsEric Baldwin
.jpg?1572487908&format=webp&width=640&height=580)
.jpg?1572489309 "© Schran Images")
.jpg?1572487444 "© Schran Images")
.jpg?1572486968 "© Schran Images")
.jpg?1572488830 "© Schran Images")
.jpg?1572487908)
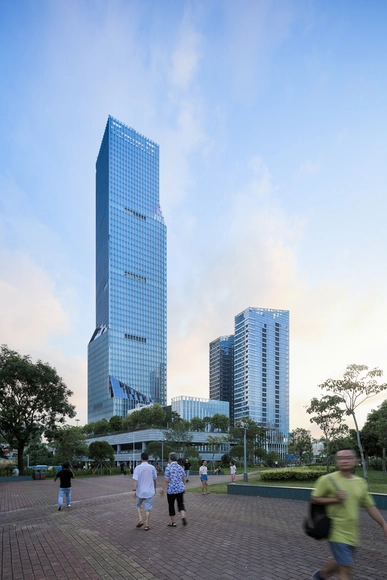
Shenzhen North Station Huide Tower / HPP Architects



-
Architects: HPP Architects
- Area: 173470 m²
- Year: 2019
-
Professionals: Tongji Architectural Design
https://www.archdaily.com/925678/shenzhen-north-station-huide-tower-hpp舒岳康 - SHU Yuekang
Urban Cinematics and the Revenge of Place / François Penz for the Shenzhen Biennale (UABB) 2019
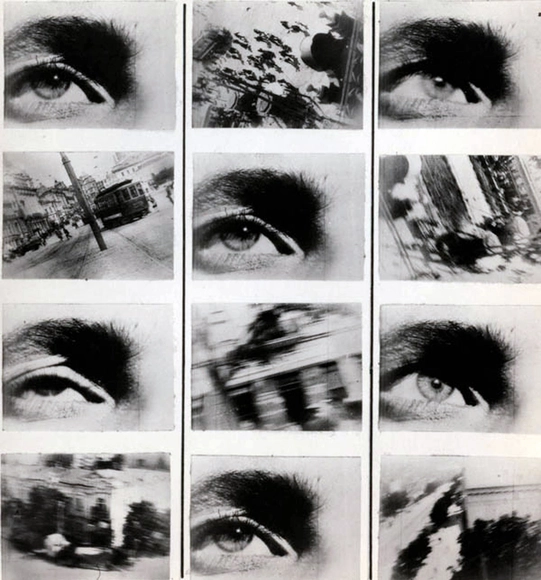
What happens when the sensor-imbued city acquires the ability to see – almost as if it had eyes? Ahead of the 2019 Shenzhen Biennale of Urbanism\Architecture (UABB), titled "Urban Interactions," ArchDaily is working with the curators of the "Eyes of the City" section at the Biennial to stimulate a discussion on how new technologies – and Artificial Intelligence in particular – might impact architecture and urban life. Here you can read the “Eyes of the City” curatorial statement by Carlo Ratti, the Politecnico di Torino and SCUT.
Ever since the Lumière brothers trained their camera on La Place des Cordeliers in Lyon in 1895, cinema has shaped our collective urban imagination. For 125 years, film has relentlessly recorded the deaths and lives of not just great American cities but of all great – and not so great – cities the world over. Film-makers have observed, expressed, characterized, interpreted and portrayed hundreds of thousands of city streets. By charting the cities’ evolution across the 20th century to present days, films are the quintessential Eyes on and of the City.
https://www.archdaily.com/927236/urban-cinematics-and-the-revenge-of-place-francois-penz-for-the-shenzhen-biennale-uabb-2019François Penz
Baidu Headquarters / Dongxiying Studio, CCDI
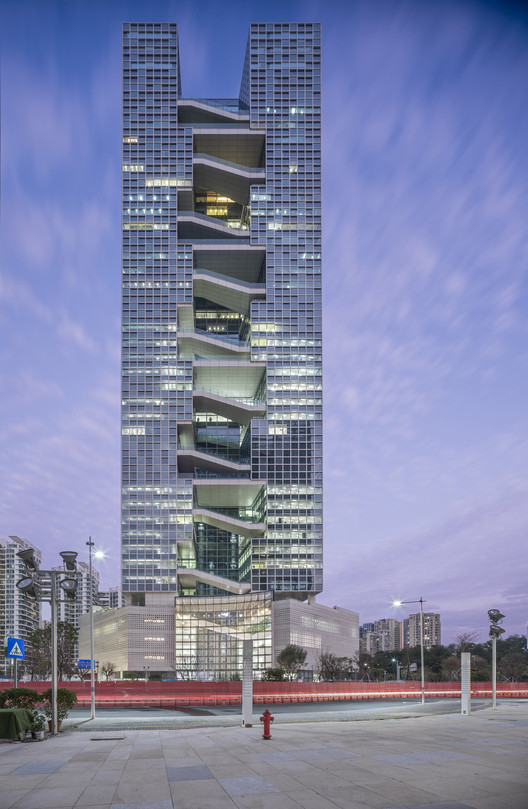
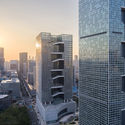

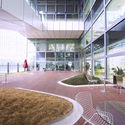

-
Architects: Dongxiying Studio, CCDI
- Area: 22600 m²
- Year: 2019
-
Manufacturers: AkzoNobel, Injeev, JMA, Kone, Xinyi
-
Professionals: CCDI, China State Construction 4th Engineering Division
https://www.archdaily.com/926919/baidu-headquarters-dongxiying-studio-ccdi舒岳康 - SHU Yuekang
30 Years Facade Design by VS-A
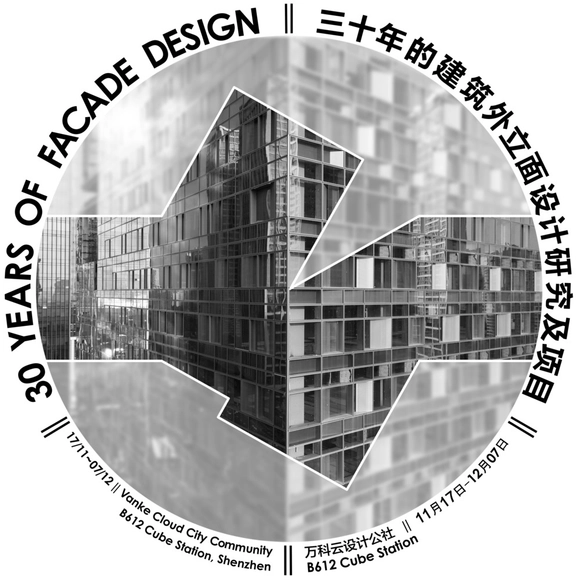
VS-A is a facade designing company that celebrates in Shenzhen it's 30th anniversary with an exhibition and 2 conferences. The first conference coincides with the opening of the exhibition, and will question what is the international approach, if there is any, with Partners from OMA, Steven Holl Architects, AREP and Jacques FERRIER.
https://www.archdaily.com/926956/30-years-facade-design-by-vs-aRene Submissions
Designing Freedom / Luigi Prestinenza Puglisi for the Shenzhen Biennale (UABB) 2019
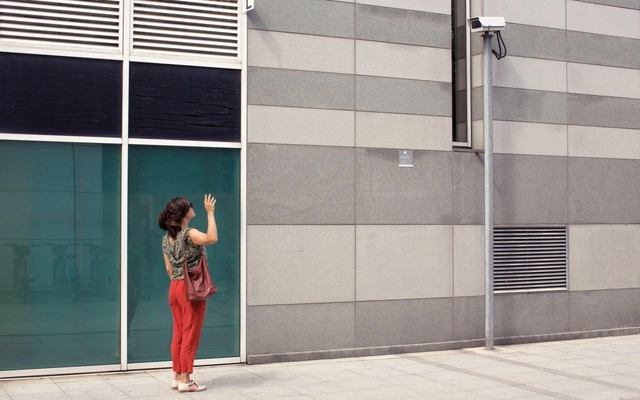
What happens when the sensor-imbued city acquires the ability to see – almost as if it had eyes? Ahead of the 2019 Shenzhen Biennale of Urbanism\Architecture (UABB), titled "Urban Interactions," ArchDaily is working with the curators of the "Eyes of the City" section at the Biennial to stimulate a discussion on how new technologies – and Artificial Intelligence in particular – might impact architecture and urban life. Here you can read the “Eyes of the City” curatorial statement by Carlo Ratti, the Politecnico di Torino and SCUT.
When the city has eyes to see, it will become the stuff of nightmares. The panopticon prophecy will come to life. Democracy will die.
The pretexts through which a thousand mechanisms that spy on us have been introduced into cities are three:
- security from thieves, criminals and terrorists;
- energy savings and performance optimization;
- the possibility of having structures that spontaneously understand our needs, without any requests on our part.
https://www.archdaily.com/926732/designing-freedom-luigi-prestinenza-puglisi-for-the-shenzhen-biennale-uabb-2019Luigi Prestinenza Puglisi
Hongling Experimental Primary School / O-office Architects
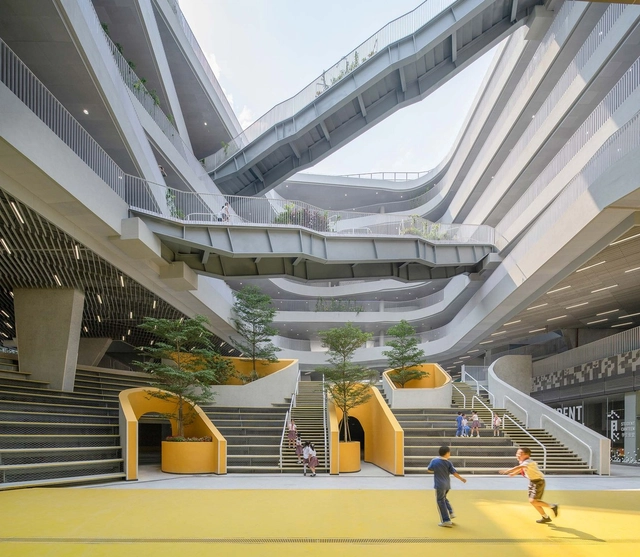


-
Architects: O-office Architects
- Area: 33721 m²
- Year: 2019
https://www.archdaily.com/926560/hongling-experimental-primary-school-o-office-architectsCollin Chen
Amateur Visual Forensics and the View from Nowhere / Dietmar Offenhuber for the Shenzhen Biennale (UABB) 2019

What happens when the sensor-imbued city acquires the ability to see – almost as if it had eyes? Ahead of the 2019 Shenzhen Biennale of Urbanism\Architecture (UABB), titled "Urban Interactions," ArchDaily is working with the curators of the "Eyes of the City" section at the Biennial to stimulate a discussion on how new technologies – and Artificial Intelligence in particular – might impact architecture and urban life. Here you can read the “Eyes of the City” curatorial statement by Carlo Ratti, the Politecnico di Torino and SCUT.
If the 1991 Gulf War marked the beginning of electronic media warfare, the recent armed conflicts in the Middle East have highlighted an equally central role of social media. Platforms such as Twitter and Facebook have long been used to galvanize protest movements, organize assemblies, and spread information. During the decade from the Arab Spring movement to the Syrian civil war, the role of social media has grown from a utilitarian infrastructure to the principal medium of conflict. Today’s version of Jean Baudrillard’s “war porn” comes as battleground footage recorded by smartphones and drones mixed with propaganda messages and pop culture references to computer games and internet memes. As documented by the journalist Abdel Bari Atwan, mercenary groups plan military operations according to their expected media impact on followers, opponents, and foreign funders. Sometimes, fights are entirely staged to collect persuasive footage.
https://www.archdaily.com/926365/amateur-visual-forensics-and-the-view-from-nowhere-dietmar-offenhuber-for-the-shenzhen-biennale-uabb-2019Dietmar Offenhuber
Carlo Ratti Discusses Architectural Innovation and the Shenzhen Biennale
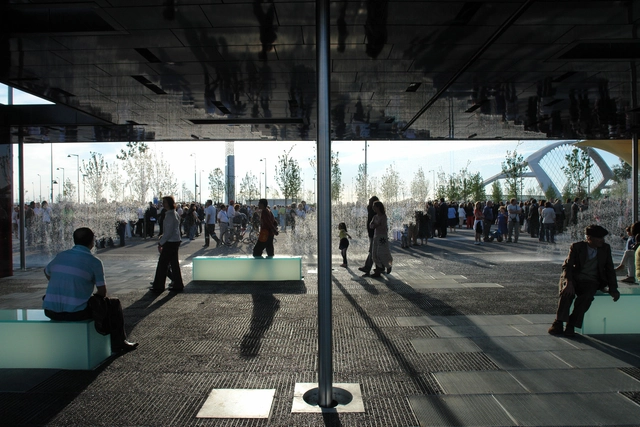
Carlo Ratti can be considered one of the great architectural innovators of our time. The founder of Carlo Ratti Associati, and Director at the MIT Senseable City Lab, Ratti champions the power of new technologies to transform both how we live, and how we design. The act of “convergence” is central to Ratti’s architectural outlook, whether it be the convergence of bits and atoms, or natural and artificial, or human and technology. Moreover, he believes that this convergence can reframe the design process, and engage citizens in discussions on what kind of city they want to live in.


https://www.archdaily.com/926026/carlo-ratti-discusses-architectural-innovation-and-the-shenzhen-biennaleNiall Patrick Walsh
Yan Bookstore / ikg inc.




-
Architects: ikg inc.
- Area: 2475 m²
- Year: 2018
-
Manufacturers: Nemetschek, Shaw
-
Professionals: Sola Associates, uji design
https://www.archdaily.com/925947/yan-bookstore-ikg-incDaniel Tapia
Jiakeli Apartment Renovation / MOZHAO ARCHITECTS


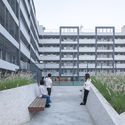


-
Architects: MOZHAO ARCHITECTS
- Area: 10000 m²
- Year: 2018
-
Manufacturers: Nippon
https://www.archdaily.com/925516/jiakeli-apartment-renovation-mozhao-architects舒岳康 - SHU Yuekang
Material Balance: Blurring Matter, Senses and Meaning / Ingrid Paoletti for the Shenzhen Biennale (UABB) 2019

What happens when the sensor-imbued city acquires the ability to see – almost as if it had eyes? Ahead of the 2019 Shenzhen Biennale of Urbanism\Architecture (UABB), titled "Urban Interactions," ArchDaily is working with the curators of the "Eyes of the City" section at the Biennial to stimulate a discussion on how new technologies – and Artificial Intelligence in particular – might impact architecture and urban life. Here you can read the “Eyes of the City” curatorial statement by Carlo Ratti, the Politecnico di Torino and SCUT.
Nowadays materials are requested to play a more engaging role in the digital society.
They can be customized down to their molecular properties and this capacity has an enormous impact on related fields of science, but they also need to be interpreted in their meaning thanks to our ‘semantic capital’, as Luciano Floridi said.
We cannot reduce materials to their property and performances as, as humans, we use them to interpret the world, they are our continuously changing material culture to find an equilibrium between nature and built environment.
https://www.archdaily.com/925609/material-balance-blurring-matter-senses-and-meaning-ingrid-paoletti-for-the-shenzhen-biennale-uabb-2019Ingrid Paoletti
EMTEK Office / Zones Design


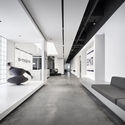
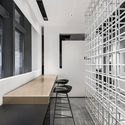
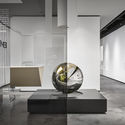
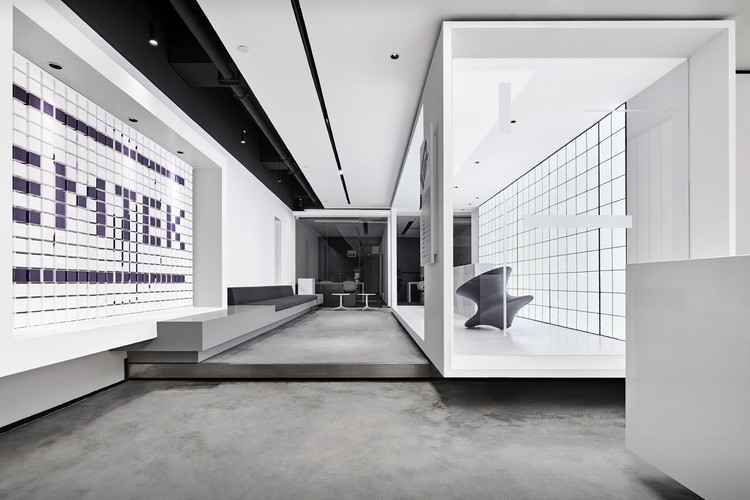
https://www.archdaily.com/925356/emtek-office-zones-design舒岳康 - SHU Yuekang