1. ArchDaily
  2. Shanghai

Shanghai: The Latest Architecture and News

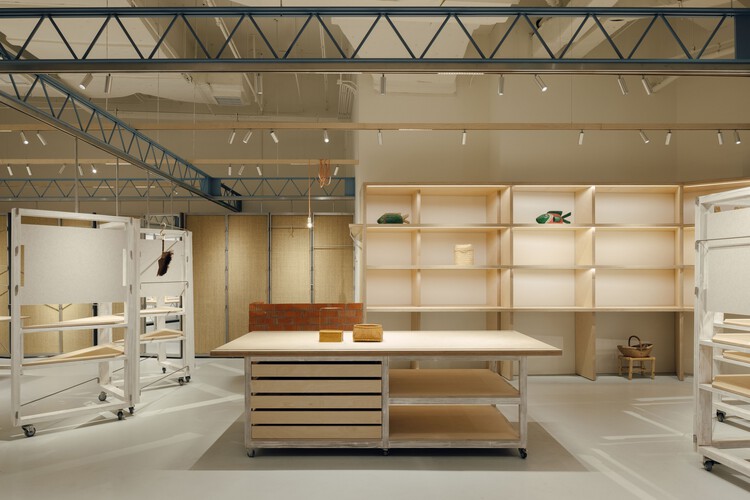
OnLand Shanghai / amass

OnLand Shanghai / amass - Retail InteriorsOnLand Shanghai / amass - Retail InteriorsOnLand Shanghai / amass - Interior Photography, Retail Interiors, Lighting, ChairOnLand Shanghai / amass - Interior Photography, Retail InteriorsOnLand Shanghai / amass - More Images+ 25

  • Architects: amass
  • Area Area of this architecture project Area:  89 m²
  • Year Completion year of this architecture project Year:  2025

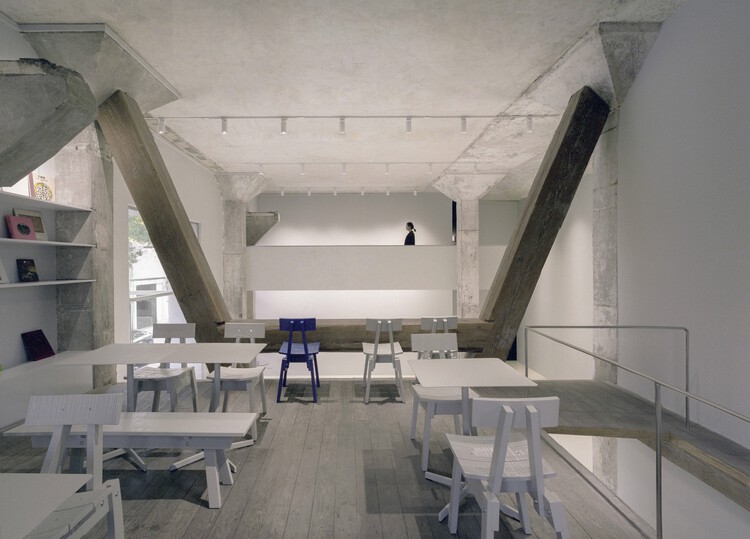
BROWNIE/Project / Offhand Practice

BROWNIE/Project / Offhand Practice - Interior Photography, Retail Interiors, DoorBROWNIE/Project / Offhand Practice - Retail InteriorsBROWNIE/Project / Offhand Practice - Interior Photography, Retail InteriorsBROWNIE/Project / Offhand Practice - Interior Photography, Retail InteriorsBROWNIE/Project / Offhand Practice - More Images+ 12

  • Architects: Offhand Practice
  • Area Area of this architecture project Area:  290 m²
  • Year Completion year of this architecture project Year:  2019

Sun Machine / DL Atelier

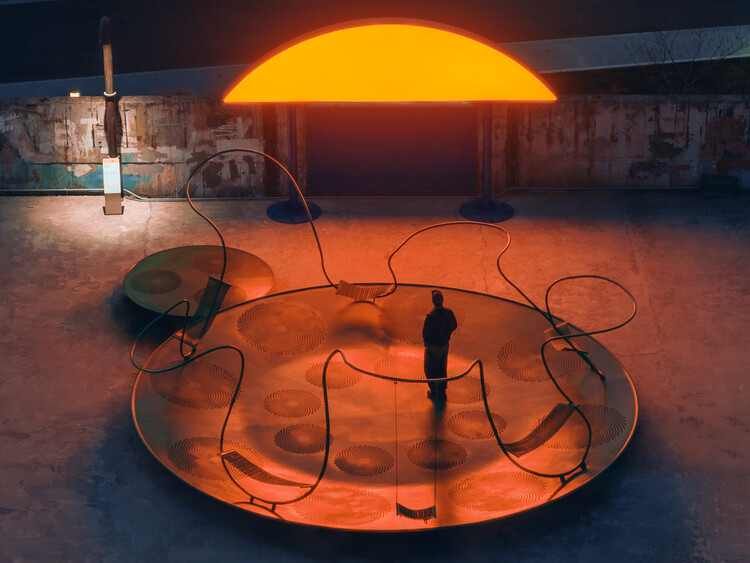
Sun Machine / DL Atelier - Installations & StructuresSun Machine / DL Atelier - Installations & StructuresSun Machine / DL Atelier - Installations & StructuresSun Machine / DL Atelier - Installations & StructuresSun Machine / DL Atelier - More Images+ 19

  • Architects: DL Atelier
  • Year Completion year of this architecture project Year:  2025

Bridge of Happiness / HCCH Studio

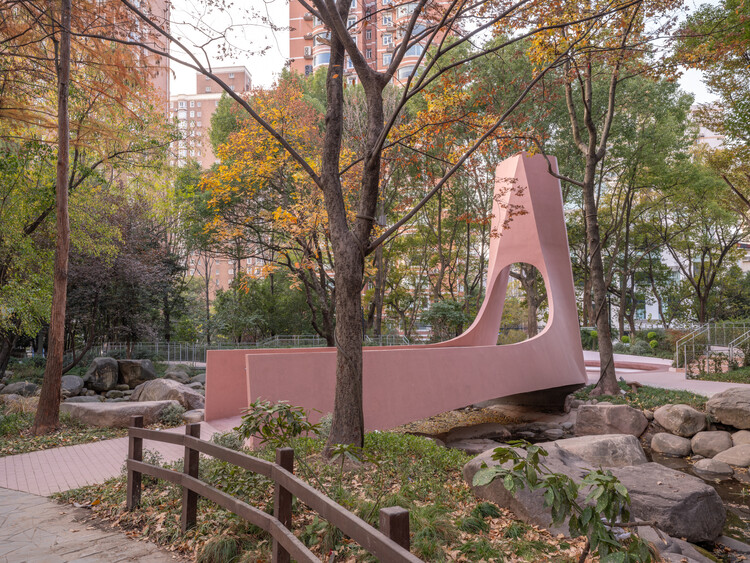
Bridge of Happiness / HCCH Studio - Installations & StructuresBridge of Happiness / HCCH Studio - Installations & StructuresBridge of Happiness / HCCH Studio - Interior Photography, Installations & Structures, ArchBridge of Happiness / HCCH Studio - Installations & StructuresBridge of Happiness / HCCH Studio - More Images+ 25
  • Architects: HCCH Studio
  • Area Area of this architecture project Area:  40 m²
  • Year Completion year of this architecture project Year:  2025
  • Professionals: FISH Design

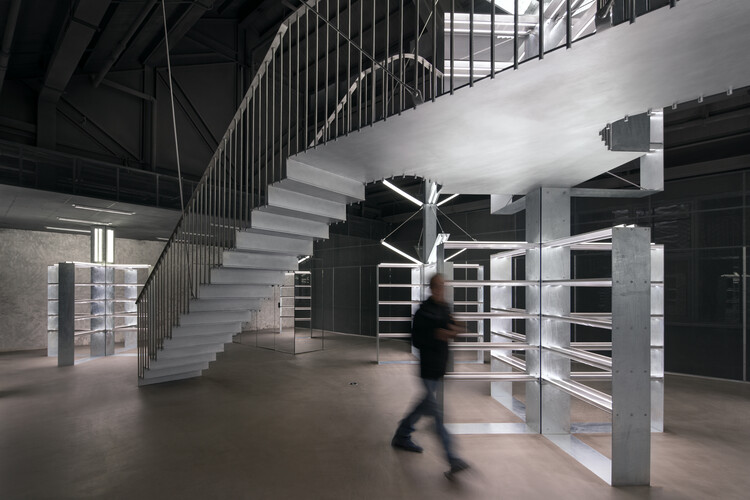
Renovation Project in the Heart of Shanghai’s Historic Area / dongqi Design

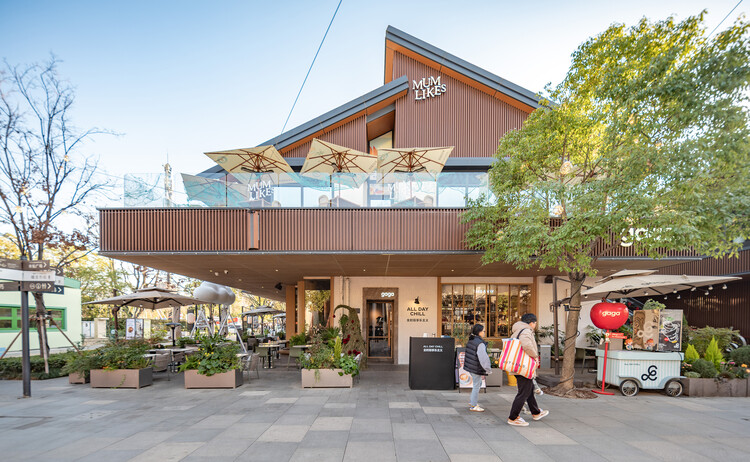
Renovation Project in the Heart of Shanghai’s Historic Area / dongqi Design - Exterior Photography, Retail Renovation Project in the Heart of Shanghai’s Historic Area / dongqi Design - Retail Renovation Project in the Heart of Shanghai’s Historic Area / dongqi Design - Retail Renovation Project in the Heart of Shanghai’s Historic Area / dongqi Design - Retail Renovation Project in the Heart of Shanghai’s Historic Area / dongqi Design - More Images+ 22



•
Shanghai, China
  • Architects: dongqi Design
  • Area Area of this architecture project Area:  600 m²
  • Year Completion year of this architecture project Year:  2025

XiaoZhuo Flagship Store / Offhand Practice

XiaoZhuo Flagship Store / Offhand Practice - Exterior Photography, Retail Interiors, CourtyardXiaoZhuo Flagship Store / Offhand Practice - Interior Photography, Retail InteriorsXiaoZhuo Flagship Store / Offhand Practice - Interior Photography, Retail InteriorsXiaoZhuo Flagship Store / Offhand Practice - Retail InteriorsXiaoZhuo Flagship Store / Offhand Practice - More Images+ 24



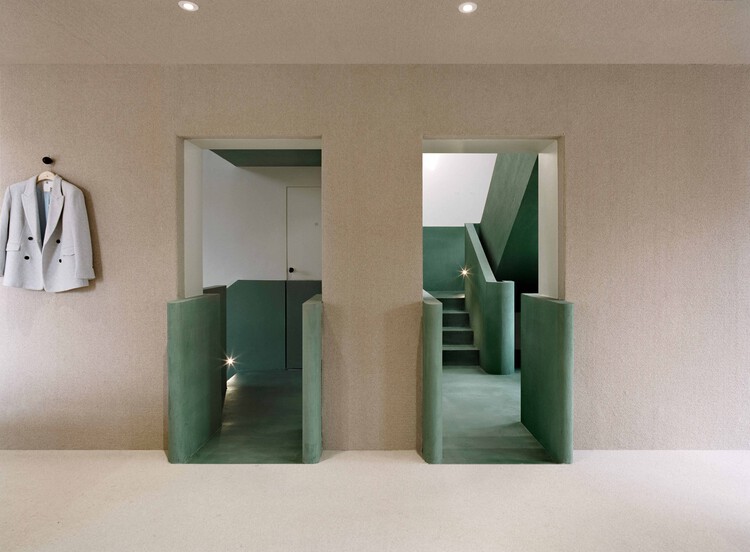
  • Architects: Offhand Practice
  • Area Area of this architecture project Area:  760 m²
  • Year Completion year of this architecture project Year:  2021

YOUWEI Xinle Road Concept Store / say architects

YOUWEI Xinle Road Concept Store / say architects - Retail InteriorsYOUWEI Xinle Road Concept Store / say architects - Interior Photography, Retail Interiors, Lighting, ChairYOUWEI Xinle Road Concept Store / say architects - Interior Photography, Retail InteriorsYOUWEI Xinle Road Concept Store / say architects - Retail InteriorsYOUWEI Xinle Road Concept Store / say architects - More Images+ 17



  • Interior Designers: say architects
  • Area Area of this architecture project Area:  247 m²
  • Year Completion year of this architecture project Year:  2025
  • Manufacturers Brands with products used in this architecture project
    Manufacturers:  LuosLab, Maison Wave

Shanghai Panlong Tiandi / BWSS

Shanghai Panlong Tiandi / BWSS - Commercial ArchitectureShanghai Panlong Tiandi / BWSS - Exterior Photography, Commercial ArchitectureShanghai Panlong Tiandi / BWSS - Exterior Photography, Commercial ArchitectureShanghai Panlong Tiandi / BWSS - Commercial ArchitectureShanghai Panlong Tiandi / BWSS - More Images+ 44

  • Area Area of this architecture project Area:  49695 m²
  • Year Completion year of this architecture project Year:  2023
  • Manufacturers Brands with products used in this architecture project
    Manufacturers:  Sto

Wave Cube / Scenic Architecture Office

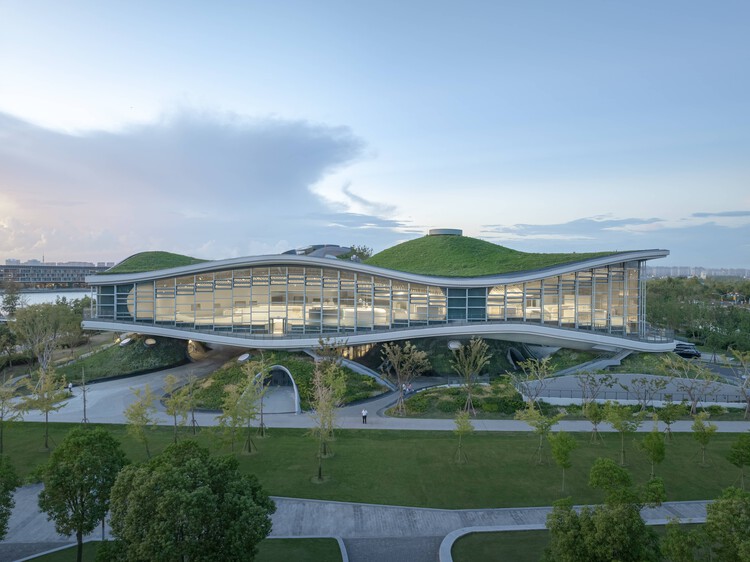
Wave Cube / Scenic Architecture Office - Cultural CenterWave Cube / Scenic Architecture Office - Exterior Photography, Cultural Center, GardenWave Cube / Scenic Architecture Office - Interior Photography, Cultural CenterWave Cube / Scenic Architecture Office - Interior Photography, Cultural CenterWave Cube / Scenic Architecture Office - More Images+ 45




First Look at Snøhetta’s Shanghai Grand Opera House as Construction Nears Completion

Audio available

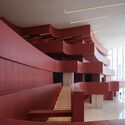
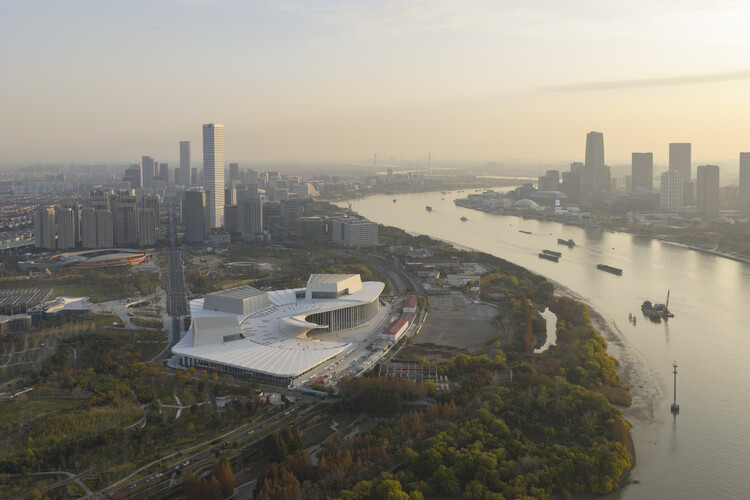
The Snøhetta–designed Shanghai Grand Opera House is nearing completion on the banks of the Huangpu River, with opening anticipated in the second half of 2026. Newly released images document the project as interior works advance and key public spaces take shape. The opera house was first awarded to Snøhetta following an international competition in 2017 and has since been developed by a consortium including East China Architectural Design & Research Institute (ECADI), Theatre Projects, and Nagata Acoustics. Commissioned in 2019, the team has led the project from concept design through construction, integrating architectural, landscape, interior, and acoustic strategies within a unified framework.


First Look at Snøhetta’s Shanghai Grand Opera House as Construction Nears Completion - Imagem 1 de 4First Look at Snøhetta’s Shanghai Grand Opera House as Construction Nears Completion - Imagem 2 de 4First Look at Snøhetta’s Shanghai Grand Opera House as Construction Nears Completion - Imagem 3 de 4First Look at Snøhetta’s Shanghai Grand Opera House as Construction Nears Completion - Imagem 4 de 4First Look at Snøhetta’s Shanghai Grand Opera House as Construction Nears Completion - More Images+ 22

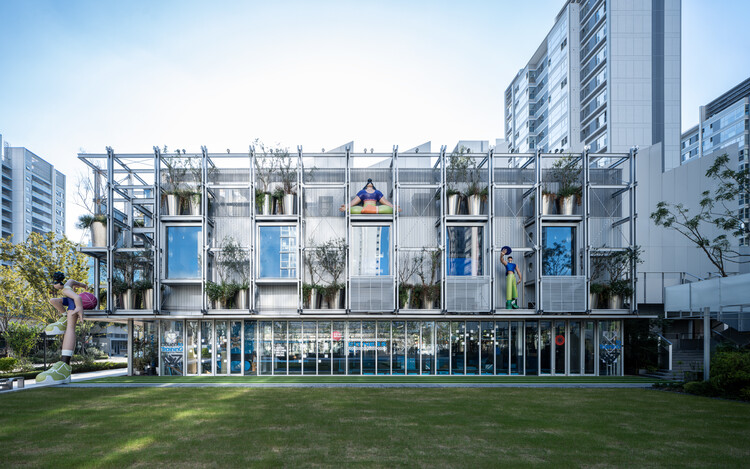
CHUNXI Marketplace and GULANG Gymnasium / Atelier Z+

CHUNXI Marketplace and GULANG Gymnasium / Atelier Z+ - MarketCHUNXI Marketplace and GULANG Gymnasium / Atelier Z+ - MarketCHUNXI Marketplace and GULANG Gymnasium / Atelier Z+ - Exterior Photography, MarketCHUNXI Marketplace and GULANG Gymnasium / Atelier Z+ - MarketCHUNXI Marketplace and GULANG Gymnasium / Atelier Z+ - More Images+ 47


•
Shanghai, China
  • Architects: Atelier Z+
  • Area Area of this architecture project Area:  3500 m²
  • Year Completion year of this architecture project Year:  2025

The Day of Launching / Practice on Earth + ARC Z Architects

The Day of Launching / Practice on Earth + ARC Z Architects - Installations & StructuresThe Day of Launching / Practice on Earth + ARC Z Architects - Installations & StructuresThe Day of Launching / Practice on Earth + ARC Z Architects - Installations & StructuresThe Day of Launching / Practice on Earth + ARC Z Architects - Interior Photography, Installations & StructuresThe Day of Launching / Practice on Earth + ARC Z Architects - More Images+ 24
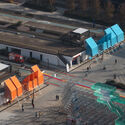
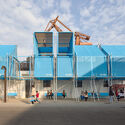
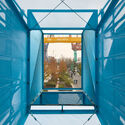

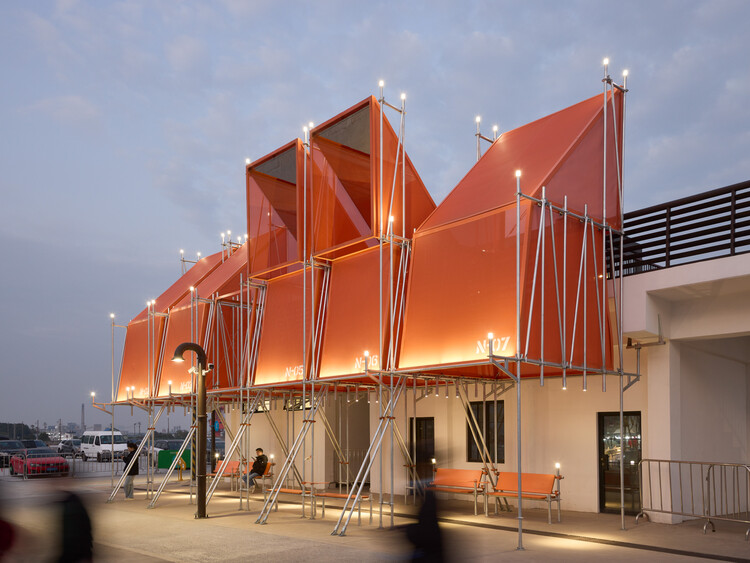
  • Area Area of this architecture project Area:  90 m²
  • Year Completion year of this architecture project Year:  2025
  • Manufacturers Brands with products used in this architecture project
    Manufacturers:  KadaRay

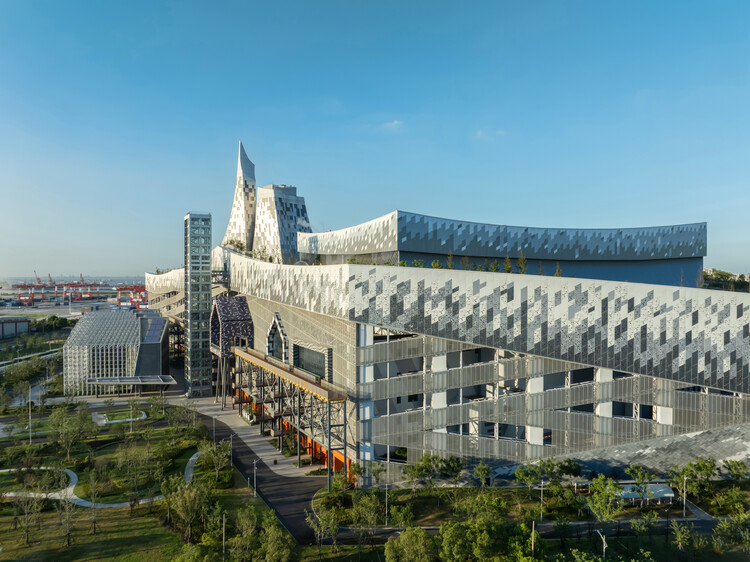
Baoshan Waste-to-Energy Center / Ballistic Architecture Machine

Baoshan Waste-to-Energy Center / Ballistic Architecture Machine - Energy PlantBaoshan Waste-to-Energy Center / Ballistic Architecture Machine - Energy PlantBaoshan Waste-to-Energy Center / Ballistic Architecture Machine - Exterior Photography, Energy PlantBaoshan Waste-to-Energy Center / Ballistic Architecture Machine - Interior Photography, Energy PlantBaoshan Waste-to-Energy Center / Ballistic Architecture Machine - More Images+ 22



•
Shanghai, China

YEARLY PLAN Shanghai Showroom / SHISUO design office

YEARLY PLAN Shanghai Showroom / SHISUO design office - Interior Photography, Retail InteriorsYEARLY PLAN Shanghai Showroom / SHISUO design office - Interior Photography, Retail InteriorsYEARLY PLAN Shanghai Showroom / SHISUO design office - Retail InteriorsYEARLY PLAN Shanghai Showroom / SHISUO design office - Retail InteriorsYEARLY PLAN Shanghai Showroom / SHISUO design office - More Images+ 24



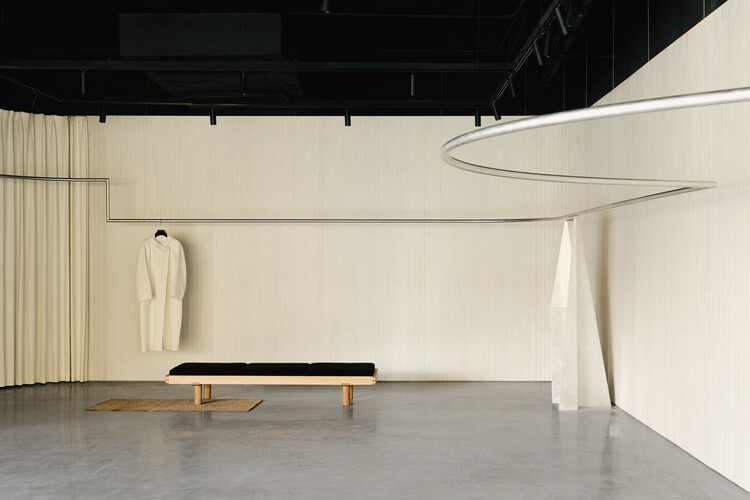
  • Area Area of this architecture project Area:  226 m²
  • Year Completion year of this architecture project Year:  2025

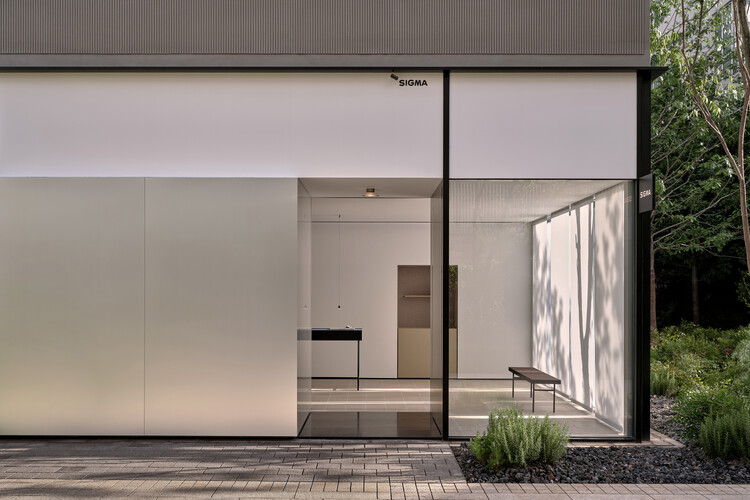
SIGMA Space / ONOAA STUDIO

SIGMA Space / ONOAA STUDIO - Interior Photography, Retail InteriorsSIGMA Space / ONOAA STUDIO - Interior Photography, Retail InteriorsSIGMA Space / ONOAA STUDIO - Interior Photography, Retail InteriorsSIGMA Space / ONOAA STUDIO - Retail InteriorsSIGMA Space / ONOAA STUDIO - More Images+ 20

  • Interior Designers: ONOAA STUDIO
  • Area Area of this architecture project Area:  500 m²
  • Year Completion year of this architecture project Year:  2024
  • Manufacturers Brands with products used in this architecture project
    Manufacturers:  Viabizzuno

The Fine Wine Experience Shanghai / HATCH Architects

The Fine Wine Experience Shanghai / HATCH Architects - Exterior Photography, Restaurant & Bar InteriorsThe Fine Wine Experience Shanghai / HATCH Architects - Interior Photography, Restaurant & Bar InteriorsThe Fine Wine Experience Shanghai / HATCH Architects - Interior Photography, Restaurant & Bar InteriorsThe Fine Wine Experience Shanghai / HATCH Architects - Interior Photography, Restaurant & Bar InteriorsThe Fine Wine Experience Shanghai / HATCH Architects - More Images+ 17





  • Architects: HATCH Architects
  • Area Area of this architecture project Area:  106 m²
  • Year Completion year of this architecture project Year:  2025
  • Manufacturers Brands with products used in this architecture project
    Manufacturers:  Doblan

TOYOTA Research and Development Center / Nikken Sekkei

TOYOTA Research and Development Center / Nikken Sekkei - Exterior Photography, OfficesTOYOTA Research and Development Center / Nikken Sekkei - OfficesTOYOTA Research and Development Center / Nikken Sekkei - Interior Photography, Offices, Stairs, HandrailTOYOTA Research and Development Center / Nikken Sekkei - Interior Photography, Offices, Lighting, ChairTOYOTA Research and Development Center / Nikken Sekkei - More Images+ 28




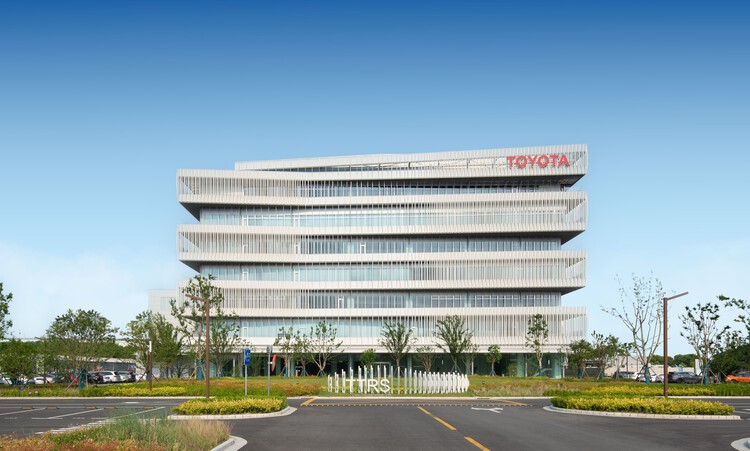
  • Architects: Nikken Sekkei
  • Area Area of this architecture project Area:  46003 m²
  • Year Completion year of this architecture project Year:  2023

A Young Artist’s Home in Collected Time / Mountain Soil Interior Design

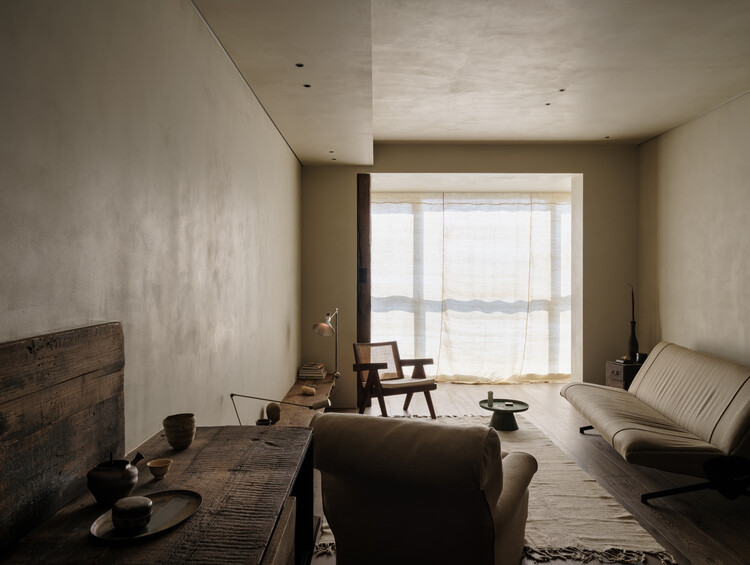
A Young Artist’s Home in Collected Time / Mountain Soil Interior Design - Interior Photography, RenovationA Young Artist’s Home in Collected Time / Mountain Soil Interior Design - Interior Photography, Renovation, Table, Lighting, ChairA Young Artist’s Home in Collected Time / Mountain Soil Interior Design - Interior Photography, RenovationA Young Artist’s Home in Collected Time / Mountain Soil Interior Design - Interior Photography, Renovation, Bedroom, BedA Young Artist’s Home in Collected Time / Mountain Soil Interior Design - More Images+ 14

•
Shanghai, China
  • Area Area of this architecture project Area:  105 m²
  • Year Completion year of this architecture project Year:  2025
  • Manufacturers Brands with products used in this architecture project
    Manufacturers:  Osvaldo Borsani, Pierre Guariche, Pierre Jeanneret, Studio Oliver Gustav