1. ArchDaily
  2. Sao Paulo

Sao Paulo: The Latest Architecture and News

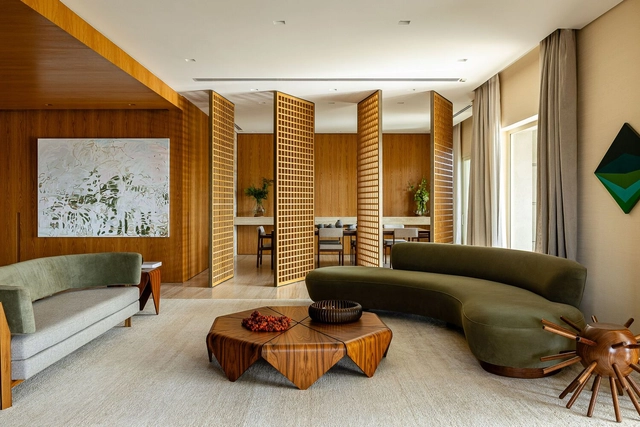
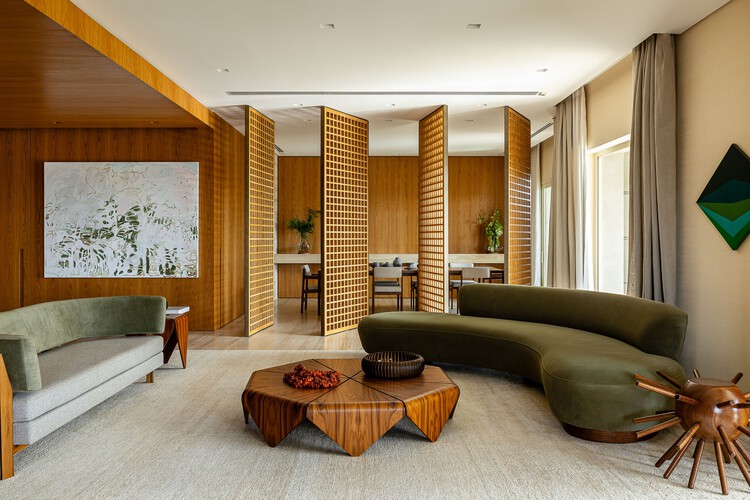

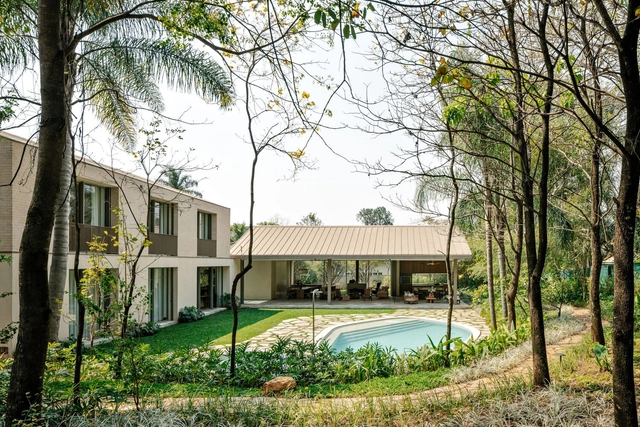

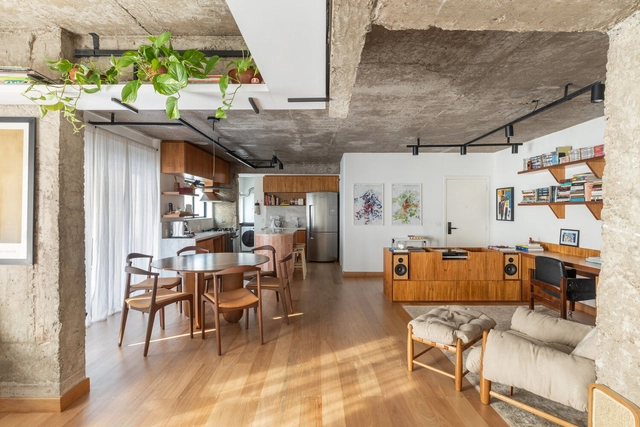
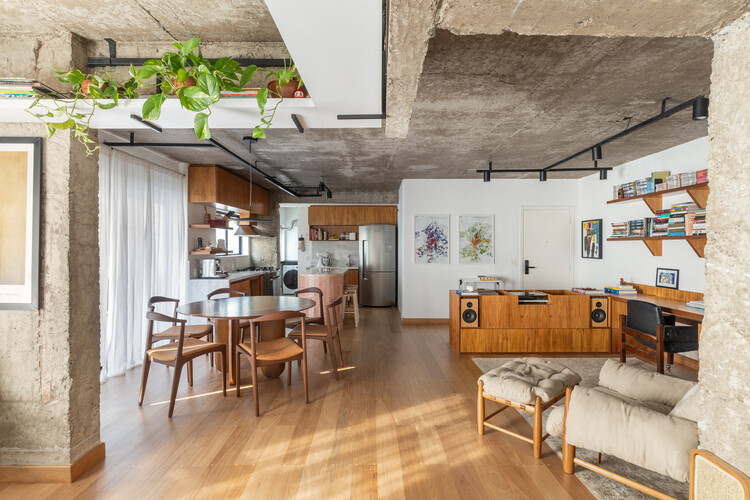
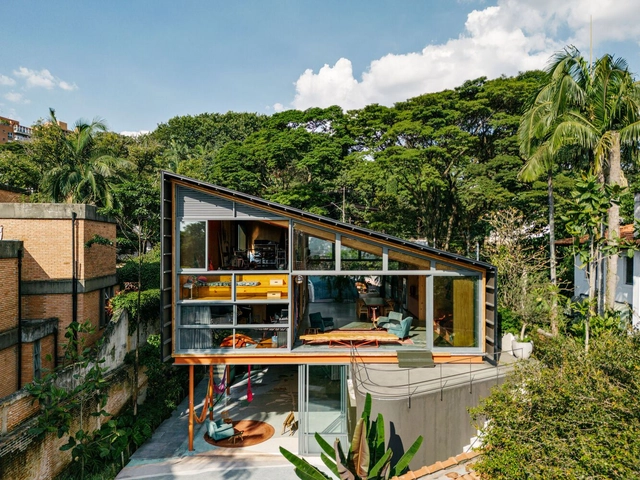
House Toca / ARKITITO Arquitetura
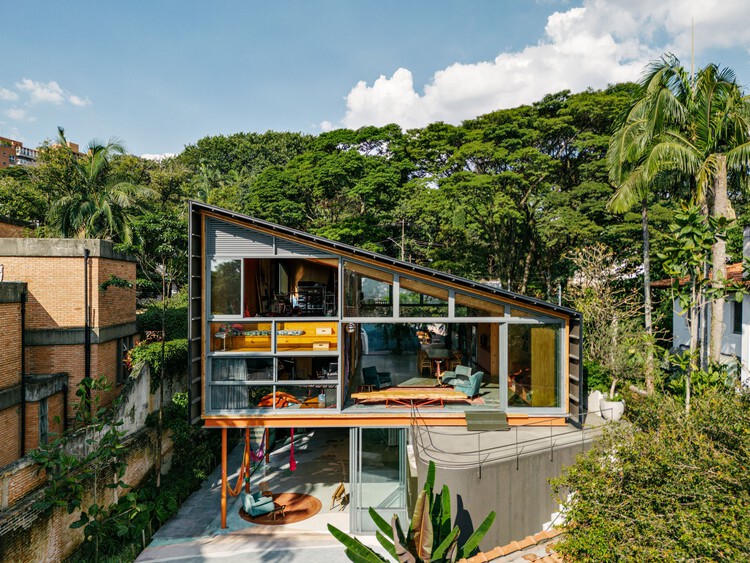
House Toca / ARKITITO Arquitetura - Exterior Photography, Houses, BalconyHouse Toca / ARKITITO Arquitetura - Interior Photography, HousesHouse Toca / ARKITITO Arquitetura - Interior Photography, Houses, Kitchen, Beam, ChairHouse Toca / ARKITITO Arquitetura - Exterior Photography, Houses, BeamHouse Toca / ARKITITO Arquitetura - More Images+ 33

•
Vila Madalena, Brazil
  • Area Area of this architecture project Area:  350 m²
  • Year Completion year of this architecture project Year:  2022
  • Manufacturers Brands with products used in this architecture project
    Manufacturers:  Braston, Cebrace, Coral Tintas, Crosslam, Docol, +4

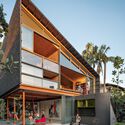
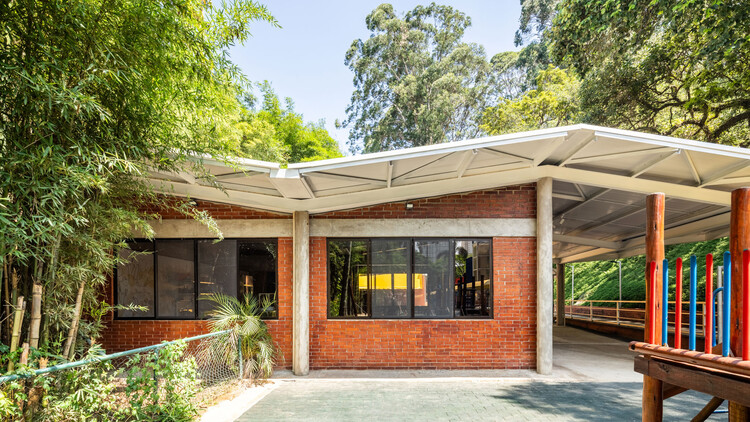
Retrofit of Santa Maria School / Carvalho Terra Arquitetos

Retrofit of Santa Maria School / Carvalho Terra Arquitetos - Exterior Photography, Renovation, BeamRetrofit of Santa Maria School / Carvalho Terra Arquitetos - Interior Photography, Renovation, ChairRetrofit of Santa Maria School / Carvalho Terra Arquitetos - Interior Photography, RenovationRetrofit of Santa Maria School / Carvalho Terra Arquitetos - Interior Photography, RenovationRetrofit of Santa Maria School / Carvalho Terra Arquitetos - More Images+ 28
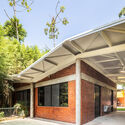
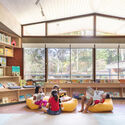
Passive House / Mareines Arquitetura

Passive House / Mareines Arquitetura - Exterior Photography, Houses, GardenPassive House / Mareines Arquitetura - Exterior Photography, HousesPassive House / Mareines Arquitetura - Interior Photography, Houses, Stairs, BeamPassive House / Mareines Arquitetura - Interior Photography, Houses, BeamPassive House / Mareines Arquitetura - More Images+ 26


•
São Paulo, Brazil
  • Area Area of this architecture project Area:  1350 m²
  • Year Completion year of this architecture project Year:  2024
  • Manufacturers Brands with products used in this architecture project
    Manufacturers:  Legnox , Olaria Barduchi

From India to Brazil: 6 Unbuilt Sports and Wellness Spaces Connecting Community and Well-Being

Subscriber Access | 

As cities and landscapes evolve, architecture is increasingly asked to support well-being, performance, and collective experience. From stadiums that honor deep cultural memory to intimate wellness spaces that foster restoration and connection, sports and wellness typologies are expanding beyond mere functionality. They create environments where movement and health intersect with design quality, sustainability, and social meaning. Today, these spaces range from elite training grounds and recreational clubs to contemplative retreats and inclusive public amenities, shaping how communities gather, heal, and celebrate shared identity.

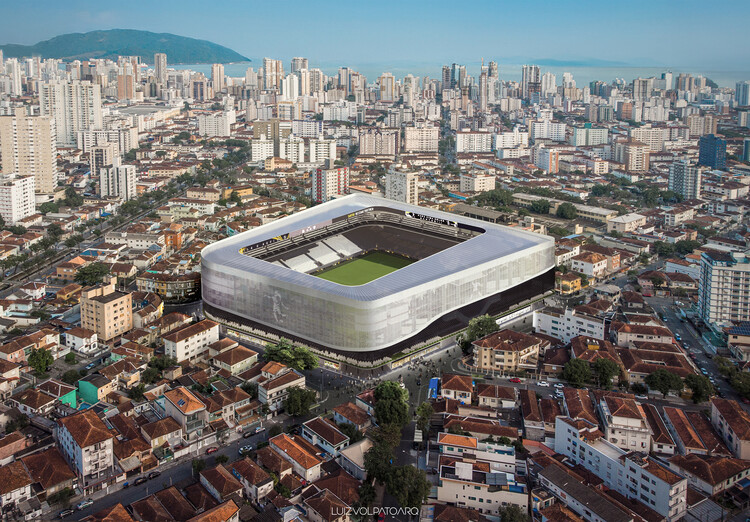
This selection of unbuilt proposals submitted by the ArchDaily community illustrates that diversity. In São Paulo, Luiz Volpato Arquitetura reinvents the historic Santos Futebol Clube stadium with a geometry that preserves fans' memory while introducing new commercial and social uses. In Hanoi, Van Aelst I Nguyen and Partners bring filtered light and fresh air to a dense urban sports complex. In Dubai, RSP proposes Haven, a residential development anchored in holistic wellness and nature-driven experiences, while India's Tropic Responses imagines Aira Club as a climate-conscious leisure hub. High in the Himalayas, Gadasu + Partners carve a meditative spa into mountain stone, and in Isfahan, Arsh4d Studio rethinks segregated women's parks to create inclusive, future-oriented civic space.

From India to Brazil: 6 Unbuilt Sports and Wellness Spaces Connecting Community and Well-Being - Imagen 14 de 4From India to Brazil: 6 Unbuilt Sports and Wellness Spaces Connecting Community and Well-Being - Imagen 15 de 4From India to Brazil: 6 Unbuilt Sports and Wellness Spaces Connecting Community and Well-Being - Imagen 35 de 4From India to Brazil: 6 Unbuilt Sports and Wellness Spaces Connecting Community and Well-Being - Imagen 27 de 4From India to Brazil: 6 Unbuilt Sports and Wellness Spaces Connecting Community and Well-Being - More Images+ 34

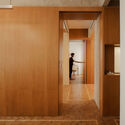
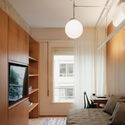
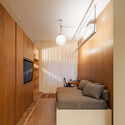
Cinderela Building Apartment / QWE Studio
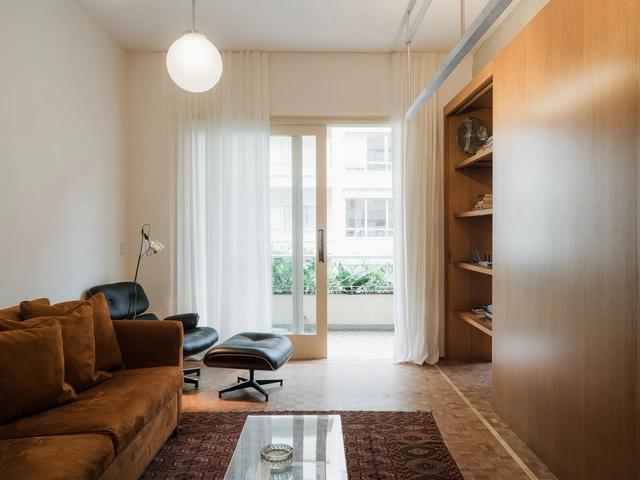
Cinderela Building Apartment / QWE Studio - Interior Photography, Apartment InteriorsCinderela Building Apartment / QWE Studio - Interior Photography, Apartment Interiors, Bedroom, Lighting, BedCinderela Building Apartment / QWE Studio - Interior Photography, Apartment Interiors, Bedroom, Lighting, BedCinderela Building Apartment / QWE Studio - Interior Photography, Apartment Interiors, LightingCinderela Building Apartment / QWE Studio - More Images+ 25
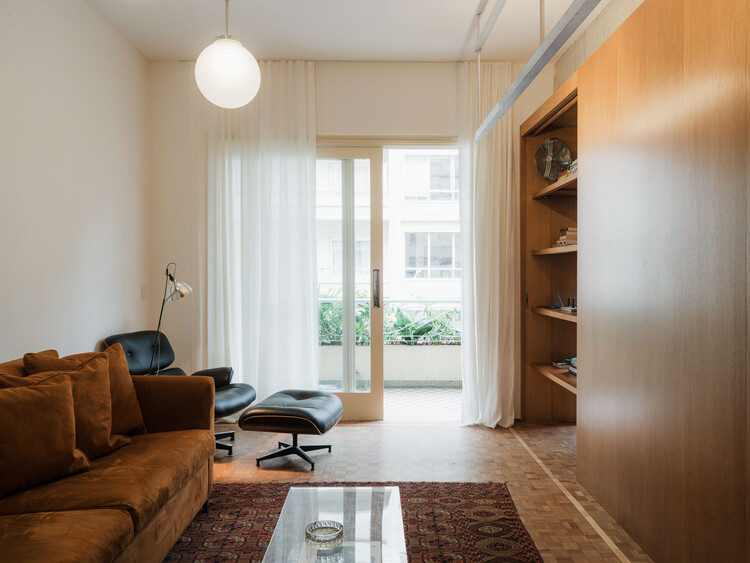
  • Architects: QWE Studio
  • Area Area of this architecture project Area:  95 m²
  • Year Completion year of this architecture project Year:  2025
  • Manufacturers Brands with products used in this architecture project
    Manufacturers:  Keramika

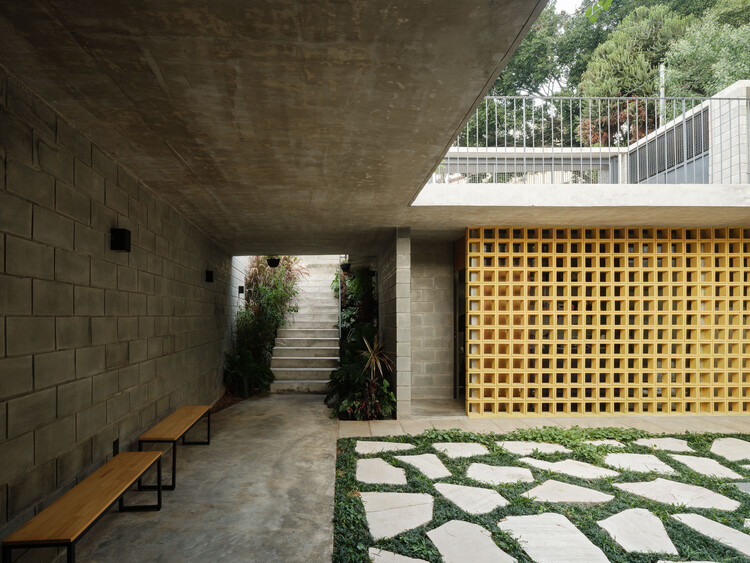
Camboriú House / Terra e Tuma Arquitetos Associados

Camboriú House / Terra e Tuma Arquitetos Associados - Interior Photography, Houses, CourtyardCamboriú House / Terra e Tuma Arquitetos Associados - HousesCamboriú House / Terra e Tuma Arquitetos Associados - Interior Photography, HousesCamboriú House / Terra e Tuma Arquitetos Associados - HousesCamboriú House / Terra e Tuma Arquitetos Associados - More Images+ 16
•
São Paulo, Brazil

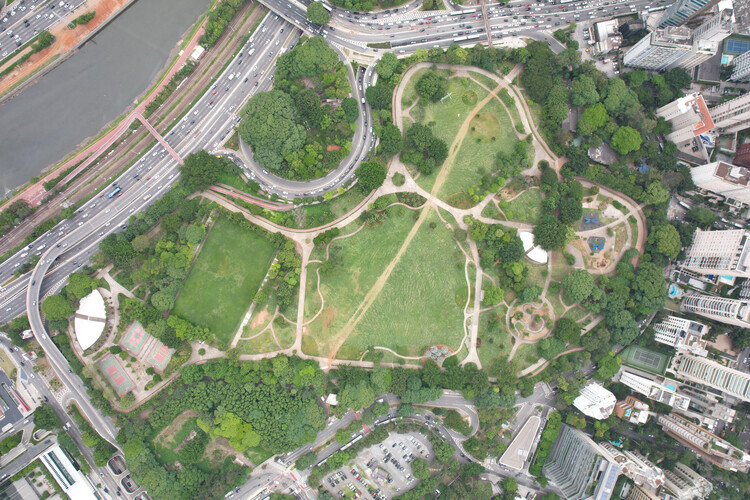
Parque do Povo Landscaping - Mário Pimenta Camargo Municipal Park / Licuri
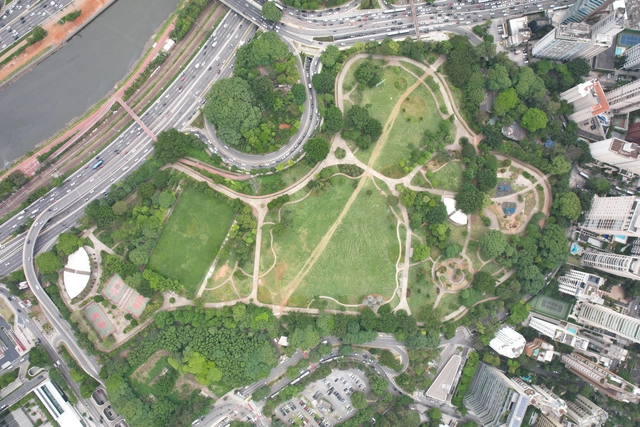
Parque do Povo Landscaping - Mário Pimenta Camargo Municipal Park / Licuri - Exterior Photography, Park, CityscapeParque do Povo Landscaping - Mário Pimenta Camargo Municipal Park / Licuri - Exterior Photography, Park, CityscapeParque do Povo Landscaping - Mário Pimenta Camargo Municipal Park / Licuri - Exterior Photography, Park, GardenParque do Povo Landscaping - Mário Pimenta Camargo Municipal Park / Licuri - Exterior Photography, Park, CityscapeParque do Povo Landscaping - Mário Pimenta Camargo Municipal Park / Licuri - More Images+ 19


•
São Paulo, Brazil
  • Landscape Architects: Licuri
  • Area Area of this architecture project Area:  116000 m²
  • Year Completion year of this architecture project Year:  2021

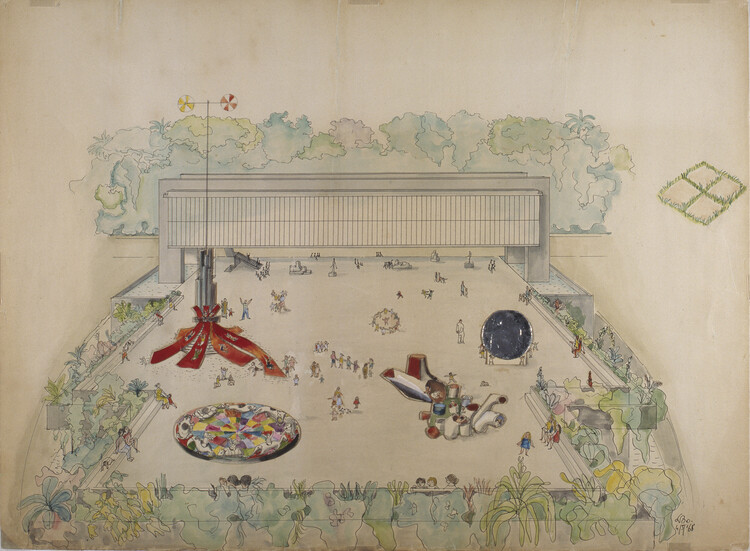
Serious Play: The Subversive Designs of Lina Bo Bardi and Aldo van Eyck
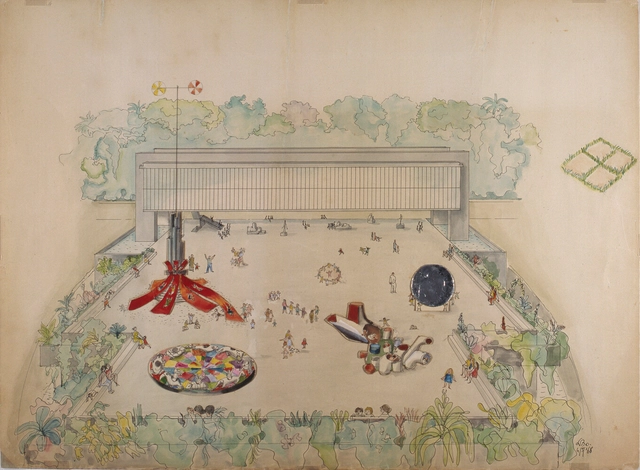
Aldo van Eyck and Lina Bo Bardi were two subversive figures. Their visions of collectivity and playfulness—though applied to very different kinds of structures—shared a common ground: an idea of architecture that goes beyond design. For both, architecture was a living space, animated by appropriation, movement, and exchange. From Dutch playgrounds to thw São Paulo Museum of Art, their ideals intertwined, reinforcing the notion of an architecture where anyone could become a child again.

Serious Play: The Subversive Designs of Lina Bo Bardi and Aldo van Eyck - Image 1 of 4Serious Play: The Subversive Designs of Lina Bo Bardi and Aldo van Eyck - Image 2 of 4Serious Play: The Subversive Designs of Lina Bo Bardi and Aldo van Eyck - Image 3 of 4Serious Play: The Subversive Designs of Lina Bo Bardi and Aldo van Eyck - Image 4 of 4Serious Play: The Subversive Designs of Lina Bo Bardi and Aldo van Eyck - More Images+ 8

Jardim Paulista House / Messina Rivas
Jardim Paulista House / Messina Rivas - HousesJardim Paulista House / Messina Rivas - Interior Photography, HousesJardim Paulista House / Messina Rivas - Interior Photography, Houses, Stairs, HandrailJardim Paulista House / Messina Rivas - Exterior Photography, Houses, Courtyard, BalconyJardim Paulista House / Messina Rivas - More Images+ 21
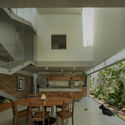
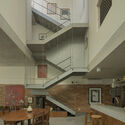
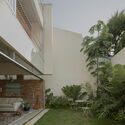
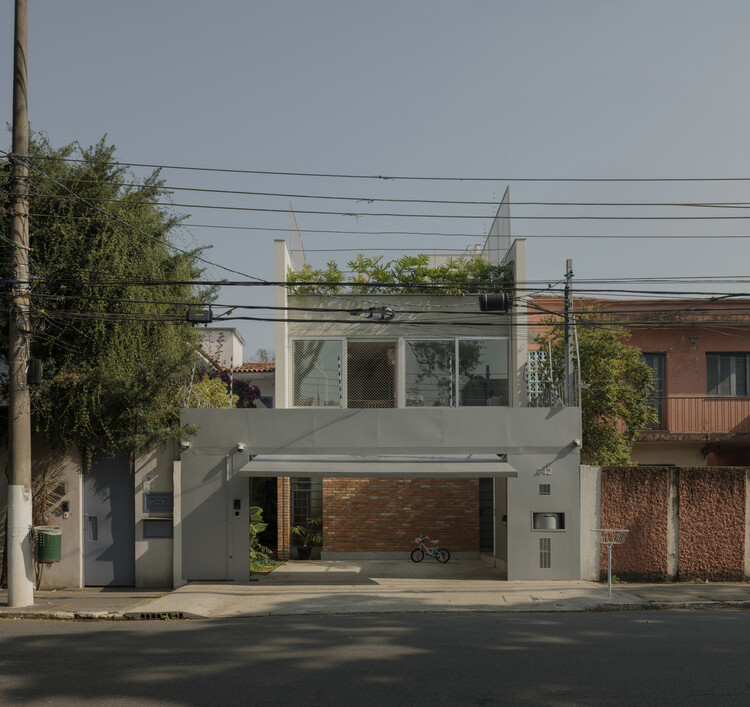
•
Sao Paulo, Brazil
  • Architects: Messina Rivas
  • Area Area of this architecture project Area:  200 m²
  • Year Completion year of this architecture project Year:  2024

AEG Apartment/ Studio MEMM

AEG Apartment/ Studio MEMM - Apartment InteriorsAEG Apartment/ Studio MEMM - Interior Photography, Apartment Interiors, ChairAEG Apartment/ Studio MEMM - Interior Photography, Apartment Interiors, Table, ChairAEG Apartment/ Studio MEMM - Interior Photography, Apartment Interiors, Bedroom, Bed, ChairAEG Apartment/ Studio MEMM - More Images+ 33

•
Vila Nova Conceicao, Brazil
  • Architects: Studio MEMM
  • Area Area of this architecture project Area:  515 m²
  • Year Completion year of this architecture project Year:  2025
  • Manufacturers Brands with products used in this architecture project
    Manufacturers:  Closet e acabamentos, Cozinha, Pedras, Vidros e Caixilhos

Haras House / Felipe Hess Arquitetos

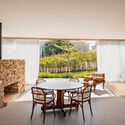
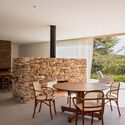
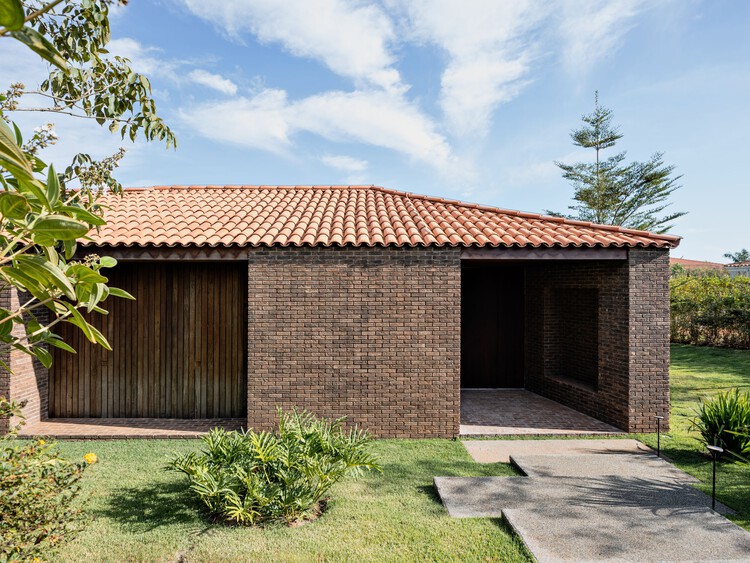
Haras House / Felipe Hess Arquitetos - Exterior Photography, Houses, Courtyard, DoorHaras House / Felipe Hess Arquitetos - Exterior Photography, HousesHaras House / Felipe Hess Arquitetos - Interior Photography, Houses, ChairHaras House / Felipe Hess Arquitetos - Interior Photography, Houses, ChairHaras House / Felipe Hess Arquitetos - More Images+ 36
•
São Paulo, Brazil

PAB House / SAAG Arquitetura

PAB House / SAAG Arquitetura - Exterior Photography, Houses, CourtyardPAB House / SAAG Arquitetura - Interior Photography, Houses, Beam, ChairPAB House / SAAG Arquitetura - Interior Photography, Houses, ChairPAB House / SAAG Arquitetura - HousesPAB House / SAAG Arquitetura - More Images+ 37

•
Sao Paulo, Brazil

Apartamento WT / FJ55 Arquitetos

Apartamento WT / FJ55 Arquitetos - Interior Photography, Apartment Interiors, Table, Lighting, ChairApartamento WT / FJ55 Arquitetos - Interior Photography, Apartment Interiors, Kitchen, Countertop, ChairApartamento WT / FJ55 Arquitetos - Interior Photography, Apartment Interiors, Table, ChairApartamento WT / FJ55 Arquitetos - Interior Photography, Apartment Interiors, Table, ChairApartamento WT / FJ55 Arquitetos - More Images+ 12

  • Architects: FJ55 Arquitetos
  • Area Area of this architecture project Area:  98 m²
  • Year Completion year of this architecture project Year:  2024

The World's Largest Cities in 2025 by Population

Every year, World Population Day is observed on July 11th, aiming to increase people's awareness of various population issues, such as the importance of urbanization, gender equality, poverty, health, and human rights. In 2025, under the theme "Empowering Youth to Build the Families They Want," the United Nations draws attention to the largest generation of young people in history, many of whom are coming of age in rapidly urbanizing contexts. Urban centers remain key to understanding these demographic patterns, as cities continue to attract populations seeking opportunity, stability, and access to essential services. Today, more than half of the global population resides in urban areas, a share projected to increase to 66% by 2050.

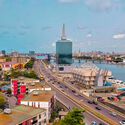
The World's Largest Cities in 2025 by Population - Image 1 of 4The World's Largest Cities in 2025 by Population - Image 2 of 4The World's Largest Cities in 2025 by Population - Image 3 of 4The World's Largest Cities in 2025 by Population - Image 4 of 4The World's Largest Cities in 2025 by Population - More Images+ 16

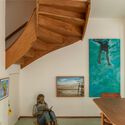
House da Vila / Mariana Orsi Arquitetura + Design

House da Vila / Mariana Orsi Arquitetura + Design - Interior Photography, Houses, Table, Chair

© Felipe Araujo

House da Vila / Mariana Orsi Arquitetura + Design - Interior Photography, HousesHouse da Vila / Mariana Orsi Arquitetura + Design - Interior Photography, Houses, Table, ChairHouse da Vila / Mariana Orsi Arquitetura + Design - Interior Photography, Houses, StairsHouse da Vila / Mariana Orsi Arquitetura + Design - Interior Photography, Houses, ChairHouse da Vila / Mariana Orsi Arquitetura + Design - More Images+ 20


•
São Paulo, Brazil

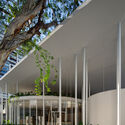
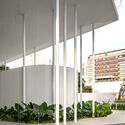
Pavilion Tess / Estúdio Leonardo Zanatta
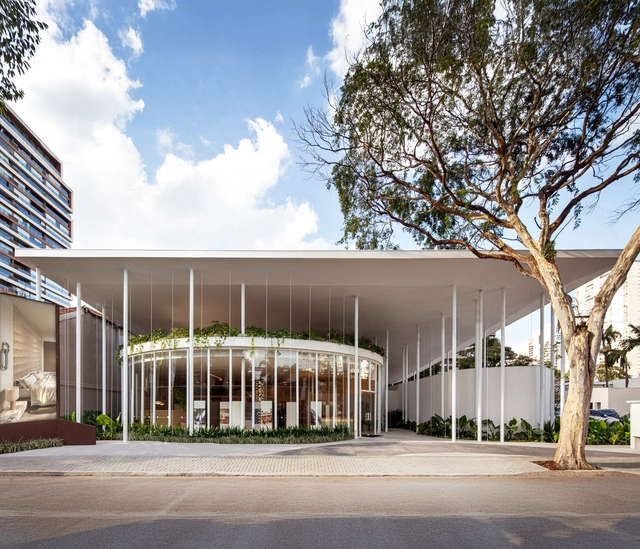
Pavilion Tess / Estúdio Leonardo Zanatta - Temporary StoresPavilion Tess / Estúdio Leonardo Zanatta - Interior Photography, Temporary StoresPavilion Tess / Estúdio Leonardo Zanatta - Temporary StoresPavilion Tess / Estúdio Leonardo Zanatta - Temporary StoresPavilion Tess / Estúdio Leonardo Zanatta - More Images+ 18
•
São Paulo, Brazil

House Next Door / Guelo Nunes Arquitetura
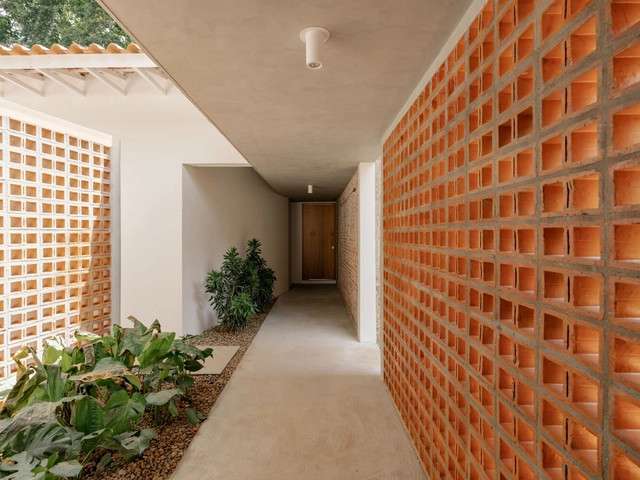
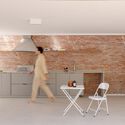
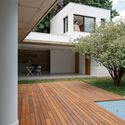
House Next Door / Guelo Nunes Arquitetura - HousesHouse Next Door / Guelo Nunes Arquitetura - Interior Photography, Houses, Kitchen, Countertop, Sink, LightingHouse Next Door / Guelo Nunes Arquitetura - Interior Photography, Houses, Kitchen, Countertop, ChairHouse Next Door / Guelo Nunes Arquitetura - HousesHouse Next Door / Guelo Nunes Arquitetura - More Images+ 29
•
São Paulo, Brazil

Gabriel Faria Lima Corporate / Perkins&Will
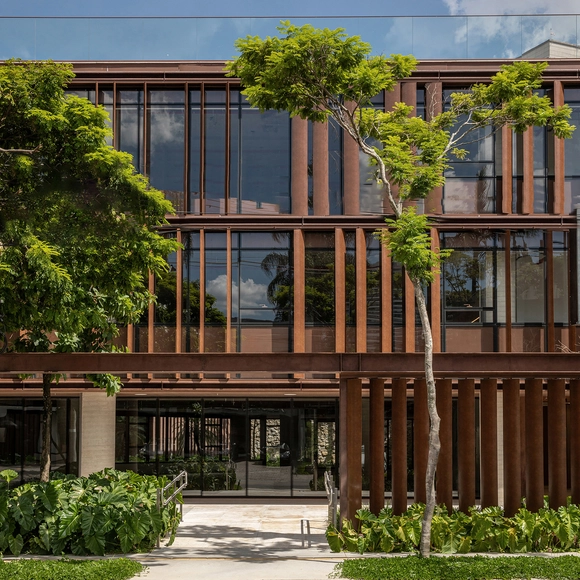
Gabriel Faria Lima Corporate / Perkins&Will - Office BuildingsGabriel Faria Lima Corporate / Perkins&Will - Office BuildingsGabriel Faria Lima Corporate / Perkins&Will - Office BuildingsGabriel Faria Lima Corporate / Perkins&Will - Exterior Photography, Office Buildings, BalconyGabriel Faria Lima Corporate / Perkins&Will - More Images+ 35

•
São Paulo, Brazil
  • Architects: Perkins&Will
  • Area Area of this architecture project Area:  2900 m²
  • Year Completion year of this architecture project Year:  2025
  • Manufacturers Brands with products used in this architecture project
    Manufacturers:  Stone, Protecnica, Sulmetais