1. ArchDaily
  2. Restoration

Restoration: The Latest Architecture and News

Recycling Buildings: 10 Adaptive Reuse Projects in Portugal

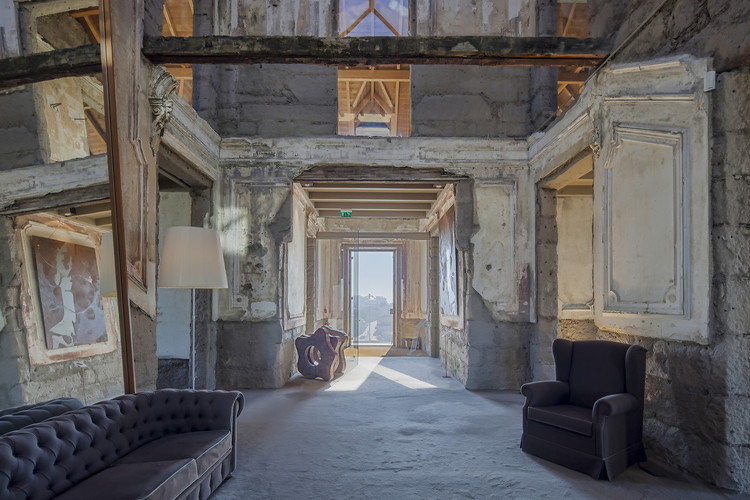
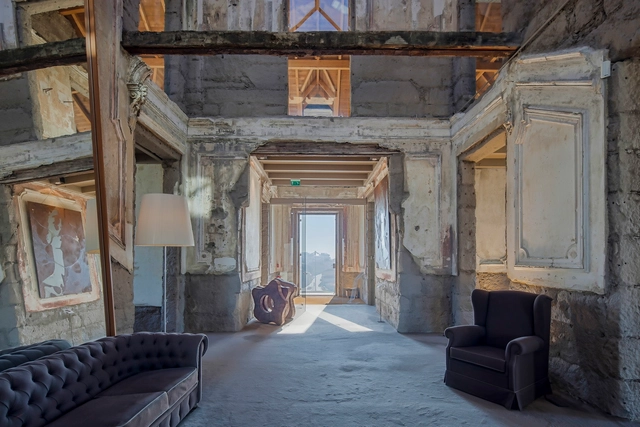
Repurposing a building is not a simple task. Not only does it require keen sensitivity to identify and acknowledge the historical value of pre-existing elements – thereby deciding what will endure over time and what will be replaced by new features, consistent with the current program – but it is also a strategy that pushes the boundaries of design and embraces issues such as sustainability and resource efficiency. After all, we are speaking of recycling a structure, or parts of it, and this impacts both design and the environment.

Recycling Buildings: 10 Adaptive Reuse Projects in Portugal - Imagem 1 de 4Recycling Buildings: 10 Adaptive Reuse Projects in Portugal - Imagem 2 de 4Recycling Buildings: 10 Adaptive Reuse Projects in Portugal - Imagem 3 de 4Recycling Buildings: 10 Adaptive Reuse Projects in Portugal - Imagem 4 de 4Recycling Buildings: 10 Adaptive Reuse Projects in Portugal - More Images+ 6

On Recycled Architecture: 12 Proposals to Promote Adaptive Reuse

When reflecting on recycling, sustainability, measures to take, and innovative technological solutions, one cannot help but think that there are also familiar approaches that should be taken into consideration. In fact, when examining the impact of the built environment on the climate, one notes that in many countries, 80% of the buildings that will exist in 2050 have already been built. The most effective form of sustainability may, therefore, be saving energy by eliminating or minimizing new constructions, and by avoiding the demolition of existing structures.

That is what adaptive reuse stands for: instilling a new purpose on an existing “leftover building.” Nowadays, the refashioning process is becoming essential because of numerous issues related to the climate emergency, plot and construction costs, a saturation of land, and a change in living trends.

On Recycled Architecture: 12 Proposals to Promote Adaptive Reuse - Image 1 of 4On Recycled Architecture: 12 Proposals to Promote Adaptive Reuse - Image 2 of 4On Recycled Architecture: 12 Proposals to Promote Adaptive Reuse - Image 3 of 4On Recycled Architecture: 12 Proposals to Promote Adaptive Reuse - Image 4 of 4On Recycled Architecture: 12 Proposals to Promote Adaptive Reuse - More Images+ 9

More Update on Notre Dame: The Spire Will be Restored According to the Original Design

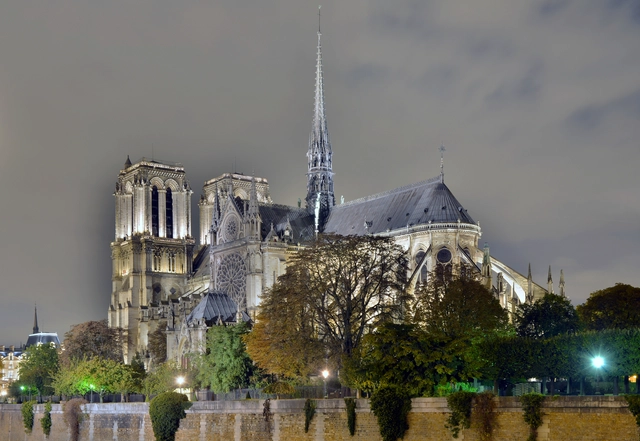
The spire of the Notre Dame cathedral, destroyed during the fires of 2019, will be restored according to the original 19th-century Gothic design, as reported by French President Emmanuel Macron. Built in 1860, to replace the original structure removed in 1792, the spire, not exactly a medieval structure, was designed by Eugène Viollet-le-Duc who found inspiration in the original architectural epoch of the Cathedral.

More Update on Notre Dame: The Spire Will be Restored According to the Original Design - Image 1 of 4More Update on Notre Dame: The Spire Will be Restored According to the Original Design - Image 2 of 4More Update on Notre Dame: The Spire Will be Restored According to the Original Design - Image 3 of 4More Update on Notre Dame: The Spire Will be Restored According to the Original Design - Image 4 of 4More Update on Notre Dame: The Spire Will be Restored According to the Original Design - More Images

LANDHAUS / Thomas Kröger Architekt

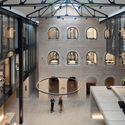
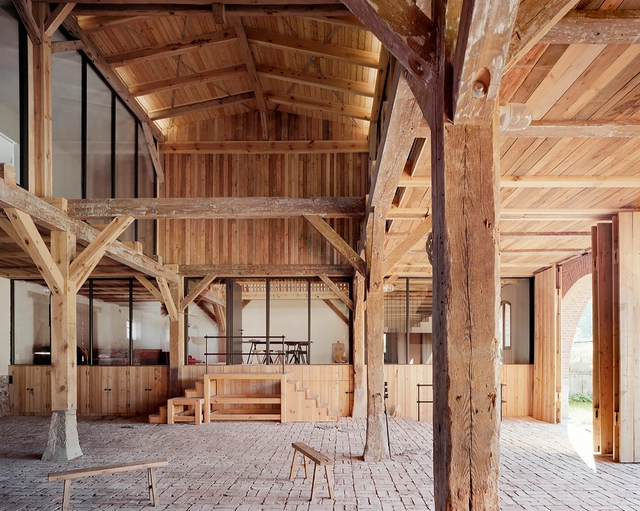

LANDHAUS / Thomas Kröger Architekt - Refurbishment, Beam, Table, LightingLANDHAUS / Thomas Kröger Architekt - Refurbishment, Courtyard, Facade, Arch, Door, ArcadeLANDHAUS / Thomas Kröger Architekt - Refurbishment, Garden, Facade, ArchLANDHAUS / Thomas Kröger Architekt - Refurbishment, Beam, Facade, Column, Arch, DoorLANDHAUS / Thomas Kröger Architekt - More Images+ 17

Stefano Boeri Wins International Competition to Design Largest Rehabilitation Center in Shenzhen, China

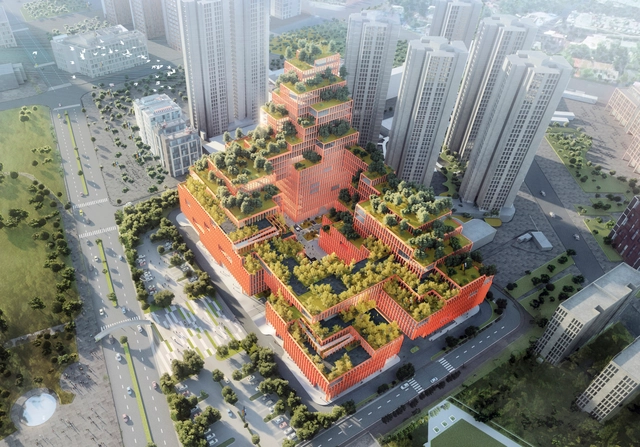
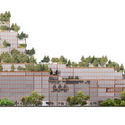
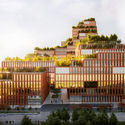
Stefano Boeri Architetti has won the international competition for the construction of the largest and most innovative Rehabilitation Centre in Shenzhen, China. With his Chinese office, SBA was selected by a jury composed of local and international figures such as Peter Cook and Sou Fujimoto. Planned to be built in the next three years, the project will put in place “a set of green terraces and overlapping spaces in a sustainable system combining nature, architecture and biodiversity and including internal gardens dedicated to rehabilitation”.

Stefano Boeri Wins International Competition to Design Largest Rehabilitation Center in Shenzhen, China - Image 1 of 4Stefano Boeri Wins International Competition to Design Largest Rehabilitation Center in Shenzhen, China - Image 2 of 4Stefano Boeri Wins International Competition to Design Largest Rehabilitation Center in Shenzhen, China - Image 3 of 4Stefano Boeri Wins International Competition to Design Largest Rehabilitation Center in Shenzhen, China - Image 4 of 4Stefano Boeri Wins International Competition to Design Largest Rehabilitation Center in Shenzhen, China - More Images+ 1

Town House in Antwerp / Sculp[IT]

Town House in Antwerp / Sculp[IT] - Extension, Kitchen, Facade, Beam, Table, ChairTown House in Antwerp / Sculp[IT] - Extension, Door, TableTown House in Antwerp / Sculp[IT] - Extension, Facade, Handrail, Beam, StairsTown House in Antwerp / Sculp[IT] - Extension, Garden, Door, Facade, Stairs, Handrail, ChairTown House in Antwerp / Sculp[IT] - More Images+ 28

  • Architects: Sculp[IT]
  • Year Completion year of this architecture project Year:  2015
  • Manufacturers Brands with products used in this architecture project
    Manufacturers:  Jansen

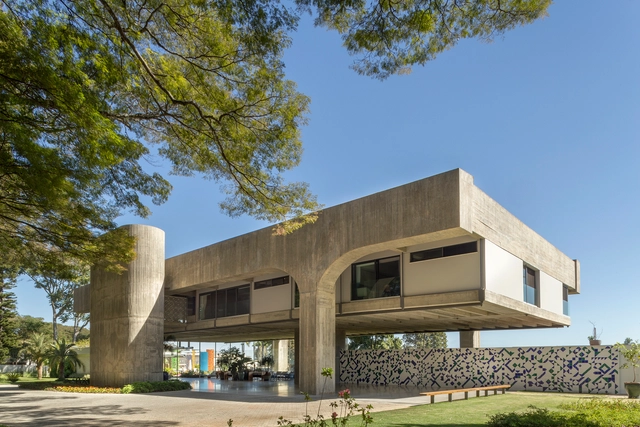
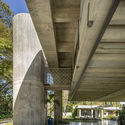
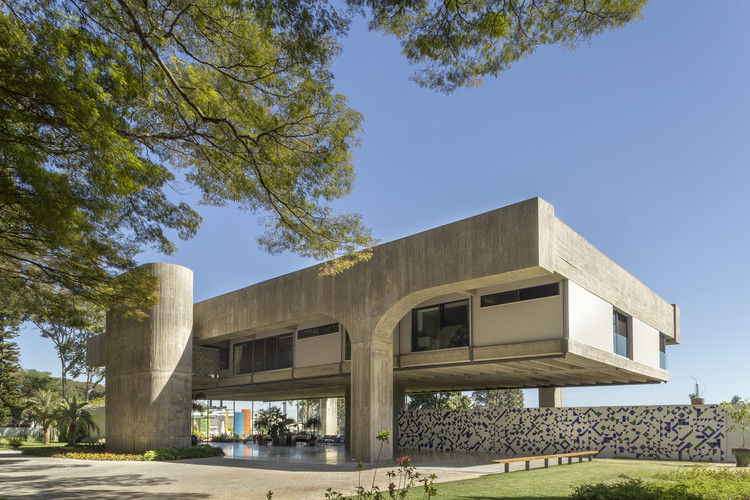
Renovation of a Brutalist House in Brazil / Arquitécnika

Renovation of a Brutalist House in Brazil / Arquitécnika - Interior Photography, RenovationRenovation of a Brutalist House in Brazil / Arquitécnika - Exterior Photography, RenovationRenovation of a Brutalist House in Brazil / Arquitécnika - Interior Photography, Renovation, Chair, TableRenovation of a Brutalist House in Brazil / Arquitécnika - Exterior Photography, Renovation, Beam, ColumnRenovation of a Brutalist House in Brazil / Arquitécnika - More Images+ 35

Brasília, Brazil
  • Architects: Arquitécnika
  • Area Area of this architecture project Area:  1968
  • Year Completion year of this architecture project Year:  2019
  • Manufacturers Brands with products used in this architecture project
    Manufacturers:  AutoDesk, Sherwin-Williams, Alutec, Arte em Cinema, Bontempo, +22

Construction Begins on the Glass House Project, a New Take on Historical Preservation

Menokin Foundation has begun construction on its “Glass House Project”, a new initiative in the preservation of historic landmarks. Protecting what remains from the 1769 house, the intervention will replace missing walls, floors, and sections of the roof with glass. Designed by Machado Silvetti, in collaboration with glass engineer Eckersley O’Callaghan, and landscape designer Reed Hilderbrand, the project will be developed in phases, to be completed in 2023.

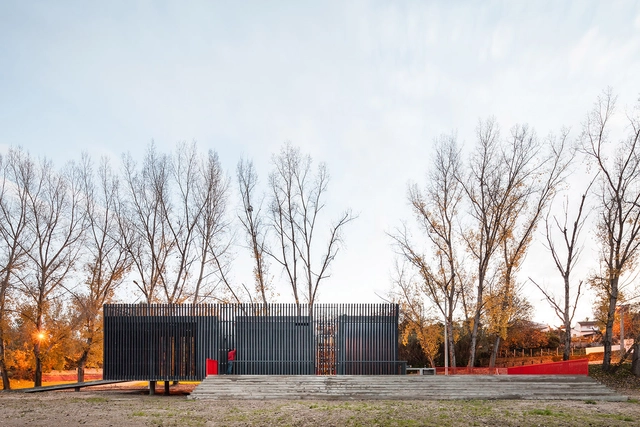
Alvega Canoeing Center / ateliermob

Alvega Canoeing Center / ateliermob - RenovationAlvega Canoeing Center / ateliermob - RenovationAlvega Canoeing Center / ateliermob - RenovationAlvega Canoeing Center / ateliermob - RenovationAlvega Canoeing Center / ateliermob - More Images+ 12

  • Architects: ateliermob
  • Area Area of this architecture project Area:  320
  • Year Completion year of this architecture project Year:  2010

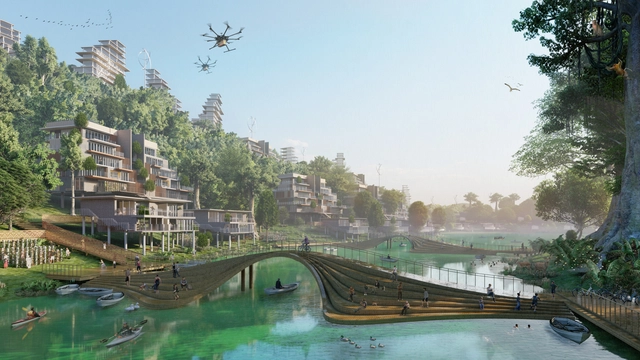
An Indonesian Smart City Design and a Contemporary Art School in Vienna: 10 Unbuilt Projects Submitted by our Readers

Subscriber Access | 

Presented part of international competitions, this week’s best-unbuilt architecture gathers award-winning projects submitted by our readers. Highlighting as usual diverse approaches from across the globe, ArchDaily is rounding up in this article, a curated selection of cultural, civic, and urban proposals.

In Singapore, an adaptive reuse project transforms a power station into a creative industrial hub, while in Indonesia, a smart city design for the new capital generates an ecologically responsible environment. Moreover, Kjellander Sjöberg designs and develops an original city block in Stockholm, and TheeAe imagines a city hall for China. Other proposals include an entire reflective surface for a public square in Italy, a new city district in Tampere Finland, a University building in Warsaw, and a school for contemporary art in Vienna.

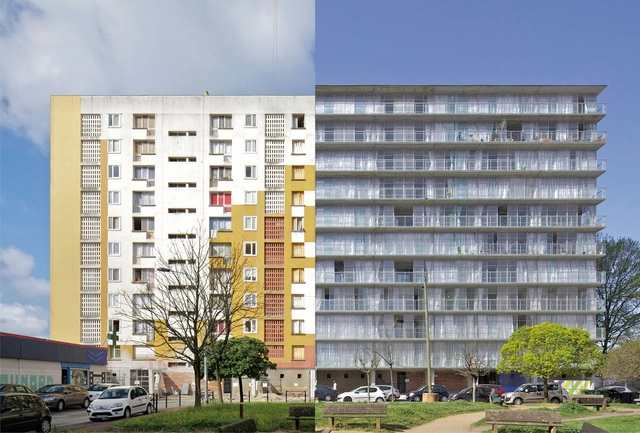
The Rehabilitation of Post-War Housing Blocks in 7 Projects

Subscriber Access | 

Last year’s granting of the Mies van der Rohe Award to a social housing refurbishment project brought into the spotlight a topic of interest for many European cities: the moral and physical rehabilitation of post-war housing blocks.

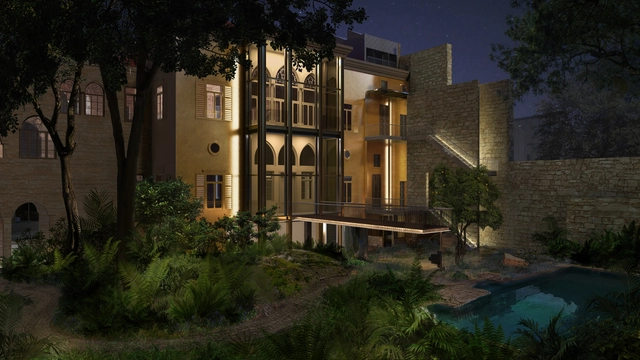
Annabel Karim Kassar Transforms 19th-century Structure into a Contemporary Family Home

AKK Architects, an architecture practice founded by architect Annabel Karim Kassar, with offices in Beirut, Dubai, and London, is transforming a historical 19th-century Lebanese home into a contemporary family home. Bayt K was shortlisted for the WAF future projects awards under House category.

Annabel Karim Kassar Transforms 19th-century Structure into a Contemporary Family Home - Image 1 of 4Annabel Karim Kassar Transforms 19th-century Structure into a Contemporary Family Home - Image 2 of 4Annabel Karim Kassar Transforms 19th-century Structure into a Contemporary Family Home - Image 3 of 4Annabel Karim Kassar Transforms 19th-century Structure into a Contemporary Family Home - Image 4 of 4Annabel Karim Kassar Transforms 19th-century Structure into a Contemporary Family Home - More Images+ 10

Architects Propose to Repurpose Decommissioned Industrial Tanks on Brooklyn’s Waterfront

Architects Propose to Repurpose Decommissioned Industrial Tanks on Brooklyn’s Waterfront - Image 1 of 4Architects Propose to Repurpose Decommissioned Industrial Tanks on Brooklyn’s Waterfront - Image 2 of 4Architects Propose to Repurpose Decommissioned Industrial Tanks on Brooklyn’s Waterfront - Image 3 of 4Architects Propose to Repurpose Decommissioned Industrial Tanks on Brooklyn’s Waterfront - Image 4 of 4Architects Propose to Repurpose Decommissioned Industrial Tanks on Brooklyn’s Waterfront - More Images+ 22

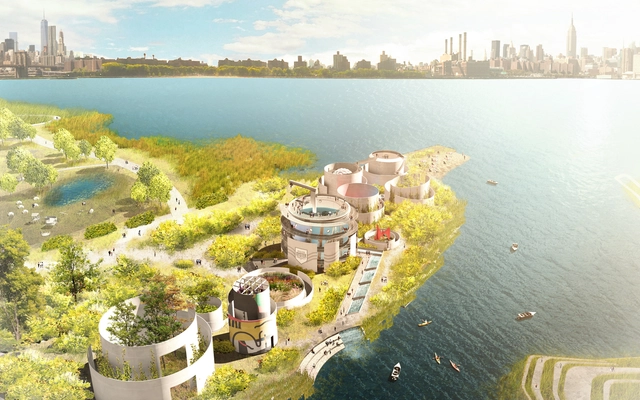
In New York, activists and professionals have been working for many years to try to save 10 decommissioned tanks, from demolition by putting forward alternative usage of these structures. Partnering with STUDIO V, an architectural firm and landscape architects Ken Smith Workshop, they came up with an inventive proposal that reimagines these industrial relics as a 21st-century park, a novelty in the traditional definition and configuration of public spaces.

What's Pushing Refurbishment Fever in China?

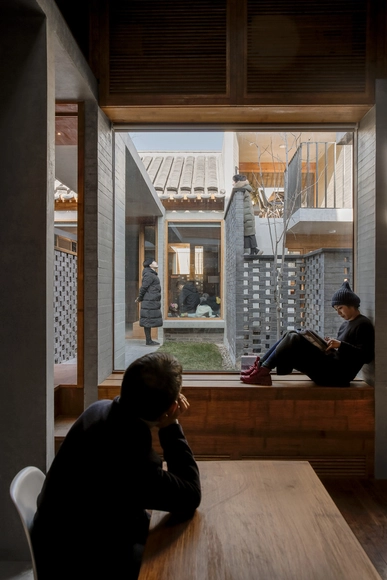
China seems to be at the peak of a refurbishment fever. Not only hutongs in historic downtowns, but abandoned industrial factories are becoming new tech or cultural hubs, and even buildings in the risk of collapse are refurbished to extend their lifespan. Why is this happening? Who is investing? How could this happen in a country where you cannot buy properties?

In this edition of Editor's Talk, our editors from ArchDaily China share their thoughts on how in a fast-paced development process, such as the one China is going through, there is a refurbishment fever in its biggest cities.

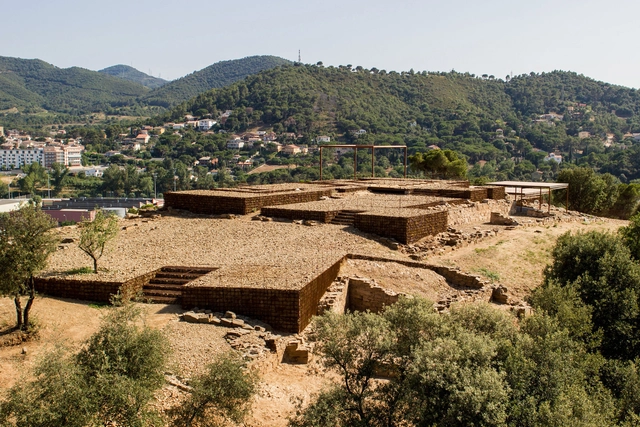
Adaptation of The Roman Ruins of Can Tacó / Toni Girones

Adaptation of The Roman Ruins of Can Tacó  / Toni Girones - HeritageAdaptation of The Roman Ruins of Can Tacó  / Toni Girones - HeritageAdaptation of The Roman Ruins of Can Tacó  / Toni Girones - HeritageAdaptation of The Roman Ruins of Can Tacó  / Toni Girones - HeritageAdaptation of The Roman Ruins of Can Tacó  / Toni Girones - More Images+ 23

Montornès del Vallès, Spain

What is World Heritage?

Subscriber Access | 

The General Conference of the United Nations Educational, Scientific and Cultural Organization, at its 17th meeting held in Paris from October 17 to November 21, 1972, arose from the need to identify part of the priceless and irreplaceable of the nations, noting that cultural heritage and natural heritage are increasingly threatened with destruction, not only because of the traditional causes of deterioration but also because of the evolution of social and economic life that aggravates them with phenomena of alteration or destruction even more fearsome.

According to a statement published on the UNESCO page, the UNESCO World Heritage List is a legacy of monuments and sites of great natural and cultural wealth that belongs to all of humanity. The Sites inscribed on the World Heritage List fulfill a function of milestones on the planet, of symbols of the awareness of States and peoples about the meaning of those places and emblems of their attachment to collective property, as well as the transmission of that heritage to future generations.

ArchDaily Topics - May: Use & Reuse

“The greenest building is the one that is already built." (Carl Elefante, FAIA)

The world’s urban population will double by 2050, and cities need to come up with sustainable ways to accommodate this mass movement. We often see projects being built as quickly as possible to support growth, however, rapid growth often leads to cities and buildings that lack originality.

A smarter and more sustainable solution is to increase the density of existing centers, as well as to recover existing structures through refurbishment and repurposing. But, turning something old into something new is a challenging process — it requires a bold vision and a rigorous commitment to design.

A Complementary Architectural Dialogue of Past and Present in the Refurbishment of Hotel Fouquet Barrière

Subscriber Access | 

Although ancient buildings carry compelling architectural presence, demolition or radical change is often their fate. While some architects prefer to introduce thoroughly new structures, others choose to honor the works of historic architects, who built the basis and foundations of structures that helped shape up cities today.

For the refurbishment of ParisHotel Fouquet Barrière, located one block facing Avenue des Champs Elysées, Edouard François was selected to renovate the entire property, including offices, spa services, façade, and courtyards. François’ design strategy was rather unambiguous, using only two keywords as reference: “COPY-EDIT”; a reinterpretation of the “old” through contemporary technologies and modified material.

A Complementary Architectural Dialogue of Past and Present in the Refurbishment of Hotel Fouquet Barrière - Image 1 of 4A Complementary Architectural Dialogue of Past and Present in the Refurbishment of Hotel Fouquet Barrière - Image 2 of 4A Complementary Architectural Dialogue of Past and Present in the Refurbishment of Hotel Fouquet Barrière - Image 3 of 4A Complementary Architectural Dialogue of Past and Present in the Refurbishment of Hotel Fouquet Barrière - Image 4 of 4A Complementary Architectural Dialogue of Past and Present in the Refurbishment of Hotel Fouquet Barrière - More Images+ 13