1. ArchDaily
  2. Residential Architecture

Residential Architecture: The Latest Architecture and News

Benthem Crouwel Design Landscaped Residential District in Prague

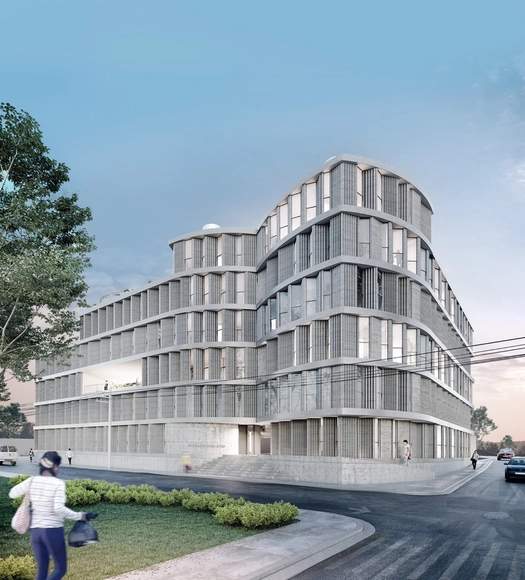
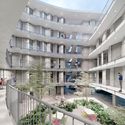
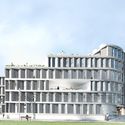
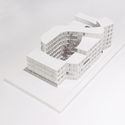
Benthem Crouwel Architects has been announced as the winner of a competition to design a new residential district in Prague, presented in collaboration with local firm RA15. The competition, organized by Penta Real Estate, saw 160 entries distilled down to 44, and then 5 finalists. In a unanimous verdict, the jury praised Benthem Crouwel’s decision to integrate a large, publically-accessible park into the project.

Benthem Crouwel Design Landscaped Residential District in Prague - Image 1 of 4Benthem Crouwel Design Landscaped Residential District in Prague - Image 2 of 4Benthem Crouwel Design Landscaped Residential District in Prague - Image 3 of 4Benthem Crouwel Design Landscaped Residential District in Prague - Image 4 of 4Benthem Crouwel Design Landscaped Residential District in Prague - More Images+ 4

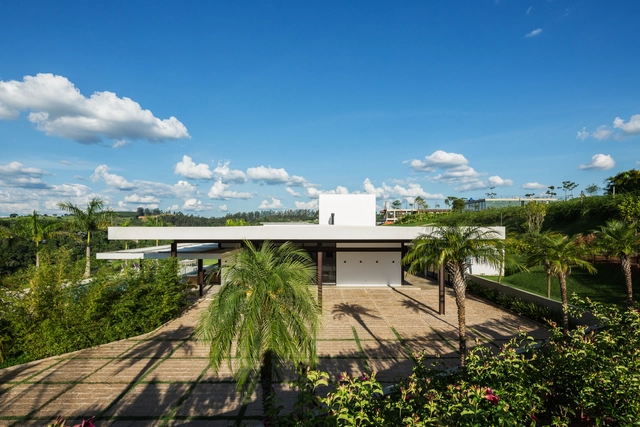
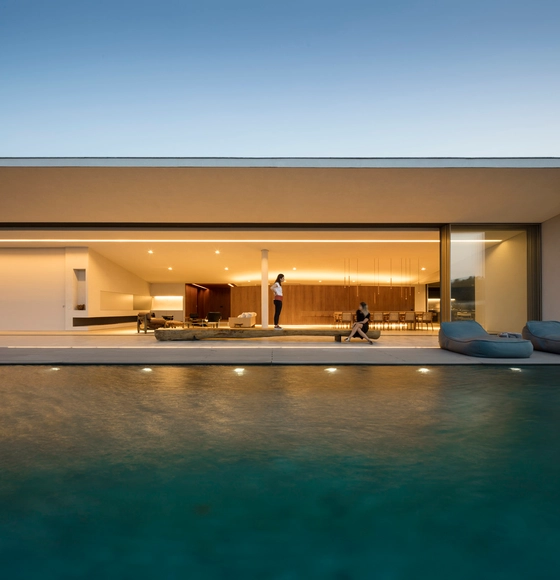
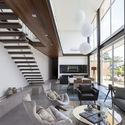
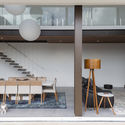
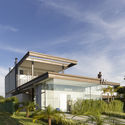
AM House / Plareng

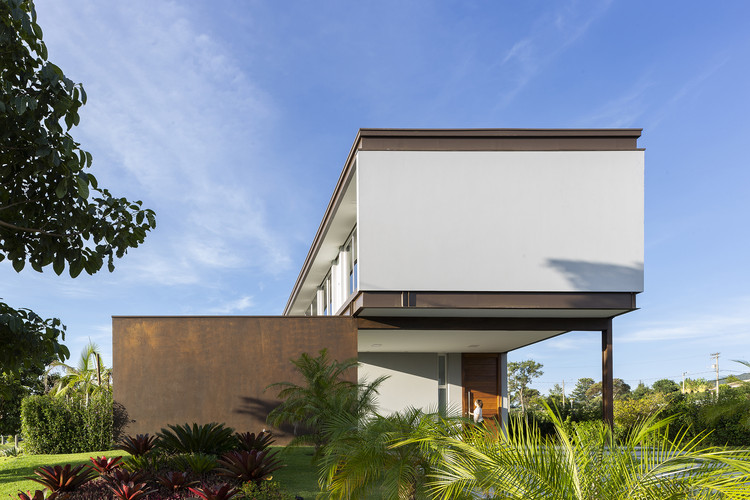
AM House / Plareng - Exterior Photography, Houses, FacadeAM House / Plareng - Interior Photography, Houses, Facade, Table, ChairAM House / Plareng - Exterior Photography, Houses, FacadeAM House / Plareng - Interior Photography, Houses, Door, Beam, Facade, Chair, Bench, TableAM House / Plareng - More Images+ 17

•
Itatiba, Brazil
  • Architects: Plareng
  • Area Area of this architecture project Area:  968 m²
  • Year Completion year of this architecture project Year:  2017
  • Manufacturers Brands with products used in this architecture project
    Manufacturers:  Deca

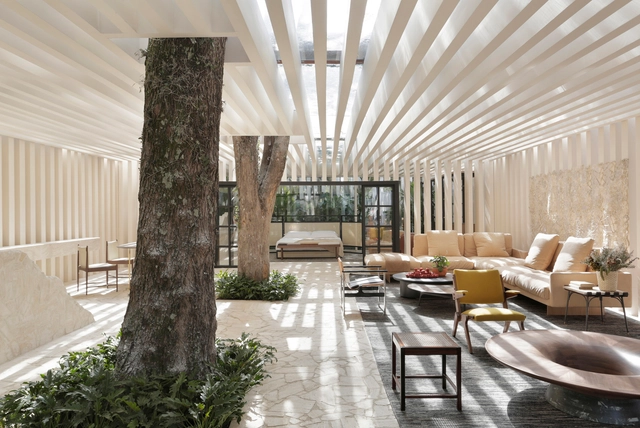
Sibipirunas House / Studio Otto Felix

Sibipirunas House / Studio Otto Felix - Interior Photography, House Interiors, Bedroom, Door, FacadeSibipirunas House / Studio Otto Felix - Interior Photography, House Interiors, TableSibipirunas House / Studio Otto Felix - Interior Photography, House Interiors, Table, ChairSibipirunas House / Studio Otto Felix - House InteriorsSibipirunas House / Studio Otto Felix - More Images+ 30

•
Cidade Jardim, Brazil
  • Architects: Studio Otto Felix
  • Area Area of this architecture project Area:  250 m²
  • Year Completion year of this architecture project Year:  2019
  • Manufacturers Brands with products used in this architecture project
    Manufacturers:  Arthus Mármore e Granitos, Blumenfee Floricultura, Carolina Delleva, Di Mármore, Dpot Objetos, +7

Apartment 55 / Atelier About Architecture

Apartment 55 / Atelier About Architecture - Exterior Photography, Residential Interiors, Facade, CityscapeApartment 55 / Atelier About Architecture - Residential InteriorsApartment 55 / Atelier About Architecture - Interior Photography, Residential Interiors, TableApartment 55 / Atelier About Architecture - Interior Photography, Residential Interiors, Stairs, HandrailApartment 55 / Atelier About Architecture - More Images+ 24

L2 Residence / Telles Arquitetura

L2 Residence / Telles Arquitetura - Interior Photography, HousesL2 Residence / Telles Arquitetura - HousesL2 Residence / Telles Arquitetura - Interior Photography, Houses, TableL2 Residence / Telles Arquitetura - Interior Photography, Houses, Table, ChairL2 Residence / Telles Arquitetura - More Images+ 24

•
Barra da Tijuca, Brazil
  • Architects: Telles Arquitetura
  • Area Area of this architecture project Area:  442 m²
  • Year Completion year of this architecture project Year:  2013
  • Manufacturers Brands with products used in this architecture project
    Manufacturers:  AutoDesk, 14 Bis, Brasil Imperial, Deca, Dimlux, +5

The Nest / a21 studio

The Nest / a21 studio - Houses, Facade, Chair, TableThe Nest / a21 studio - Houses, Garden, Facade, Door, Table, ChairThe Nest / a21 studio - Houses, Bedroom, Door, BedThe Nest / a21 studio - Houses, Beam, Table, ChairThe Nest / a21 studio - More Images+ 20

  • Architects: a21studio
  • Area Area of this architecture project Area:  40 m²
  • Year Completion year of this architecture project Year:  2013

KPF Breaks Ground on First Philadelphia Residential Tower

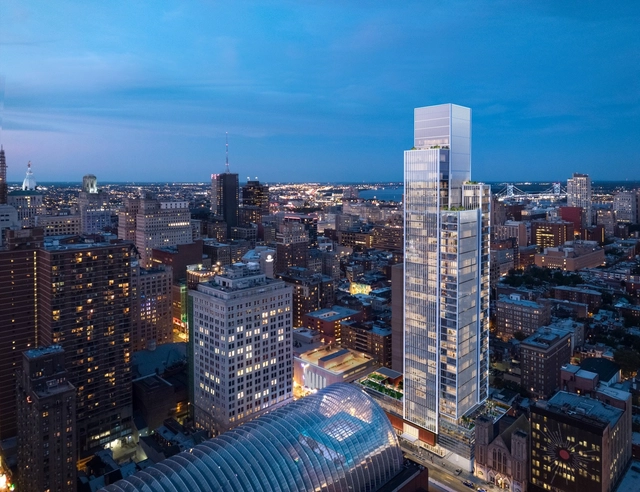
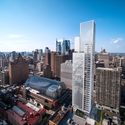
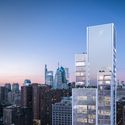
Kohn Pedersen Fox Associates (KPF) has celebrated the groundbreaking of their first residential tower in Philadelphia, titled Arthaus. The 47-story condominium tower is situated at Broad and Spruce streets along the famed Avenue of the Arts, and directly across the street from the Kimmel Center for the Performing Arts. The scheme aims to create a rich, holistic experience from top to bottom, inside and out, an in the interiors for all residences and amenities.

KPF Breaks Ground on First Philadelphia Residential Tower - Imagem 1 de 4KPF Breaks Ground on First Philadelphia Residential Tower - Imagem 2 de 4KPF Breaks Ground on First Philadelphia Residential Tower - Imagem 3 de 4KPF Breaks Ground on First Philadelphia Residential Tower - Imagem 4 de 4KPF Breaks Ground on First Philadelphia Residential Tower - More Images+ 8

Open Call: SkyCity Challenge 19, The Future of Housing

After successful completion of our first challenge SkyCity again, is pleased to invite architects, designers, artists, engineers to take part in the SkyCity Challenge 19, THE FUTURE OF HOUSING.  The current ways of building are affecting the environment we are living in, they are limited and outdated. We believe with the modern technology available, we are able to create far more sophisticated homes that could revolutionize the future of housing.

SO-IL Develop Prototype Social Housing for León, Mexico

SO-IL has released details of their Las Americas social housing project in León, one of Mexico’s fastest-growing cities. Seeking to establish a solution to the nation’s housing crisis, SO-IL collaborated with the Instituto Municipal de Vivienda de León (IMUVI) in the development of the prototype development.

SO-IL Develop Prototype Social Housing for León, Mexico - Featured ImageSO-IL Develop Prototype Social Housing for León, Mexico - Image 1 of 4SO-IL Develop Prototype Social Housing for León, Mexico - Image 2 of 4SO-IL Develop Prototype Social Housing for León, Mexico - Image 3 of 4SO-IL Develop Prototype Social Housing for León, Mexico - More Images+ 3

JY House / Studio Arthur Casas

JY House / Studio Arthur Casas - Interior Photography, Houses, BeamJY House / Studio Arthur Casas - Exterior Photography, Houses, FacadeJY House / Studio Arthur Casas - Interior Photography, Houses, StairsJY House / Studio Arthur Casas - Interior Photography, HousesJY House / Studio Arthur Casas - More Images+ 49

  • Area Area of this architecture project Area:  1127 m²
  • Year Completion year of this architecture project Year:  2018
  • Manufacturers Brands with products used in this architecture project
    Manufacturers:  Hunter Douglas, Poliform

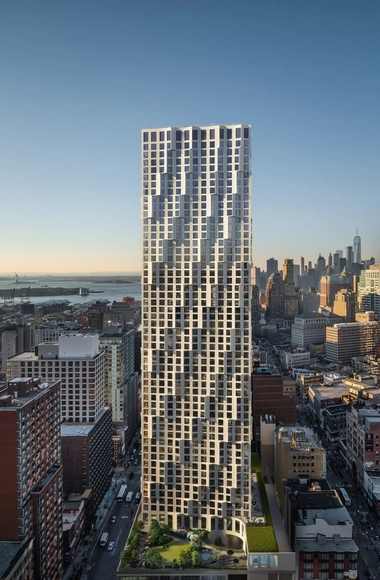
Studio Gang's 11 Hoyt Tops Out in Brooklyn

The Studio Gang-designed 11 Hoyt has topped out in Brooklyn to its full height of 620 feet. Offering 481 luxury residential condominiums, with interiors by Michaelis Boyd Associates, 11 Hoyt features a scalloped façade comprised of exquisitely crafted, shimmering cast concrete and glass, animated by bays that appear to peel away from the building and change as sunlight moves across them throughout the day.

Studio Gang's 11 Hoyt Tops Out in Brooklyn - Image 1 of 4Studio Gang's 11 Hoyt Tops Out in Brooklyn - Image 2 of 4Studio Gang's 11 Hoyt Tops Out in Brooklyn - Image 3 of 4Studio Gang's 11 Hoyt Tops Out in Brooklyn - Image 4 of 4Studio Gang's 11 Hoyt Tops Out in Brooklyn - More Images+ 22

BT House / Taguá Arquitetura

BT House / Taguá Arquitetura - HousesBT House / Taguá Arquitetura - HousesBT House / Taguá Arquitetura - HousesBT House / Taguá Arquitetura - HousesBT House / Taguá Arquitetura - More Images+ 83

•
Cabreúva, Brazil
  • Architects: Taguá Arquitetura
  • Area Area of this architecture project Area:  530 m²
  • Year Completion year of this architecture project Year:  2018
  • Manufacturers Brands with products used in this architecture project
    Manufacturers:  Kommerling, Habitat

Casa da Quitandinha / 247 Arquitetura

Casa da Quitandinha / 247 Arquitetura - Interior Photography, Houses, Garden, FacadeCasa da Quitandinha / 247 Arquitetura - HousesCasa da Quitandinha / 247 Arquitetura - Interior Photography, Houses, ChairCasa da Quitandinha / 247 Arquitetura - HousesCasa da Quitandinha / 247 Arquitetura - More Images+ 19

  • Architects: 24 7 Arquitetura
  • Area Area of this architecture project Area:  4122 ft²
  • Year Completion year of this architecture project Year:  2018
  • Manufacturers Brands with products used in this architecture project
    Manufacturers:  Cosentino, Indusparquet, Deca, Lovato Marcenaria, Marcenaria Dalben, +10

Haras House / 24.7 Arquitetura Design

Haras House / 24.7 Arquitetura Design - HousesHaras House / 24.7 Arquitetura Design - HousesHaras House / 24.7 Arquitetura Design - Interior Photography, Houses, TableHaras House / 24.7 Arquitetura Design - HousesHaras House / 24.7 Arquitetura Design - More Images+ 50

  • Architects: 24 7 Arquitetura
  • Area Area of this architecture project Area:  4843 ft²
  • Year Completion year of this architecture project Year:  2018
  • Manufacturers Brands with products used in this architecture project
    Manufacturers:  Art des caves, Artzzi, Casa Di Irena, Deca, Gabbeh, +13

PMC House / PRISCILLA MULLER, Studio Arquitetura e Design

PMC House / PRISCILLA MULLER, Studio Arquitetura e Design - HousesPMC House / PRISCILLA MULLER, Studio Arquitetura e Design - HousesPMC House / PRISCILLA MULLER, Studio Arquitetura e Design - HousesPMC House / PRISCILLA MULLER, Studio Arquitetura e Design - HousesPMC House / PRISCILLA MULLER, Studio Arquitetura e Design - More Images+ 26

SF Residence / Belluzzo Martinhão Arquitetos

SF Residence / Belluzzo Martinhão Arquitetos - Interior Photography, Houses, Facade, Door, Table, ChairSF Residence / Belluzzo Martinhão Arquitetos - Interior Photography, Houses, TableSF Residence / Belluzzo Martinhão Arquitetos - Interior Photography, Houses, Chair, TableSF Residence / Belluzzo Martinhão Arquitetos - HousesSF Residence / Belluzzo Martinhão Arquitetos - More Images+ 21

•
Cotia, Brazil
  • Architects: Belluzzo Martinhao Arquitetos
  • Area Area of this architecture project Area:  4628 ft²
  • Year Completion year of this architecture project Year:  2015
  • Manufacturers Brands with products used in this architecture project
    Manufacturers:  Metallar Esquadrias, Palimanan, Spasso Casa, Tabriz

Stefano Boeri Architetti Designs New Offset Housing in Albania

Stefano Boeri Architetti has designed a new offset multi-family housing complex in Albania. In conjunction with the opening of a new studio in Tirana, Boeri announced the start of construction on the new housing complex near the Albanian Presidential Palace. Designed as overlapped cubes, the project occupies a narrow lot on an important boulevard. The project's facade opens onto a large public space within the urban fabric of Tirana to put the housing complex in direct connection with the city.

Inclined Slab House / TETRO Arquitetura

Inclined Slab House / TETRO Arquitetura - HousesInclined Slab House / TETRO Arquitetura - Interior Photography, Houses, Table, ChairInclined Slab House / TETRO Arquitetura - Exterior Photography, HousesInclined Slab House / TETRO Arquitetura - HousesInclined Slab House / TETRO Arquitetura - More Images+ 28

  • Architects: TETRO Arquitetura
  • Area Area of this architecture project Area:  288 m²
  • Year Completion year of this architecture project Year:  2017
  • Manufacturers Brands with products used in this architecture project
    Manufacturers:  Deca, Portobello