1. ArchDaily
  2. Residential Architecture

Residential Architecture: The Latest Architecture and News

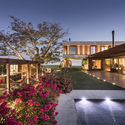
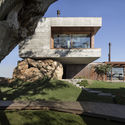
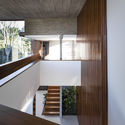
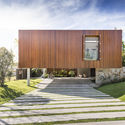
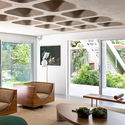
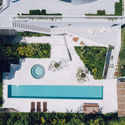
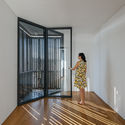
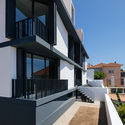
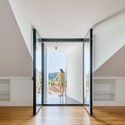
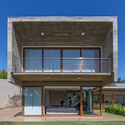
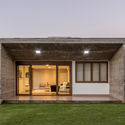
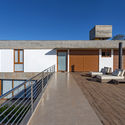
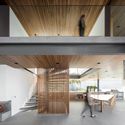
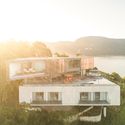
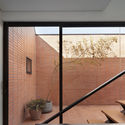
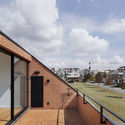
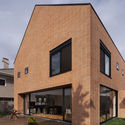
Águeda House / Espaço Objecto

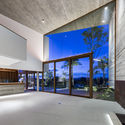
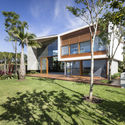
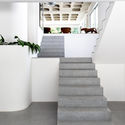
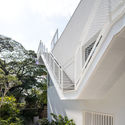
Águeda House / Espaço Objecto - Interior Photography, Houses, KitchenÁgueda House / Espaço Objecto - Exterior Photography, Houses, Facade, DoorÁgueda House / Espaço Objecto - HousesÁgueda House / Espaço Objecto - HousesÁgueda House / Espaço Objecto - More Images+ 68

•
Águeda, Portugal
  • Architects: Espaço Objecto
  • Area Area of this architecture project Area:  950 m²
  • Year Completion year of this architecture project Year:  2017
  • Manufacturers Brands with products used in this architecture project
    Manufacturers:  panoramah!®

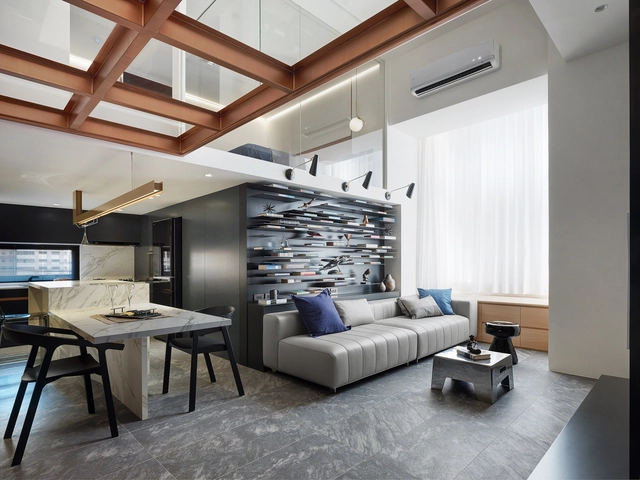
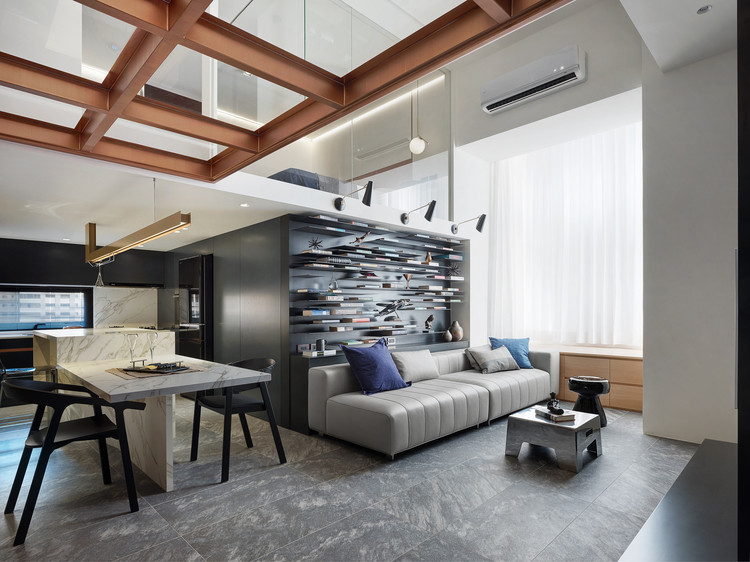
Light and Lines / PENY HSIEH INTERIORS

Light and Lines / PENY HSIEH INTERIORS - Interior Design, Kitchen, Beam, Door, Handrail, Facade, TableLight and Lines / PENY HSIEH INTERIORS - Interior Design, Kitchen, Facade, Beam, Door, Table, Lighting, Countertop, ChairLight and Lines / PENY HSIEH INTERIORS - Interior Design, Kitchen, Beam, Chair, TableLight and Lines / PENY HSIEH INTERIORS - Interior Design, Stairs, Handrail, ChairLight and Lines / PENY HSIEH INTERIORS - More Images+ 23

  • Interior Designers: PENY HSIEH INTERIORS
  • Area Area of this architecture project Area:  84 m²
  • Year Completion year of this architecture project Year:  2018

JP Residence / Sarau Arquitetura

JP Residence / Sarau Arquitetura - Interior Photography, Houses, Door, Beam, Table, ChairJP Residence / Sarau Arquitetura - HousesJP Residence / Sarau Arquitetura - Interior Photography, Houses, Table, ChairJP Residence / Sarau Arquitetura - Exterior Photography, Houses, Garden, Facade, StairsJP Residence / Sarau Arquitetura - More Images+ 32

•
Araçatuba, Brazil
  • Architects: Sarau Arquitetura
  • Area Area of this architecture project Area:  372 m²
  • Year Completion year of this architecture project Year:  2018
  • Manufacturers Brands with products used in this architecture project
    Manufacturers:  Atlas Concorde, Deca, Portobello

V2 House / Studio Guilherme Torres

V2 House / Studio Guilherme Torres - HousesV2 House / Studio Guilherme Torres - HousesV2 House / Studio Guilherme Torres - HousesV2 House / Studio Guilherme Torres - HousesV2 House / Studio Guilherme Torres - More Images+ 30

•
São Paulo, Brazil

Hillside View / ARRCC

Hillside View / ARRCC - Interior Photography, Houses, Bedroom, LightingHillside View / ARRCC - Interior Photography, Houses, TableHillside View / ARRCC - HousesHillside View / ARRCC - Interior Photography, Houses, Bedroom, TableHillside View / ARRCC - More Images+ 14

  • Architects: ARRCC
  • Year Completion year of this architecture project Year:  2017

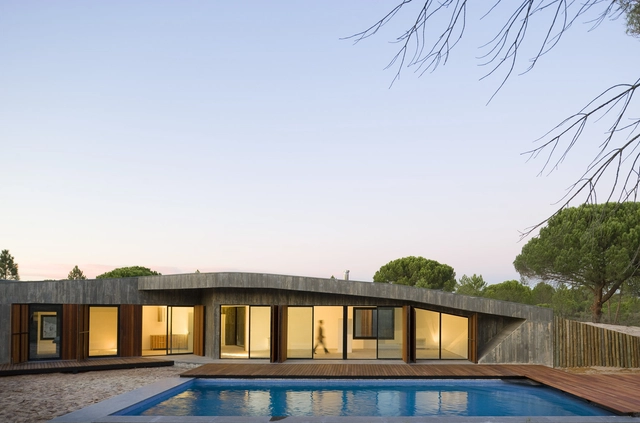
Monte House / Pereira Miguel Arquitectos

Monte House / Pereira Miguel Arquitectos - HousesMonte House / Pereira Miguel Arquitectos - Exterior Photography, Houses, FacadeMonte House / Pereira Miguel Arquitectos - HousesMonte House / Pereira Miguel Arquitectos - Interior Photography, Houses, Bathroom, SinkMonte House / Pereira Miguel Arquitectos - More Images+ 24

•
Comporta, Portugal
  • Area Area of this architecture project Area:  404 m²
  • Year Completion year of this architecture project Year:  2008
  • Manufacturers Brands with products used in this architecture project
    Manufacturers:  Acor

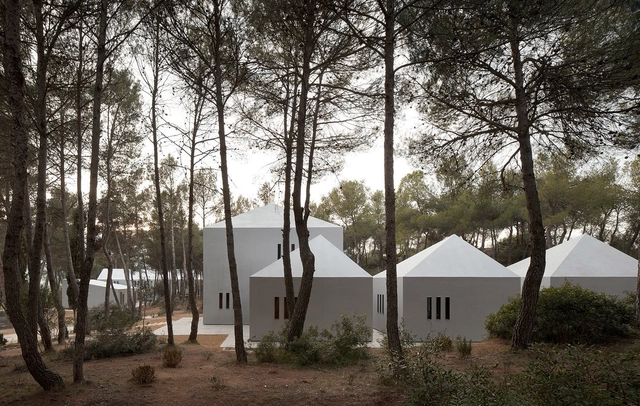
Colonias Viladoms Houses / OAB

Colonias Viladoms Houses / OAB - Interior Photography, Houses, BeamColonias Viladoms Houses / OAB - Exterior Photography, Houses, Facade, DoorColonias Viladoms Houses / OAB - Interior Photography, Houses, Table, ChairColonias Viladoms Houses / OAB - Exterior Photography, Houses, FacadeColonias Viladoms Houses / OAB - More Images+ 23

•
Castellbell i el Vilar, Spain
  • Architects: OAB
  • Area Area of this architecture project Area:  770 m²
  • Year Completion year of this architecture project Year:  2010
  • Manufacturers Brands with products used in this architecture project
    Manufacturers:  Parex-Group

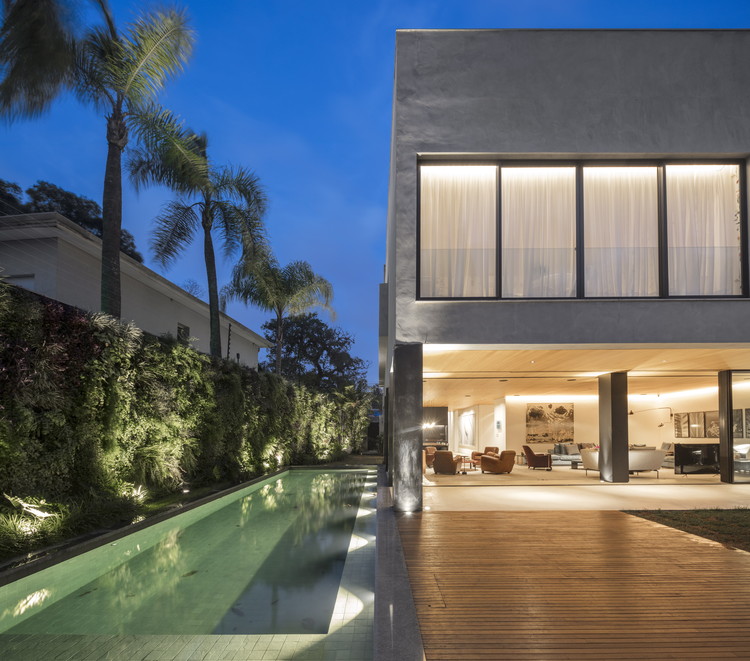
Groenlândia House / Fernanda Marques Arquitetos Associados

Groenlândia House / Fernanda Marques Arquitetos Associados - Houses
© Fernando Guerra | FG+SG

Groenlândia House / Fernanda Marques Arquitetos Associados - HousesGroenlândia House / Fernanda Marques Arquitetos Associados - HousesGroenlândia House / Fernanda Marques Arquitetos Associados - HousesGroenlândia House / Fernanda Marques Arquitetos Associados - HousesGroenlândia House / Fernanda Marques Arquitetos Associados - More Images+ 24

•
São Paulo, Brazil
  • Area Area of this architecture project Area:  7965 ft²
  • Year Completion year of this architecture project Year:  2016
  • Manufacturers Brands with products used in this architecture project
    Manufacturers:  Foco luz e desenho, Foz Engenharia, Marcenaria Carvalho

Da Figueira House / Stemmer Rodrigues Arquitetura

Da Figueira House / Stemmer Rodrigues Arquitetura - Interior Photography, HousesDa Figueira House / Stemmer Rodrigues Arquitetura - HousesDa Figueira House / Stemmer Rodrigues Arquitetura - HousesDa Figueira House / Stemmer Rodrigues Arquitetura - Exterior Photography, Houses, FacadeDa Figueira House / Stemmer Rodrigues Arquitetura - More Images+ 28

•
Porto Alegre, Brazil
  • Area Area of this architecture project Area:  726 m²
  • Year Completion year of this architecture project Year:  2017
  • Manufacturers Brands with products used in this architecture project
    Manufacturers:  VEKA, Badenbox, Belas Artes, Scheid

Angular House / Stemmer Rodrigues Arquitetura

Angular House / Stemmer Rodrigues Arquitetura - Interior Photography, Houses, FacadeAngular House / Stemmer Rodrigues Arquitetura - Exterior Photography, Houses, FacadeAngular House / Stemmer Rodrigues Arquitetura - Interior Photography, Houses, FacadeAngular House / Stemmer Rodrigues Arquitetura - Exterior Photography, Houses, FacadeAngular House / Stemmer Rodrigues Arquitetura - More Images+ 31

•
Porto Alegre, Brazil
  • Area Area of this architecture project Area:  487 m²
  • Year Completion year of this architecture project Year:  2017
  • Manufacturers Brands with products used in this architecture project
    Manufacturers:  VEKA

Casa M / Felipe Hess Arquitetos

Casa M / Felipe Hess Arquitetos - HousesCasa M / Felipe Hess Arquitetos - Exterior Photography, Houses, FacadeCasa M / Felipe Hess Arquitetos - Interior Photography, Houses, Table, LightingCasa M / Felipe Hess Arquitetos - HousesCasa M / Felipe Hess Arquitetos - More Images+ 20

•
São Paulo, Brazil
  • Area Area of this architecture project Area:  780 m²
  • Year Completion year of this architecture project Year:  2018
  • Manufacturers Brands with products used in this architecture project
    Manufacturers:  Arteal, Cia de Iluminação, Concresteel, Marcenaria Marvelar, kitchens

Waterkant Townhouse / GSQUARED

Waterkant Townhouse / GSQUARED - HousesWaterkant Townhouse / GSQUARED - Interior Photography, Houses, TableWaterkant Townhouse / GSQUARED - Interior Photography, Houses, FacadeWaterkant Townhouse / GSQUARED - Exterior Photography, Houses, CityscapeWaterkant Townhouse / GSQUARED - More Images+ 19

•
Ciudad del Cabo, South Africa
  • Architects: GSQUARED
  • Area Area of this architecture project Area:  3939 ft²
  • Year Completion year of this architecture project Year:  2018
  • Manufacturers Brands with products used in this architecture project
    Manufacturers:  Dado, Meir

Two Houses in Calçada Dos Mestres / Organica, Arquitectura

Two Houses in Calçada Dos Mestres / Organica, Arquitectura - RefurbishmentTwo Houses in Calçada Dos Mestres / Organica, Arquitectura - Interior Photography, Refurbishment, Door, Stairs, HandrailTwo Houses in Calçada Dos Mestres / Organica, Arquitectura - Exterior Photography, Refurbishment, FacadeTwo Houses in Calçada Dos Mestres / Organica, Arquitectura - Interior Photography, RefurbishmentTwo Houses in Calçada Dos Mestres / Organica, Arquitectura - More Images+ 37

  • Architects: Organica, Arquitectura
  • Area Area of this architecture project Area:  600 m²
  • Year Completion year of this architecture project Year:  2018
  • Manufacturers Brands with products used in this architecture project
    Manufacturers:  CS Telhas, Cortizo, Revigres, Sotecnisol, Weber

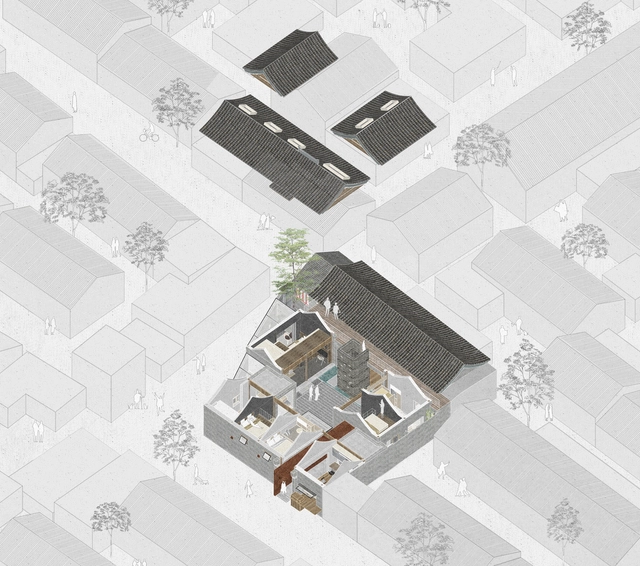
60 Best Residential Axonometric Drawings

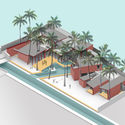
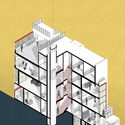
60 Best Residential Axonometric Drawings - Image 1 of 460 Best Residential Axonometric Drawings - Image 2 of 460 Best Residential Axonometric Drawings - Image 3 of 460 Best Residential Axonometric Drawings - Image 4 of 460 Best Residential Axonometric Drawings - More Images+ 54

During the professional life of an architect, the task of designing a residence can be a frequent occurrence. As the project develops, representing a vision in a determined space through a set of drawings is certainly one of the primary tasks of the design process. While the architect has a certain level of visual literacy, sometimes the client won't necessarily understand all the drawings. Going beyond the two-dimensionality of the plans, sections and elevations, axonometric perspectives are presented as an efficient instrument in the spatial representation of the project. When adding the notion of third dimension—and even though it’s presented by on a 2D sheet of paper—it gives a better understanding to those unfamiliar with technical drawings.
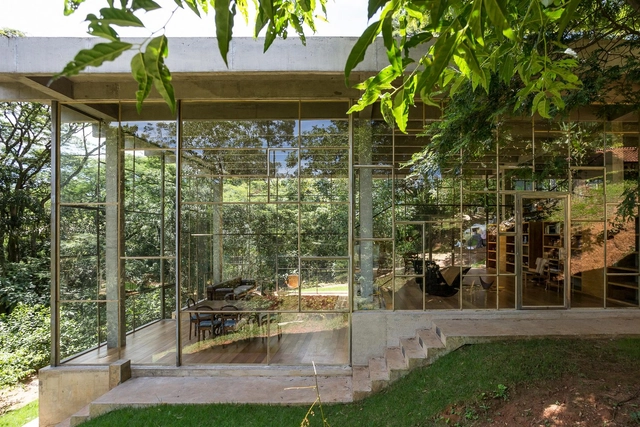
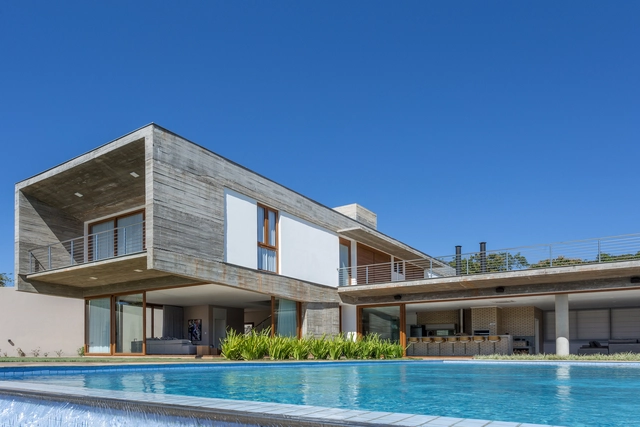
Library House / Atelier Branco Arquitetura

Library House / Atelier Branco Arquitetura - Interior Photography, Houses, ChairLibrary House / Atelier Branco Arquitetura - Interior Photography, Houses, ForestLibrary House / Atelier Branco Arquitetura - HousesLibrary House / Atelier Branco Arquitetura - HousesLibrary House / Atelier Branco Arquitetura - More Images+ 30

HC House / grupo pr - arquitetura e design

HC House / grupo pr - arquitetura e design - Exterior Photography, Houses, FacadeHC House / grupo pr - arquitetura e design - Exterior Photography, Houses, Garden, FacadeHC House / grupo pr - arquitetura e design - Exterior Photography, Houses, Door, FacadeHC House / grupo pr - arquitetura e design - HousesHC House / grupo pr - arquitetura e design - More Images+ 40

•
Gleba Ribeirão Sarandi, Brazil
  • Area Area of this architecture project Area:  869 m²
  • Year Completion year of this architecture project Year:  2018
  • Manufacturers Brands with products used in this architecture project
    Manufacturers:  Atelier Portinari, Bella Pedra, Doki Home, Fibrillare, Goldline, +3

Peninsula House / Bernardes Arquitetura

Peninsula House / Bernardes Arquitetura - Interior Photography, Houses, Beam, Facade, TablePeninsula House / Bernardes Arquitetura - HousesPeninsula House / Bernardes Arquitetura - Exterior Photography, Houses, FacadePeninsula House / Bernardes Arquitetura - Exterior Photography, HousesPeninsula House / Bernardes Arquitetura - More Images+ 48

  • Area Area of this architecture project Area:  850 m²
  • Year Completion year of this architecture project Year:  2017
  • Manufacturers Brands with products used in this architecture project
    Manufacturers:  Alves Pisos, Alwitra, Artecor, Belas Artes, Lumisystem, +2

CM House / Arquea Arquitetos

CM House / Arquea Arquitetos - HousesCM House / Arquea Arquitetos - HousesCM House / Arquea Arquitetos - HousesCM House / Arquea Arquitetos - HousesCM House / Arquea Arquitetos - More Images+ 20

  • Architects: Arquea Arquitetos
  • Area Area of this architecture project Area:  293 m²
  • Year Completion year of this architecture project Year:  2017
  • Manufacturers Brands with products used in this architecture project
    Manufacturers:  Deplako, Marcenaria Fogaci, Olaria Dois Irmãos, Tecnica Máquinas, Toninho Esquadrias