

-
Architects: KEY OPERATION INC. / ARCHITECTS
- Area: 3251 m²
- Year: 2021
-
Professionals: Fujiki Komuten Co.Ltd, Delta Structural Consultants, Comodo Service Planning
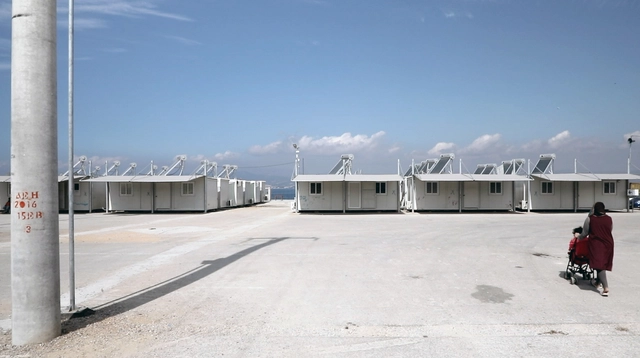
The Architecture Film Festival London, in its 2021 edition, addresses a variety of topics related to contemporary architecture. In particular, the role of housing—from the history of housing estates to the current global housing crisis—is a prominent theme.
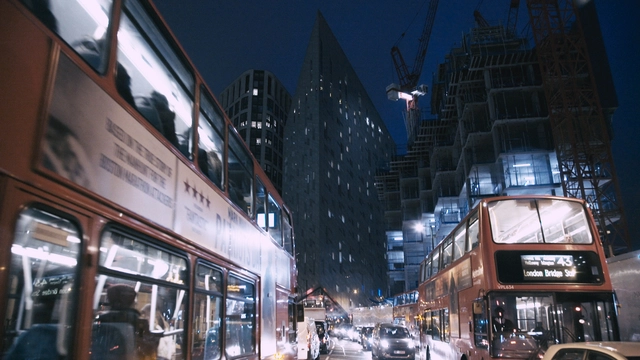
The Architecture Film Festival London, in its 2021 edition, addresses a variety of topics related to contemporary architecture. In particular, the role of housing—from the history of housing estates to the current global housing crisis. Thus, this critical topic will provide the basis for the festival’s opening film, PUSH (2019), directed by Fredrik Gertten.

The Architecture Film Festival London is excited to present its third festival edition, which will take place from 2–27 June 2021. Since its first edition, the Architecture Film Festival London has aimed to discover and promote original ideas, conversations and art forms at the intersection of Architecture + Film. Considering the current situation in the UK and abroad, this year’s festival will be held online, offering a combination of ticketed, free and off-line content.
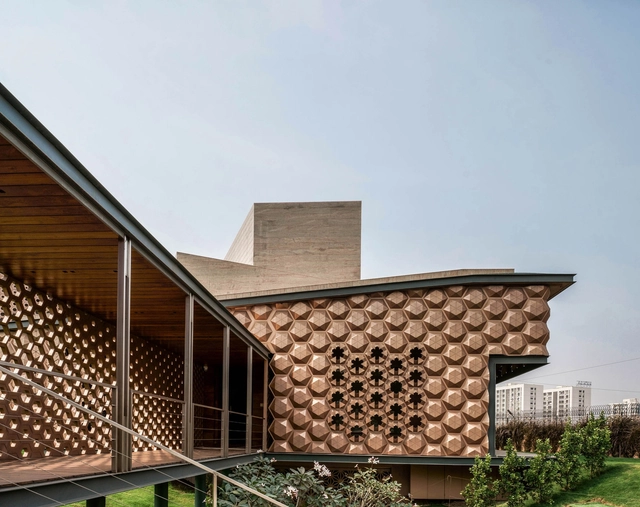
India is rethinking the future of housing through new typologies. Defined by historical and cultural influences, the country's contemporary architecture centers on discussions of how best to modernize. Built over millennia, India's housing projects are made to address diverse scales, programs and functions. Exploring a revitalized urban landscape, these modern housing projects have begun to set a new tone for the future.
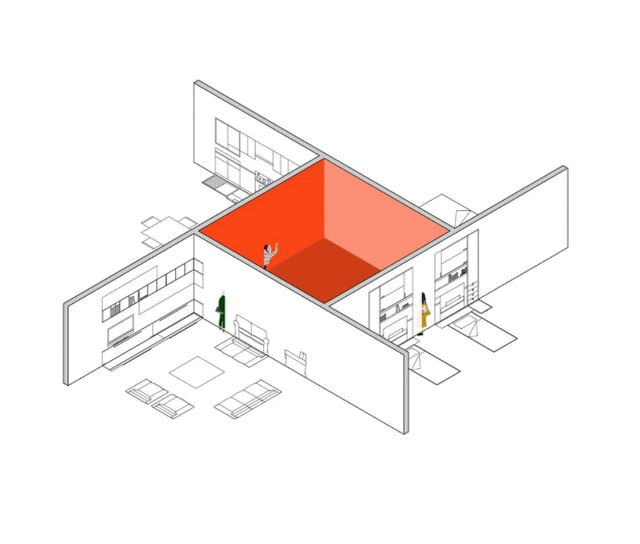
Titled "In Our Home", the Albanian pavilion at the 17th International Architecture Exhibition - La Biennale di Venezia, exhibits the impact knowing one's neighbor has on the built environment. Curated by a team of four architects: Fiona Mali, Irola Andoni, Malvina Ferra, and Rudina Brecani, the pavilion will be on display at Arsenale's Outdoor Arena no.2 from May 22nd until November 21st, 2021.



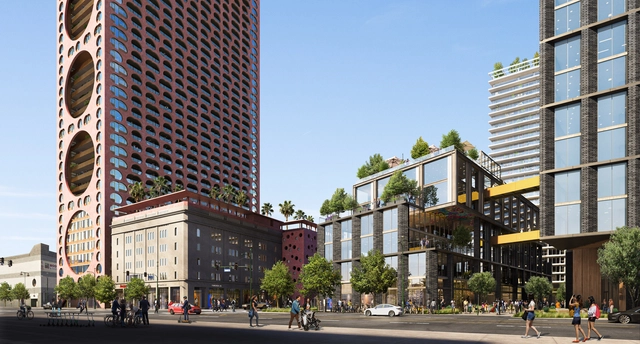
Adjaye Associates and Studio One Eleven, along with Continuum Partners will transform an industrial facility in downtown Los Angeles into a dynamic mixed-use master plan of residential, commercial, hospitality, and retail facilities. Titled Fourth & Central, the project proposes ten buildings, ranging in heights, design, and functions, transforming the area into a pedestrian-oriented community. The project, which is expected to break ground in 2024, will reflect the area's dynamic character with uniquely designed buildings that compliment the neighboring Arts District and Little Tokyo neighborhoods.


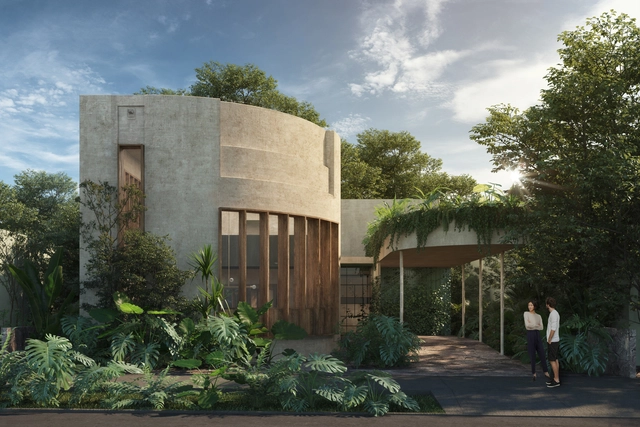
This week’s curated selection of Best Unbuilt Architecture highlights private residential projects submitted by the ArchDaily Community. From cabins in woods to oceanfront villas, this article explores private residential retreats and presents projects submitted to us from all over the world.
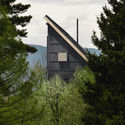
Featuring a house nestled in the Swiss forests, a private LA hillside house, and a hidden family house in the Lebanese mountains, this roundup explores how architects have merged landscape and contemporary architecture, and tucked away private residences, giving them the privacy and serenity they need. This round up also includes a collection of houses in Armenia, Mexico, Kenya, and El Salvador, each responding to different contexts, spatial needs, and topographies.
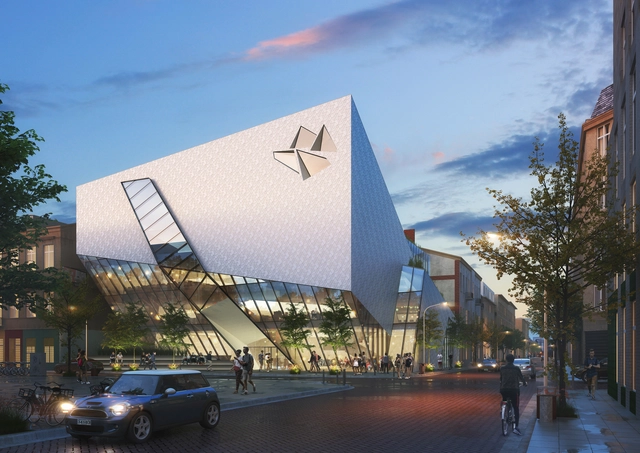
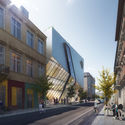
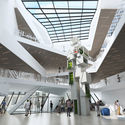
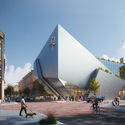
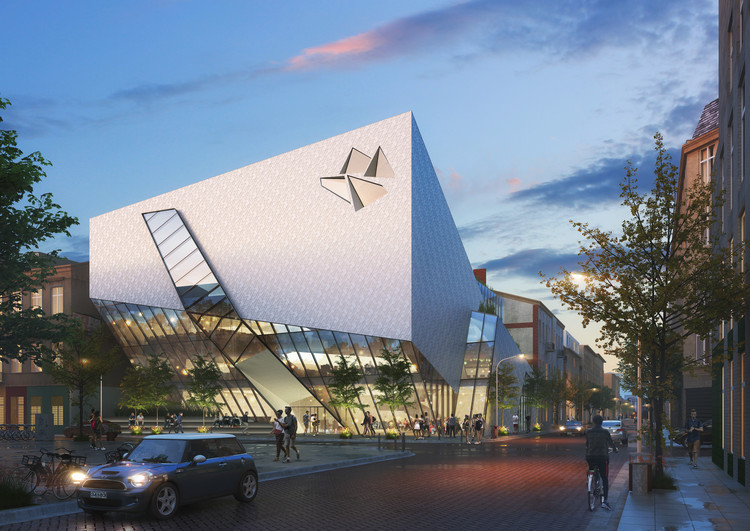
Daniel Libeskind and inLodz21 Institution are designing Nexus21, an urban revitalization project of 21 structures that vary between residential and commercial buildings to urban spaces. The new cultural hub is located in particular neighborhoods to promote the creativity and innovation that lies in the city, such as architecture, textiles, fashion, and film, which are all part of its heritage. The master plan will also work on the spaces in between the revived structures, creating a vibrant nexus between the old and the new, while adding value to the historic neighborhoods of Łódź, Poland.
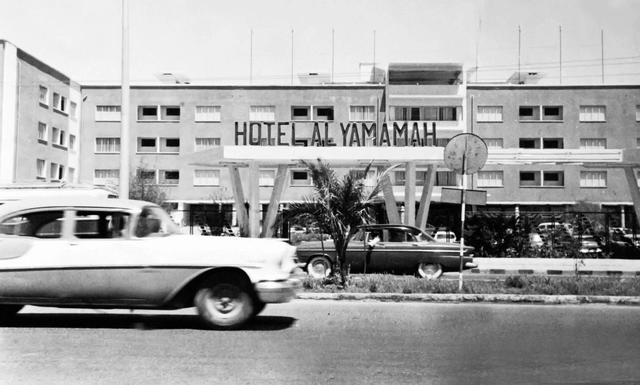
Titled "Accommodations", the Saudi Arabian Pavilion at the 17th International Architecture Exhibition – La Biennale di Venezia, will analyze the spatial and social encounters of hosting and housing in Saudi Arabia, where histories, protocols, and gestures are intertwined. Curated by Hussam Dakkak, Basmah Kaki, and Hessa AlBader, alongside Brooklyn-based curators Uzma Z. Rizvi and Murtaza Vali, the exhibition will be on display from May 22nd to November 21st, 2021.
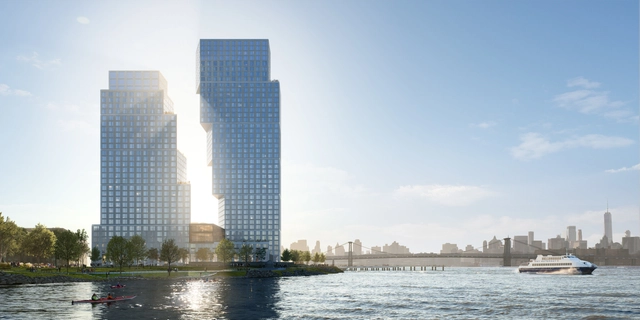
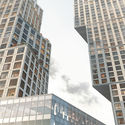
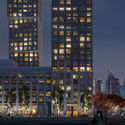
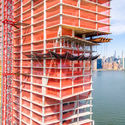
Situated at the northern part of Brooklyn where Newton Creek and the East River intersect, OMA New York / Jason Long's Greenpoint Landing residential towers have reached their latest phase of development; The North Tower is currently at 300 ft. and the South Tower is at 400 ft. The buildings are expected to provide 745 units of mixed-income housing, and will expand an acre beyond the existing esplanade, creating a new section of public waterfront that overlooks the Manhattan skyline.
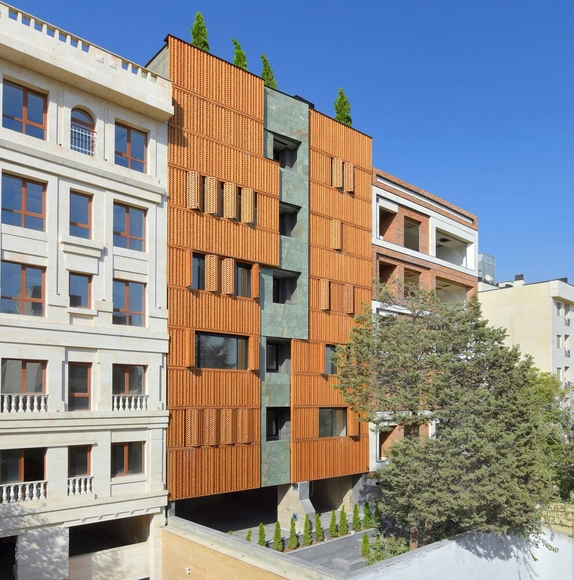
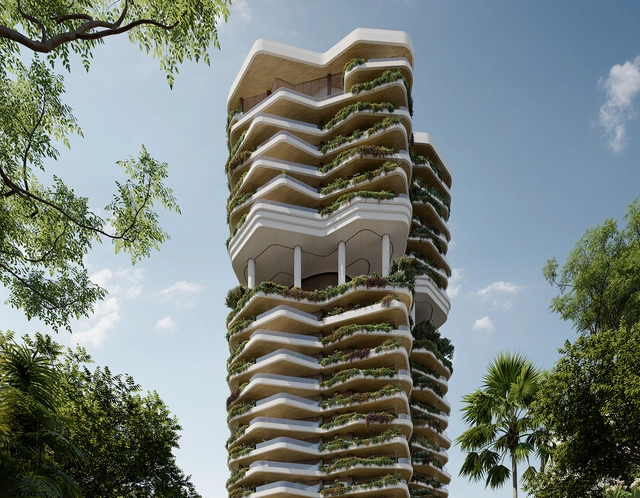
PLP revealed its design for a luxury residential tower in Singapore, featuring a lush vertical garden inspired by the city’s greenery. The biophilic design that blurs the line between indoor living areas and outdoor spaces strives to redefine metropolitan living by promoting health and wellbeing.
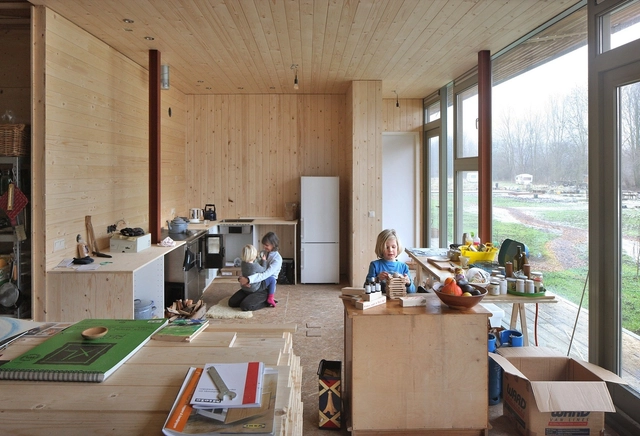
Many of us have already lived, are living, or will live in a shared student house - a good mix of cheap housing and intense socializing with friends and school mates. For a reasonable price, it is possible to have a single private room and share common spaces. In fact, not only university students are living this way nowadays. The concept of co-living is becoming more and more an attractive and effective solution.
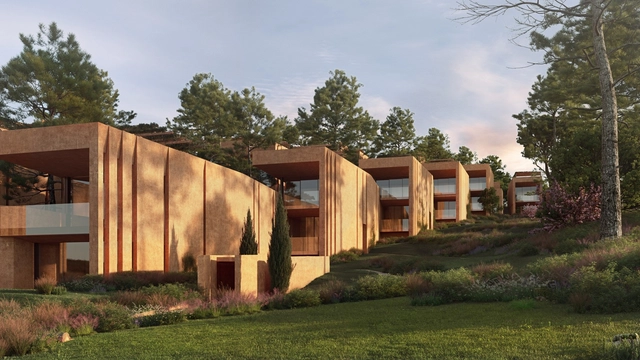
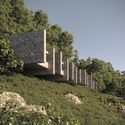
Inspired by the colors and textures of the surrounding environment, Pritzker Prize winners RCR Architectes have translated the Algarve's landscape into new residences and facilities at the Palmares Ocean Living & Golf Resort. A total of 37 new signature apartments and luxury villas are currently under construction, with completion due dates expected between summer 2021 and 2022.
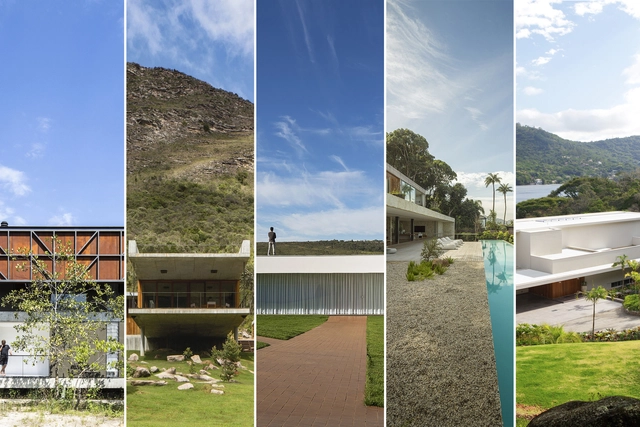
Italian architect Vittorio Gregotti, author of The Territory of Architecture (1966), believed that architecture had its origin when mankind placed the first stone on the ground. Recognizing a place is the first step towards an architectural project, whether intentionally or not. Understanding the project's location and its context is the basis for many design choices and is, therefore, a key aspect in the field of architecture.
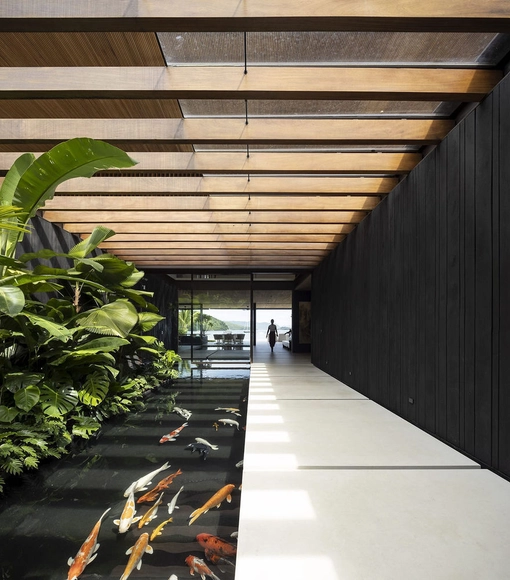
Solar radiation is one of the most important criteria in architectural projects, as it impacts several decisions ranging from the orientation of the building on the site to the choice of windows and doors. Therefore, to ensure the quality of lighting and visual comfort in building interiors, it is crucial to study the sun path and the quantity of sunlight in each given space.

















.jpg?1615834807 "Atlântica House / AR Arquitetos. Image: © Federico Cairoli")


