Renovation: The Latest Architecture and News
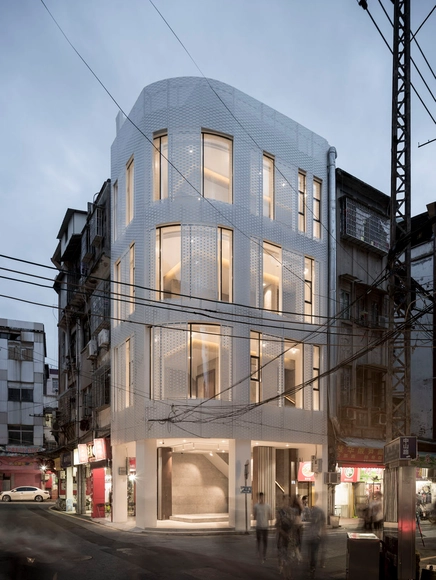
Old Building Renovation on Zhenbang Road / TEAM BLDG


https://www.archdaily.com/892577/old-building-renovation-on-zhenbang-road-team-bldg罗靖琳 - Jinglin Luo
Jiangshan Fishing Village Renewal / Mix Architecture

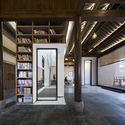
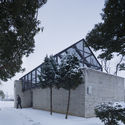
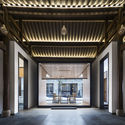
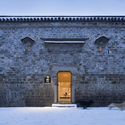
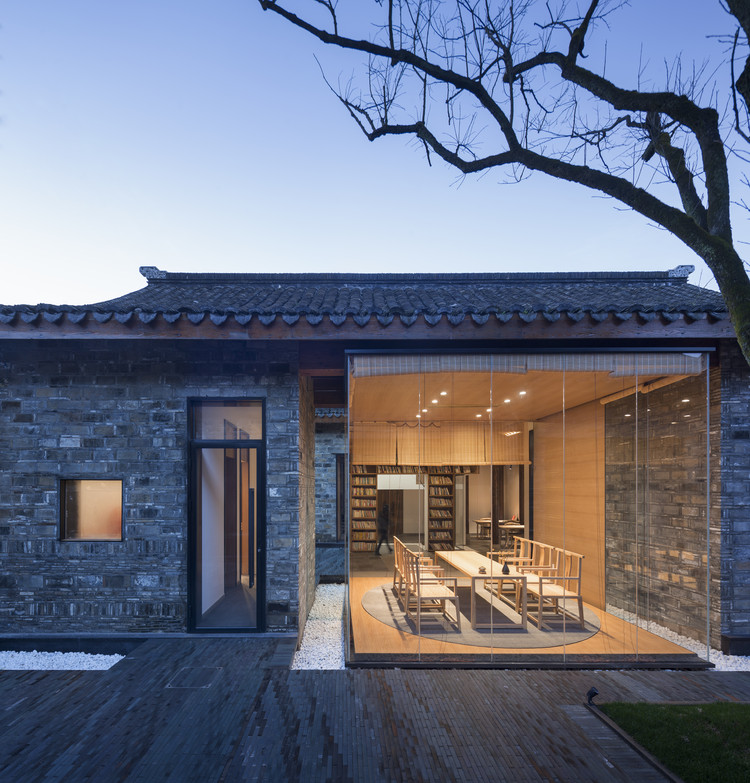
https://www.archdaily.com/892356/jiangshan-fishing-village-renewal-mix-architecture舒岳康 - SHU Yuekang
Sketch Design Competition: The Renovation Of The Historic Building Of The Riga Circus And Development Vision For The Territory
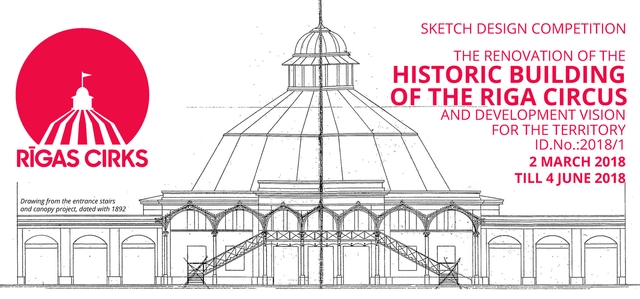
THE AIM OF THE COMPETITION – to obtain a high-quality architectural solution, a functionally well-developed and economically justified Sketch Design that meets the requirements set out in the Brief and the Designing Programme for The renovation of the historic building of the Riga Circus and development vision for the territory.
https://www.archdaily.com/891806/sketch-design-competition-the-renovation-of-the-historic-building-of-the-riga-circus-and-development-vision-for-the-territoryRene Submissions
Renovation of the Multi-Function Hall in Central Academy of Fine Arts / Architecture School of CAFA

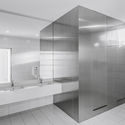

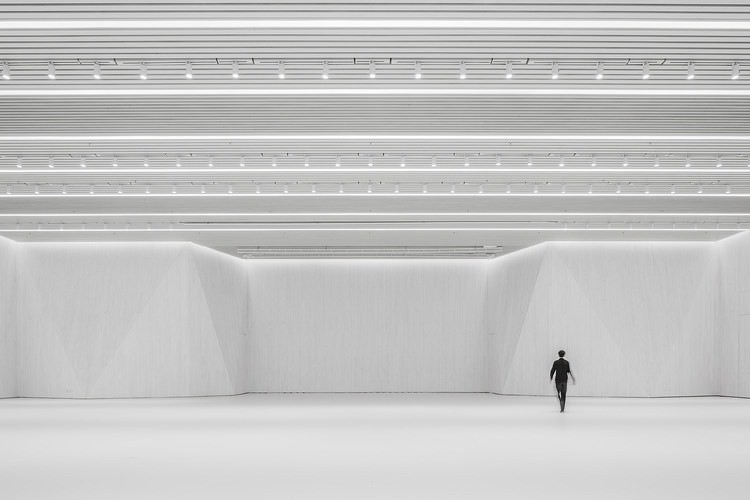
https://www.archdaily.com/890706/renovation-of-the-multi-function-hall-in-central-academy-of-fine-arts-architecture-school-of-cafa舒岳康 - SHU Yuekang
1305 STUDIO in Shanghai / 1305 STUDIO



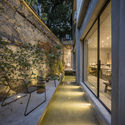

-
Architects: 1305 STUDIO
- Area: 480 m²
- Year: 2018
-
Manufacturers: Established&Sons
https://www.archdaily.com/891170/1305-studio-in-shanghai-1305-studio罗靖琳 - Jinglin Luo


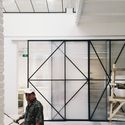
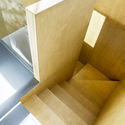


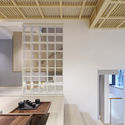
The Boundaryless / INSPIRATION GROUP
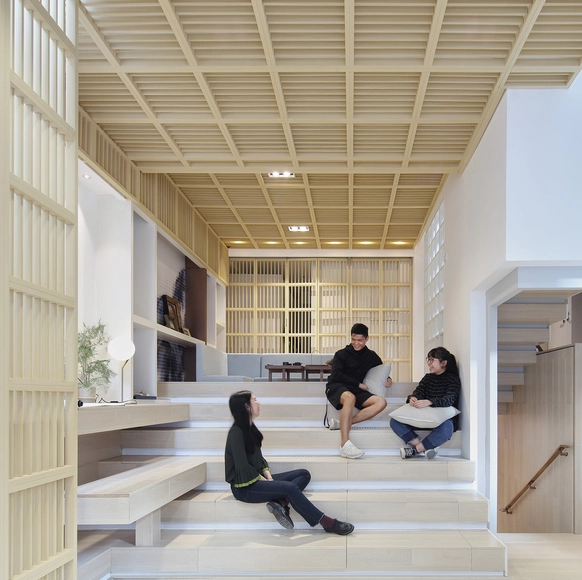

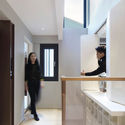


-
Architects: INSPIRATION GROUP
- Area: 375 m²
- Year: 2017
https://www.archdaily.com/890709/the-boundaryless-inspiration-group罗靖琳 - Jinglin Luo
Guest House in Kyoto / B.L.U.E. Architecture Design Studio
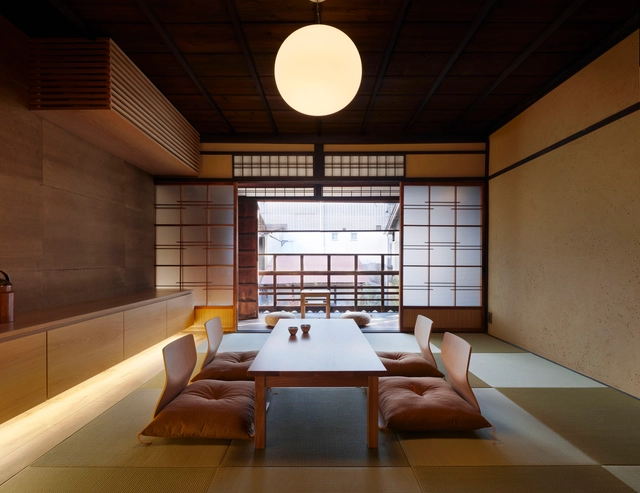

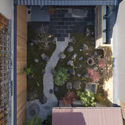
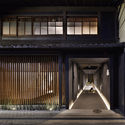


- Area: 120 m²
- Year: 2017
-
Manufacturers: AST, Aica Kogyo Company, Limited, Futagami, Inoue Sudare, Kamizumi, +6
-
Professionals: Matsuyama Landscape
https://www.archdaily.com/890432/guest-house-in-kyoto-blue-architecture-design-studio舒岳康 - SHU Yuekang
Renovation of Xi'an Dahua Textile Mill / China Architecture Design Group Land-based Rationalism D.R.C
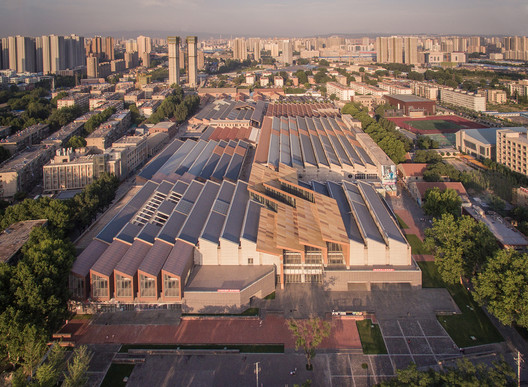


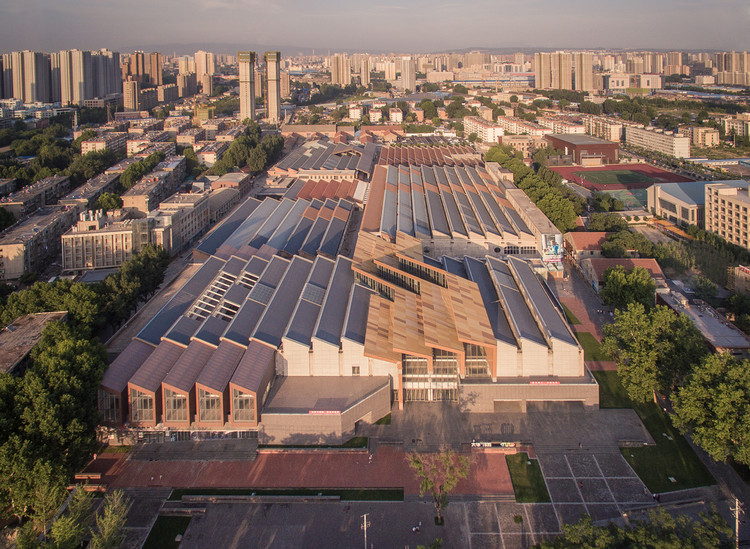
https://www.archdaily.com/889760/renovation-of-xian-dahua-textile-mill-china-architecture-design-group-land-based-rationalism-drc罗靖琳 - Jinglin Luo
Watch Robert A M Stern Make the Case for Preserving Philip Johnson's AT&T Building
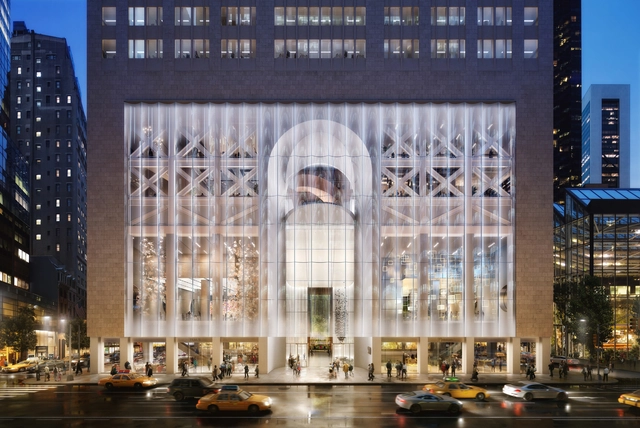
In a recent film published by Metropolis Magazine, New York-based architect Robert A M Stern explains why we should care about Philip Johnson’s controversial AT&T building. As landmark designation hearings to protect the buildings external facade continue, demolition of the lobby of this iconic Postmodern New York City skyscraper has already completed.
The designs by Snøhetta for the renovation of the building at 550 Madison Avenue have launched the building to the forefront of the debate about the preservation of Postmodern heritage. The plans include replacing the stone facade with undulating glass in order to transform the building's street presence. Should plans progress, the once prominent arched entry will sit behind fritted glass and stone covered columns will be unwrapped to create a hovering datum.

https://www.archdaily.com/889407/watch-robert-a-m-stern-make-the-case-for-preserving-philip-johnsons-at-and-t-buildingLindsey Leardi
Wuyuan Skywells Hotel / anySCALE
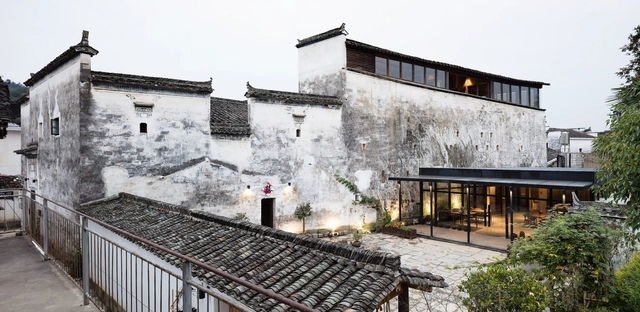


https://www.archdaily.com/889225/wuyuan-skywells-hotel-anyscale舒岳康 - SHU Yuekang
Big Fish & Begonia Film Studio / hyperSity Architects




-
Architects: hyperSity Architects
- Area: 1250 m²
- Year: 2017
https://www.archdaily.com/887262/big-fish-and-begonia-film-studio-hypersity-architects舒岳康 - SHU Yuekang
Mom Restaurant / AML Design studio
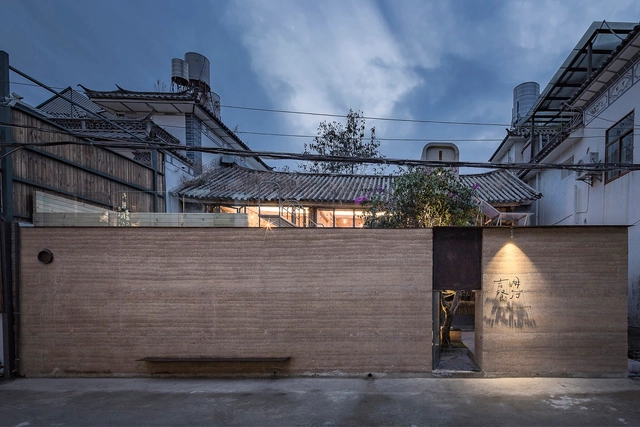
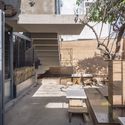
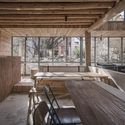
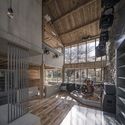

-
Architects: AML Design studio
- Year: 2017
https://www.archdaily.com/887894/mom-restaurant-aml-design-studio舒岳康 - SHU Yuekang
Renovation of Xi’an South Gate Plaza / China Northwest Architecture Design and Research Institute


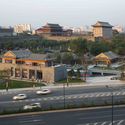
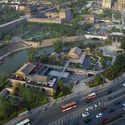

- Area: 69000 m²
- Year: 2014
-
Professionals: Beijing Lighting Dream City Cultural Development
https://www.archdaily.com/874753/renovation-of-xian-south-gate-plaza-china-northwest-architecture-design-and-research-institute舒岳康 - SHU Yuekang
Hotel Transformation of Saarinen's TWA Terminal Tops Out
.jpg?1513377460&format=webp&width=640&height=580)
Construction on the transformation of Eero Saarinen’s iconic TWA Flight Center into the new TWA Hotel has hit major milestone, as the project has now topped out.
.jpg?1513377408 "Future TWA Hotel Grand Ballroom. Image © Max Touhey")
.jpg?1513377347 "Workers and partners fill the Saarinen terminal building at the topping out event. Image © Max Touhey")
.jpg?1513377471 "MCR CEO Tyler Morse and Turner Construction's Rick Faustini and Gary McAssey standing next to the north hotel tower crane with ceremonial flags. Image © Max Touhey")
.jpg?1513377418 "Workers pour concrete on top floor of north hotel structure. Image © Max Touhey")
.jpg?1513377460)
https://www.archdaily.com/885577/hotel-transformation-of-saarinens-twa-terminal-tops-outPatrick Lynch
Space Renovation of 69 Beishan St. / The Design Institute of Landscape and Architecture China Academy of Art
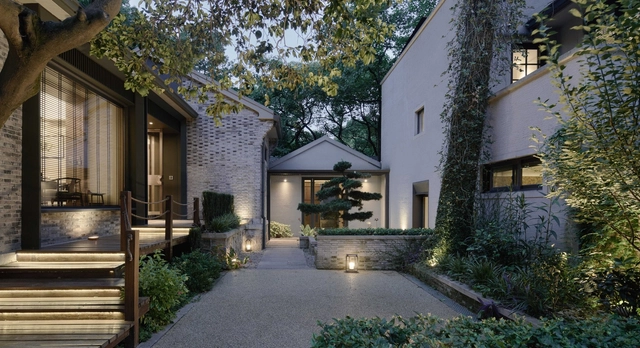


https://www.archdaily.com/878085/space-renovation-n9-beishan-st-the-design-institute-of-landscape-and-architecture-china-academy-of-artJoanna Wong
MINI LIVING's First Permanent Building Will Transform a Paint Factory into a Co-living Hotspot in Shanghai
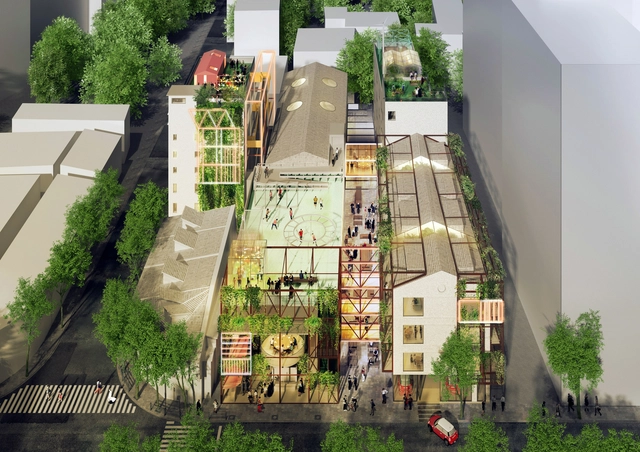
MINI LIVING has revealed plans for its first building-scale project: the transformation of a cluster of six buildings at a former paint factory in Shanghai into an mixed-use “urban hotspot” and co-living facility with space for living, working and socializing.
Partnering with Chinese project developer Nova Property Investment Co., MINI LIVING will fill the industrial shells of the existing buildings with a range of adaptable, program-rich spaces including apartments, rentable workspaces and shared-service areas that will enable “maximum personal flexibility and optimum use of space.”





https://www.archdaily.com/884633/mini-livings-first-building-will-transform-a-paint-factory-into-a-co-living-hotspot-in-shanghaiPatrick Lynch
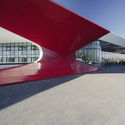
Kutaisi International Airport extension / UNStudio + Artstudio Project
Less than five years after the opening of Georgia’s Kutaisi ‘King David the Builder’ International Airport, rapidly increasing usage (from 12,915 passengers a year in 2012 to more than 300,000 in 2016) has prompted the airport to begin plans for an expansion that could serve as many as 1,000,000 passengers by 2020.
To achieve these goals, the airport has returned to the architects who designed the original structure, UNStudio (with local architects Artstudio Project), to develop a unique airport concept featuring terraced waiting areas and a rooftop viewing garden.



https://www.archdaily.com/884419/georgias-kutaisi-airport-taps-unstudio-for-terracing-expansion-just-4-years-after-its-openingPatrick Lynch