1. ArchDaily
  2. On Facebook

On Facebook: The Latest Architecture and News

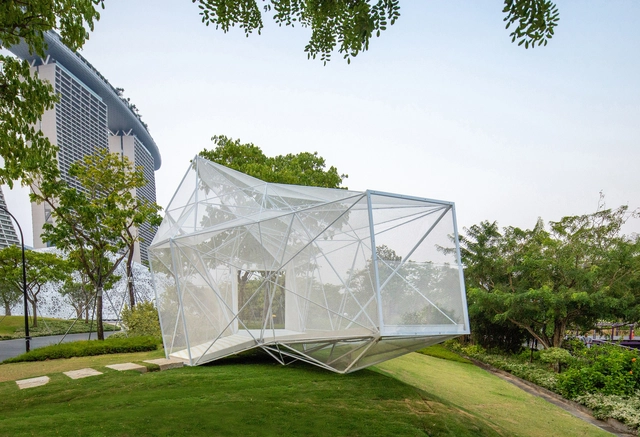
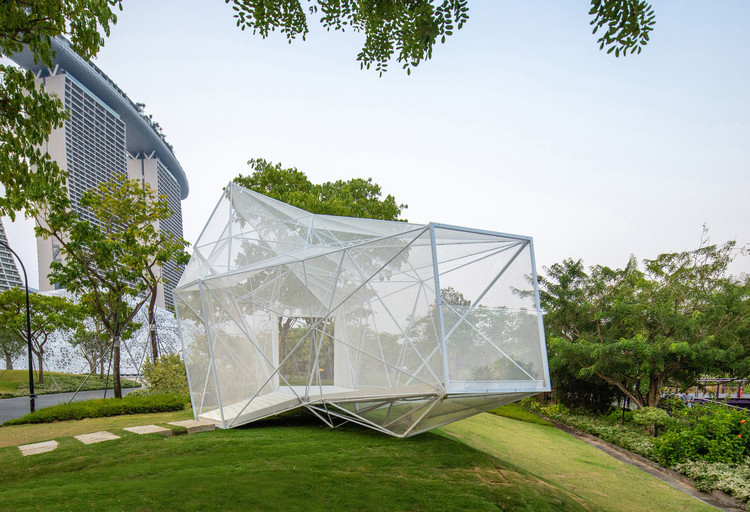
AirMesh Pavilion / AIRLAB

AirMesh Pavilion / AIRLAB - Exterior Photography, PavilionAirMesh Pavilion / AIRLAB - Exterior Photography, PavilionAirMesh Pavilion / AIRLAB - Exterior Photography, Pavilion, FacadeAirMesh Pavilion / AIRLAB - Exterior Photography, Pavilion, GardenAirMesh Pavilion / AIRLAB - More Images+ 31

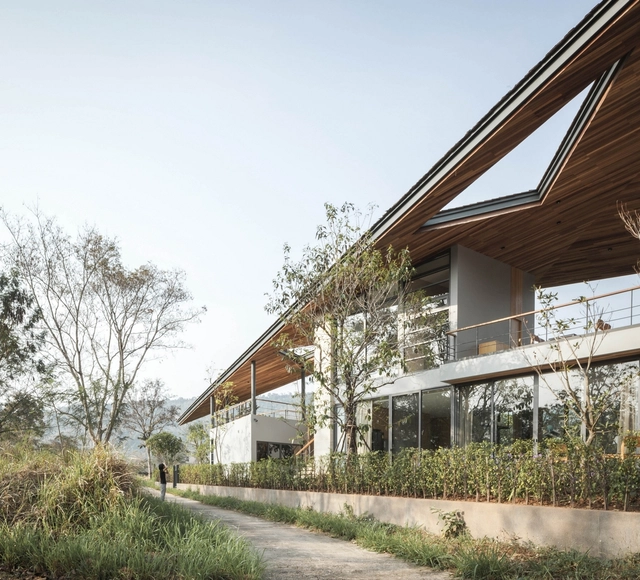
Gliding Villa / Stu/D/O Architects

Gliding Villa / Stu/D/O Architects - Exterior Photography, Sustainability, FacadeGliding Villa / Stu/D/O Architects - Exterior Photography, Sustainability, FacadeGliding Villa / Stu/D/O Architects - Interior Photography, Sustainability, Beam, FacadeGliding Villa / Stu/D/O Architects - SustainabilityGliding Villa / Stu/D/O Architects - More Images+ 25

Tambon Hin Tung, Thailand

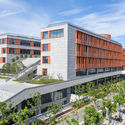
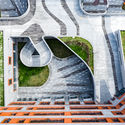
Shanghai Thomas School / TJAD

Shanghai Thomas School / TJAD - Educational ArchitectureShanghai Thomas School / TJAD - Educational ArchitectureShanghai Thomas School / TJAD - Educational ArchitectureShanghai Thomas School / TJAD - Educational ArchitectureShanghai Thomas School / TJAD - More Images+ 34

  • Architects: TJAD
  • Area Area of this architecture project Area:  72149
  • Year Completion year of this architecture project Year:  2019

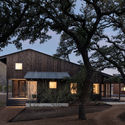
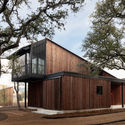
Camp Frio Retreat / Tim Cuppett Architects

Camp Frio Retreat / Tim Cuppett Architects - Exterior Photography, Houses, Facade
© Whit Preston

Camp Frio Retreat / Tim Cuppett Architects - Exterior Photography, Houses, FacadeCamp Frio Retreat / Tim Cuppett Architects - Exterior Photography, Houses, Facade, DoorCamp Frio Retreat / Tim Cuppett Architects - Interior Photography, Houses, Lighting, ChairCamp Frio Retreat / Tim Cuppett Architects - Exterior Photography, Houses, FacadeCamp Frio Retreat / Tim Cuppett Architects - More Images+ 20

Senator Pavilion House / Dayala + Rafael Arquitetura

Senator Pavilion House / Dayala + Rafael Arquitetura - HousesSenator Pavilion House / Dayala + Rafael Arquitetura - HousesSenator Pavilion House / Dayala + Rafael Arquitetura - HousesSenator Pavilion House / Dayala + Rafael Arquitetura - HousesSenator Pavilion House / Dayala + Rafael Arquitetura - More Images+ 15

Goiás, Brazil
  • Area Area of this architecture project Area:  391
  • Year Completion year of this architecture project Year:  2018
  • Manufacturers Brands with products used in this architecture project
    Manufacturers:  Aluflex, Isoeste Kingspan

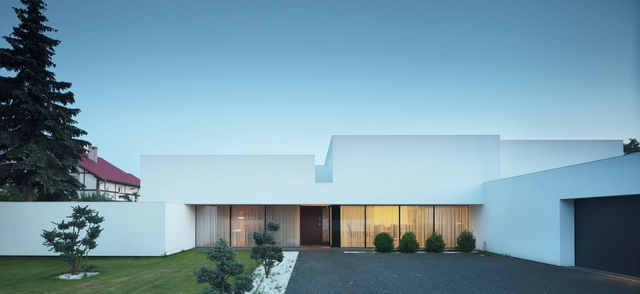
House on the Line of the Horizon / Kabarowski Misiura Architects

House on the Line of the Horizon / Kabarowski Misiura Architects - HousesHouse on the Line of the Horizon / Kabarowski Misiura Architects - HousesHouse on the Line of the Horizon / Kabarowski Misiura Architects - HousesHouse on the Line of the Horizon / Kabarowski Misiura Architects - HousesHouse on the Line of the Horizon / Kabarowski Misiura Architects - More Images+ 10

Wroclaw, Poland

Bolshaya Morskaya Street / AB CHVOYA + AM TRI

Bolshaya Morskaya Street / AB CHVOYA + AM TRI - Public Space
© Grigoriy Sokolinsky

Bolshaya Morskaya Street / AB CHVOYA + AM TRI - Drawings, Public Space, FacadeBolshaya Morskaya Street / AB CHVOYA + AM TRI - Public SpaceBolshaya Morskaya Street / AB CHVOYA + AM TRI - Exterior Photography, Public Space, FacadeBolshaya Morskaya Street / AB CHVOYA + AM TRI - Interior Photography, Public Space, Facade, Arcade, Arch, Column, LightingBolshaya Morskaya Street / AB CHVOYA + AM TRI - More Images+ 19

Sankt-Peterburg, Russia
  • Architects: AB CHVOYA, AM TRI
  • Area Area of this architecture project Area:  3200
  • Year Completion year of this architecture project Year:  2019
  • Manufacturers Brands with products used in this architecture project
    Manufacturers:  AutoDesk, Adobe Systems Incorporated, Trimble

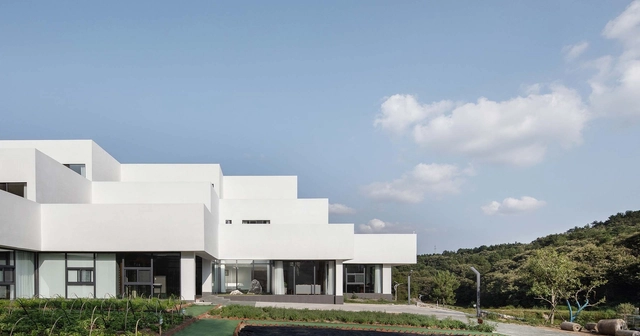
Shenshan Ridge Integrated Service Center / 3andwich Design / He Wei Studio

Shenshan Ridge Integrated Service Center  / 3andwich Design / He Wei Studio - TourismShenshan Ridge Integrated Service Center  / 3andwich Design / He Wei Studio - TourismShenshan Ridge Integrated Service Center  / 3andwich Design / He Wei Studio - TourismShenshan Ridge Integrated Service Center  / 3andwich Design / He Wei Studio - TourismShenshan Ridge Integrated Service Center  / 3andwich Design / He Wei Studio - More Images+ 21

Xinyang, China

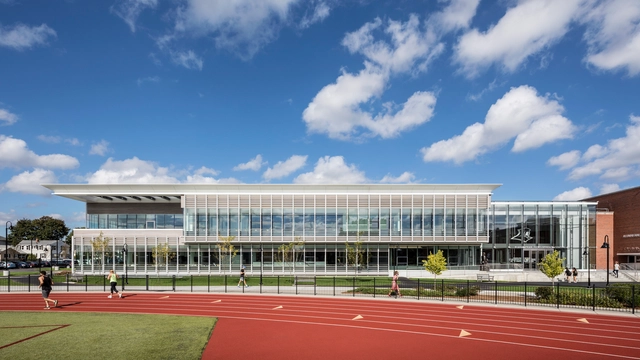
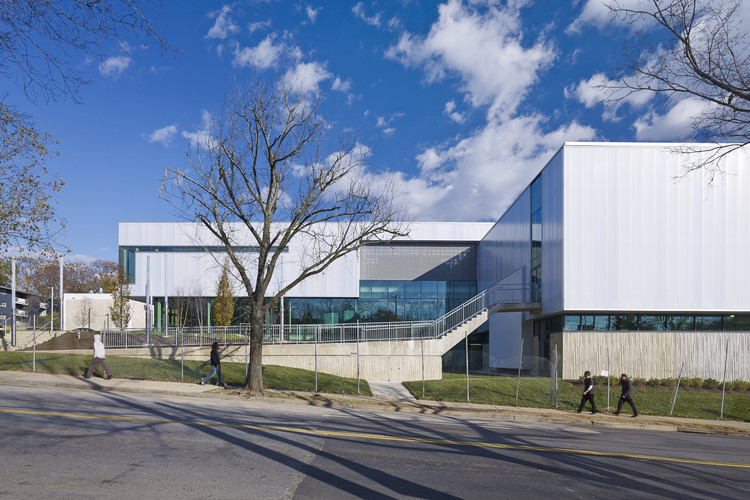
Providence College: Ruane Friar Development Center / Perkins Eastman

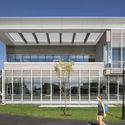
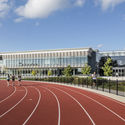
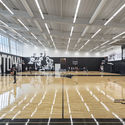
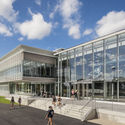
Providence College: Ruane Friar Development Center / Perkins Eastman - Exterior Photography, Extension, FacadeProvidence College: Ruane Friar Development Center / Perkins Eastman - Exterior Photography, Extension, FacadeProvidence College: Ruane Friar Development Center / Perkins Eastman - Interior Photography, Extension, ChairProvidence College: Ruane Friar Development Center / Perkins Eastman - Exterior Photography, Extension, FacadeProvidence College: Ruane Friar Development Center / Perkins Eastman - More Images+ 33

Mountain Hotel / Brenas Doucerain Architectes

Mountain Hotel / Brenas Doucerain Architectes - HotelsMountain Hotel / Brenas Doucerain Architectes - HotelsMountain Hotel / Brenas Doucerain Architectes - HotelsMountain Hotel / Brenas Doucerain Architectes - HotelsMountain Hotel / Brenas Doucerain Architectes - More Images+ 10

Corrençon-en-Vercors, France
  • Area Area of this architecture project Area:  701
  • Year Completion year of this architecture project Year:  2019
  • Manufacturers Brands with products used in this architecture project
    Manufacturers:  Bailey, Be Cabling, CFA, Chape Carrelages, Hours, +3
  • Professionals: SDCC

Eagle Academy / Shinberg.Levinas Architectural Design

Eagle Academy / Shinberg.Levinas Architectural Design - RenovationEagle Academy / Shinberg.Levinas Architectural Design - Interior Photography, RenovationEagle Academy / Shinberg.Levinas Architectural Design - RenovationEagle Academy / Shinberg.Levinas Architectural Design - Exterior Photography, Renovation, FacadeEagle Academy / Shinberg.Levinas Architectural Design - More Images+ 13

Paragon Apartments / GRAFT

Paragon Apartments / GRAFT - Exterior Photography, Apartments, FacadeParagon Apartments / GRAFT - Interior Photography, Apartments, Stairs, FacadeParagon Apartments / GRAFT - Exterior Photography, Apartments, FacadeParagon Apartments / GRAFT - ApartmentsParagon Apartments / GRAFT - More Images+ 29

234 Bath Road Office Building / Flanagan Lawrence

234 Bath Road Office Building / Flanagan Lawrence - Exterior Photography, Office Buildings, Facade234 Bath Road Office Building / Flanagan Lawrence - Office Buildings234 Bath Road Office Building / Flanagan Lawrence - Exterior Photography, Office Buildings234 Bath Road Office Building / Flanagan Lawrence - Office Buildings234 Bath Road Office Building / Flanagan Lawrence - More Images+ 12

VIRG casa Headquarters / FOSHAN TOPWAY DESIGN

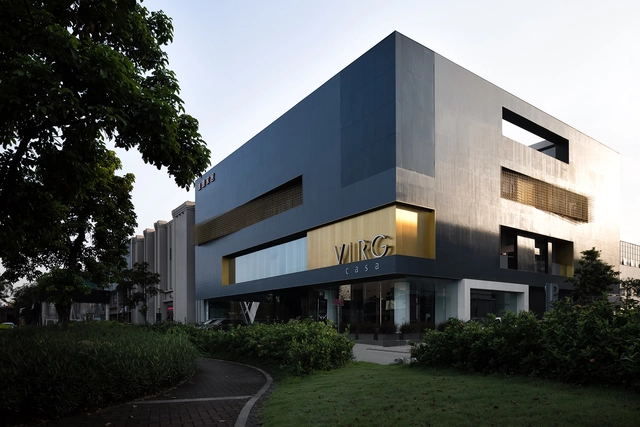
VIRG casa Headquarters / FOSHAN TOPWAY DESIGN - OfficesVIRG casa Headquarters / FOSHAN TOPWAY DESIGN - Interior Photography, Offices, FacadeVIRG casa Headquarters / FOSHAN TOPWAY DESIGN - Interior Photography, Offices, Kitchen, FacadeVIRG casa Headquarters / FOSHAN TOPWAY DESIGN - OfficesVIRG casa Headquarters / FOSHAN TOPWAY DESIGN - More Images+ 24

Foshan, China
  • Interior Designers: FOSHAN TOPWAY DESIGN
  • Area Area of this architecture project Area:  4000
  • Year Completion year of this architecture project Year:  2019

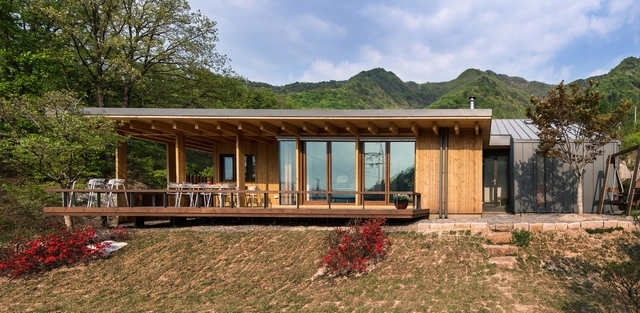
Seogyung Residence / KAWA DESIGN GROUP Architecture

Seogyung Residence / KAWA DESIGN GROUP Architecture - HousesSeogyung Residence / KAWA DESIGN GROUP Architecture - Exterior Photography, Houses, Facade, DoorSeogyung Residence / KAWA DESIGN GROUP Architecture - HousesSeogyung Residence / KAWA DESIGN GROUP Architecture - Interior Photography, Houses, Kitchen, Table, CountertopSeogyung Residence / KAWA DESIGN GROUP Architecture - More Images+ 11

Gapyeong-gun, South Korea
  • Area Area of this architecture project Area:  176
  • Year Completion year of this architecture project Year:  2012
  • Manufacturers Brands with products used in this architecture project
    Manufacturers:  AutoDesk, Lunawood, Trimble

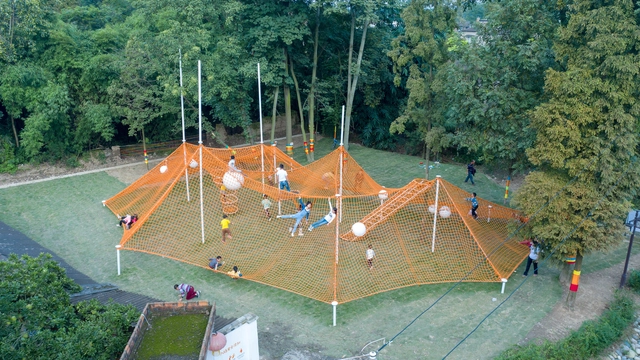
The Weaving Dream Installation for Children / Atelier MIC

The Weaving Dream Installation for Children / Atelier MIC - InstallationThe Weaving Dream Installation for Children / Atelier MIC - InstallationThe Weaving Dream Installation for Children / Atelier MIC - InstallationThe Weaving Dream Installation for Children / Atelier MIC - InstallationThe Weaving Dream Installation for Children / Atelier MIC - More Images+ 14

Chengdu, China
  • Architects: Atelier MIC
  • Area Area of this architecture project Area:  500
  • Year Completion year of this architecture project Year:  2019
  • Manufacturers Brands with products used in this architecture project
    Manufacturers:  Yixinli

Lan Handling Technologies Office Building / Cepezed

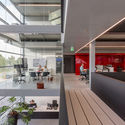
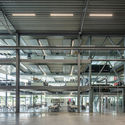
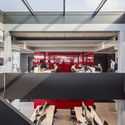
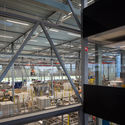
Lan Handling Technologies Office Building / Cepezed - Office BuildingsLan Handling Technologies Office Building / Cepezed - Office BuildingsLan Handling Technologies Office Building / Cepezed - Interior Photography, Office Buildings, KitchenLan Handling Technologies Office Building / Cepezed - Interior Photography, Office Buildings, BeamLan Handling Technologies Office Building / Cepezed - More Images+ 17

CC Studio / Metro Arquitetos Associados

CC Studio / Metro Arquitetos Associados - OfficesCC Studio / Metro Arquitetos Associados - OfficesCC Studio / Metro Arquitetos Associados - OfficesCC Studio / Metro Arquitetos Associados - OfficesCC Studio / Metro Arquitetos Associados - More Images+ 33

Santa Cecilia, Brazil