1. ArchDaily
  2. New York

New York: The Latest Architecture and News

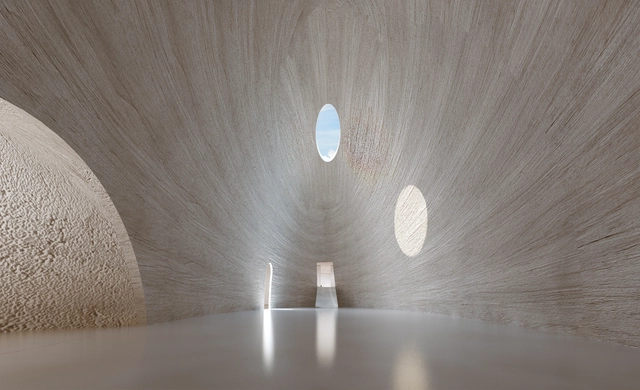
Bridging Boundaries: An Interview with Ahmadreza Schricker of ASA North

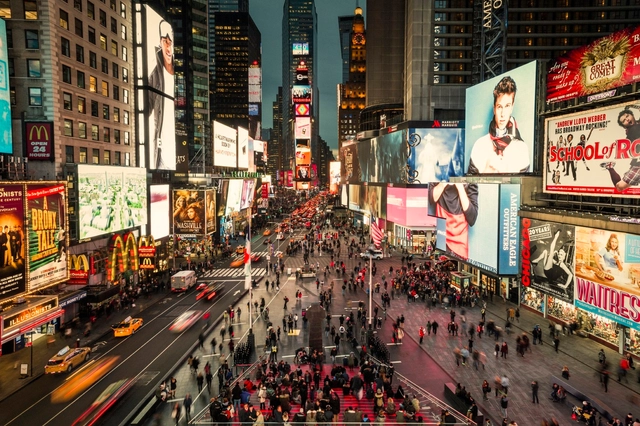
Based between Tehran, Iran, and New York City, ASA North has emerged as an example of an architectural practice based on malleability and adaptability. Chosen by ArchDaily as part of our 2023 New Practices, ASA North stands at the forefront of melting the boundaries between architecture and art. ArchDaily had the chance to interview Ahmadreza Schricker, its founder delving into the evolution of his life, career, and practice.

Ahmadreza Schricker is an architect whose journey was shaped by his work with Herzog & de Meuron and his time with the well-renowned OMA. His studio ASA North, is well known for its award-winning adaptive reuse of the Argo Contemporary Art Museum & Cultural Center, a former distillery that was awarded at the 2020-2022 Aga Khan cycle. It is a testament to the work ASA North does, bridging gaps between past and future, traditional and contemporary. The interview also goes beyond ASA North, looking into its sister company, ASA South. Based in the virtual world, ASA South challenges conventional boundaries and reimagines architectural practice in the digital age.

Bridging Boundaries: An Interview with Ahmadreza Schricker of ASA North - Image 1 of 4Bridging Boundaries: An Interview with Ahmadreza Schricker of ASA North - Image 2 of 4Bridging Boundaries: An Interview with Ahmadreza Schricker of ASA North - Image 3 of 4Bridging Boundaries: An Interview with Ahmadreza Schricker of ASA North - Image 4 of 4Bridging Boundaries: An Interview with Ahmadreza Schricker of ASA North - More Images+ 24

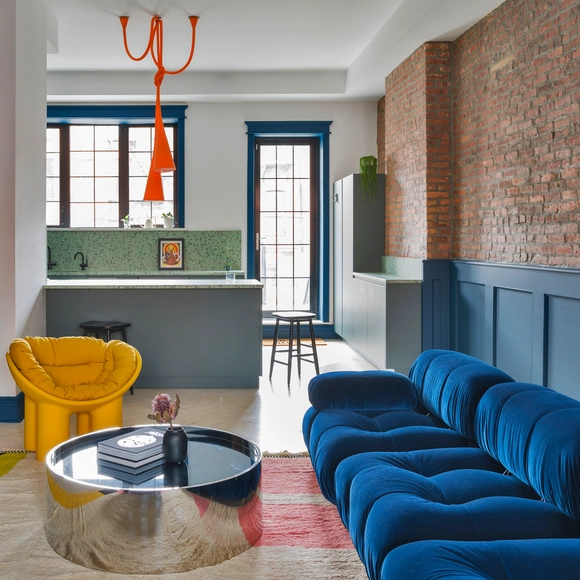
Bed-Stuy Townhouse Renovation / Olbos Studio

Bed-Stuy Townhouse Renovation / Olbos Studio - Interior Photography, Detail, Table, Chair, LightingBed-Stuy Townhouse Renovation / Olbos Studio - Interior Photography, Detail, Kitchen, Countertop, SinkBed-Stuy Townhouse Renovation / Olbos Studio - Interior Photography, Detail, TableBed-Stuy Townhouse Renovation / Olbos Studio - Interior Photography, Detail, KitchenBed-Stuy Townhouse Renovation / Olbos Studio - More Images+ 4

  • Architects: Olbos Studio
  • Year Completion year of this architecture project Year:  2023
  • Manufacturers Brands with products used in this architecture project
    Manufacturers:  B&B Italia, FLOS, Foscarini, GUBI, Marset

MoMA's “Emerging Ecologies” Exhibition Explores the Ecolution of Environmental Architecture

The Museum of Modern Art New York has announced the opening of an exhibition focused on the first realized and unrealized projects that address ecological and environmental concerns. Featuring works by architects who practiced mainly in the United States from the 1930s through the 1990s, the exhibition titled “Emerging Ecologies: Architecture and the Rise of Environmentalism” is on view from September 17, 2023, through January 20, 2024. The over 150 works showcased reveal the rise of the environmental movement through the lens of architectural practice and thought.

MoMA's “Emerging Ecologies” Exhibition Explores the Ecolution of Environmental Architecture - Image 1 of 4MoMA's “Emerging Ecologies” Exhibition Explores the Ecolution of Environmental Architecture - Image 2 of 4MoMA's “Emerging Ecologies” Exhibition Explores the Ecolution of Environmental Architecture - Image 3 of 4MoMA's “Emerging Ecologies” Exhibition Explores the Ecolution of Environmental Architecture - Image 4 of 4MoMA's “Emerging Ecologies” Exhibition Explores the Ecolution of Environmental Architecture - More Images+ 12

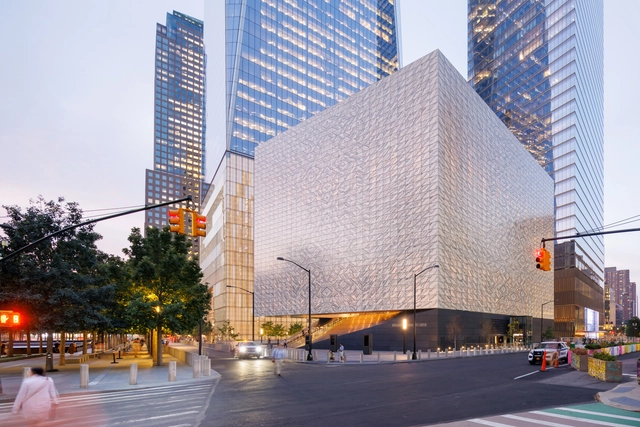
Clad in Translucent Marble Slabs, The Perelman Performing Arts Center Opens in New York’s Ground Zero

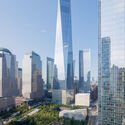
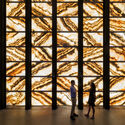
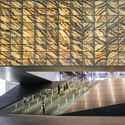
After over two decades in the making, the Perelman Performing Arts Center opened to the public on September 19, 2023. The luminous cube-shaped building was designed by the architecture firm REX, led by Joshua Ramus, to become one of New York City’s cultural keystones and the final piece in the 2023 Master Plan for the rebuilding of the 16-acre World Trade Center site. The inaugural season will feature commissions, world premieres, co-productions, and collaborative work across theater, dance, music, opera, film, and more. While only eight stories high, the venue stands out due to its monolithic façade composed of translucent veined Portuguese marble.

Clad in Translucent Marble Slabs, The Perelman Performing Arts Center Opens in New York’s Ground Zero - Image 1 of 4Clad in Translucent Marble Slabs, The Perelman Performing Arts Center Opens in New York’s Ground Zero - Image 2 of 4Clad in Translucent Marble Slabs, The Perelman Performing Arts Center Opens in New York’s Ground Zero - Image 3 of 4Clad in Translucent Marble Slabs, The Perelman Performing Arts Center Opens in New York’s Ground Zero - Image 4 of 4Clad in Translucent Marble Slabs, The Perelman Performing Arts Center Opens in New York’s Ground Zero - More Images+ 15

‘Living Breakwaters’ by SCAPE Landscape Architecture Wins the 2023 Obel Award

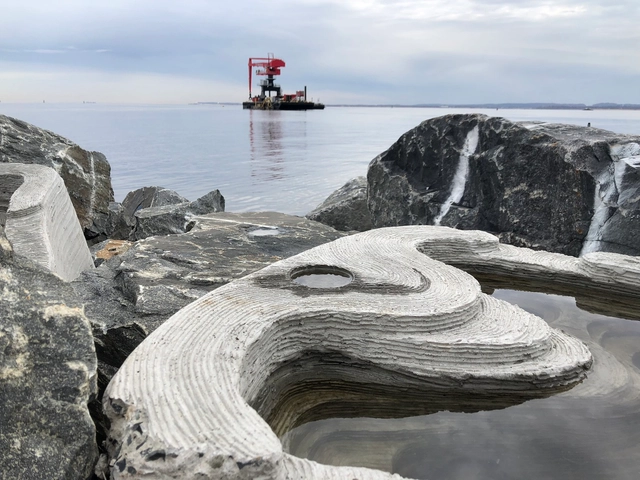
Focused in its fifth edition on Adaptation, the Obel Award has been granted to ‘Living Breakwaters’ in New York, a green infrastructure project off the shore of Staten Island. Awarded to SCAPE Landscape Architecture and its founder Kate Orff, masterminds behind ‘Living Breakwaters’, the yearly prize honors architectural contributions that positively impact both people and the planet.

The Obel Award is an international prize for architectural achievement presented annually by the Henrik Frode Obel Foundation, and each year, the jury sets a focus and awards a potential solution. Previously, it recognized Seratech, a carbon-neutral concrete solution, as the 2022 Obel Award winner, while in 2021, the concept of the 15-minute city received the prize for its value in creating sustainable and people-centric urban environments. The award ceremony will take place at the Sydney Opera House on 21 October 2023, and the winner will receive a prize sum of EUR 100,000 and a unique work of art by artist Tomás Saraceno as a trophy.

‘Living Breakwaters’ by SCAPE Landscape Architecture Wins the 2023 Obel Award - Image 1 of 4‘Living Breakwaters’ by SCAPE Landscape Architecture Wins the 2023 Obel Award - Image 2 of 4‘Living Breakwaters’ by SCAPE Landscape Architecture Wins the 2023 Obel Award - Image 3 of 4‘Living Breakwaters’ by SCAPE Landscape Architecture Wins the 2023 Obel Award - Image 4 of 4‘Living Breakwaters’ by SCAPE Landscape Architecture Wins the 2023 Obel Award - More Images+ 4

New York City Legislation Effectively Bans Airbnbs and Short-Term Apartment Rentals

New York City’s Local Law 18, also known as the Short-Term Rental Registration Law, came into effect on September 5, changing the way in which short-term apartment rentals operate in the city. The new local legislation dictated that from now on, short-term rental hosts in the city must register with the Office of Special Enforcement (OSE) to obtain a license, and rentals are only allowed if the host lives in the place and is present for the duration of the guest’s stay. The number of guests is also limited to just two, and the duration is limited to 30 days. The legislation is not an explicit ban on platforms such as Airbnb, but the strict regulations make it almost impossible for the service to continue its activity.

New York City Legislation Effectively Bans Airbnbs and Short-Term Apartment Rentals - Image 1 of 4New York City Legislation Effectively Bans Airbnbs and Short-Term Apartment Rentals - Image 2 of 4New York City Legislation Effectively Bans Airbnbs and Short-Term Apartment Rentals - Image 3 of 4New York City Legislation Effectively Bans Airbnbs and Short-Term Apartment Rentals - Image 4 of 4New York City Legislation Effectively Bans Airbnbs and Short-Term Apartment Rentals - More Images+ 1

East River Waterfront / SHoP Architects

East River Waterfront / SHoP Architects - Exterior Photography, Public Space, CityscapeEast River Waterfront / SHoP Architects - Exterior Photography, Public Space, BenchEast River Waterfront / SHoP Architects - Exterior Photography, Public Space, Garden, CityscapeEast River Waterfront / SHoP Architects - Exterior Photography, Public SpaceEast River Waterfront / SHoP Architects - More Images+ 2

Architecture Always Reflects the Values of Its Current Culture

This article was originally published on Common Edge.

What we build can be metaphoric—often intentionally, sometimes subliminally. But architecture is seldom the intentional commentary of architects, crafting symbolism; more often it is a direct reflection of its time and the culture that made it.

nArchitects Receives National Design Award in Architecture 2023

nArchitects has just received the 2023 National Design Award in Architecture from the Cooper Hewitt, Smithsonian Design Museum. The award brings national recognition to the different forms of design that improve and enhance everyday life. In fact, the Architecture award selects a studio or individual for their holistic understanding of spatial experiences, and this year the committee picked nArchitects famous for their New York Micro-Apartment experiment, the cultural center A/D/O in Brooklyn, and many more interactive works.

nArchitects Receives National Design Award in Architecture 2023 - Image 1 of 4nArchitects Receives National Design Award in Architecture 2023 - Image 2 of 4nArchitects Receives National Design Award in Architecture 2023 - Image 3 of 4nArchitects Receives National Design Award in Architecture 2023 - Image 4 of 4nArchitects Receives National Design Award in Architecture 2023 - More Images+ 2

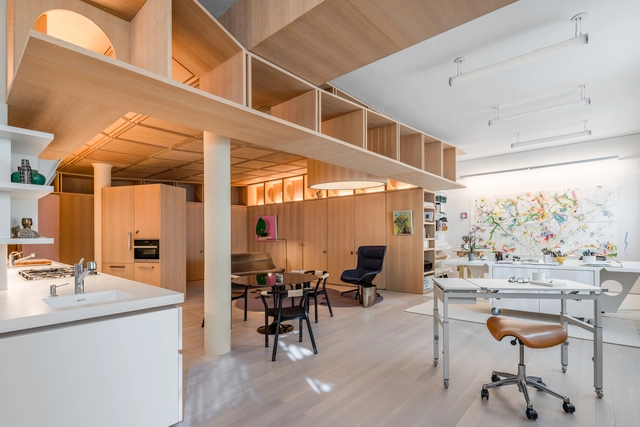
Soho Art Loft / Fuller/Overby Architecture + Diane Lewis Architecture

Soho Art Loft / Fuller/Overby Architecture + Diane Lewis Architecture - Interior Photography, Apartment Interiors, Kitchen, Table, ChairSoho Art Loft / Fuller/Overby Architecture + Diane Lewis Architecture - Interior Photography, Apartment Interiors, Kitchen, Table, ChairSoho Art Loft / Fuller/Overby Architecture + Diane Lewis Architecture - Interior Photography, Apartment Interiors, Chair, Lighting, TableSoho Art Loft / Fuller/Overby Architecture + Diane Lewis Architecture - Interior Photography, Apartment Interiors, Beam, DoorSoho Art Loft / Fuller/Overby Architecture + Diane Lewis Architecture - More Images+ 12

  • Area Area of this architecture project Area:  1200 ft²
  • Year Completion year of this architecture project Year:  2021
  • Manufacturers Brands with products used in this architecture project
    Manufacturers:  Duravit, Antonio Lupi, Boffi, FLOS, Fantini, +5

How Neighborhoods Rely on Graffiti to Protest Gentrification

Subscriber Access | 

Graffiti, as an art form, has a complex relationship with gentrification. On one hand, it has engaged the streets and urban fabric as a canvas for people to express themselves culturally and socio-politically. This expression could be a form of rebellion by ethnic minorities and disadvantaged groups in certain neighborhoods, or it can build up a sense of cultural uniqueness and social expression, giving a neighborhood a positive character and attracting newcomers. However, over the years, the latter has been an agent of gentrification, spiking up property values to accommodate richer residents and alienating the native communities of those neighborhoods.

In certain instances, artists recognize their role in this urban scheme and tweak their art form through its style, message, location, and action as direct forms of protest to fight against gentrification. From Brixton, Shoreditch, and Hackney in London, Williamsburg and Bushwick in New York, to The Canal Saint-Denis and Belleville in Paris, the use of graffiti on the streetscapes of these neighborhoods can either protest or inspire different forms of development.

How Neighborhoods Rely on Graffiti to Protest Gentrification - Image 1 of 4How Neighborhoods Rely on Graffiti to Protest Gentrification - Image 2 of 4How Neighborhoods Rely on Graffiti to Protest Gentrification - Image 3 of 4How Neighborhoods Rely on Graffiti to Protest Gentrification - Image 4 of 4How Neighborhoods Rely on Graffiti to Protest Gentrification - More Images+ 5

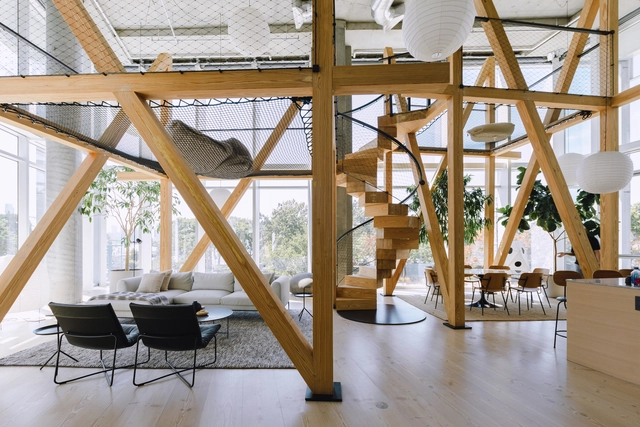
Urban Tree House / NO ARCHITECTURE

Urban Tree House / NO ARCHITECTURE - Interior Photography, Houses, Beam, FacadeUrban Tree House / NO ARCHITECTURE - Interior Photography, Houses, Chair, TableUrban Tree House / NO ARCHITECTURE - Interior Photography, Houses, Beam, FacadeUrban Tree House / NO ARCHITECTURE - Interior Photography, Houses, BedroomUrban Tree House / NO ARCHITECTURE - More Images+ 40

New York, United States

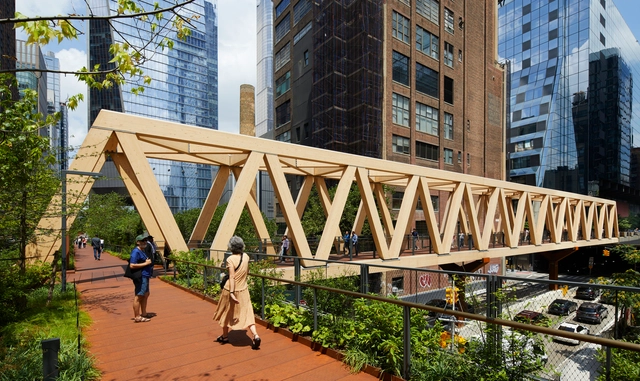
High Line – Moynihan Connector / Skidmore, Owings & Merrill + James Corner Field Operations

High Line – Moynihan Connector / Skidmore, Owings & Merrill + James Corner Field Operations - Exterior Photography, Public Space, Garden, FacadeHigh Line – Moynihan Connector / Skidmore, Owings & Merrill + James Corner Field Operations - Interior Photography, Public Space, Beam, Facade, ArchHigh Line – Moynihan Connector / Skidmore, Owings & Merrill + James Corner Field Operations - Exterior Photography, Public Space, Facade, CityscapeHigh Line – Moynihan Connector / Skidmore, Owings & Merrill + James Corner Field Operations - Exterior Photography, Public Space, Facade, CityscapeHigh Line – Moynihan Connector / Skidmore, Owings & Merrill + James Corner Field Operations - More Images+ 8

Snøhetta US: Employees Vote Against Unionizing in Architectural Practice Transformation

In 2021, the architectural practice at large started to transform; people “no longer felt the need to stick to the traditional way of doing things when it came to matters related to the work environment”. Employees all over the industry have spoken up in recent years and have considered the solution of unionizing. In May of 2023, the employees of the renowned New York office Snøhetta announced a bid to unionize the studio, the second private-sector architecture studio in the United States to take this step. This week, it was declared that the workers voted against unionizing.

Snøhetta US: Employees Vote Against Unionizing in Architectural Practice Transformation - Image 1 of 4Snøhetta US: Employees Vote Against Unionizing in Architectural Practice Transformation - Image 2 of 4Snøhetta US: Employees Vote Against Unionizing in Architectural Practice Transformation - Image 3 of 4Snøhetta US: Employees Vote Against Unionizing in Architectural Practice Transformation - Image 4 of 4Snøhetta US: Employees Vote Against Unionizing in Architectural Practice Transformation - More Images+ 3

How Can Kinetic Architecture Enhance Public Space?

Subscriber Access | 

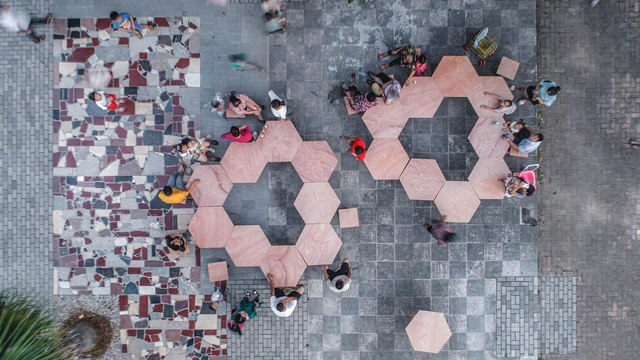
Advancements in technology have paved the way for a revolutionary approach to architecture, one that involves responsiveness and movement. This concept called "kinetic architecture" allows buildings to dynamically adapt to their ever-changing surroundings. As of today, kinetic principles are commonly applied to enhance the environmental sustainability of buildings, especially through facades. However, kinetic architecture has the potential to impact the built environment in other facets as well. In public spaces, kinetic architecture holds immense promise, presenting opportunities to make them more accessible, inclusive, and user-friendly. Introducing kinetic elements into public spaces challenge long-held assumptions about architecture as a passive arrangement, ushering in a new era of interactive and engaging urban environments.

How Can Kinetic Architecture Enhance Public Space? - Image 1 of 4How Can Kinetic Architecture Enhance Public Space? - Image 2 of 4How Can Kinetic Architecture Enhance Public Space? - Image 3 of 4How Can Kinetic Architecture Enhance Public Space? - Image 4 of 4How Can Kinetic Architecture Enhance Public Space? - More Images

The Architectural Language of Scaffoldings in Cityscapes: Exploring the Impact of These Temporary Structures

Subscriber Access | 

As one takes a visual tour through the city, one might spot structures that break the rhythm of finished architectural products. These are buildings encased in grids of metal or wooden sections, sometimes wrapped in colored nets, that communicate a moment of construction, repair, renovation, or demolition. They are called scaffolding systems, temporary structures built in the city to aid in the erection or maintenance of buildings. However, they have evolved to speak their own architectural language. As city-making is a continuous process, scaffolds serve as beacons, proposing silhouettes of the height, shape, or forms of new buildings. They step into the sidewalks, acting as shade or obstructions to the flow of human and vehicular traffic. In contrast to the permanence of architecture, they exhibit a sense of temporality that helps communicate time, the growth of neighborhoods, and the evolution of a city.
The Architectural Language of Scaffoldings in Cityscapes: Exploring the Impact of These Temporary Structures - Image 1 of 4The Architectural Language of Scaffoldings in Cityscapes: Exploring the Impact of These Temporary Structures - Image 2 of 4The Architectural Language of Scaffoldings in Cityscapes: Exploring the Impact of These Temporary Structures - Image 3 of 4The Architectural Language of Scaffoldings in Cityscapes: Exploring the Impact of These Temporary Structures - Image 4 of 4The Architectural Language of Scaffoldings in Cityscapes: Exploring the Impact of These Temporary Structures - More Images+ 9

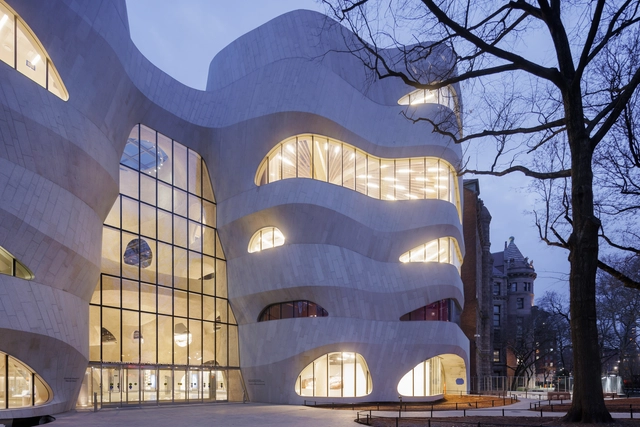
American Museum of Natural History Richard Gilder Center / Studio Gang

American Museum of Natural History Richard Gilder Center / Studio Gang - Interior Photography, Research Center, Stairs, Arch, Arcade, FacadeAmerican Museum of Natural History Richard Gilder Center / Studio Gang - Interior Photography, Research Center, Arch, ArcadeAmerican Museum of Natural History Richard Gilder Center / Studio Gang - Interior Photography, Research Center, Facade, ArchAmerican Museum of Natural History Richard Gilder Center / Studio Gang - Exterior Photography, Research Center, Facade, CityscapeAmerican Museum of Natural History Richard Gilder Center / Studio Gang - More Images+ 14

  • Architects: Studio Gang
  • Area Area of this architecture project Area:  230000 ft²
  • Year Completion year of this architecture project Year:  2023
  • Manufacturers Brands with products used in this architecture project
    Manufacturers:  Hofmann Naturstein, Kuraray

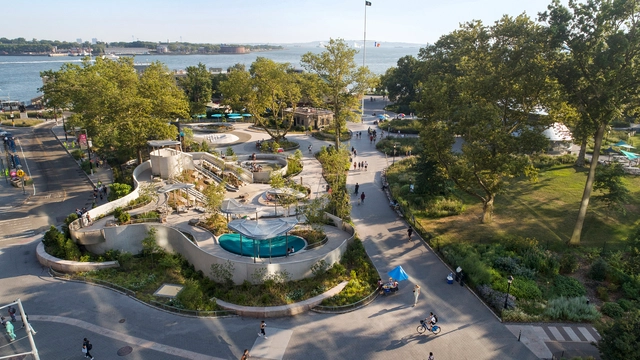
Battery Playscape / BKSK Architects + Starr Whitehouse Landscape Architects and Planners

Battery Playscape / BKSK Architects + Starr Whitehouse Landscape Architects and Planners - Exterior Photography, Installations & Structures, Garden, FacadeBattery Playscape / BKSK Architects + Starr Whitehouse Landscape Architects and Planners - Exterior Photography, Installations & Structures, Garden, HandrailBattery Playscape / BKSK Architects + Starr Whitehouse Landscape Architects and Planners - Exterior Photography, Installations & StructuresBattery Playscape / BKSK Architects + Starr Whitehouse Landscape Architects and Planners - Exterior Photography, Installations & Structures, FacadeBattery Playscape / BKSK Architects + Starr Whitehouse Landscape Architects and Planners - More Images+ 14